$1,399,000
3271 Alex Findlay Place
Sarasota, FL 34240
Property type
Year built
Lot size
Price / sq ft
HOA dues
Days on market
Garage spaces
Flood zone
About this home
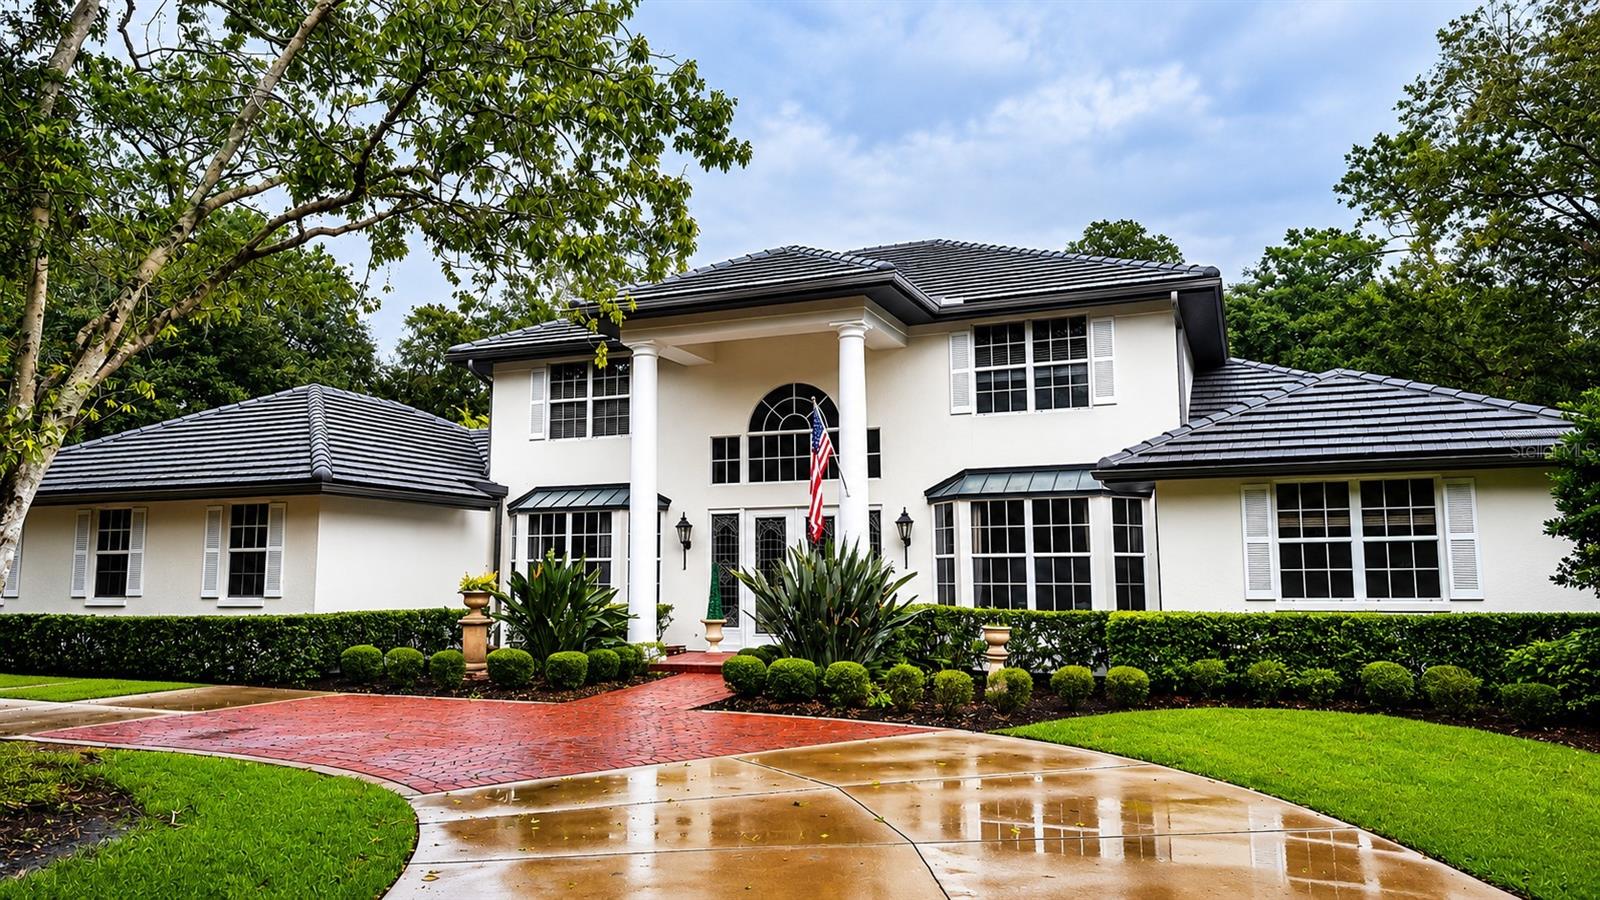
One or more photo(s) has been virtually staged. Built in 2002 by Lee Wetherington Homes, this residence stands as one of the newer offerings within Laurel Oak Estates, combining timeless design with thoughtful updates and a sought-after cul-de-sac setting overlooking tranquil pond views. Spanning more than 3,300 square feet, the home is designed for both everyday living and entertaining. High ceilings with tray details, crown molding, arched doorways, and expansive windows create a bright, open atmosphere throughout. A glass double-door entry introduces the formal living and dining spaces, where a built-in buffet or bar enhances functionality for hosting. The living room is highlighted by an aquarium-style window framing views of the pool and water beyond. At the center of the home, the eat-in kitchen serves as the hub of the layout, featuring solid wood cabinetry, granite countertops, tile backsplash, stainless steel appliances, a center island, breakfast bar, and casual dining nook. The kitchen flows seamlessly into the family room, where pocketing glass sliders open fully to the screened pool deck—creating a seamless indoor-outdoor connection. An oversized media room just off the family room offers additional flexibility and also provides direct access to the outdoor living space. The primary suite is privately positioned and features French doors to the pool deck, dual walk-in closets, and an en-suite bath designed for comfort and functionality. Two guest bedrooms, a dedicated office with built-ins, and a bonus room complete the layout. Outdoor living is equally compelling. The pavered pool deck is fully screened and offers covered lounge and dining areas, a swimming pool, and a raised spa with a waterfall feature—all overlooking peaceful water views. Mature landscaping and a side-entry three-car garage enhance curb appeal, while the short cul-de-sac location adds an extra layer of privacy. A newer roof (2023), updated pool cage (2012), and whole-house generator contribute to the home’s overall readiness. Laurel Oak Estates is a guard-gated community known for its manicured grounds and estate-sized homes. Residents have the option to join Laurel Oak Country Club, offering two championship golf courses, tennis, pickleball, aquatics, and an active social calendar. Beyond the gates, the location places you moments from The Celery Fields, Rothenbach Park, and Waterside Place at Lakewood Ranch, along with UTC’s shopping and dining district. Downtown Sarasota, SRQ Airport, cultural venues, and the Gulf beaches are all within easy reach, creating a lifestyle that balances privacy with accessibility.
Estimated monthly payment
Estimate only. Taxes use the listing's reported amount where available; insurance is a Florida-average estimate. Your actual payment will vary — run a full calculation or talk to a lender.
Price & listing history44 days on market
- Status: ActiveApr 3, 2026
- Listed$1,399,000Apr 3, 2026
- Price increased$1,399,000
Virtual Tour
Facts & features
- Property type
- Residential
- Sub type
- Single Family Residence
- Status
- Active
- Days on market
- 44
- Subdivision
- Laurel Oak Estates Sec 02
- County
- Sarasota
- Year built
- 2002
- Living area
- 3,340 sq ft
- Price/sq ft
- $419
- Building area
- 4,459 sq ft (Public Records)
- Lot size
- 17,996 sq ft
- Lot category
- 1/4 to less than 1/2
- Flood zone
- X (12115C0166G)
- Garage
- 3 spaces
- Pool
- Private pool
- Annual taxes
- $5,792 (2025)
- Parcel #
- 0242090012
- Zoning
- RE2
- MLS #
- A4688584
Interior Details
- Bedrooms
- 3
- Full bathrooms
- 3
- Flooring
- Carpet, Tile
- Appliances
- Built-In Oven, Cooktop, Dishwasher, Disposal, Dryer, Microwave, Range Hood, Refrigerator, Washer
- Interior features
- Built-in Features, Ceiling Fans(s), Crown Molding, Eat-in Kitchen, High Ceilings, Living Room/Dining Room Combo, Solid Surface Counters, Solid Wood Cabinets, Split Bedroom, Stone Counters, Tray Ceiling(s), Walk-In Closet(s)
- Laundry
- Inside, Laundry Room
- Stories / Levels
- One
- Direction faces
- West
Heating & Cooling
- Heating
- Central, Electric, Heat Pump, Zoned
- Cooling
- Central Air, Zoned
Parking
- Garage spaces
- 3
- Attached garage
- Yes
- Parking features
- Driveway, Garage Door Opener, Garage Faces Side, Ground Level, Oversized, Garage
HOA & Financial
- HOA fee
- $1,107 / Quarterly
- Monthly HOA
- $369/mo
- Total monthly fees
- $369/mo
- Total annual fees
- $4,428
- HOA name
- LAURA FERNANDEZ, MANAGER
- CDD
- No
- Homestead exemption
- Yes
- Min lease term
- 8-12 Months
- Ownership
- Fee Simple
- Available for lease
- Yes
- Lease restrictions
- Yes
- Additional lease restrictions
- SEE DOCUMENTS
- Approval process
- SEE DOCUMENTS
Exterior & Construction
- Exterior features
- French Doors, Lighting, Private Mailbox, Sidewalk, Sliding Doors
- Construction materials
- Stucco
- Roof
- Tile
- Foundation
- Slab
- Pool
- Private pool
- Waterfront
- Yes
- Water view
- Yes
- Road surface
- Paved
Utilities
- Sewer
- Public Sewer
- Water source
- Public
- Utilities
- Cable Available, Electricity Connected, Phone Available, Propane, Sewer Connected, Underground Utilities, Water Connected
Community
- Pets allowed
- Yes
Schools
Letter grades: Florida DOE 2024–25 school grades (Orange, Seminole, Lake, Osceola, Brevard). Assigned schools from the listing agent — verify enrollment with the district.
Room Details
| Room | Level | Dimensions |
|---|---|---|
| Foyer | First | |
| Living Room | First | |
| Dining Room | First | |
| Kitchen | First | |
| Family Room | First | |
| Media Room | First | |
| Office | First | |
| Primary Bedroom | First | |
| Primary Bathroom | First | |
| Bedroom 2 | First | |
| Bedroom 3 | First |
Listing Details
- Listing date
- 2026-03-30
- On market date
- 2026-04-03
- Original list price
- $1,399,000
- Occupant type
- Vacant
- MLS area
- 34240 - Sarasota
- Listing AOR
- Sarasota - Manatee
- Status changed
- 2026-04-03
- Tax legal description
- LOT 129 LAUREL OAK ESTATES SEC 2
Flood risk
Minimal-risk area outside the mapped floodplain. Flood insurance is optional and typically low-cost.
Source: FEMA flood zone reported on the listing. Confirm current designation at FEMA Flood Map Service Center.
Location
Directions
US 41 South, left onto Bee Ridge Rd, Pass 2 roundabout to continue on Bee Ridge, at 3rd roundabout take Gay Player Blvd, left onto Donald Ross Rd W, left onto Alister MacKenzie Dr, right onto Alex Findlay Dr
More homes like this
$899,000
3295 Alex Findlay Pl
Sarasota, FL 34240
3 bd · 3 ba · 2,273 sqft
Laurel Oak Estates Sec 02
MLS# A4690562
$2,695,000
7796 Alister Mackenzie Dr
Sarasota, FL 34240
5 bd · 7 ba · 7,639 sqft
Laurel Oak Estates Sec 02
MLS# A4682766
$2,950,000
3171 Dick Wilson Dr
Sarasota, FL 34240
5 bd · 5 ba · 4,382 sqft
Laurel Oak Estates Sec 02
MLS# A4681698

Listings courtesy of Stellar MLS as distributed by MLS GRID
IDX information is provided exclusively for consumers’ personal, non-commercial use and may not be used for any purpose other than to identify prospective properties consumers may be interested in purchasing.
Based on information submitted to the MLS GRID as of May 17, 2026 at 4:06 PM ET. All data is obtained from various sources and may not have been verified by broker or MLS GRID. Supplied Open House Information is subject to change without notice. All information should be independently reviewed and verified for accuracy. Properties may or may not be listed by the office/agent presenting the information.
Ryan Solberg, Broker · MaxLife Realty LLC · FL License #BK3354351 · Equal Housing Opportunity · Full disclaimer · DMCA