
$2,695,000
7796 Alister Mackenzie Drive
Sarasota, FL 34240
Listing updated: August 12, 2026 at 1:29 PM ET
Listing courtesy of Exp Realty Llc · Jessica Stiegel · MLS #A4682766 · Active · 888-883-8509Property type
Year built
Lot size
Price / sq ft
HOA dues
Days on market
Garage spaces
Flood zone
About this home
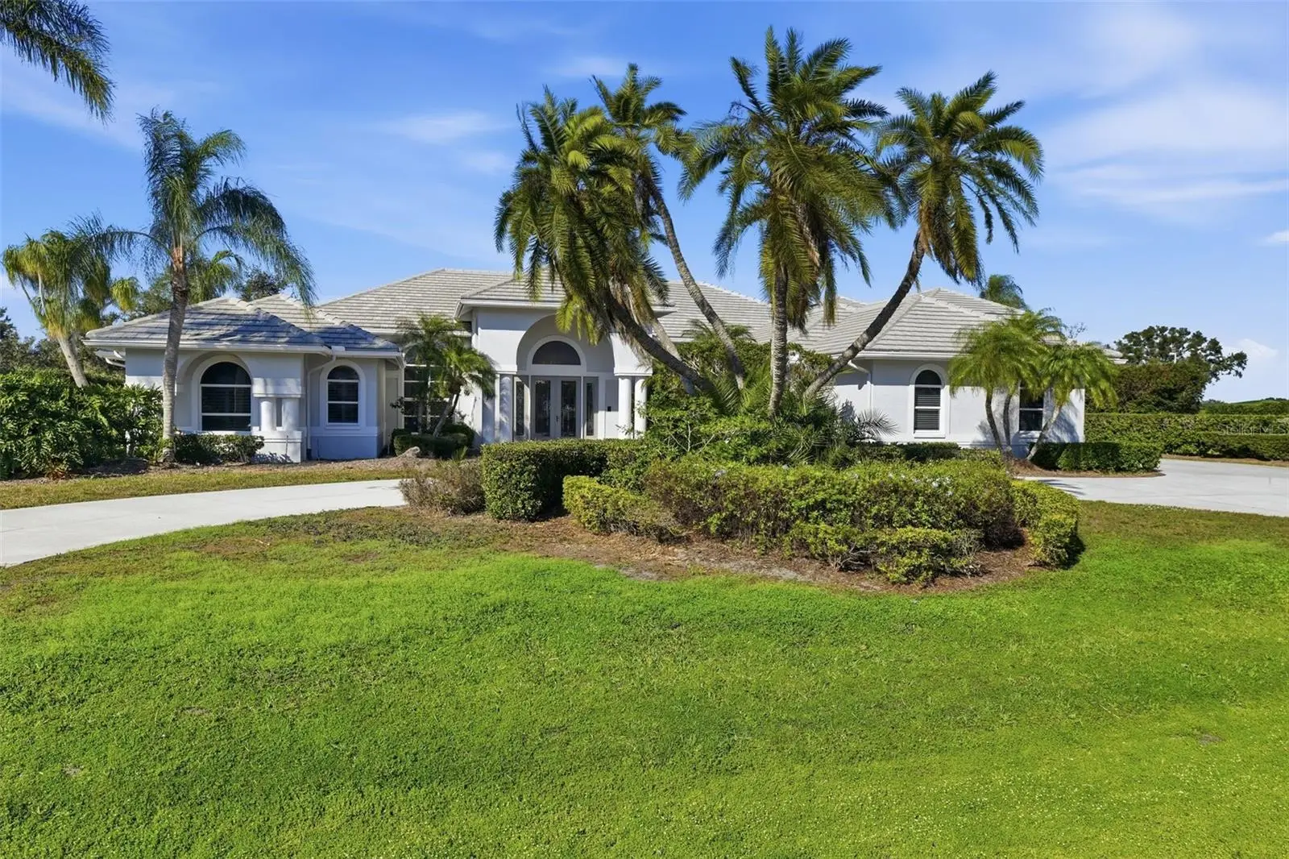
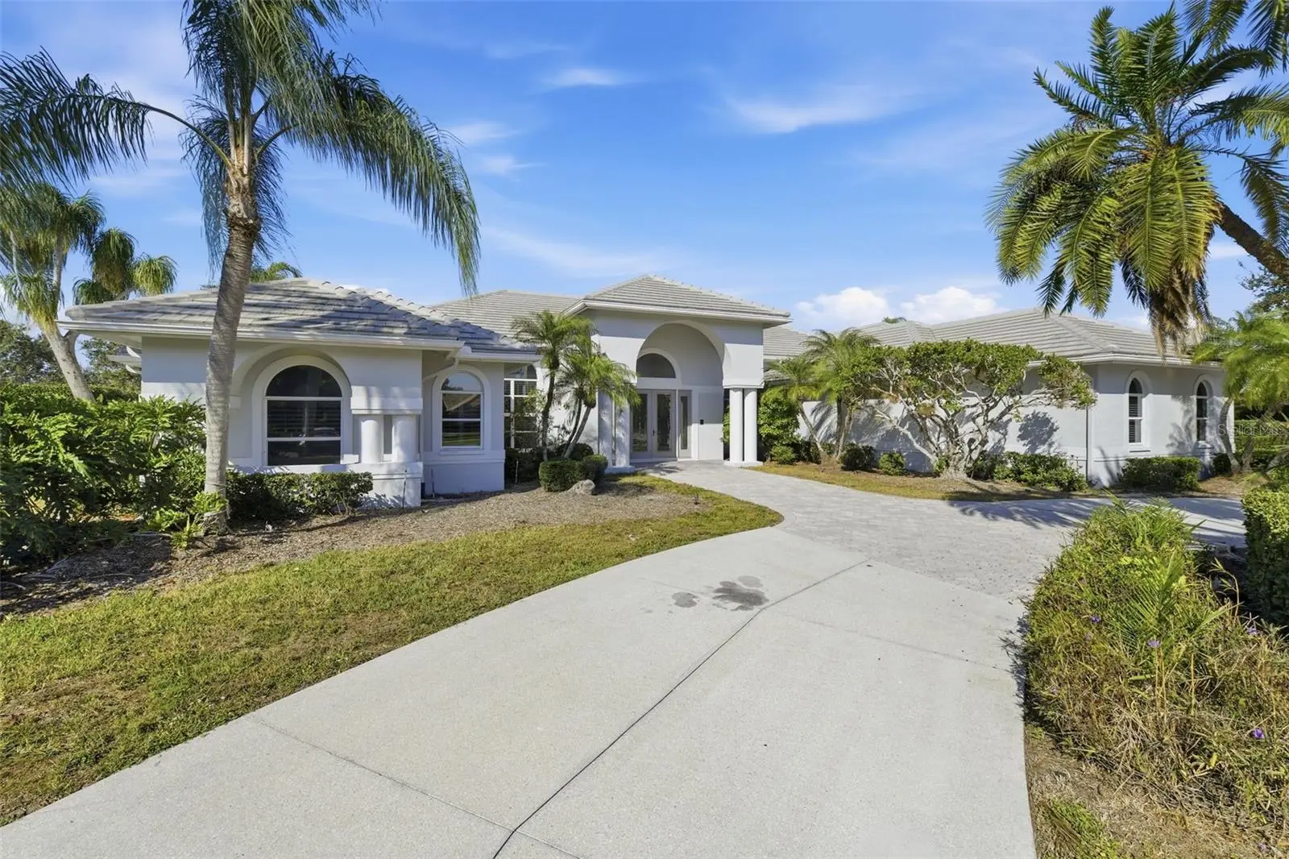
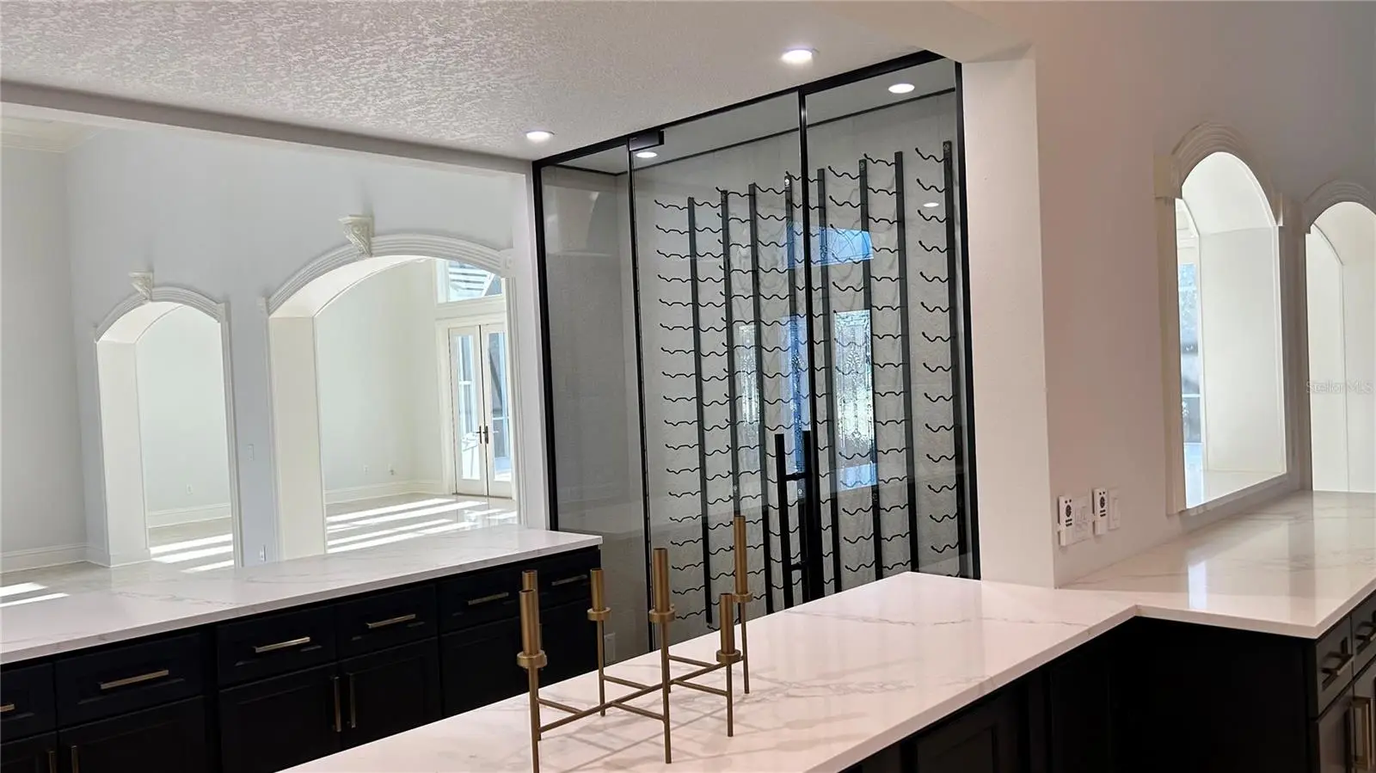
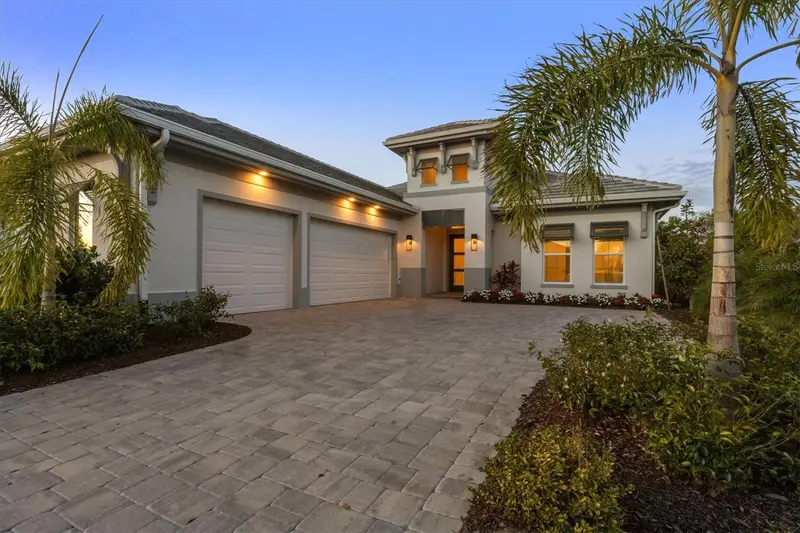
Laurel Oak Estates, this lakefront residence is positioned on an oversized corner homesite and offers a rare combination of architectural character, extensive updates, and exceptional versatility for today's luxury buyer. Designed for both everyday comfort and grand-scale entertaining, the home features soaring ceilings, custom millwork, solid wood doors, expansive gathering spaces, and walls of glass that frame peaceful lake views throughout. The renovated chef's kitchen anchors the home with custom cabinetry, premium appliances, generous prep space, and seamless connection to the surrounding living and dining areas. Five en-suite bedrooms provide privacy for family and guests, including a private guest suite with separate entrance that creates an ideal setting for multigenerational living, extended family, long-term guests, live-in assistance, or a dedicated work-from-home environment. Featuring soaring ceilings, loft space, abundant natural light, and a private balcony, this unique retreat offers endless possibilities as an art studio, executive office, fitness space, hobby room, or creative sanctuary. Outdoor living is equally impressive with a recently resurfaced pool and spa, expansive paver lanai, outdoor shower, courtyard fountain, and tranquil lake views creating a private resort-style setting. Recent improvements throughout the home include significant updates to the kitchen, bathrooms, flooring, lighting, cabinetry, millwork, and major mechanical systems, allowing buyers to enjoy the character of an established estate with the comfort of modern living. Residents enjoy 24-hour guard-gated security and optional Laurel Oak Country Club membership featuring two championship golf courses, tennis, fitness, dining, and an active social calendar. For buyers seeking more than another luxury home, this is a rare opportunity to own one of Laurel Oak's most versatile estate properties with exceptional scale, lakefront privacy, and the flexibility to accommodate multigenerational living, changing lifestyles, and evolving needs for years to come.
Estimated monthly payment
Estimate only. Taxes use the listing's reported amount where available; insurance is a Florida-average estimate. Your actual payment will vary — run a full calculation or talk to a lender.
Price & listing history174 days on market
- Status: ActiveFeb 19, 2026
- Listed$2,785,000Feb 19, 2026
- Price reduced$2,695,000
Facts & features
- Property type
- Residential
- Sub type
- Single Family Residence
- Status
- Active
- Days on market
- 174
- Cumulative DOM
- 233
- Subdivision
- Laurel Oak Estates Sec 02
- County
- Sarasota
- Year built
- 1991
- Living area
- 7,639 sq ft
- Price/sq ft
- $353
- Building area
- 9,884 sq ft (Public Records)
- Lot size
- 30,040 sq ft
- Lot category
- 1/2 to less than 1
- Flood zone
- X (12115C0166G)
- Garage
- 4 spaces
- Pool
- Private pool
- Annual taxes
- $18,579 (2025)
- Parcel #
- 0242080005
- Zoning
- RE2
- MLS #
- A4682766
Ask about this home
Have a question? Ask the broker directly.
Ryan Solberg answers personally — no call center, no spam. Your question goes straight to him.
Interior Details
- Bedrooms
- 5
- Full bathrooms
- 6
- Half bathrooms
- 1
- Flooring
- Marble, Tile, Wood
- Appliances
- Built-In Oven, Convection Oven, Cooktop, Dishwasher, Disposal, Freezer, Ice Maker, Microwave, Refrigerator
- Interior features
- Cathedral Ceiling(s), Ceiling Fans(s), Crown Molding, Dry Bar, Eat-in Kitchen, High Ceilings, Kitchen/Family Room Combo, Open Floorplan, Primary Bedroom Main Floor, Solid Wood Cabinets, Stone Counters, Thermostat, Vaulted Ceiling(s), Walk-In Closet(s)
- Laundry
- Laundry Room
- Stories / Levels
- Two
- Direction faces
- Southeast
- Fireplace
- Yes
- In-law suite
- Yes
Heating & Cooling
- Heating
- Central
- Cooling
- Central Air
Parking
- Garage spaces
- 4
- Attached garage
- Yes
HOA & Financial
- HOA fee
- $1,036 / Quarterly
- Monthly HOA
- $345/mo
- Total monthly fees
- $345/mo
- Total annual fees
- $4,144
- HOA name
- Laura Fernandez
- CDD
- No
- Min lease term
- 1 Month
- Listing terms
- Cash, Conventional
- Ownership
- Fee Simple
- Available for lease
- Yes
- Lease restrictions
- Yes
- Additional lease restrictions
- Confirm lease requirements with HOA
- Approval process
- Confirm lease requirements with HOA
Exterior & Construction
- Exterior features
- Balcony, French Doors
- Construction materials
- Block, Stucco
- Roof
- Tile
- Foundation
- Slab
- Pool
- Private pool
- Water view
- Yes
- Road surface
- Asphalt
Utilities
- Sewer
- Public Sewer
- Water source
- Public
- Utilities
- Electricity Connected, Natural Gas Connected, Underground Utilities, Water Connected
Community
- Pets allowed
- Yes
Schools
Letter grades: Florida DOE 2024–25 school grades (Orange, Seminole, Lake, Osceola, Brevard). Assigned schools from the listing agent — verify enrollment with the district.
Room Details
| Room | Level | Dimensions |
|---|---|---|
| Primary Bedroom | First | 15x20 |
| Great Room | First | 16.4x40.4 |
| Kitchen | First | 14.6x17.8 |
| Dining Room | First | 37x27 |
Listing Details
- Listing date
- 2026-02-18
- On market date
- 2026-02-19
- Original list price
- $2,785,000
- Occupant type
- Vacant
- MLS area
- 34240 - Sarasota
- Listing AOR
- Sarasota - Manatee
- Status changed
- 2026-02-19
- Tax legal description
- LOT 138 LAUREL OAK ESTATES SEC 2
Flood risk
Minimal-risk area outside the mapped floodplain. Flood insurance is optional and typically low-cost.
Source: FEMA flood zone reported on the listing. Confirm current designation at FEMA Flood Map Service Center.
Location
Directions
From I-75, take Bee Ridge Road and head east. Continue on Bee Ridge Road through the traffic circle and take the exit onto Gary Player Boulevard. Proceed to the Laurel Oak Estates guard gate. After entering the community, continue on Gary Player Boulevard, turn left onto Donald Ross Road, then left onto Alister Mackenzie Drive. 7796 Alister Mackenzie Drive will be on the right.
More homes like this
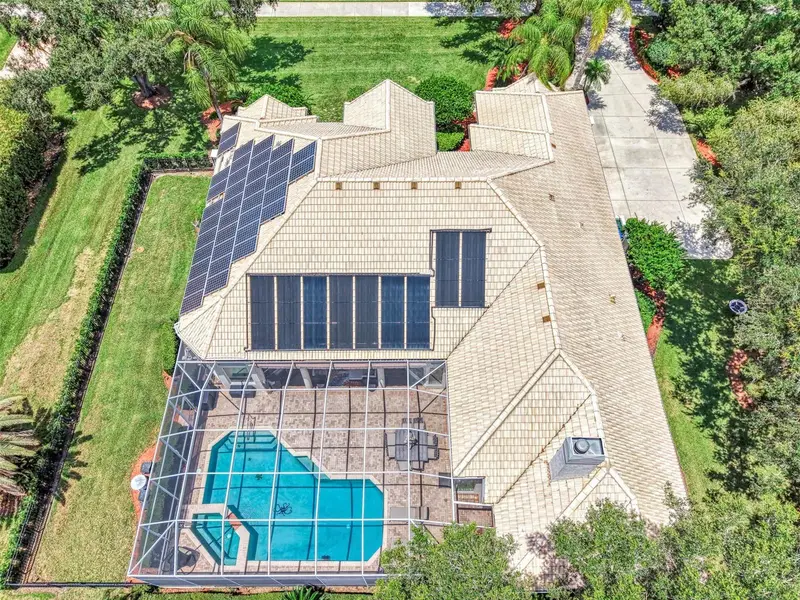
$1,675,000
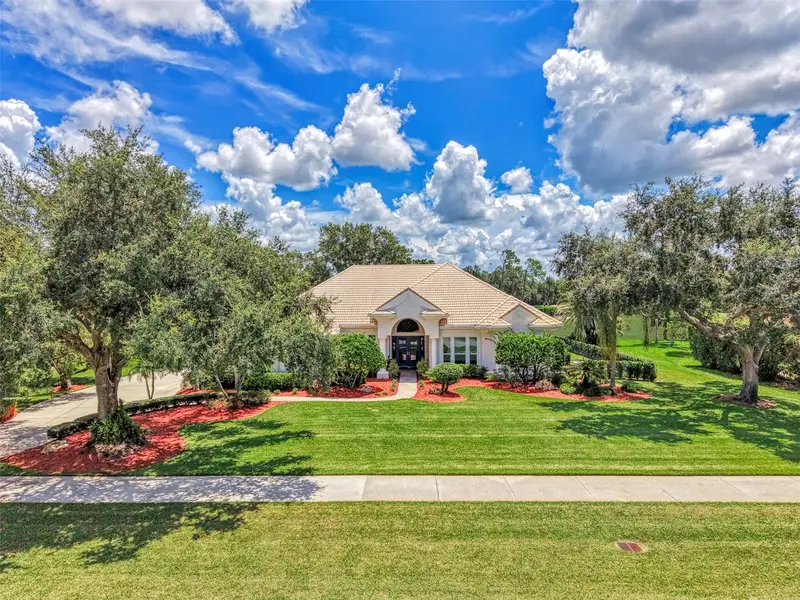
7767 Alister Mackenzie Dr
Sarasota, FL 34240
4 bd · 4 ba · 3,903 sqft
Laurel Oak Estates Sec 02
MLS ID #A4701264, COLDWELL BANKER REALTY.
Listing provided by Stellar MLS
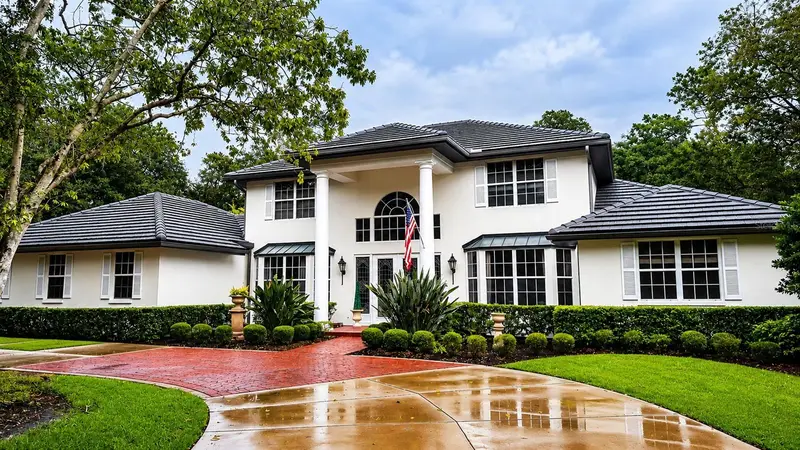
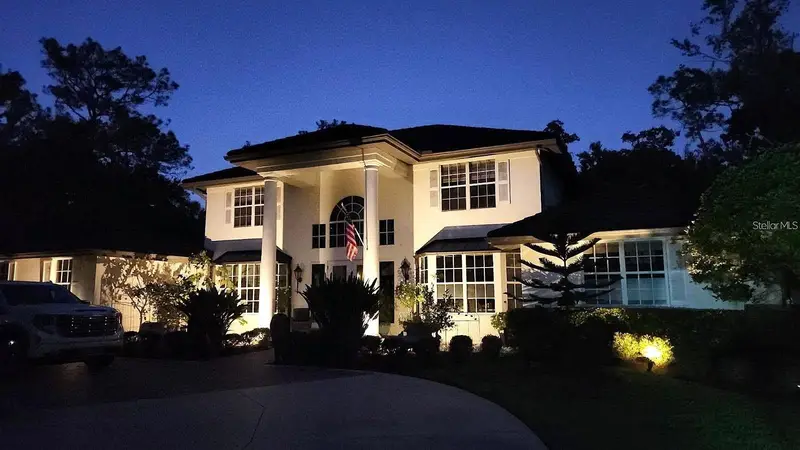
$2,950,000
3171 Dick Wilson Dr
Sarasota, FL 34240
5 bd · 5 ba · 4,382 sqft
Laurel Oak Estates Sec 02
MLS ID #A4681698, ESLINGER REALTY INC.
Listing provided by Stellar MLS
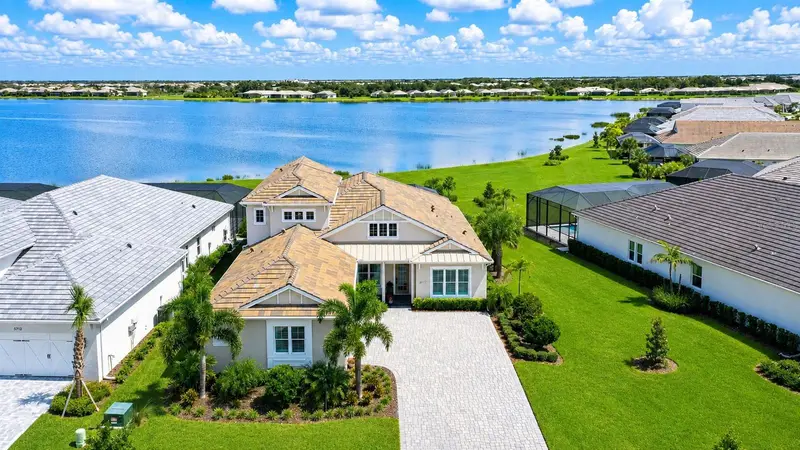
$1,950,000
7919 Waterbend Trl
Sarasota, FL 34240
4 bd · 4 ba · 3,500 sqft
Lakehouse Cove/Waterside Ph 5
MLS ID #A4702485, COLDWELL BANKER REALTY.
Listing provided by Stellar MLS
$1,950,000
8352 Sea Glass Ct
Sarasota, FL 34240
4 bd · 4 ba · 2,816 sqft
Wild Blue
MLS ID #A4686161, PREMIER SOTHEBY'S INTERNATIONAL REALTY.
Listing provided by Stellar MLS

Listings courtesy of Stellar MLS as distributed by MLS GRID
IDX information is provided exclusively for consumers’ personal, non-commercial use and may not be used for any purpose other than to identify prospective properties consumers may be interested in purchasing.
Based on information submitted to the MLS GRID as of August 12, 2026 at 1:29 PM ET. All data is obtained from various sources and may not have been verified by broker or MLS GRID. Supplied Open House Information is subject to change without notice. All information should be independently reviewed and verified for accuracy. Properties may or may not be listed by the office/agent presenting the information.
All or a portion of the multiple listing information is provided by Stellar MLS, from a copyrighted compilation of listings. The compilation of listings and each individual listing are © 2026 Stellar MLS. All rights reserved.
Ryan Solberg, Broker · MaxLife Realty LLC · FL License #BK3354351 · Equal Housing Opportunity · Full disclaimer · DMCA