$412,500
34834 Redding Lane
Zephyrhills, FL 33541
Property type
Year built
Lot size
Price / sq ft
HOA dues
Day on market
Garage spaces
Flood zone
About this home
WELCOME TO YOUR NEXT HOME! This beyond charming two-story home offers colonial style curb appeal nestled on a beautiful premium conservation lot and dead end street. This special home features 4 bedrooms, 2.5 bathrooms, 3 car garage, a formal living area, oversized family room, spacious kitchen, upstairs loft, 3 car oversized garage and a fenced yard. Once inside, you’re greeted with eye-catching hardwood floors extending throughout the first floor of the home. The formal living room is perfect for special occasion get togethers. The large family room features a stone accented wood burning fireplace and great views of the pond and conservation areas. The beautiful kitchen includes ample eat-in space, lots of cabinets accented with granite counters and tile backsplash with an island cabinet providing for a convenient prep area. The addition of recessed and pendant lighting, a big walk-in closet pantry and stainless steel appliances highlight this impressive room. Upstairs you’ll find a split plan four bedroom layout along with a loft overlooking the downstairs foyer. The oversized master suite boasts vaulted ceilings, a private sitting area along with a massive walk-in closet. The master bathroom features a long dual sink vanity, garden tub and separate walk-in shower. The remaining three bedroom are each comfortably sized and include laminate wood floors and ample closet space. Additional highlights include a two-year-old roof, convenient downstairs half bath, inside laundry room, sprinkler system, outdoor storage shed, vinyl fenced backyard, and an oversized driveway which can likely fit up to 6 cars. Low HOA fees and no CDD taxes here! Convenient to shopping, area hospitals, golf courses and more. Call today and schedule your personal tour of this lovely home!
Estimated monthly payment
Estimate only. Taxes use the listing's reported amount where available; insurance is a Florida-average estimate. Your actual payment will vary — run a full calculation or talk to a lender.
Price & listing history1 days on market
- Status: ActiveApr 8, 2026
- Listed$412,500Apr 8, 2026
- Price increased$412,500
Facts & features
- Property type
- Residential
- Sub type
- Single Family Residence
- Status
- Active
- Days on market
- 1
- Subdivision
- Ten Oaks
- County
- Pasco
- Year built
- 2006
- Living area
- 2,570 sq ft
- Price/sq ft
- $161
- Building area
- 3,724 sq ft (Public Records)
- Lot size
- 8,748 sq ft
- Lot category
- 0 to less than 1/4
- Flood zone
- X (12101C0451F)
- Garage
- 3 spaces
- Annual taxes
- $2,927 (2025)
- Parcel #
- 06-26-21-0040-00000-0340
- Zoning
- MPUD
- MLS #
- TB8493194
Interior Details
- Bedrooms
- 4
- Full bathrooms
- 2
- Half bathrooms
- 1
- Flooring
- Carpet, Ceramic Tile, Laminate
- Appliances
- Dishwasher, Electric Water Heater, Microwave, Range, Refrigerator
- Interior features
- Ceiling Fans(s), Crown Molding, Eat-in Kitchen, High Ceilings, Kitchen/Family Room Combo, PrimaryBedroom Upstairs, Stone Counters, Walk-In Closet(s)
- Laundry
- Inside, Laundry Room
- Stories / Levels
- Two
- Direction faces
- North
- Fireplace
- Yes
Heating & Cooling
- Heating
- Central, Heat Pump
- Cooling
- Central Air
Parking
- Garage spaces
- 3
- Attached garage
- Yes
- Parking features
- Garage Door Opener
HOA & Financial
- HOA fee
- $63 / Monthly
- Monthly HOA
- $63/mo
- Total monthly fees
- $63/mo
- Total annual fees
- $751
- HOA name
- Samantha Velazquez
- CDD
- No
- Homestead exemption
- Yes
- Min lease term
- 7 Months
- Listing terms
- Cash, Conventional, FHA, VA Loan
- Ownership
- Fee Simple
- Available for lease
- Yes
- Lease restrictions
- No
Exterior & Construction
- Exterior features
- Sliding Doors
- Construction materials
- Cement Siding
- Roof
- Shingle
- Foundation
- Slab
- Water view
- Yes
- Road surface
- Asphalt
Utilities
- Sewer
- Public Sewer
- Water source
- Public
- Utilities
- BB/HS Internet Available, Cable Available, Electricity Connected, Public, Water Connected
Community
- Pets allowed
- Yes
Schools
Letter grades: Florida DOE 2024–25 school grades (Orange, Seminole, Lake, Osceola, Brevard). Assigned schools from the listing agent — verify enrollment with the district.
Room Details
| Room | Level | Dimensions |
|---|---|---|
| Bedroom 2 | Second | 13x11 |
| Bedroom 3 | Second | 10x11 |
| Bedroom 4 | Second | 11x11 |
| Family Room | First | 19x17 |
| Kitchen | First | 10x15 |
| Living Room | First | 11x11 |
| Primary Bathroom | Second | |
| Primary Bedroom | Second | 17x14 |
Listing Details
- Listing date
- 2026-04-08
- On market date
- 2026-04-08
- Original list price
- $412,500
- Occupant type
- Tenant
- MLS area
- 33541 - Zephyrhills
- Listing AOR
- Suncoast Tampa
- Status changed
- 2026-04-08
- Tax legal description
- TEN OAKS PB 59 PG 109 LOT 34 OR 9275 PG 1533
Flood risk
Minimal-risk area outside the mapped floodplain. Flood insurance is optional and typically low-cost.
Source: FEMA flood zone reported on the listing. Confirm current designation at FEMA Flood Map Service Center.
Location
Directions
US 301, west on Eiland Blvd to south on Evansbrook Drive, right on Redding Ln.
More homes like this
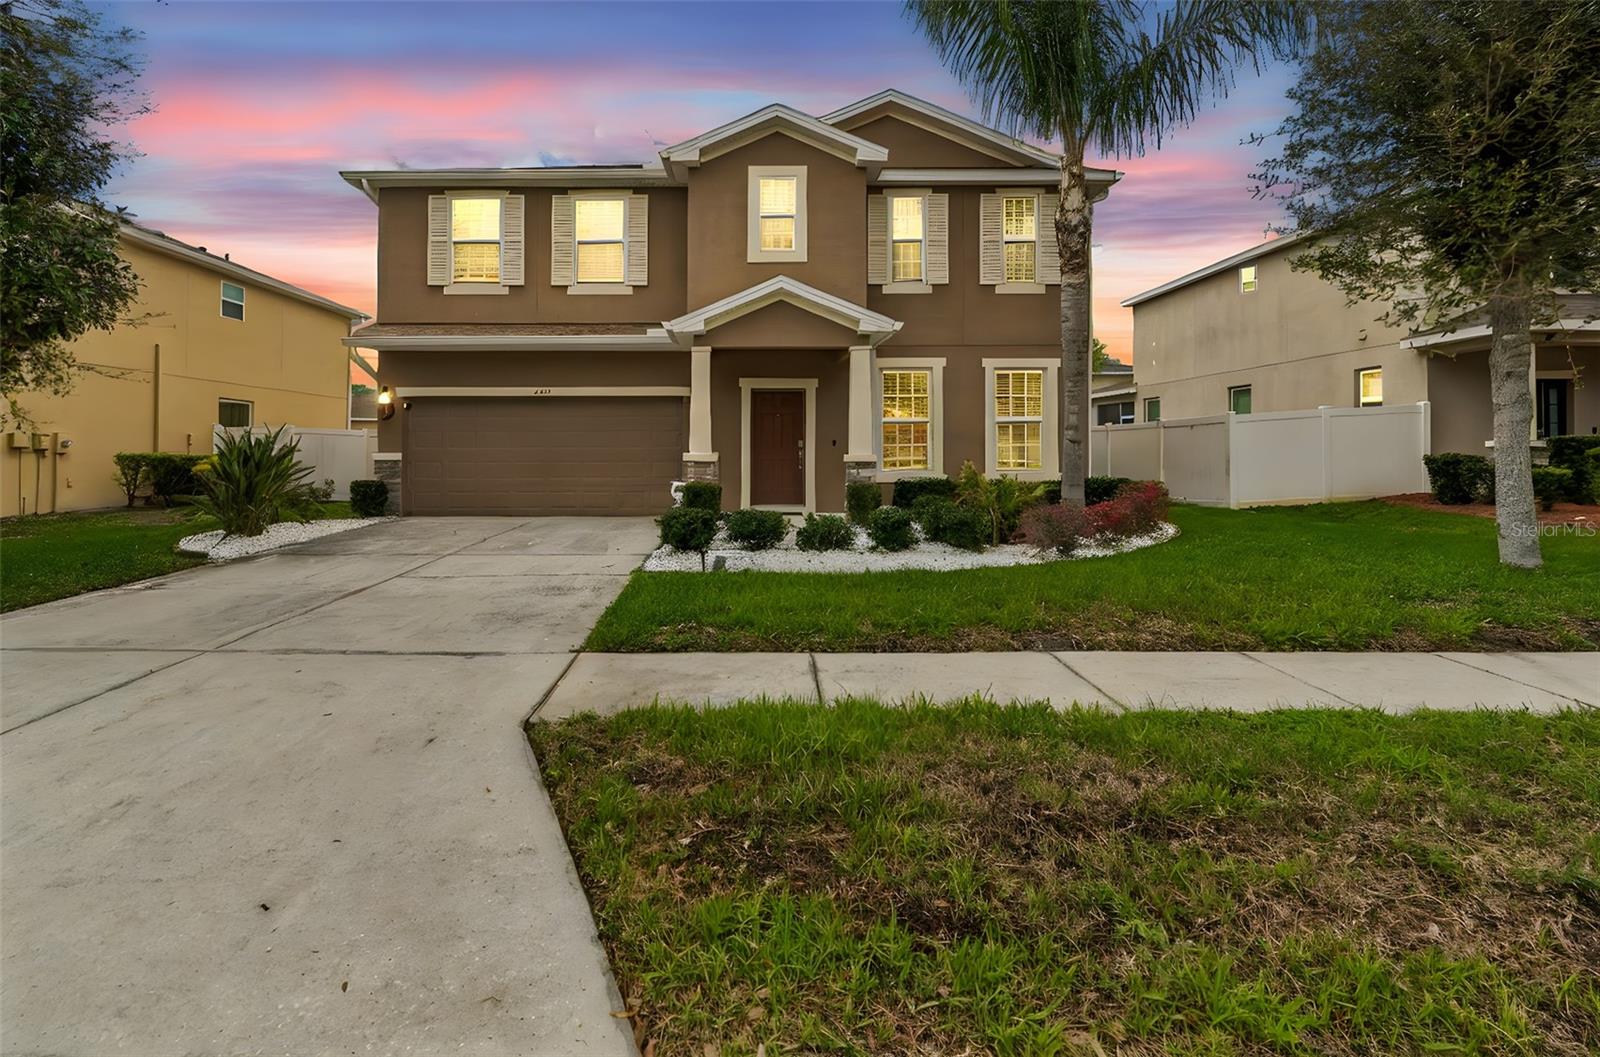
$396,000
6105 Merrifield Dr
Zephyrhills, FL 33541
4 bd · 3 ba · 2,701 sqft
Ten Oaks
MLS# TB8487246
$439,000
7540 Freesia Trce
Wesley Chapel, FL 33545
5 bd · 3 ba · 2,470 sqft
Pasadena Point Ph 1
MLS# TB8513329
$275,000
31940 Blue Passing Loop
Wesley Chapel, FL 33545
3 bd · 3 ba · 1,760 sqft
Epperson North Twnhms Ph 4
MLS# TB8512607
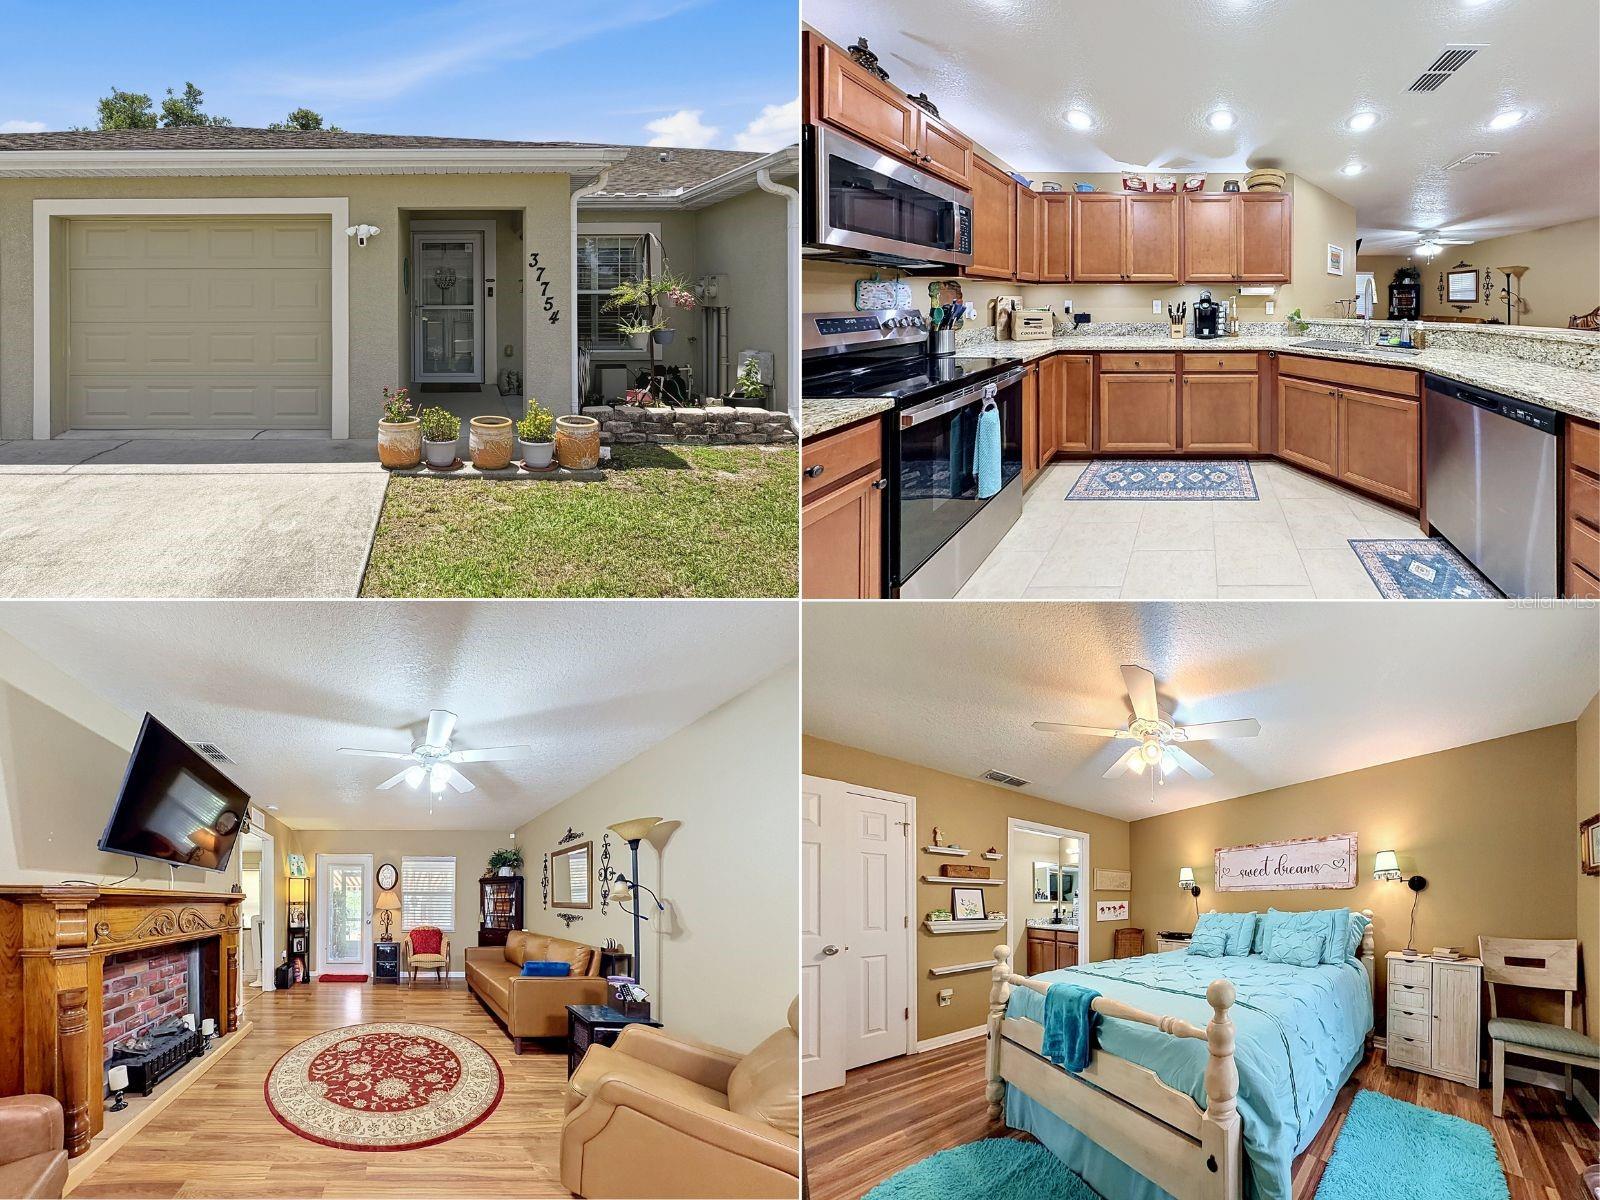
$250,000
37754 Prairie Rose Loop
Zephyrhills, FL 33542
3 bd · 2 ba · 1,267 sqft
Walnut Grove Twnhses
MLS# W7885928

Listings courtesy of Stellar MLS as distributed by MLS GRID
IDX information is provided exclusively for consumers’ personal, non-commercial use and may not be used for any purpose other than to identify prospective properties consumers may be interested in purchasing.
Based on information submitted to the MLS GRID as of April 9, 2026 at 6:53 AM ET. All data is obtained from various sources and may not have been verified by broker or MLS GRID. Supplied Open House Information is subject to change without notice. All information should be independently reviewed and verified for accuracy. Properties may or may not be listed by the office/agent presenting the information.
Ryan Solberg, Broker · MaxLife Realty LLC · FL License #BK3354351 · Equal Housing Opportunity · Full disclaimer · DMCA