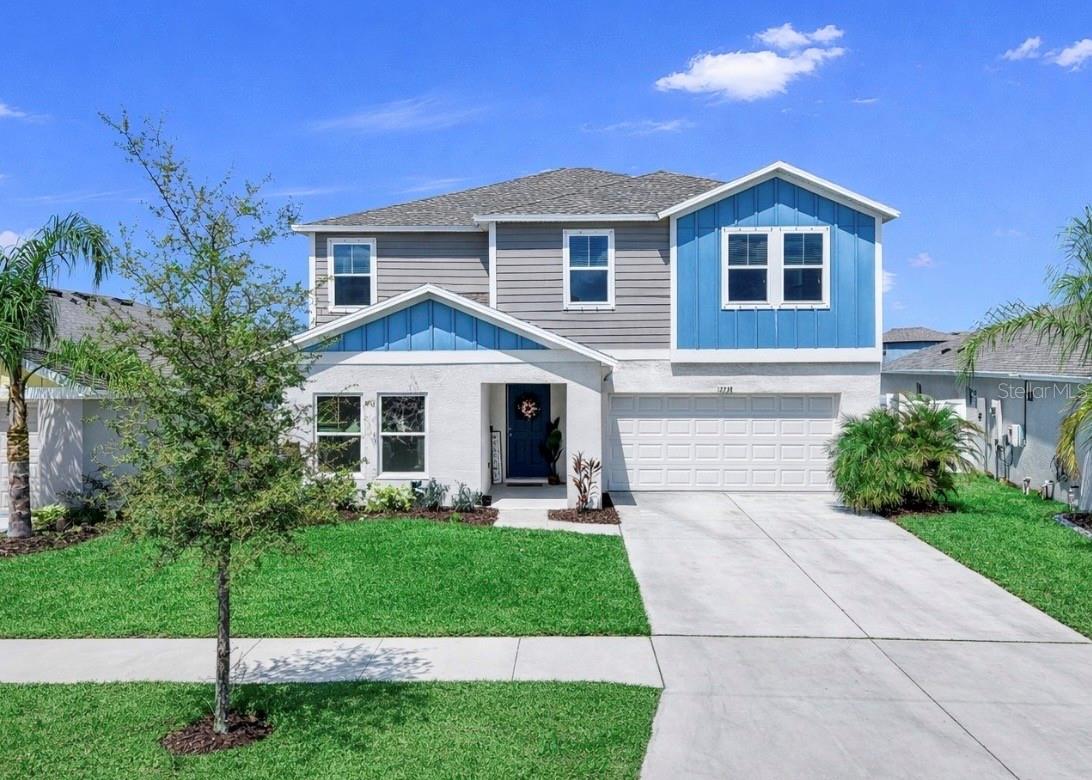
$449,000
12738 Mangrove Forest Drive
Riverview, FL 33579
Property type
Year built
Lot size
Price / sq ft
HOA dues
Days on market
Garage spaces
Flood zone
About this home
One or more photo(s) has been virtually staged. Welcome home to this INCREDIBLE 5 bedroom, 3 bath home offering nearly 3000 square feet of living space and DESIGNER UPGRADES THROUGHOUT! Step inside and you’re greeted by a thoughtfully designed entry where a CUSTOM MUDROOM LOCKER WALL keeps everyday life organized, and WOOD-LOOK LVP FLOORING gleams in the natural light. The main level offers a flexible layout, including a first floor bedroom and full bathroom, perfect for guests or multigenerational living. The kitchen, dining, and living areas connect seamlessly—ideal for both daily living and entertaining. The kitchen stands out with WHITE QUARTZ countertops, stainless steel appliances, soft gray cabinetry, and a generously sized island that invites gathering. A designer accent wall and light fixtures add just the right amount of character. Tucked nearby, a home office or study sits behind dramatic SLIDING BARN DOORS, offering privacy without feeling closed off. Upstairs, a versatile loft provides additional living space—perfect for a media area, playroom, or second lounge. The primary suite is generously sized and positioned to take in PEACEFUL WATER VIEWS. Its ensuite bath includes dual vanities, a walk-in shower, private water closet, and an OVERSIZED WALK-IN CLOSET that easily handles a full wardrobe. Three additional bedrooms, another full bath, and a conveniently located laundry room complete the upper level. Set on a SPACIOUS LOT overlooking a tranquil pond, the outdoor setting adds a sense of calm and openness that’s hard to find. This beautiful home is located in the desirable Triple Creek neighborhood, where residents are granted access to THREE community pools, THREE amenity centers, fitness centers with exercise classes, tennis, basketball, pickleball, and sand volleyball courts, playgrounds, walking trails, dog parks, and an active social events calendar. Don't miss you chance - schedule a showing today!
Estimated monthly payment
Estimate only. Taxes use the listing's reported amount where available; insurance is a Florida-average estimate. Your actual payment will vary — run a full calculation or talk to a lender.
Price & listing history60 days on market
- Status: ActiveApr 1, 2026
- Listed$469,900Apr 1, 2026
- Price reduced$449,000
Virtual Tour
Facts & features
- Property type
- Residential
- Sub type
- Single Family Residence
- Status
- Active
- Days on market
- 60
- Subdivision
- Triple Creek Village M-2
- County
- Hillsborough
- Year built
- 2023
- Living area
- 2,937 sq ft
- Price/sq ft
- $153
- Building area
- 3,337 sq ft (Owner)
- Lot size
- 6,422 sq ft
- Lot category
- 0 to less than 1/4
- Flood zone
- X (12057C0520H)
- Garage
- 2 spaces
- Annual taxes
- $11,446 (2025)
- Parcel #
- U-02-31-20-C46-000000-00323.0
- Zoning
- PD
- MLS #
- TB8492809
Interior Details
- Bedrooms
- 5
- Full bathrooms
- 3
- Flooring
- Luxury Vinyl
- Appliances
- Dishwasher, Disposal, Dryer, Electric Water Heater, Microwave, Range, Refrigerator, Washer
- Interior features
- Ceiling Fans(s), Eat-in Kitchen, High Ceilings, Kitchen/Family Room Combo, Open Floorplan, PrimaryBedroom Upstairs, Stone Counters, Walk-In Closet(s)
- Laundry
- Laundry Room, Upper Level
- Stories / Levels
- Two
- Direction faces
- South
Heating & Cooling
- Heating
- Central, Electric
- Cooling
- Central Air
Parking
- Garage spaces
- 2
- Attached garage
- Yes
HOA & Financial
- HOA fee
- $100 / Annually
- Monthly HOA
- $8/mo
- Total monthly fees
- $8/mo
- Total annual fees
- $100
- HOA name
- Asjia Smith
- CDD
- Yes
- Min lease term
- 7 Months
- Listing terms
- Cash, Conventional, FHA, VA Loan
- Ownership
- Fee Simple
- Available for lease
- Yes
- Lease restrictions
- Yes
- Additional lease restrictions
- Buyer and Buyer's Agent to verify lease restrictions with HOA prior to purchase.
- Approval process
- Buyer and Buyer's Agent to verify lease approval process with HOA prior to purchase.
Exterior & Construction
- Exterior features
- Hurricane Shutters, Sidewalk, Sliding Doors
- Construction materials
- Block
- Roof
- Shingle
- Foundation
- Slab
- Water view
- Yes
- Road surface
- Paved
Utilities
- Sewer
- Public Sewer
- Water source
- Public
- Utilities
- BB/HS Internet Available, Cable Connected, Electricity Connected, Public, Sewer Connected, Underground Utilities, Water Connected
Community
- Pets allowed
- Number Limit
Room Details
| Room | Level | Dimensions |
|---|---|---|
| Kitchen | First | |
| Living Room | First | |
| Primary Bedroom | Second |
Listing Details
- Listing date
- 2026-03-31
- On market date
- 2026-04-01
- Original list price
- $469,900
- Occupant type
- Owner
- MLS area
- 33579 - Riverview
- Listing AOR
- Suncoast Tampa
- Status changed
- 2026-04-01
- Tax legal description
- TRIPLE CREEK VILLAGE M2 LOT 323
Flood risk
Minimal-risk area outside the mapped floodplain. Flood insurance is optional and typically low-cost.
Source: FEMA flood zone reported on the listing. Confirm current designation at FEMA Flood Map Service Center.
Location
Directions
From Balm Riverview Rd, L on Triple Creek Blvd, L at circle on Triple Creek Blvd, L at circle for Boggy Creek Dr, L on Mangrove Forest Dr.
More homes like this
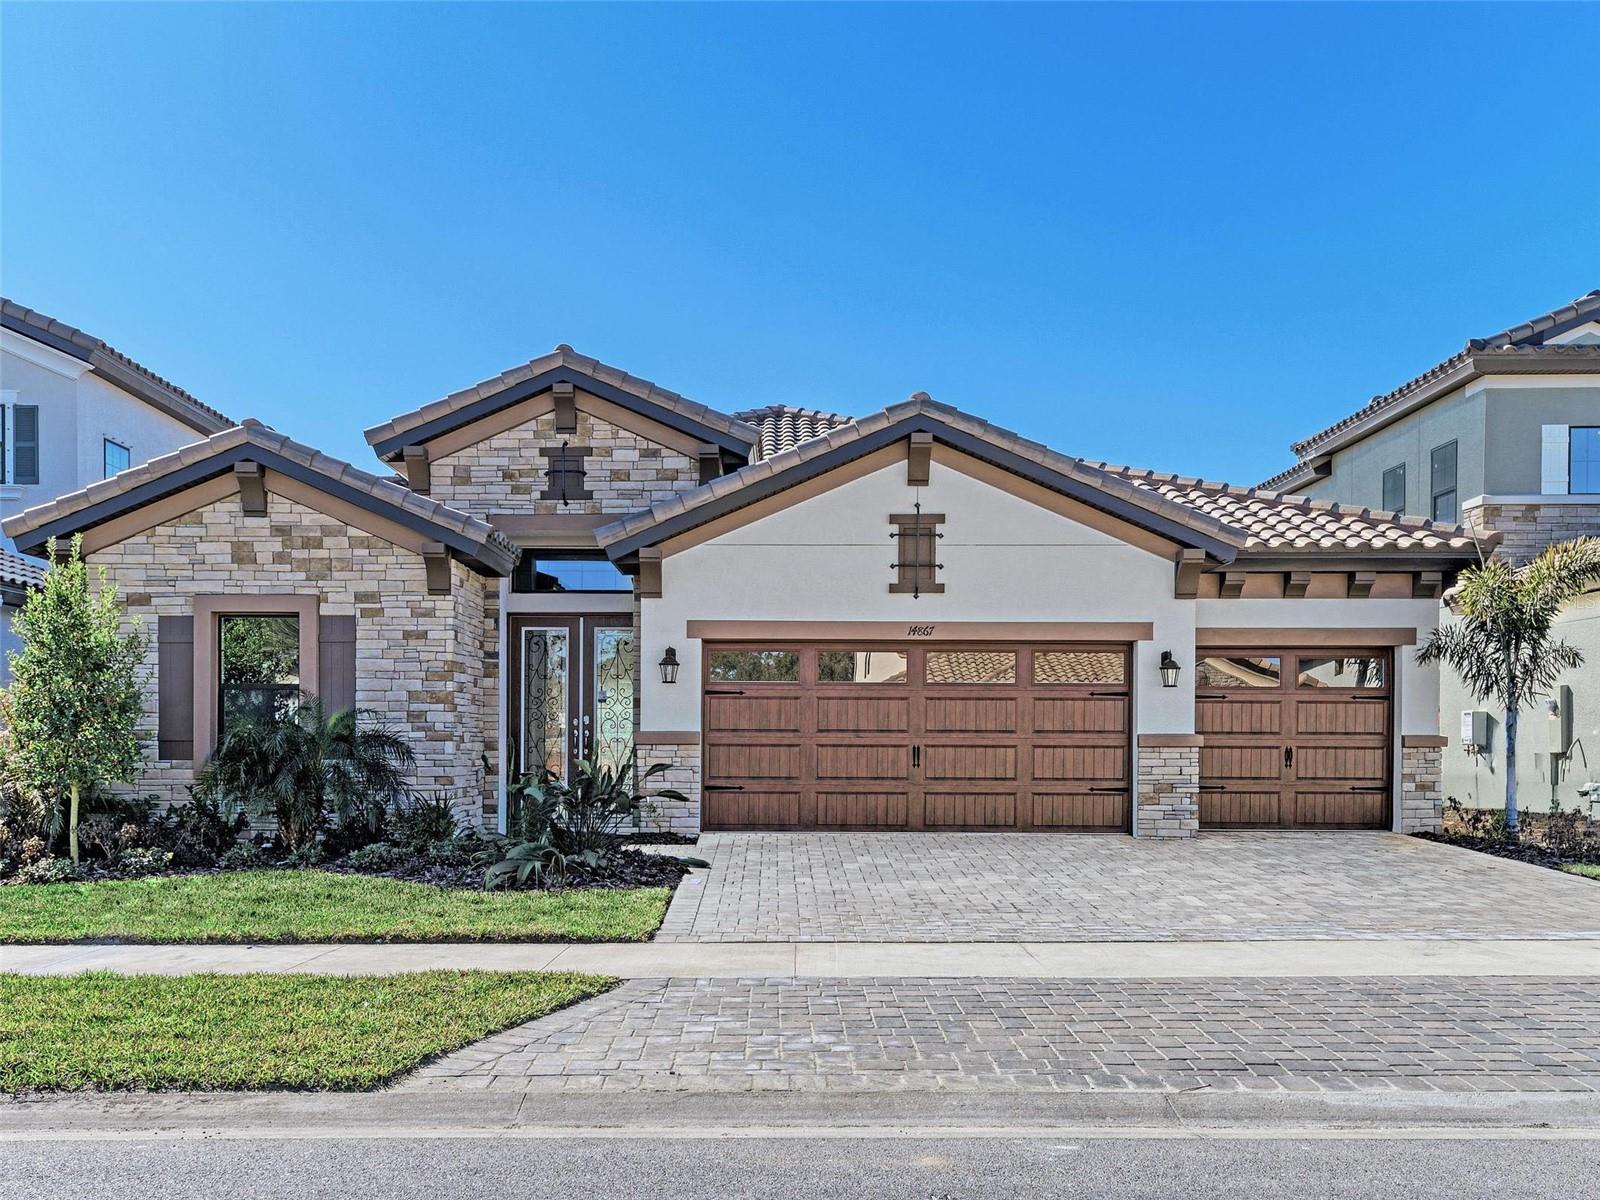
$649,990
14867 Rider Pass Dr
Lithia, FL 33547
3 bd · 3 ba · 2,562 sqft
Hawkstone
MLS# TB8472358
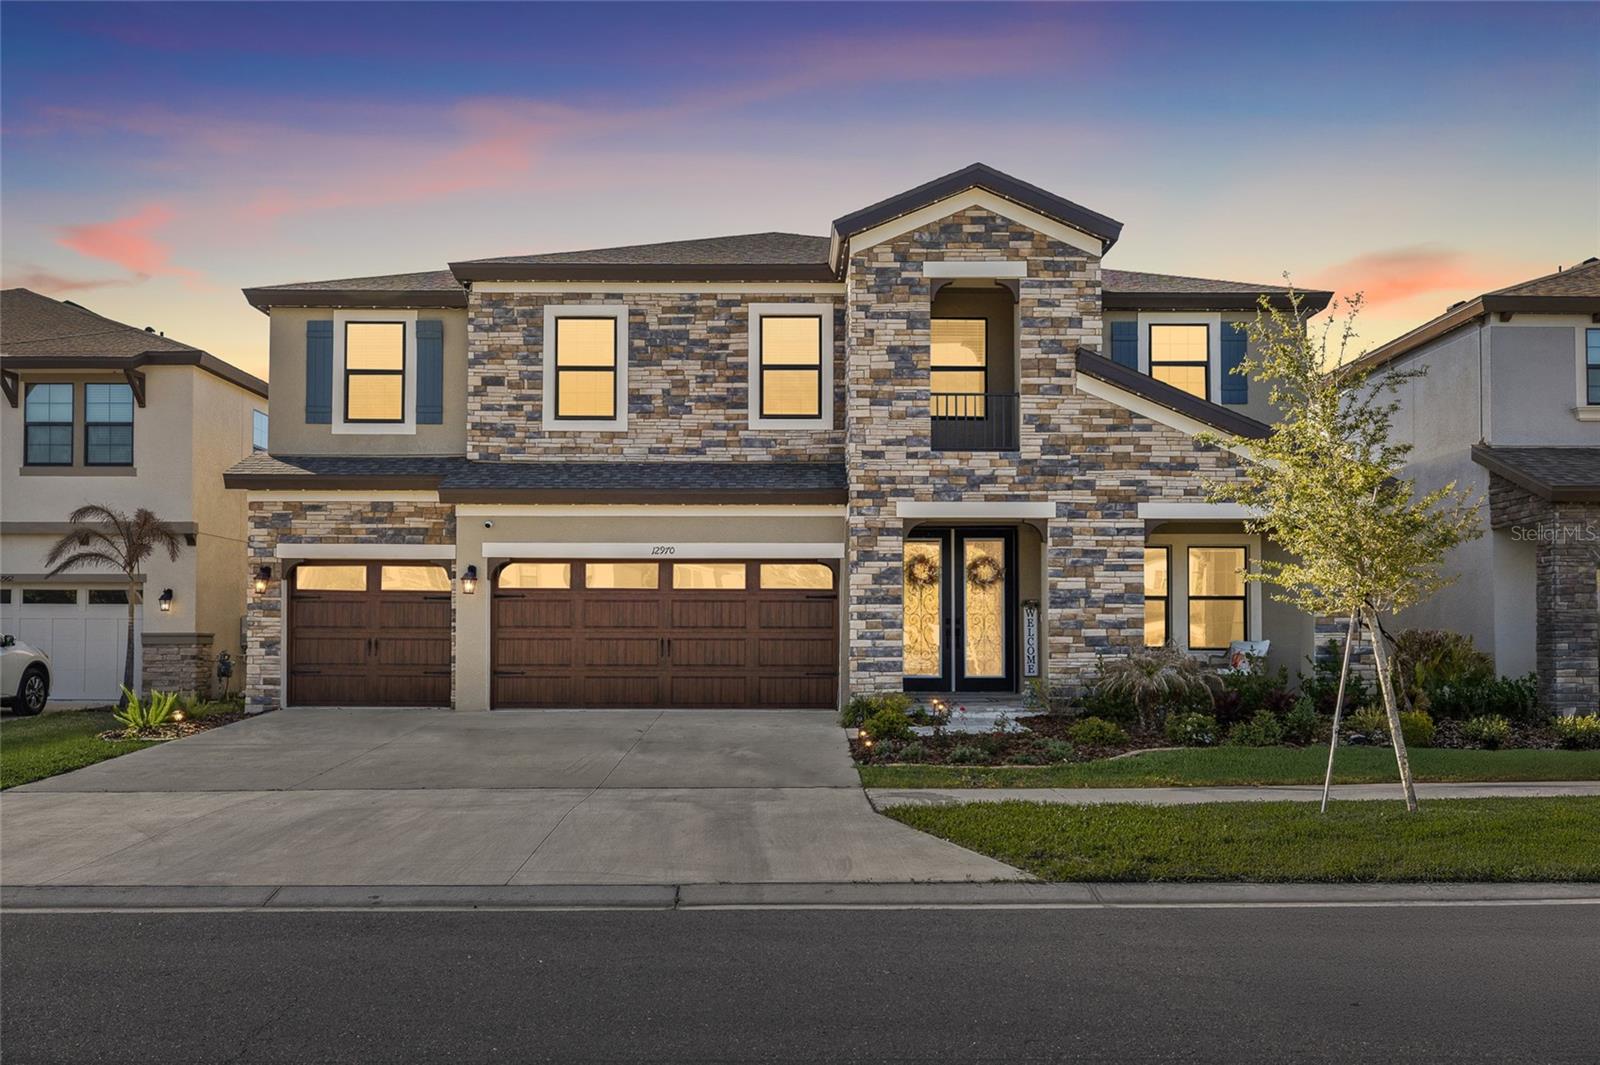
$680,000
12970 Steed Trace Loop
Lithia, FL 33547
5 bd · 4 ba · 3,606 sqft
Hinton Hawkstone Phase 1a2
MLS# TB8496964
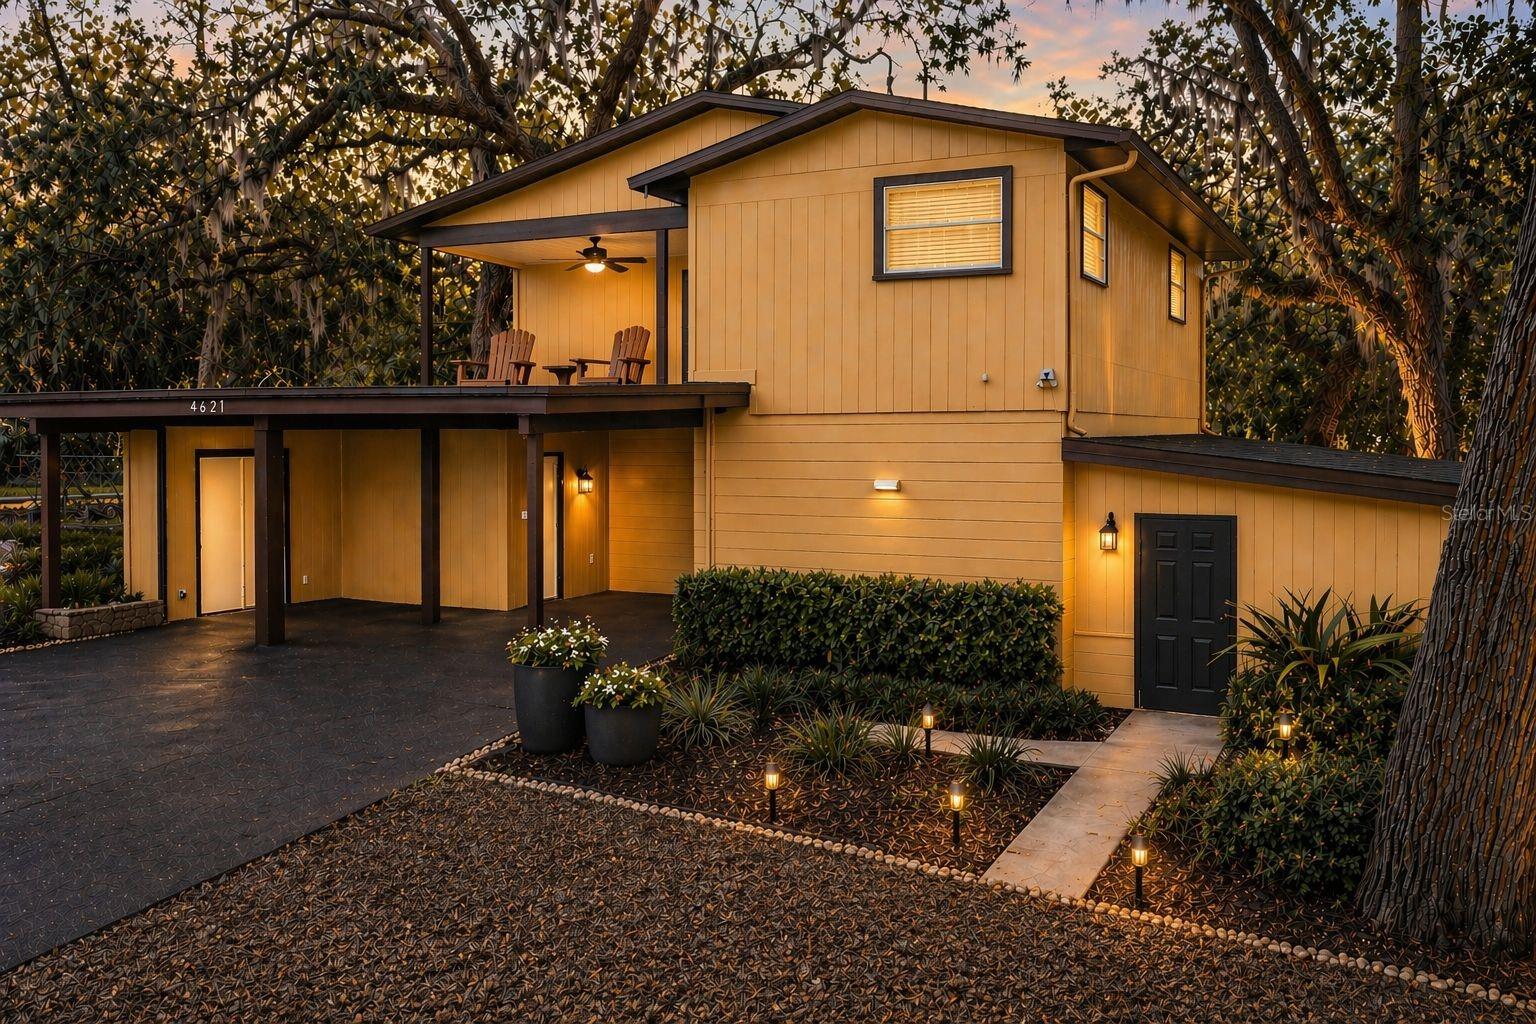
$415,000
4621 John Moore Rd
Brandon, FL 33511
4 bd · 3 ba · 2,192 sqft
Cedar Grove
MLS# TB8496871
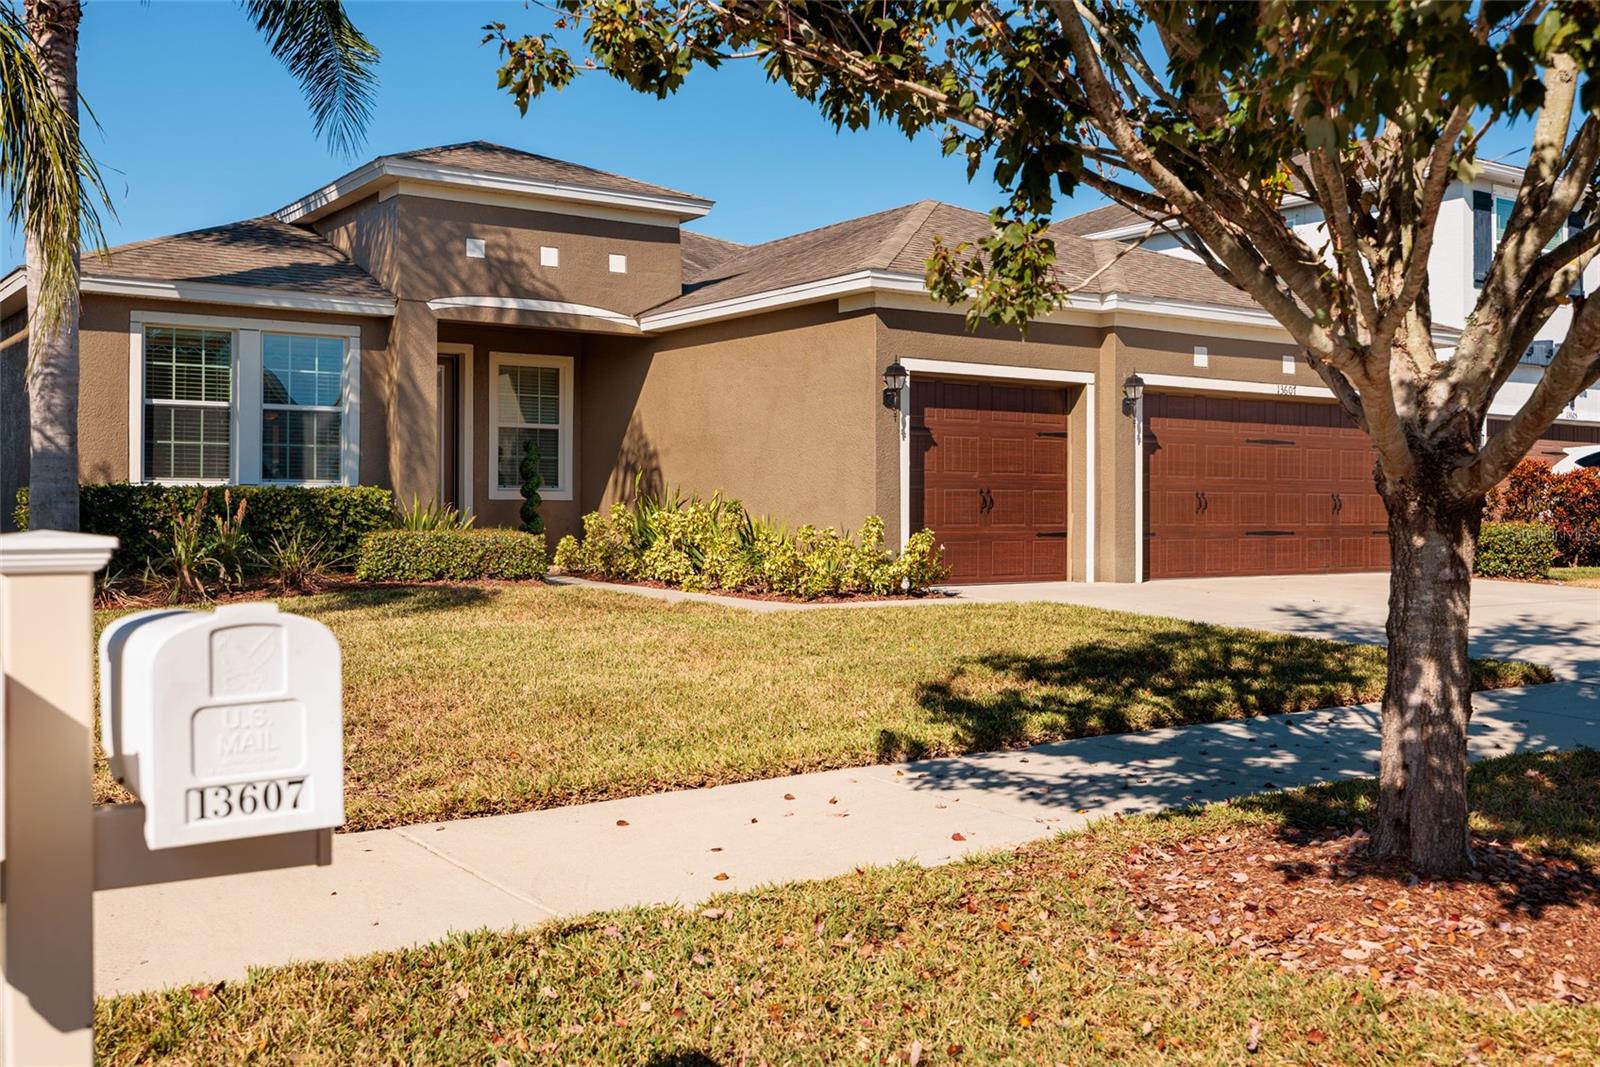
$439,000
13607 Artesa Bell Dr
Riverview, FL 33579
4 bd · 2 ba · 2,222 sqft
South Fork Unit 11
MLS# TB8452842

Listings courtesy of Stellar MLS as distributed by MLS GRID
IDX information is provided exclusively for consumers’ personal, non-commercial use and may not be used for any purpose other than to identify prospective properties consumers may be interested in purchasing.
Based on information submitted to the MLS GRID as of May 31, 2026 at 3:06 PM ET. All data is obtained from various sources and may not have been verified by broker or MLS GRID. Supplied Open House Information is subject to change without notice. All information should be independently reviewed and verified for accuracy. Properties may or may not be listed by the office/agent presenting the information.
Ryan Solberg, Broker · MaxLife Realty LLC · FL License #BK3354351 · Equal Housing Opportunity · Full disclaimer · DMCA