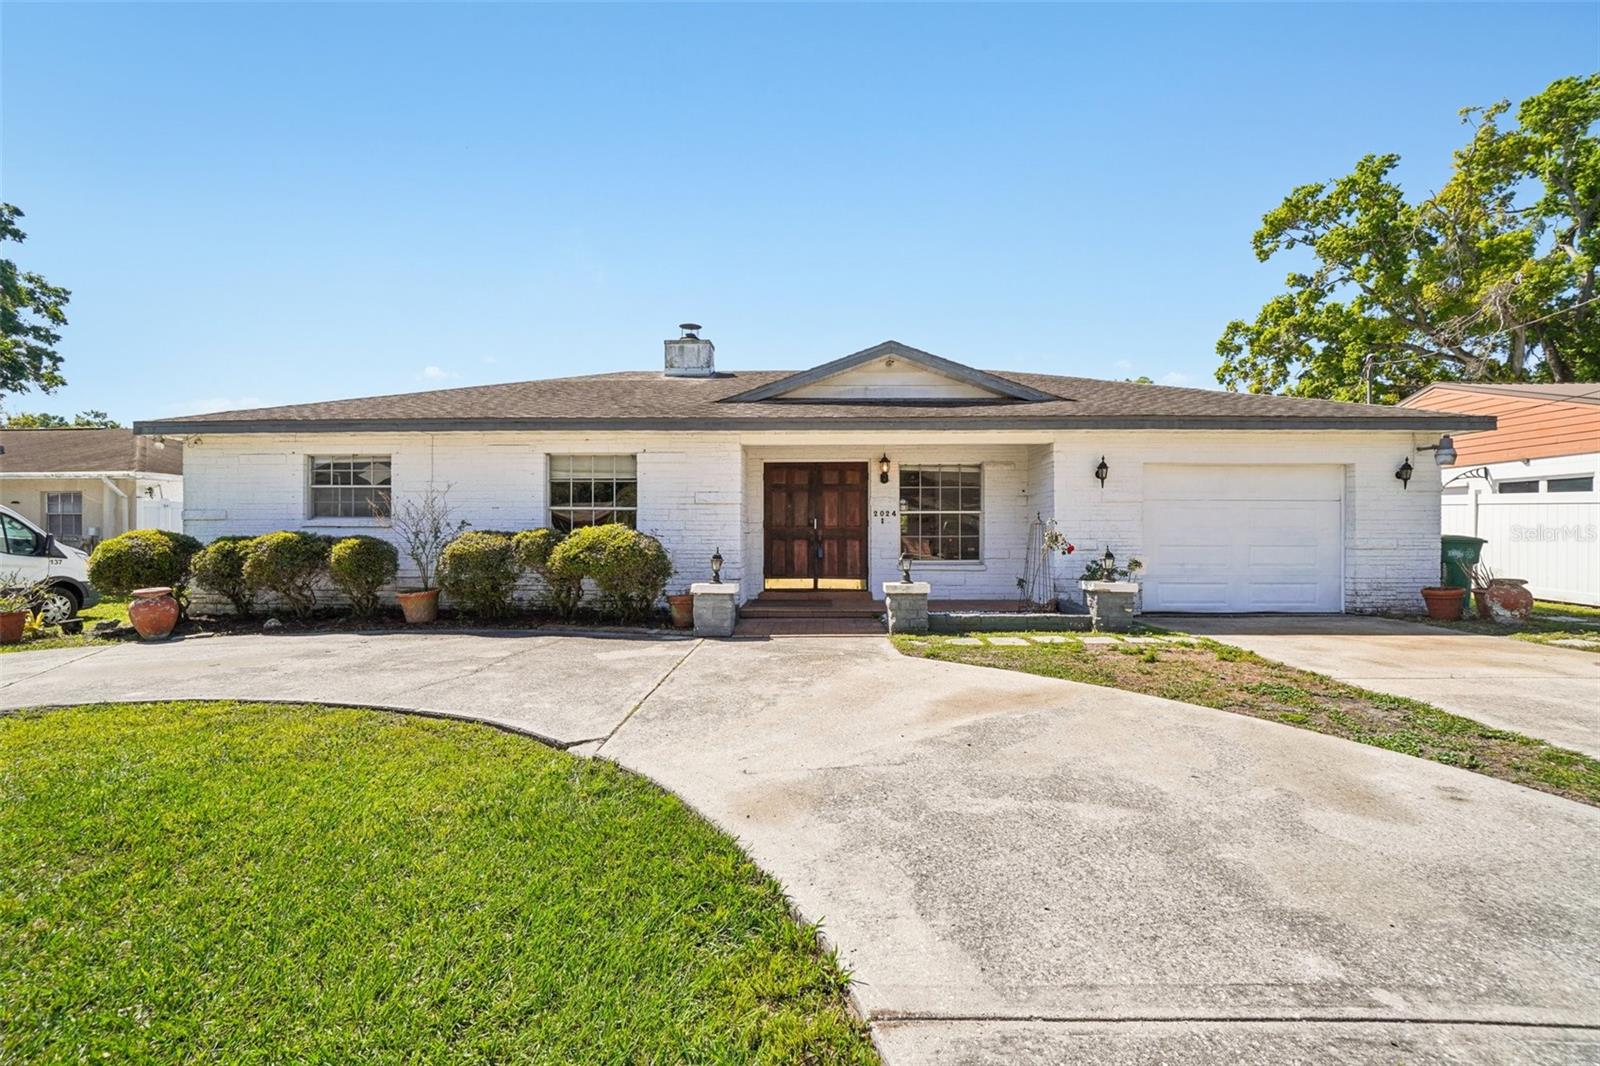
$449,900
2024 Sitka Street
Tampa, FL 33604
Property type
Year built
Lot size
Price / sq ft
HOA dues
Days on market
Garage space
Flood zone
About this home
Imagine waking up every single morning to the sun glistening off the water! This lakefront retreat offers that rare "forever vacation" vibe while staying just two miles from the energy of Seminole Heights. The circular drive and double-door entrance give it a grand presence right from the curb. Inside, the split floorplan keeps things airy and open, perfect for easy daily living. You’ll probably spend most of your time on the screened lanai or out on the deck watching the lake. With 3 spacious bedrooms and an extra-deep garage for all your gear, there’s room for everything. It’s a beautiful, peaceful spot that feels miles away from it all. Come see the view for yourself!
Estimated monthly payment
Estimate only. Taxes use the listing's reported amount where available; insurance is a Florida-average estimate. Your actual payment will vary — run a full calculation or talk to a lender.
Price & listing history56 days on market
- Status: ActiveApr 1, 2026
- Listed$480,000Apr 1, 2026
- Price reduced$449,900
Virtual Tour
Facts & features
- Property type
- Residential
- Sub type
- Single Family Residence
- Status
- Active
- Days on market
- 56
- Subdivision
- Unplatted
- County
- Hillsborough
- Year built
- 1981
- Living area
- 1,819 sq ft
- Price/sq ft
- $247
- Building area
- 2,585 sq ft (Public Records)
- Lot size
- 15,190 sq ft
- Lot category
- 1/4 to less than 1/2
- Flood zone
- X
- Garage
- 1 spaces
- Annual taxes
- $7,368 (2025)
- Parcel #
- A-26-28-18-ZZZ-000005-38730.0
- Zoning
- RS-50
- MLS #
- TB8491910
Interior Details
- Bedrooms
- 3
- Full bathrooms
- 2
- Flooring
- Carpet, Wood
- Appliances
- Dishwasher, Microwave, Range, Refrigerator
- Interior features
- Living Room/Dining Room Combo, Open Floorplan, Primary Bedroom Main Floor, Split Bedroom, Thermostat
- Laundry
- In Garage
- Stories / Levels
- One
- Direction faces
- North
- Fireplace
- Yes
Heating & Cooling
- Heating
- Central, Electric
- Cooling
- Central Air
Parking
- Garage spaces
- 1
- Attached garage
- Yes
- Parking features
- Circular Driveway
HOA & Financial
- Total monthly fees
- $0/mo
- Total annual fees
- $0
- CDD
- No
- Min lease term
- 1-7 Days
- Listing terms
- Cash, Conventional, FHA, VA Loan
- Ownership
- Fee Simple
- Available for lease
- Yes
- Lease restrictions
- No
Exterior & Construction
- Exterior features
- French Doors, Lighting, Private Entrance, Private Mailbox
- Construction materials
- Block
- Roof
- Shingle
- Foundation
- Slab
- Water access
- Yes
- Water view
- Yes
- Road surface
- Asphalt
Utilities
- Sewer
- Public Sewer
- Water source
- Public
- Utilities
- Cable Connected, Electricity Connected, Sewer Connected, Water Connected
Room Details
| Room | Level | Dimensions |
|---|---|---|
| Living Room | First | |
| Kitchen | First | |
| Primary Bedroom | First |
Listing Details
- Listing date
- 2026-04-01
- On market date
- 2026-04-01
- Original list price
- $480,000
- Occupant type
- Vacant
- MLS area
- 33604 - Tampa / Sulphur Springs
- Listing AOR
- Suncoast Tampa
- Status changed
- 2026-04-01
- Tax legal description
- W 78.95 FT OF E 687.90 FT OF N 230 FT OF N 1/4 OF SW 1/4 OF NW 1/4 LESS N 30 FT FOR RD R/W
Flood risk
Minimal-risk area outside the mapped floodplain. Flood insurance is optional and typically low-cost.
Source: FEMA flood zone reported on the listing. Confirm current designation at FEMA Flood Map Service Center.
Location
Directions
Start Heading North: From Downtown Tampa, get onto I-275 N. Take the Exit: Drive north for about 3 miles and take Exit 48 for Sligh Avenue. Turn Left: Turn left onto W Sligh Ave and head west for about 1.5 miles. Turn Right: Make a right turn onto N Armenia Ave. Final Turn: Continue for about half a mile, then turn left onto W Sitka St. Arrival: Follow the road toward the water; 2024 W Sitka St will be on your right.
More homes like this
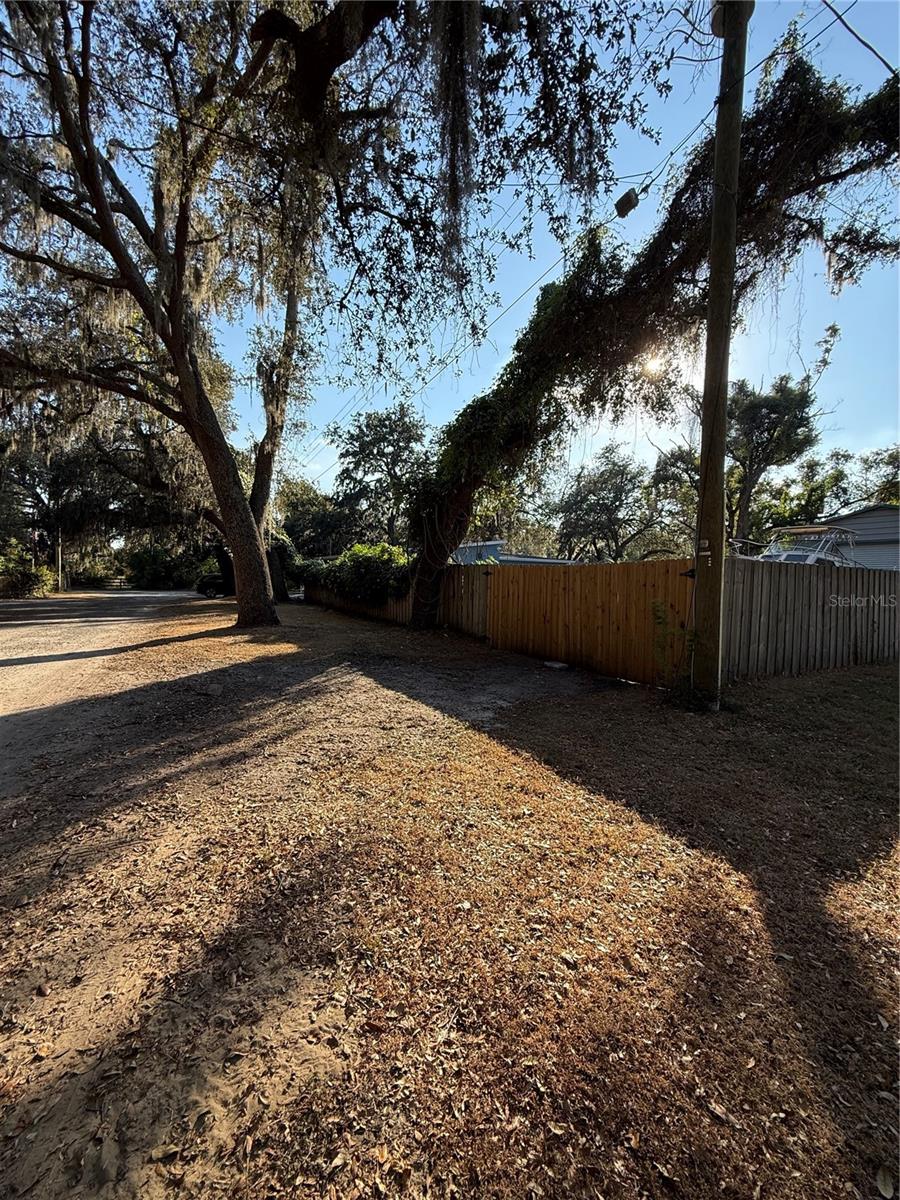
$20,000
Lakeside Dr
Brandon, FL 33510
0.09 acres
Unplatted
MLS# TB8502859

$45,000
Xxxx Raulerson Rd #Parcel B
Riverview, FL 33569
0.24 acres
Unplatted
MLS# TB8463928

$73,500
Canal
Ruskin, FL 33570
0.29 acres
Unplatted
MLS# TB8453038
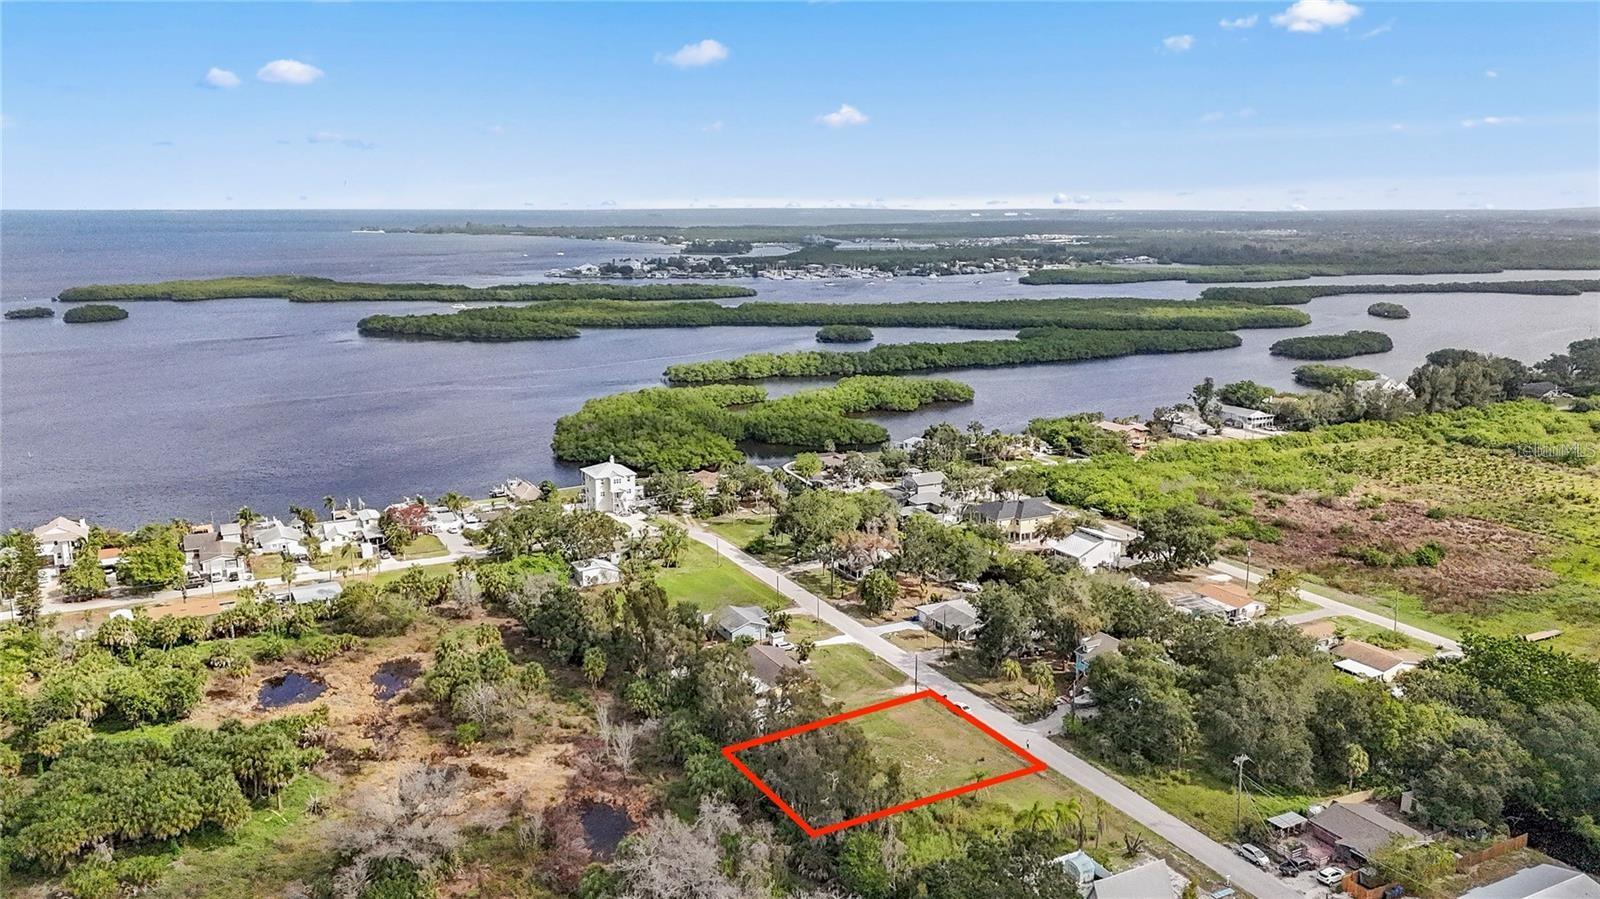
$80,000
1115 Canal St
Ruskin, FL 33570
0.27 acres
Unplatted
MLS# TB8411180

Listings courtesy of Stellar MLS as distributed by MLS GRID
IDX information is provided exclusively for consumers’ personal, non-commercial use and may not be used for any purpose other than to identify prospective properties consumers may be interested in purchasing.
Based on information submitted to the MLS GRID as of May 27, 2026 at 10:54 AM ET. All data is obtained from various sources and may not have been verified by broker or MLS GRID. Supplied Open House Information is subject to change without notice. All information should be independently reviewed and verified for accuracy. Properties may or may not be listed by the office/agent presenting the information.
Ryan Solberg, Broker · MaxLife Realty LLC · FL License #BK3354351 · Equal Housing Opportunity · Full disclaimer · DMCA