$239,500
228 Southampton Lane
Venice, FL 34293
Property type
Year built
Price / sq ft
HOA dues
Days on market
Garage spaces
Flood zone
About this home
Live on the point, surrounded by sweeping wraparound water views, tropical landscaping, and daily sightings of Florida wildlife in this beautifully positioned 2-bedroom, 2-bath villa with a den and spacious 2-car garage in Myrtle Trace at Plantation Golf & Country Club. With prized eastern exposure, morning sun fills the vaulted great room with natural light and flows effortlessly into a wraparound sunroom where nearly every window frames tranquil water vistas. The split-bedroom design provides ideal privacy for guests, while the versatile den is perfect for a home office, reading room, or additional guest space. The bright kitchen features crisp white cabinetry and an inviting layout that keeps you connected to the main living areas and the views beyond. A new roof in 2026 adds further peace of mind. Just steps away, Myrtle Trace residents enjoy a heated neighborhood pool and welcoming clubhouse where neighbors gather regularly to relax and socialize. Association fees go well beyond landscaping and the community amenities—they also include building insurance and exterior maintenance, delivering a truly maintenance-free lifestyle. Optional membership at Plantation Golf & Country Club provides access to two championship golf courses, pickleball, Har-Tru tennis, bocce, a fitness center, resort-style pool, dining, and a vibrant calendar of social events. Ideally located within 15 minutes of area beaches, the charm of historic Downtown Venice, the energy of Wellen Park, and spring training at CoolToday Park, this residence offers a rare blend of privacy, scenery, and effortless Florida living.
Estimated monthly payment
Estimate only. Taxes use the listing's reported amount where available; insurance is a Florida-average estimate. Your actual payment will vary — run a full calculation or talk to a lender.
Price & listing history16 days on market
- Status: ActiveApr 22, 2026
- Listed$239,500Apr 22, 2026
- Price increased$239,500
Virtual Tour
Facts & features
- Property type
- Residential
- Sub type
- Villa
- Status
- Active
- Days on market
- 16
- Subdivision
- Myrtle Trace At Plan
- County
- Sarasota
- Year built
- 1984
- Living area
- 1,684 sq ft
- Price/sq ft
- $142
- Building area
- 2,125 sq ft (Public Records)
- Lot category
- Non-Applicable
- Flood zone
- X
- Garage
- 2 spaces
- Annual taxes
- $2,057 (2025)
- Parcel #
- 0443131074
- Zoning
- RSF2
- MLS #
- N6143634
Interior Details
- Bedrooms
- 2
- Full bathrooms
- 2
- Flooring
- Carpet, Tile
- Appliances
- Dishwasher, Disposal, Dryer, Electric Water Heater, Range, Refrigerator, Washer
- Interior features
- Ceiling Fans(s), Split Bedroom, Vaulted Ceiling(s), Walk-In Closet(s)
- Laundry
- Electric Dryer Hookup, Inside, Washer Hookup
- Stories / Levels
- One
- Direction faces
- West
Heating & Cooling
- Heating
- Central, Electric
- Cooling
- Central Air
Parking
- Garage spaces
- 2
- Attached garage
- No
- Parking features
- Garage Door Opener
HOA & Financial
- Total monthly fees
- $941/mo
- Total annual fees
- $11,295
- CDD
- No
- Homestead exemption
- Yes
- Min lease term
- 1 Month
- Ownership
- Condominium
- Available for lease
- Yes
- Lease restrictions
- Yes
- Additional lease restrictions
- Refer to Condo docs.
- Approval process
- Refer to Condo docs.
Exterior & Construction
- Exterior features
- Hurricane Shutters, Rain Gutters
- Construction materials
- Block, Stucco
- Roof
- Metal
- Foundation
- Slab
- Waterfront
- Yes
- Water view
- Yes
- Road surface
- Asphalt
Utilities
- Sewer
- Public Sewer
- Water source
- Public
- Utilities
- BB/HS Internet Available, Cable Connected, Electricity Connected, Public, Sewer Connected, Underground Utilities, Water Connected
Community
- Pets allowed
- Cats OK, Dogs OK, Yes
Room Details
| Room | Level | Dimensions |
|---|---|---|
| Great Room | First | 13x13 |
| Kitchen | First | 9x14 |
| Florida Room | First | 33x9 |
| Dining Room | First | 10x10 |
| Primary Bedroom | First | 10x16 |
| Bedroom 2 | First | 11x16 |
| Primary Bathroom | First | 10x13 |
| Bathroom 2 | First | 5x12 |
| Den | First | 13x11 |
Listing Details
- Listing date
- 2026-03-24
- On market date
- 2026-04-22
- Original list price
- $239,500
- Occupant type
- Owner
- MLS area
- 34293 - Venice
- Listing AOR
- Venice
- Status changed
- 2026-04-22
- Tax legal description
- UNIT 258 MYRTLE TRACE AT THE PLANTATION
Flood risk
Minimal-risk area outside the mapped floodplain. Flood insurance is optional and typically low-cost.
Source: FEMA flood zone reported on the listing. Confirm current designation at FEMA Flood Map Service Center.
Location
Directions
From US41/Tamiami Trl and Rockley Blvd, North on Rockley, Left on Cerromar Dr, Left on Wexford Blvd, Right on Southampton Dr, at roundabout 1st exit on Southampton Ln to 228 on Right.
More homes like this
$215,000
268 Southampton Dr #309
Venice, FL 34293
2 bd · 2 ba · 1,508 sqft
Myrtle Trace At Plan
MLS# N6142166
$239,000
101 Southampton Pl N #248
Venice, FL 34293
3 bd · 2 ba · 1,695 sqft
Myrtle Trace At Plan
MLS# A4673622
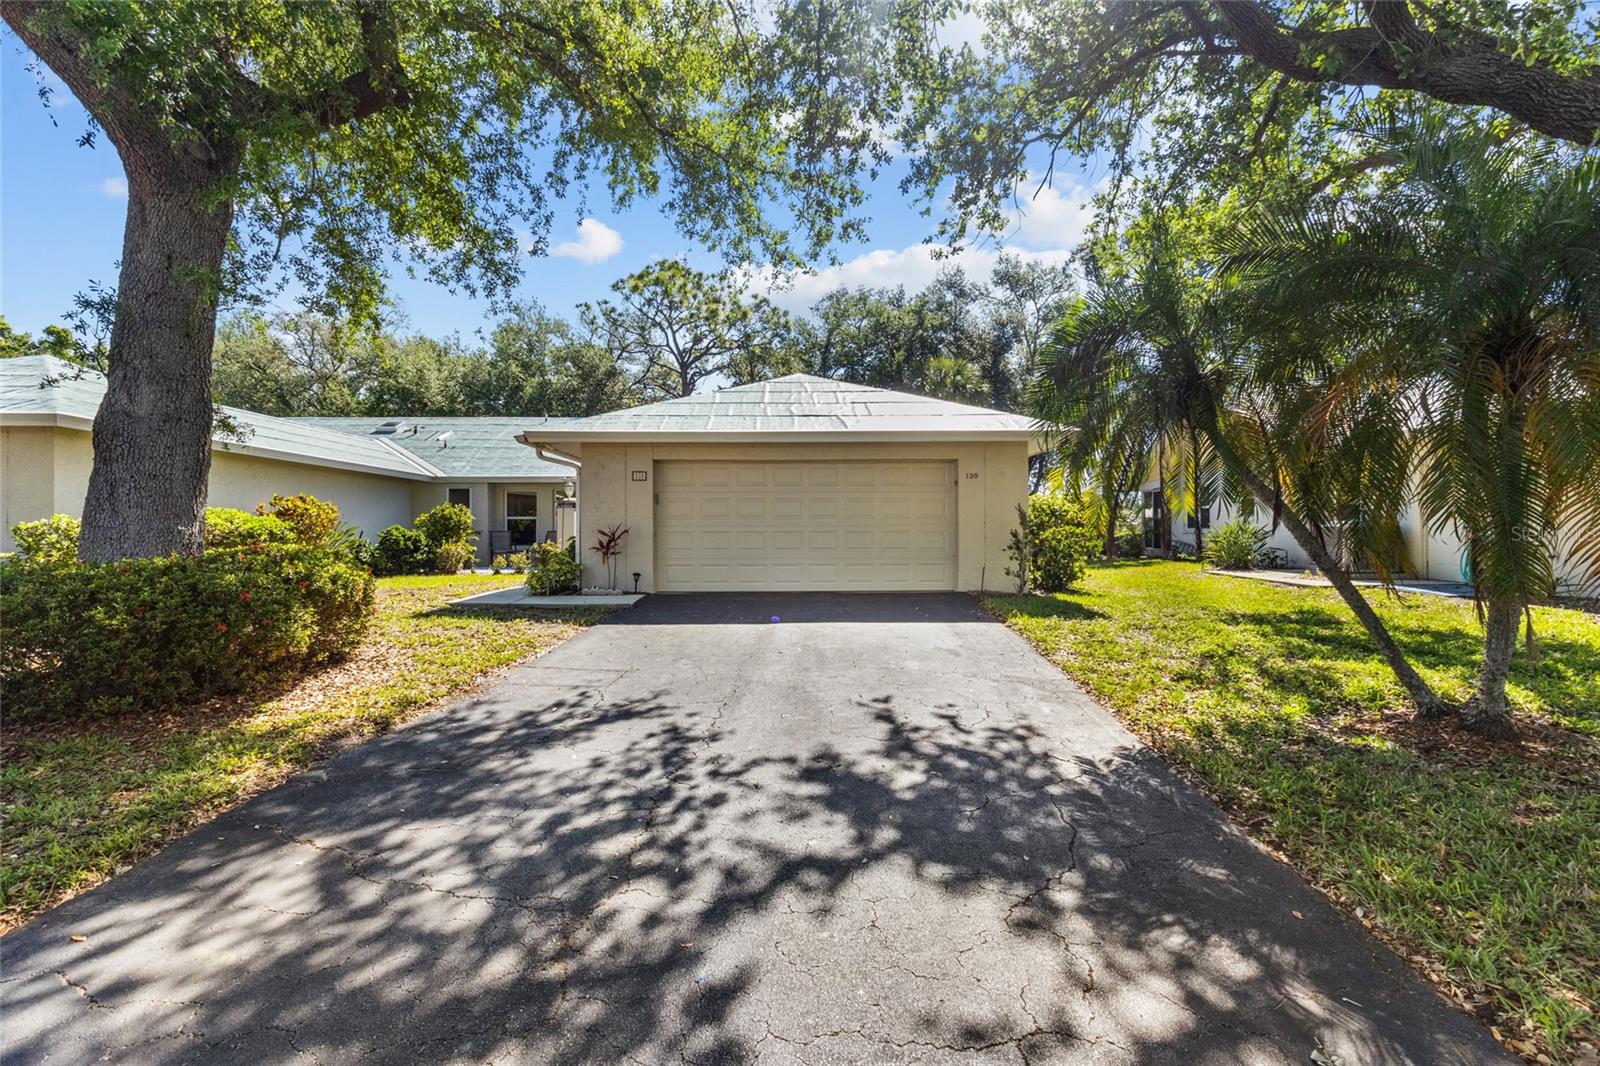
$239,000
138 Southampton Pl S ## 357
Venice, FL 34293
2 bd · 2 ba · 1,743 sqft
Myrtle Trace At Plan
MLS# N6143968
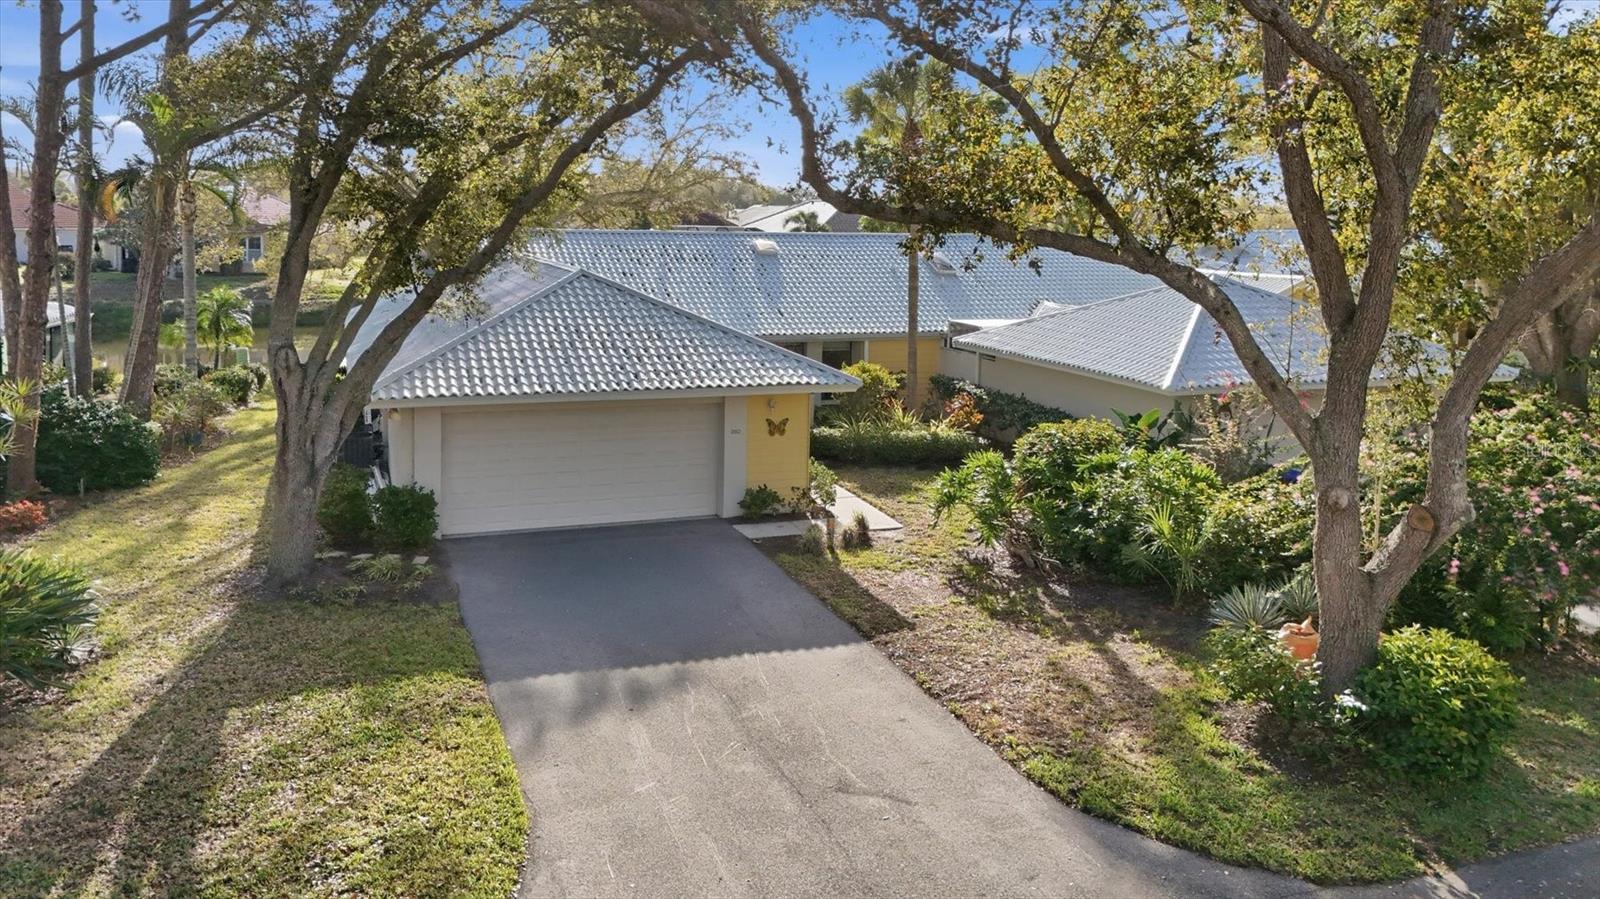
$250,000
260 Southampton Dr #312
Venice, FL 34293
2 bd · 2 ba · 1,401 sqft
Myrtle Trace At Plan
MLS# N6143341

Listings courtesy of Stellar MLS as distributed by MLS GRID
IDX information is provided exclusively for consumers’ personal, non-commercial use and may not be used for any purpose other than to identify prospective properties consumers may be interested in purchasing.
Based on information submitted to the MLS GRID as of May 8, 2026 at 4:10 PM ET. All data is obtained from various sources and may not have been verified by broker or MLS GRID. Supplied Open House Information is subject to change without notice. All information should be independently reviewed and verified for accuracy. Properties may or may not be listed by the office/agent presenting the information.
Ryan Solberg, Broker · MaxLife Realty LLC · FL License #BK3354351 · Equal Housing Opportunity · Full disclaimer · DMCA