
$230,000
260 Southampton Drive
Venice, FL 34293
Listing updated: July 16, 2026 at 8:30 AM ET
Listing courtesy of Michael Saunders & Company · Tammy Kitt · MLS #N6143341 · Active · 941-951-6660Property type
Year built
Price / sq ft
HOA dues
Days on market
Garage spaces
Flood zone
About this home
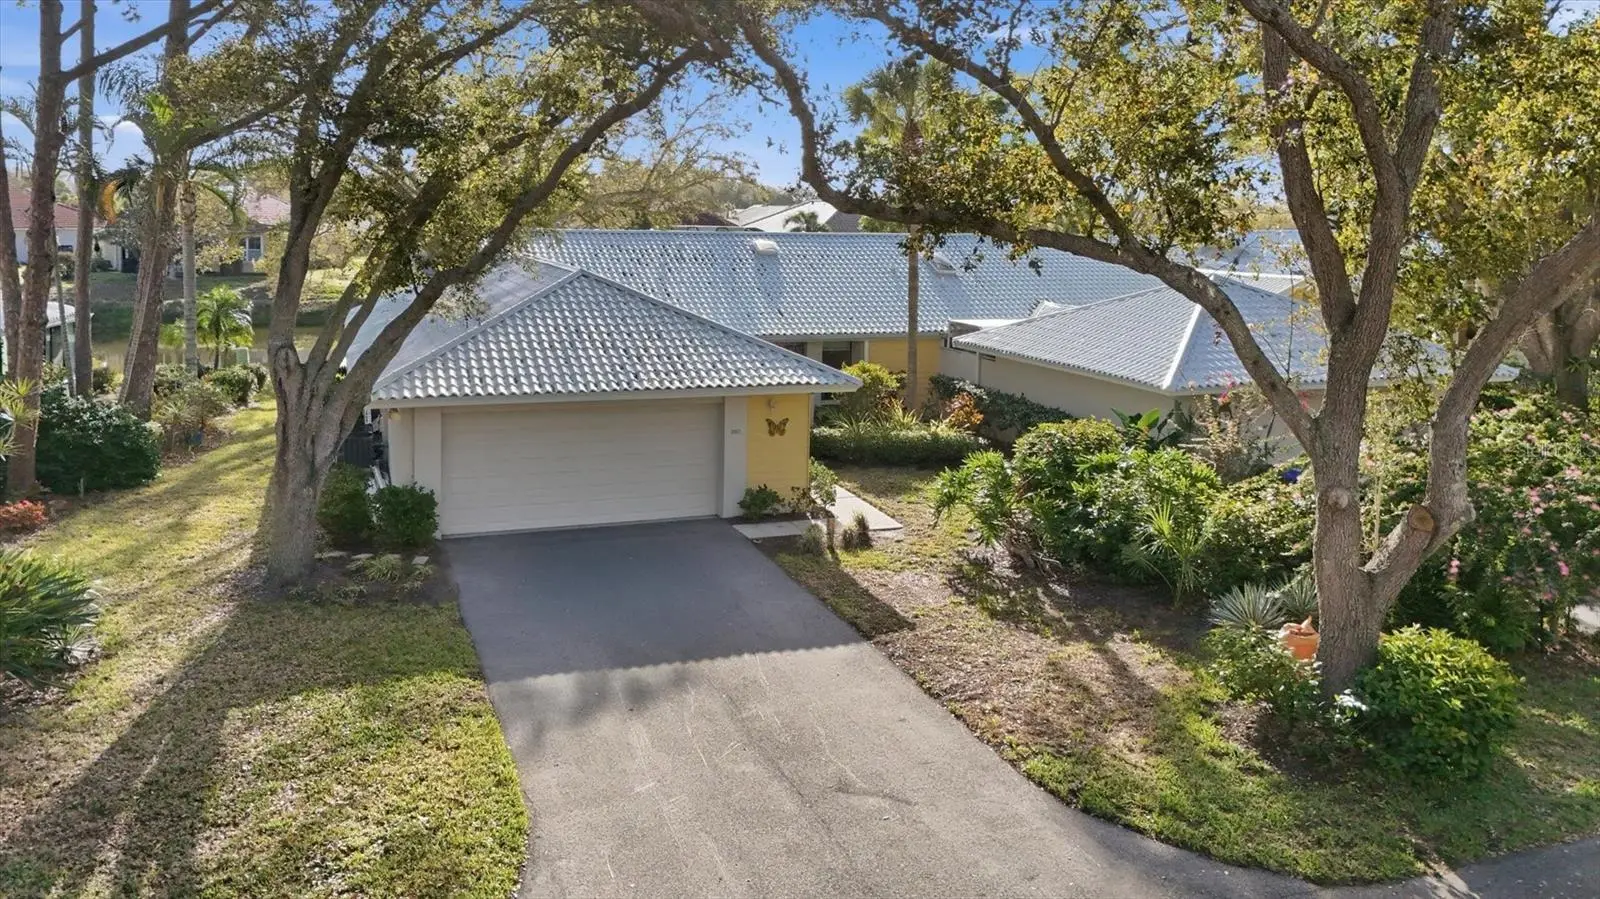
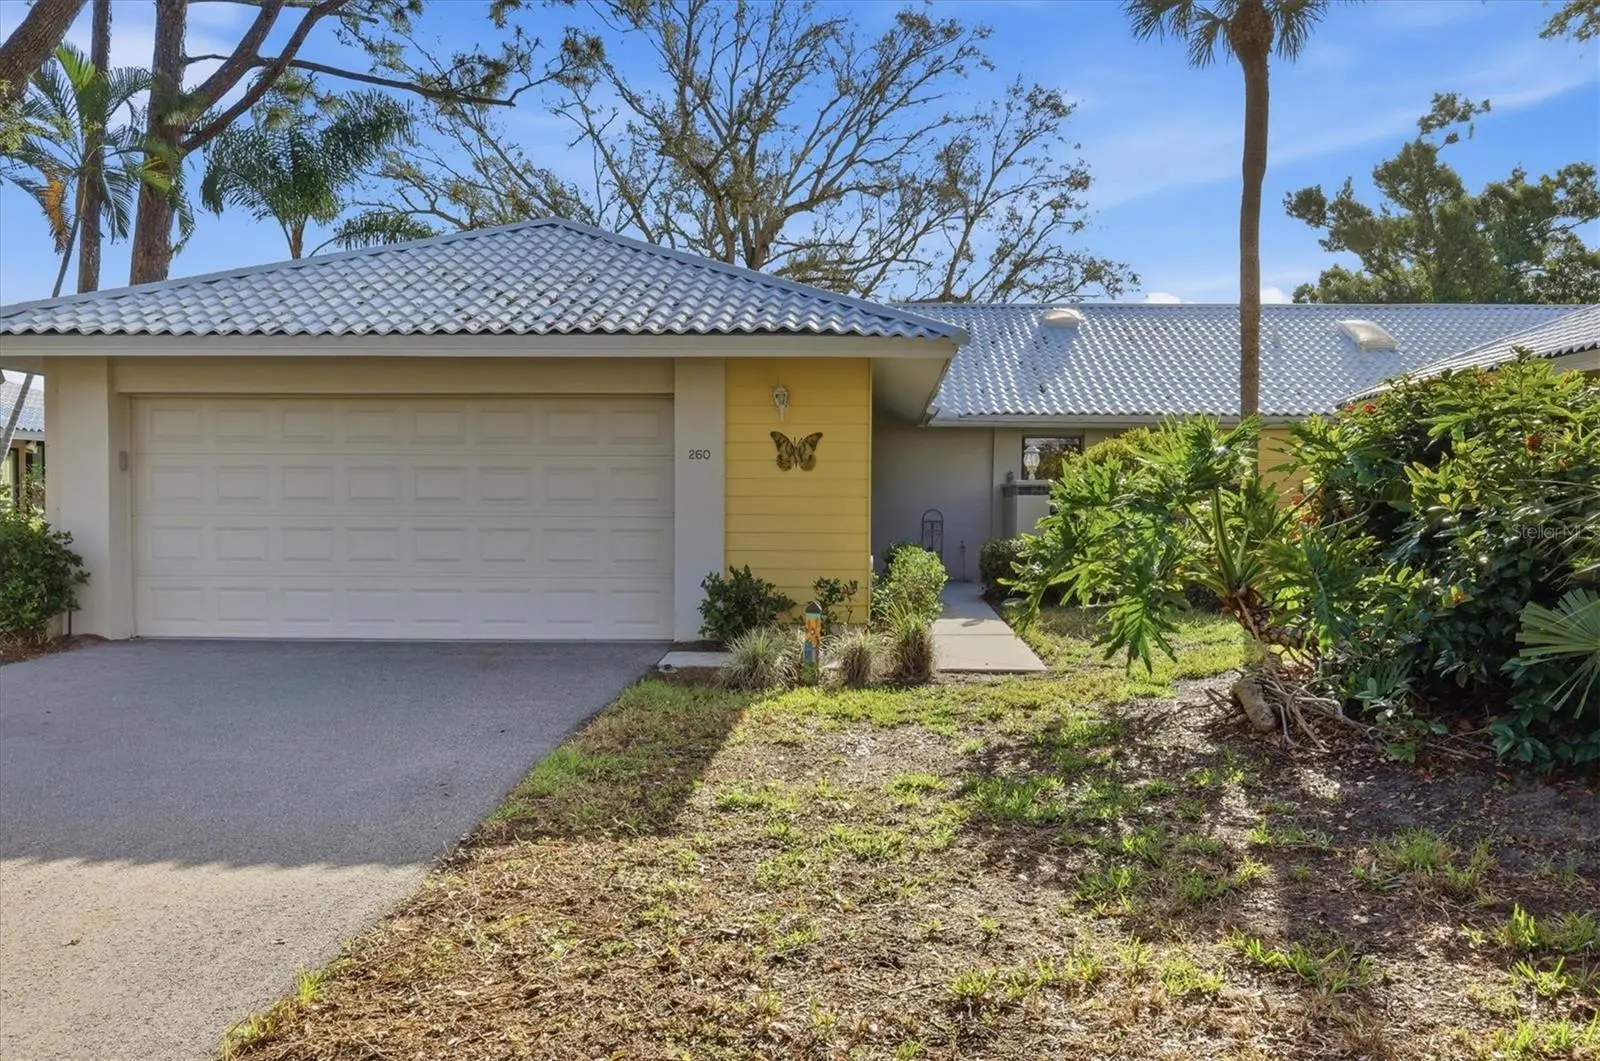
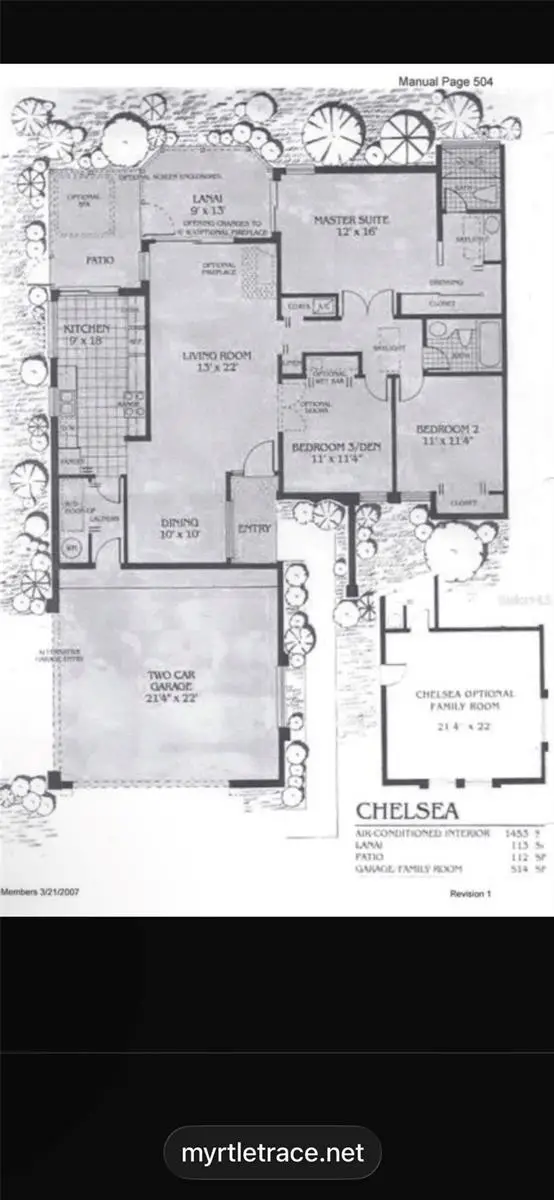
Welcome to Myrtle Trace at Plantation Golf & Country Club. This well-maintained 2 bedroom + bonus room (office/den), 2 bath villa with a 2-car garage is ideally situated near the end of a quiet cul-de-sac and offers peaceful water views. The home features an open and bright concept of living with the combination of cathedral ceilings and three sets of sliding glass doors that lead to an extended screened lanai, perfect for enjoying the Florida lifestyle and water views from the living room, dining room, kitchen, and primary bedroom. Updates and upgrades include a NEW ROOF (2026), Travertine flooring throughout the home. Updated kitchen -custom cabinetry with soft-close doors and drawers, granite countertops, and stainless-steel appliances, updated bathrooms w/custom travertine tiled showers, whole-house water treatment system, and a utility sink in the garage. Myrtle Trace residents enjoy low maintenance living, a heated community pool and clubhouse within walking distance. The optional membership at Plantation Golf & Country Club offers two 18-hole championship golf courses, pickleball, tennis, bocce, fitness center, heated Jr Olympic size pool, dining, and social activities. Conveniently located near multiple beaches, SCF, Cool Today (Braves Training Stadium) and the new Downtown Wellen Park with a Farmers Market on the weekend, restaurants, shops, entertainment, kayaking, and hiking/biking trails and much more.
Estimated monthly payment
Estimate only. Taxes use the listing's reported amount where available; insurance is a Florida-average estimate. Your actual payment will vary — run a full calculation or talk to a lender.
Price & listing history126 days on market
- Status: ActiveMar 12, 2026
- Listed$260,000Mar 12, 2026
- Price reduced$230,000
Facts & features
- Property type
- Residential
- Sub type
- Villa
- Status
- Active
- Days on market
- 126
- Cumulative DOM
- 127
- Subdivision
- Myrtle Trace At Plan
- County
- Sarasota
- Year built
- 1984
- Living area
- 1,401 sq ft
- Price/sq ft
- $164
- Building area
- 2,156 sq ft (Public Records)
- Lot size
- 0 sq ft
- Lot category
- Non-Applicable
- Flood zone
- X. AE
- Garage
- 2 spaces
- Annual taxes
- $2,246 (2025)
- Parcel #
- 0443131128
- Zoning
- RSF2
- MLS #
- N6143341
Ask about this home
Have a question? Ask the broker directly.
Ryan Solberg answers personally — no call center, no spam. Your question goes straight to him.
Interior Details
- Bedrooms
- 2
- Full bathrooms
- 2
- Flooring
- Brick, Travertine
- Appliances
- Dryer, Microwave, Range, Refrigerator, Washer
- Interior features
- Eat-in Kitchen, High Ceilings, Primary Bedroom Main Floor, Stone Counters, Window Treatments
- Laundry
- Inside, Laundry Closet
- Stories / Levels
- One
- Direction faces
- West
Heating & Cooling
- Heating
- Electric
- Cooling
- Central Air
Parking
- Garage spaces
- 2
- Attached garage
- Yes
HOA & Financial
- Total monthly fees
- $922/mo
- Total annual fees
- $11,063
- HOA name
- Advanced Management
- CDD
- No
- Min lease term
- 1 Month
- Ownership
- Condominium
- Available for lease
- Yes
- Lease restrictions
- Yes
- Additional lease restrictions
- See Myrtle Trace Association docs
- Approval process
- See Myrtle Trace Association docs
Exterior & Construction
- Exterior features
- Sliding Doors
- Construction materials
- Block, Stucco
- Roof
- Other
- Foundation
- Slab
- Water access
- Yes
- Water view
- Yes
- Road surface
- Paved
Utilities
- Sewer
- Public Sewer
- Water source
- Public
- Utilities
- Cable Connected, Electricity Connected, Sewer Connected, Water Connected
Community
- Pets allowed
- Yes
Schools
Letter grades: Florida DOE 2024–25 school grades (Orange, Seminole, Lake, Osceola, Brevard). Assigned schools from the listing agent — verify enrollment with the district.
Room Details
| Room | Level | Dimensions |
|---|---|---|
| Living Room | First | 13x22 |
| Dining Room | First | 10x10 |
| Kitchen | First | 9x18 |
| Primary Bedroom | First | 12x16 |
| Bedroom 2 | First | 11x11 |
| Office | First | 11x11 |
Listing Details
- Listing date
- 2026-03-10
- On market date
- 2026-03-12
- Original list price
- $260,000
- Occupant type
- Owner
- MLS area
- 34293 - Venice
- Listing AOR
- Sarasota - Manatee
- Status changed
- 2026-03-12
- Tax legal description
- UNIT 312 MYRTLE TRACE AT THE PLANTATION
Flood risk
See FEMA for this zone’s designation and insurance requirements.
Source: FEMA flood zone reported on the listing. Confirm current designation at FEMA Flood Map Service Center.
Location
Directions
S. Tamiami Trail and Rockley Blvd - North on Rockley, Left on Wexford Drive, Right on Wexford Blvd, Left on Southampton Drive, continue on Southampton through roundabout - property on the left.
More homes like this
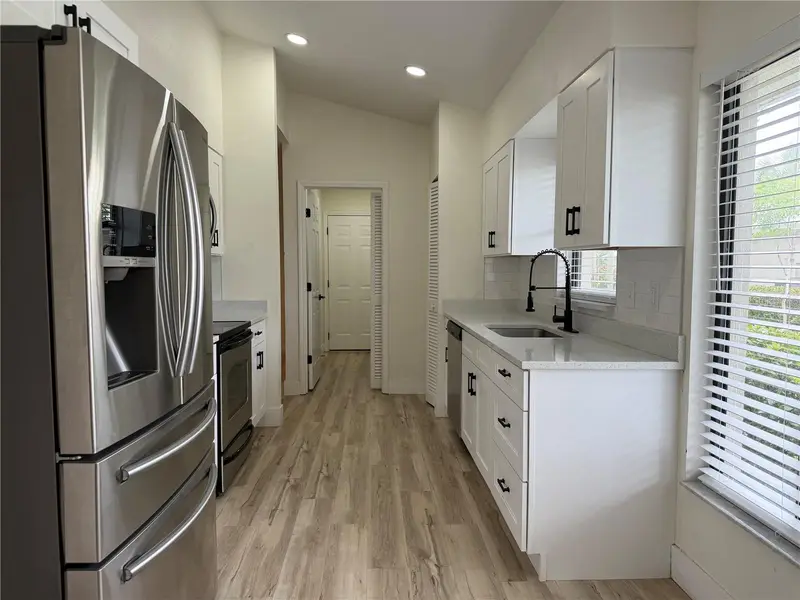
$244,999
339 Pembroke Ln S #228
Venice, FL 34293
3 bd · 2 ba · 1,401 sqft
Myrtle Trace At Plan
MLS ID #A4698727, YORKSHIRE INTERNATIONAL R.E..
Listing provided by Stellar MLS
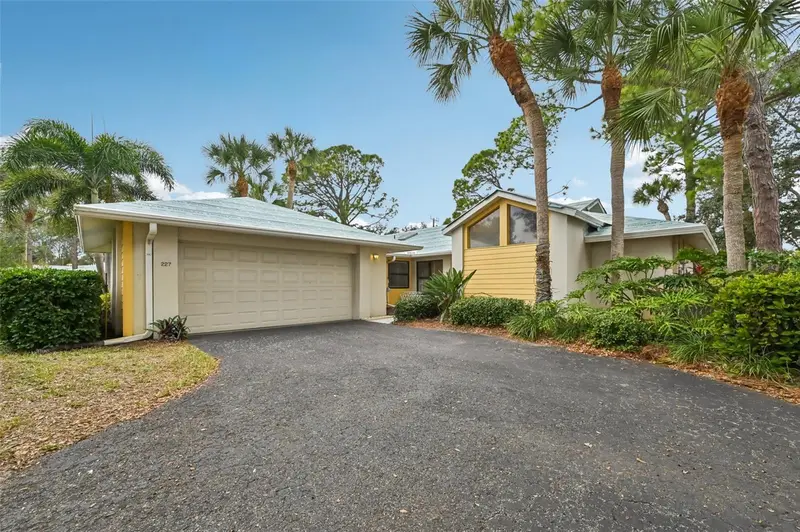
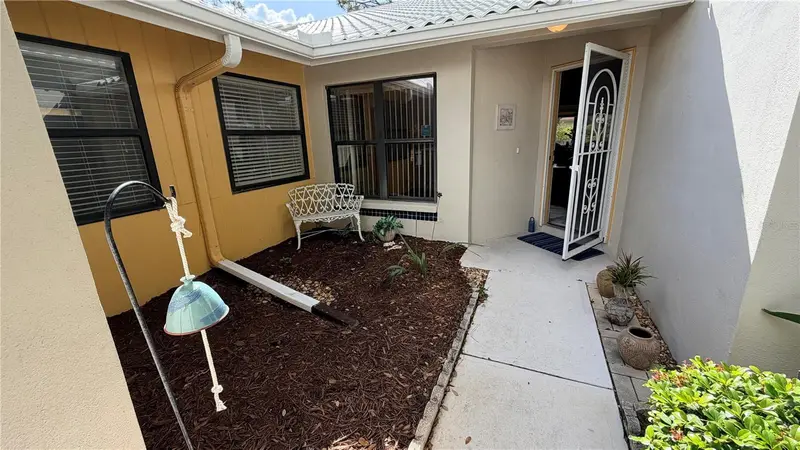
$263,000
227 Southampton Dr #289
Venice, FL 34293
2 bd · 2 ba · 1,555 sqft
Myrtle Trace At Plan
MLS ID #A4677192, RE/MAX ALLIANCE GROUP.
Listing provided by Stellar MLS
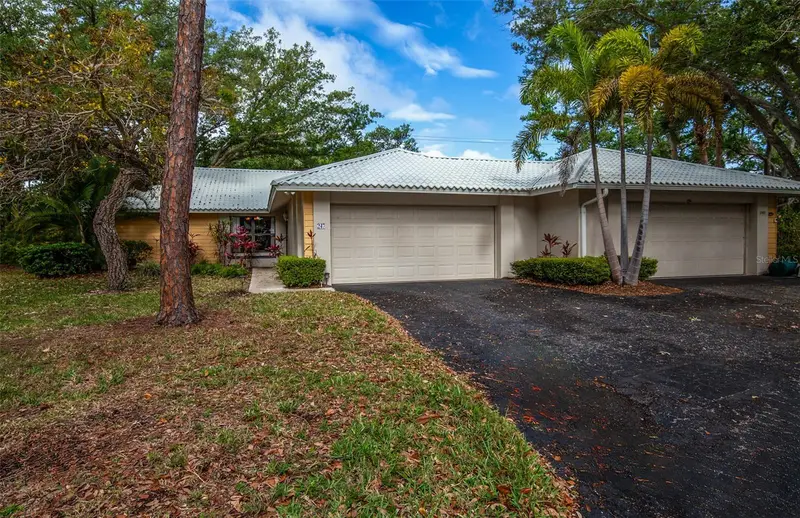
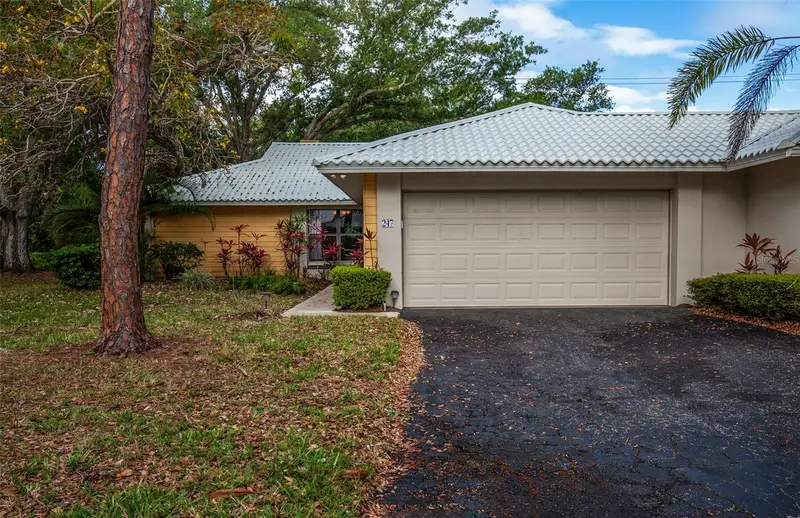
$349,000
247 Southampton Ln #272
Venice, FL 34293
2 bd · 2 ba · 1,383 sqft
Myrtle Trace At Plan
MLS ID #N6143873, BERKSHIRE HATHAWAY HOMESERVICES FLORIDA REALTY.
Listing provided by Stellar MLS

Listings courtesy of Stellar MLS as distributed by MLS GRID
IDX information is provided exclusively for consumers’ personal, non-commercial use and may not be used for any purpose other than to identify prospective properties consumers may be interested in purchasing.
Based on information submitted to the MLS GRID as of July 16, 2026 at 8:30 AM ET. All data is obtained from various sources and may not have been verified by broker or MLS GRID. Supplied Open House Information is subject to change without notice. All information should be independently reviewed and verified for accuracy. Properties may or may not be listed by the office/agent presenting the information.
All or a portion of the multiple listing information is provided by Stellar MLS, from a copyrighted compilation of listings. The compilation of listings and each individual listing are © 2026 Stellar MLS. All rights reserved.
Ryan Solberg, Broker · MaxLife Realty LLC · FL License #BK3354351 · Equal Housing Opportunity · Full disclaimer · DMCA