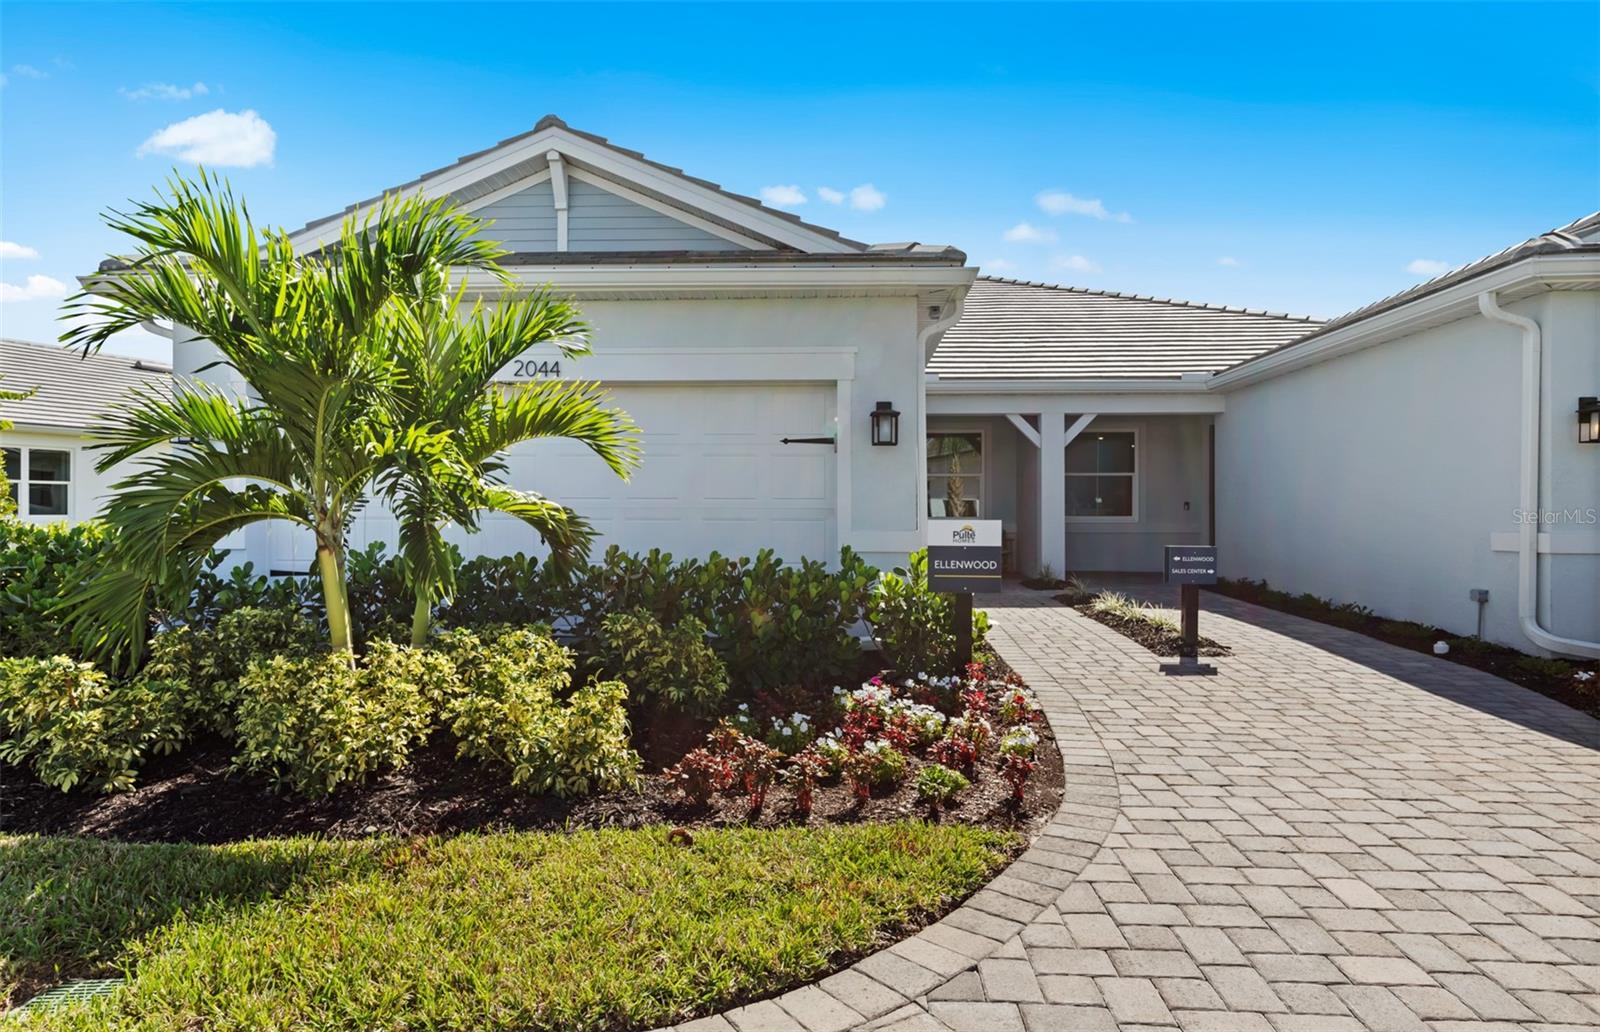
$415,000
1607 Tavira Place
Englewood, FL 34223
Property type
Year built
Lot size
Price / sq ft
HOA dues
Days on market
Garage spaces
Flood zone
About this home
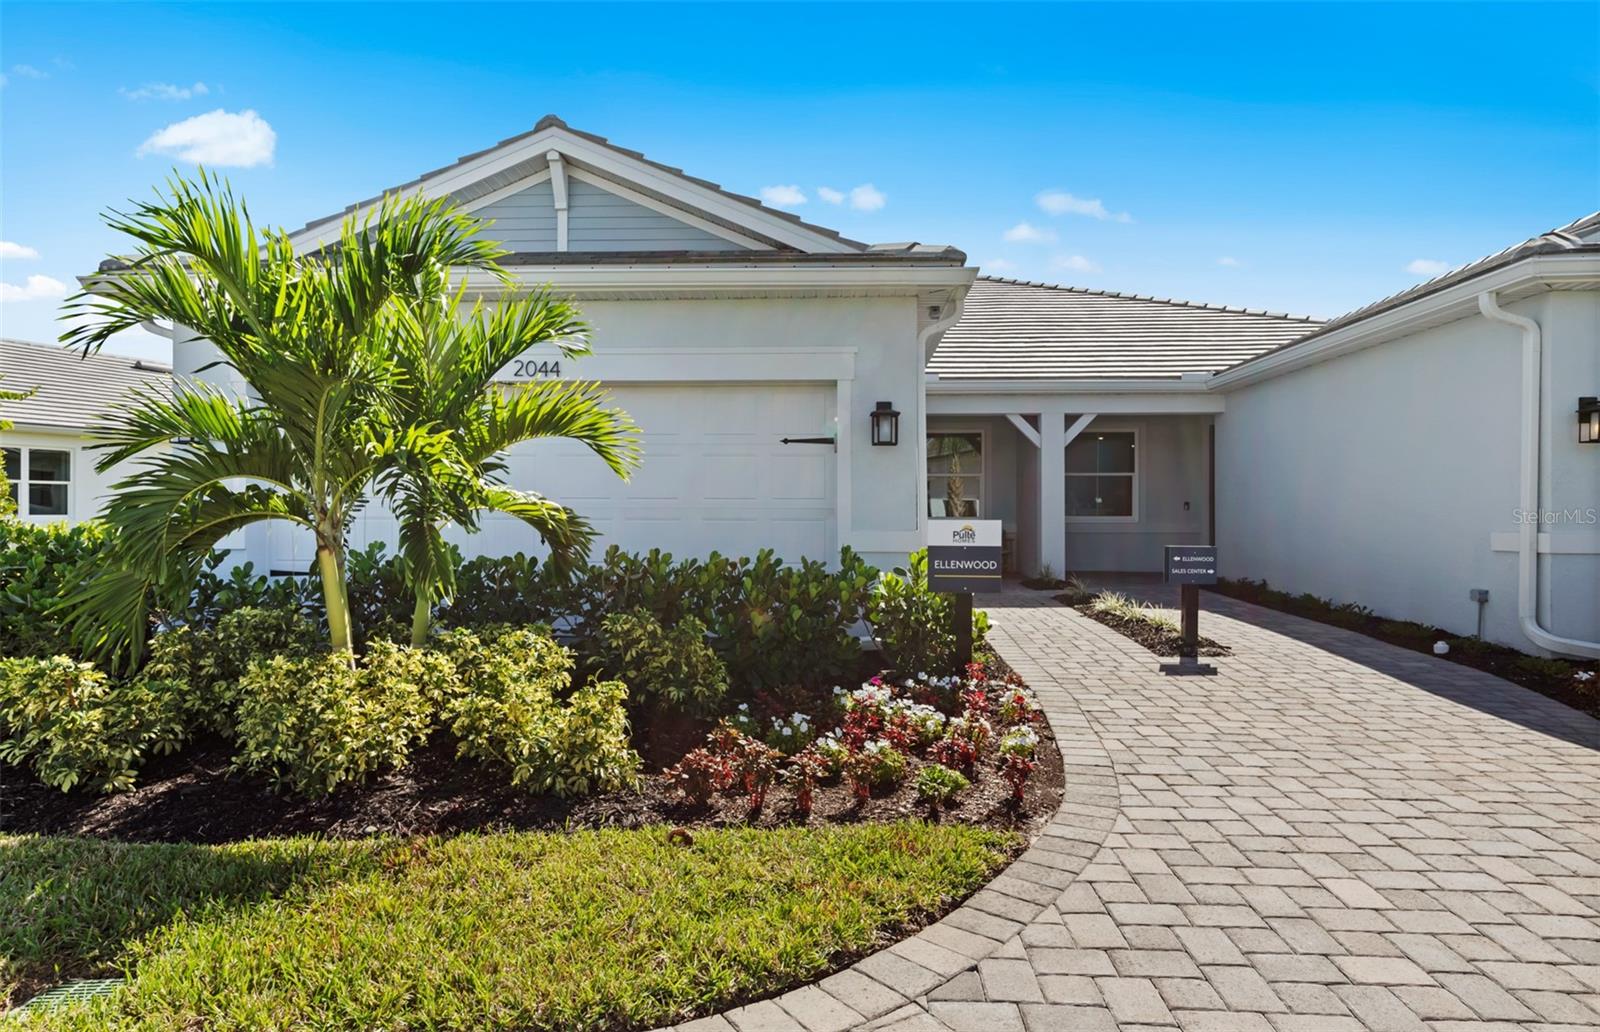
Under Construction. This Ellenwood Floorplan is an inviting attached villa offering 2 bedrooms, 2 bathrooms, open flex area and 2-car garage with water view from extended covered lanai. Designed for modern Florida living, the home features a spacious gathering room, screened brick-paver lanai, and 8' interior doors throughout. The kitchen is beautifully appointed Aristokraft cabinetry, Quartz Counters, and a full suite of stainless-steel KitchenAid appliances, including range and exterior-vented microwave. Additional upgrades include cabinets in laundry room, utility sink, whole-house impact-resistant windows, wood look porcelain tile flooring and an electric car outlet in the garage. With thoughtful details and finishes, this new construction home delivers comfort, style, and convenience. Discover new homes at Shores at Stillwater-by Pulte Homes, your ideal new home builder. Soak up the sun at the private community with miles of walking or biking to pristine beaches, shops and restaurants.
Estimated monthly payment
Estimate only. Taxes use the listing's reported amount where available; insurance is a Florida-average estimate. Your actual payment will vary — run a full calculation or talk to a lender.
Price & listing history66 days on market
- Status: ActiveMar 27, 2026
- Listed$415,000Mar 26, 2026
- Price increased$415,000
Virtual Tour
Facts & features
- Property type
- Residential
- Sub type
- Villa
- Status
- Active
- Days on market
- 66
- Subdivision
- Shores At Stillwater
- County
- Sarasota
- Year built
- 2026
- Living area
- 1,576 sq ft
- Price/sq ft
- $263
- Building area
- 2,228 sq ft (Builder)
- Lot size
- 4,522 sq ft
- Lot category
- 0 to less than 1/4
- Flood zone
- AE
- Garage
- 2 spaces
- Annual taxes
- $4,576 (2026)
- Parcel #
- 0856100186
- Zoning
- RSF4 - RES
- MLS #
- TB8491143
Interior Details
- Bedrooms
- 2
- Full bathrooms
- 2
- Flooring
- Tile
- Appliances
- Dishwasher, Disposal, Dryer, Gas Water Heater, Microwave, Range, Refrigerator, Tankless Water Heater, Washer
- Interior features
- Eat-in Kitchen, In Wall Pest System, L Dining, Living Room/Dining Room Combo, Open Floorplan, Pest Guard System, Primary Bedroom Main Floor, Smart Home, Solid Surface Counters, Split Bedroom, Stone Counters, Thermostat, Walk-In Closet(s)
- Laundry
- Inside, Laundry Room
- Stories / Levels
- One
- Direction faces
- North
- New construction
- Yes
Heating & Cooling
- Heating
- Central
- Cooling
- Central Air
Parking
- Garage spaces
- 2
- Attached garage
- Yes
- Parking features
- Driveway, Electric Vehicle Charging Station(s), Garage Door Opener, Ground Level
HOA & Financial
- HOA fee
- $254 / Monthly
- Monthly HOA
- $254/mo
- Total monthly fees
- $254/mo
- Total annual fees
- $3,048
- HOA name
- Mary Connolly
- CDD
- Yes
- Min lease term
- 3 Months
- Listing terms
- Cash, Conventional, FHA, VA Loan
- Ownership
- Fee Simple
- Available for lease
- Yes
- Lease restrictions
- Yes
- Additional lease restrictions
- Please call 954-792-6000 for more information.
- Approval process
- Please call 954-792-6000 for more information.
Exterior & Construction
- Exterior features
- Lighting, Rain Gutters, Sidewalk, Sliding Doors
- Construction materials
- Block, Concrete, Metal Frame, Stucco
- Roof
- Concrete, Tile
- Foundation
- Slab
- Water view
- Yes
- Road surface
- Asphalt
Utilities
- Sewer
- Public Sewer
- Water source
- Canal/Lake For Irrigation, Public
- Utilities
- Cable Available, Cable Connected, Electricity Available, Electricity Connected, Fiber Optics, Fire Hydrant, Natural Gas Available, Natural Gas Connected, Public, Sewer Available, Sewer Connected, Sprinkler Recycled, Underground Utilities, Water Available, Water Connected
Community
- Pets allowed
- Cats OK, Dogs OK, Number Limit
Schools
Letter grades: Florida DOE 2024–25 school grades (Orange, Seminole, Lake, Osceola, Brevard). Assigned schools from the listing agent — verify enrollment with the district.
Room Details
| Room | Level | Dimensions |
|---|---|---|
| Primary Bedroom | First | 12.4x15 |
| Great Room | First | 14x15 |
| Kitchen | First | 16x10 |
Listing Details
- Listing date
- 2026-03-26
- On market date
- 2026-03-26
- Original list price
- $415,000
- Occupant type
- Vacant
- MLS area
- 34223 - Englewood
- Listing AOR
- Suncoast Tampa
- Home warranty
- Yes
- Status changed
- 2026-03-27
- Tax legal description
- LOT 186, SHORES AT STILLWATER PHASE 1B, PB 59 PG 123-127
Flood risk
FEMA Special Flood Hazard Area (1% annual-chance / “100-year” floodplain). Flood insurance is generally required by mortgage lenders.
Source: FEMA flood zone reported on the listing. Confirm current designation at FEMA Flood Map Service Center.
Location
Directions
I75 to exit 191, South River Rd. West onto S. River Road, to Pine St., Left onto Pine St. to Medical Blvd, follow to the entrance to Shores at Stillwater From 776 heading south to Dearborn St, left onto Dearborn St, follow to Pine St. Right onto Pine St, follow Medical Blvd, left onto Medical Blvd, follow to entrance to Shores at Stillwater From S. McCall St. right onto Pine St. Follow to Medical Blvd, follow to entrance.
More homes like this
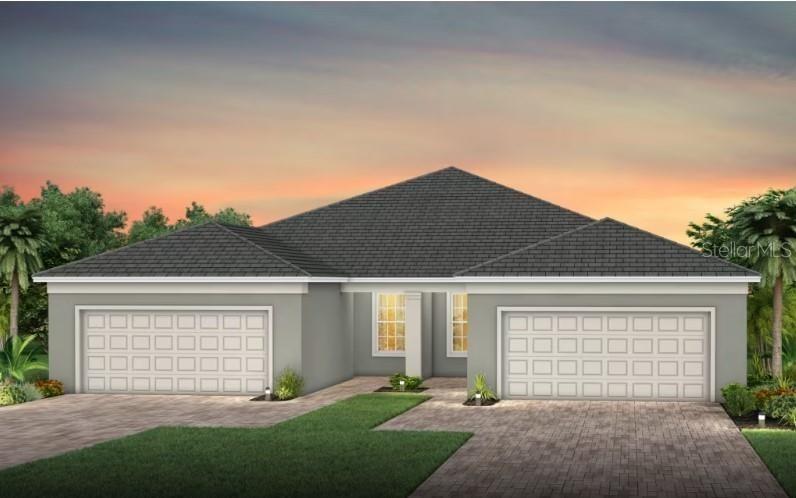
$347,990
1620 Tavira Pl
Englewood, FL 34223
2 bd · 2 ba · 1,321 sqft
Shores At Stillwater
MLS# TB8493006
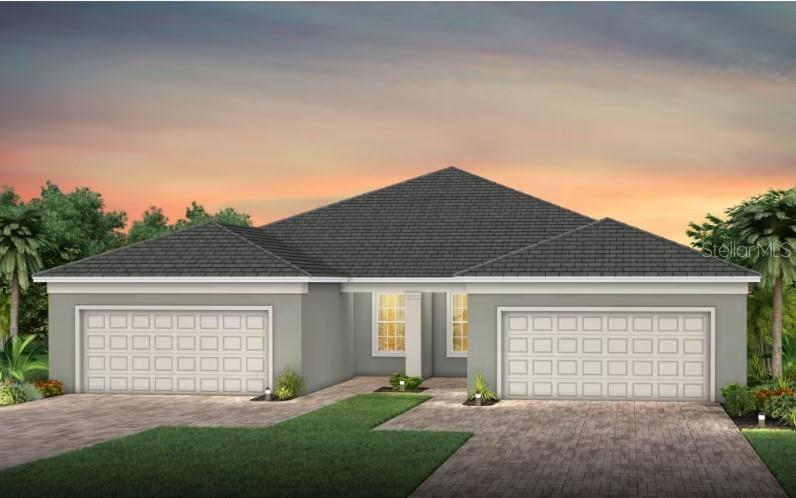
$399,990
1604 Tavira Pl
Englewood, FL 34223
2 bd · 2 ba · 1,579 sqft
Shores At Stillwater
MLS# TB8444688
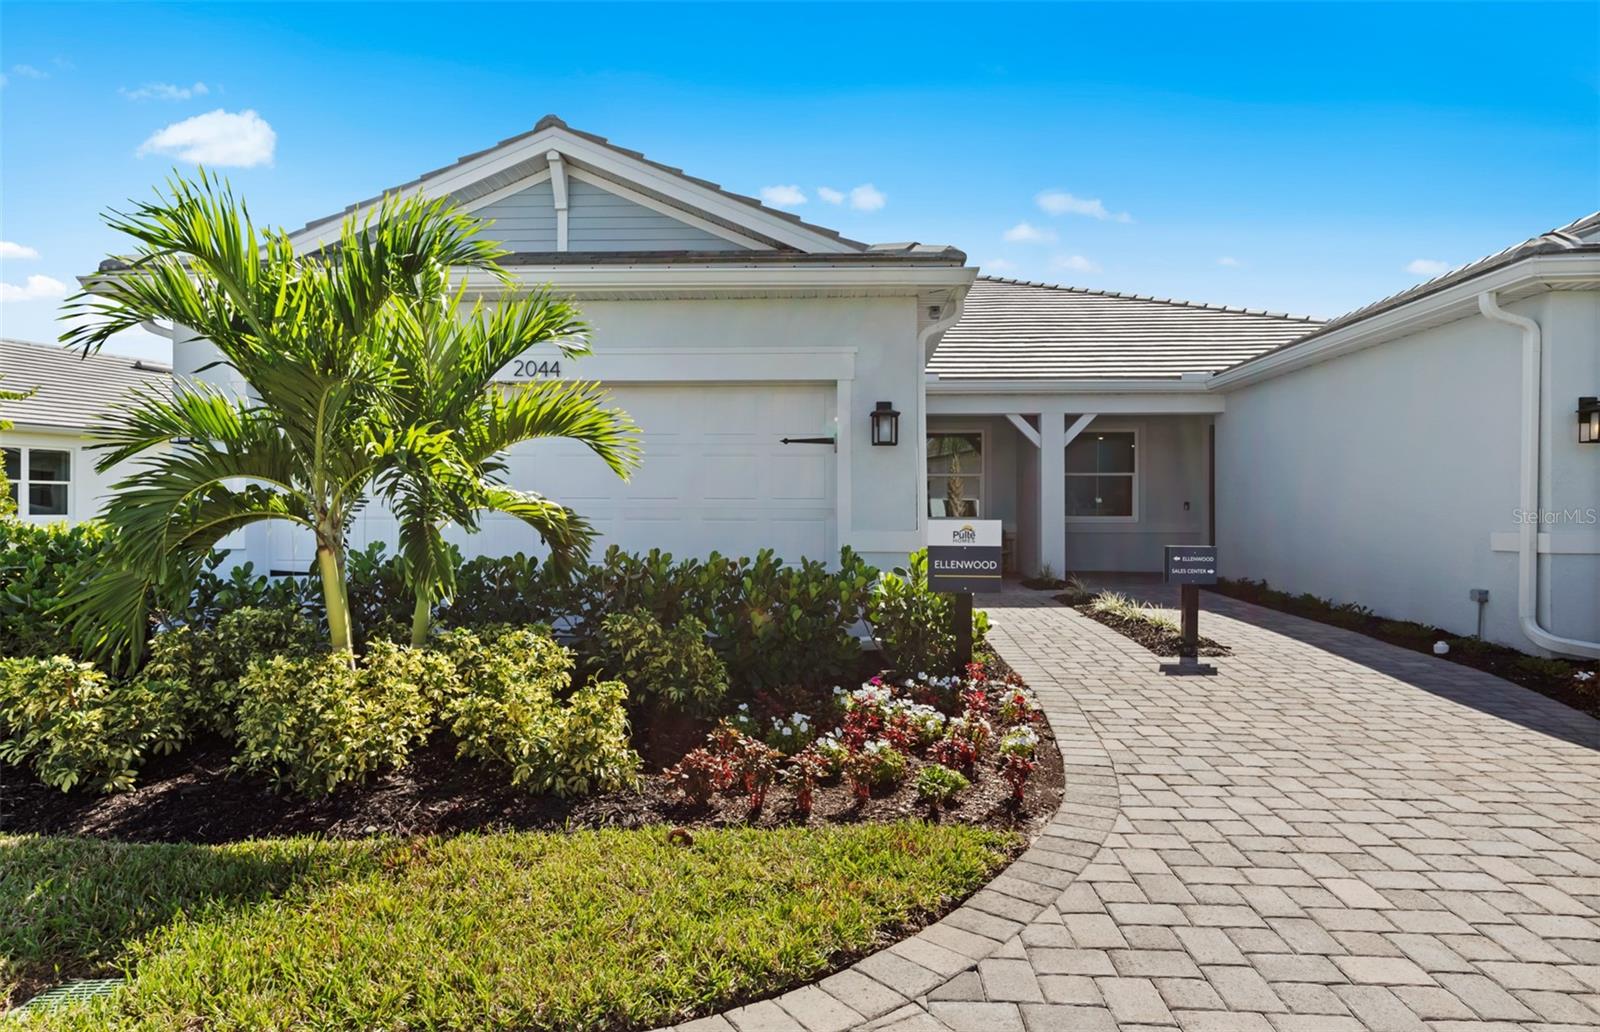
$399,990
1603 Tavira Pl
Englewood, FL 34223
2 bd · 2 ba · 1,576 sqft
Shores At Stillwater
MLS# TB8489100
$399,990
1596 Tavira Pl
Englewood, FL 34223
2 bd · 2 ba · 1,579 sqft
Shores At Stillwater
MLS# TB8431069

Listings courtesy of Stellar MLS as distributed by MLS GRID
IDX information is provided exclusively for consumers’ personal, non-commercial use and may not be used for any purpose other than to identify prospective properties consumers may be interested in purchasing.
Based on information submitted to the MLS GRID as of May 31, 2026 at 5:06 PM ET. All data is obtained from various sources and may not have been verified by broker or MLS GRID. Supplied Open House Information is subject to change without notice. All information should be independently reviewed and verified for accuracy. Properties may or may not be listed by the office/agent presenting the information.
Ryan Solberg, Broker · MaxLife Realty LLC · FL License #BK3354351 · Equal Housing Opportunity · Full disclaimer · DMCA