$1,150,000
5018 Surfside Circle
Lakewood Ranch, FL 34211
Property type
Year built
Lot size
Price / sq ft
HOA dues
Days on market
Garage spaces
Flood zone
About this home
Tucked within the sought-after 55+ Cresswind community at Lakewood Ranch, this exceptional residence blends refined design, thoughtful upgrades, and effortless indoor-outdoor living across nearly 3,000 square feet. Showcasing a spacious open great room floor plan with split-bedroom privacy, this home offers three generously sized bedrooms—two with its own en-suite bath and customized closets—creating the perfect balance of comfort and functionality. From the moment you enter, you’ll appreciate the elevated finishes, including impact glass windows and doors, luxury vinyl plank flooring throughout, custom fans and designer lighting, and detailed ceiling and wall treatments that add warmth and character. Custom motorized shades throughout the home provide both convenience and a sleek, high-end touch. The private office/den is both stylish and functional, featuring sliding barn doors and a custom built-in complete with a wine cooler—ideal for working or unwinding. Designed for both everyday living and entertaining, the chef’s kitchen is a true centerpiece with an induction cooktop (kitchen is plumbed for gas) and vented hood, built-in oven, warming oven, quartz countertops, tile backsplash, a customized pantry, and an oversized island with abundant seating and storage. The kitchen flows seamlessly into the great room, highlighted by a stunning custom built-in wall unit. The primary suite is a luxurious retreat, offering Trey ceilings, large walk-in shower, dual vanities, and an expansive custom walk-in closet. One of the secondary suites also features a relaxing spa tub, providing added comfort for guests. Step outside through two of four sets of sliding glass doors to a spectacular covered lanai designed for year-round enjoyment. Travertine pavers set the stage for an expansive outdoor living space complete with a fully equipped outdoor kitchen, heated saltwater pool with spa jets, extended lounging areas, and serene, private preserve views. Additional upgrades include detailed interior door and window casings, garage cabinetry with sink, a Kinetico whole-house water system, and an expanded driveway. Living in Cresswind at Lakewood Ranch means enjoying a maintenance-free lifestyle with lawn care, irrigation, cable, and high-speed internet included. Residents also have access to an impressive array of amenities, including a full-time lifestyle director, pickleball, tennis, bocce, art and ceramics studios, card rooms, a SmartFit training center with EGYM and yoga studio, as well as a resort-style pool and spa—all complemented by a vibrant and active social calendar. This is Florida living at its finest—where luxury, lifestyle, and location come together seamlessly in one remarkable home.
Estimated monthly payment
Estimate only. Taxes use the listing's reported amount where available; insurance is a Florida-average estimate. Your actual payment will vary — run a full calculation or talk to a lender.
Price & listing history3 days on market
- Status: ActiveMar 28, 2026
- Listed$1,150,000Mar 28, 2026
- Price increased$1,150,000
Virtual Tour
Facts & features
- Property type
- Residential
- Sub type
- Single Family Residence
- Status
- Active
- Days on market
- 3
- Subdivision
- Cresswind Ph I Subph A & B
- County
- Manatee
- Year built
- 2022
- Living area
- 3,000 sq ft
- Price/sq ft
- $383
- Building area
- 4,216 sq ft (Public Records)
- Lot size
- 9,143 sq ft
- Lot category
- 0 to less than 1/4
- Flood zone
- X (12081C0355E)
- Garage
- 2 spaces
- Pool
- Private pool
- Annual taxes
- $11,479 (2025)
- Parcel #
- 581103909
- Zoning
- PDMU
- MLS #
- A4687531
Interior Details
- Bedrooms
- 3
- Full bathrooms
- 3
- Flooring
- Luxury Vinyl
- Appliances
- Built-In Oven, Cooktop, Dishwasher, Disposal, Dryer, Microwave, Refrigerator, Tankless Water Heater, Washer, Water Filtration System
- Interior features
- Built-in Features, Ceiling Fans(s), Eat-in Kitchen, High Ceilings, Kitchen/Family Room Combo, Living Room/Dining Room Combo, Open Floorplan, Primary Bedroom Main Floor, Solid Surface Counters, Split Bedroom, Walk-In Closet(s)
- Laundry
- Inside, Laundry Room
- Stories / Levels
- One
- Direction faces
- Southeast
Heating & Cooling
- Heating
- Heat Pump
- Cooling
- Central Air
Parking
- Garage spaces
- 2
- Attached garage
- Yes
- Parking features
- Driveway, Garage Door Opener
HOA & Financial
- HOA fee
- $1,286 / Quarterly
- Monthly HOA
- $429/mo
- Total monthly fees
- $429/mo
- Total annual fees
- $5,144
- HOA name
- Cresswind Lakewood Ranch HOA
- CDD
- Yes
- Homestead exemption
- Yes
- Min lease term
- 6 Months
- Listing terms
- Cash, Conventional
- Ownership
- Fee Simple
- Available for lease
- Yes
- Lease restrictions
- Yes
- Additional lease restrictions
- verify with HOA
Exterior & Construction
- Exterior features
- Outdoor Kitchen, Rain Gutters, Sidewalk, Sliding Doors
- Construction materials
- Block, Stucco
- Roof
- Tile
- Foundation
- Slab
- Pool
- Private pool
- Road surface
- Paved
Utilities
- Sewer
- Public Sewer
- Water source
- Public
- Utilities
- Cable Connected, Electricity Connected, Natural Gas Connected, Public, Sewer Connected, Water Connected
Community
- Pets allowed
- Yes
- Senior community
- Yes
Schools
Letter grades: Florida DOE 2024–25 school grades (Orange, Seminole, Lake, Osceola, Brevard). Assigned schools from the listing agent — verify enrollment with the district.
Room Details
| Room | Level | Dimensions |
|---|---|---|
| Primary Bedroom | First | 17x17 |
| Bedroom 2 | First | 13x13 |
| Bedroom 3 | First | 14x13 |
| Great Room | First | 21x22 |
| Dining Room | First | 11x10 |
| Kitchen | First | 15x15 |
| Dinette | First | 12x11 |
| Den | First | 14x14 |
| Balcony/Porch/Lanai | First | 32x12 |
Listing Details
- Listing date
- 2026-03-28
- On market date
- 2026-03-28
- Original list price
- $1,150,000
- Occupant type
- Owner
- MLS area
- 34211 - Bradenton/Lakewood Ranch Area
- Listing AOR
- Sarasota - Manatee
- Status changed
- 2026-03-28
- Tax legal description
- LOT 48, CRESSWIND PH I SUBPH A & B PI #5811.0390/9
Flood risk
Minimal-risk area outside the mapped floodplain. Flood insurance is optional and typically low-cost.
Source: FEMA flood zone reported on the listing. Confirm current designation at FEMA Flood Map Service Center.
Location
Directions
I75 to Exit 217 (Hwy 70) head East to Uihlein Rd., make a left, turn right to enter Cresswind. Turn left onto Surfside Circle.
More homes like this
$840,000
4952 Surfside Cir
Bradenton, FL 34211
3 bd · 3 ba · 2,884 sqft
Cresswind Ph I Subph A & B
MLS# A4679642
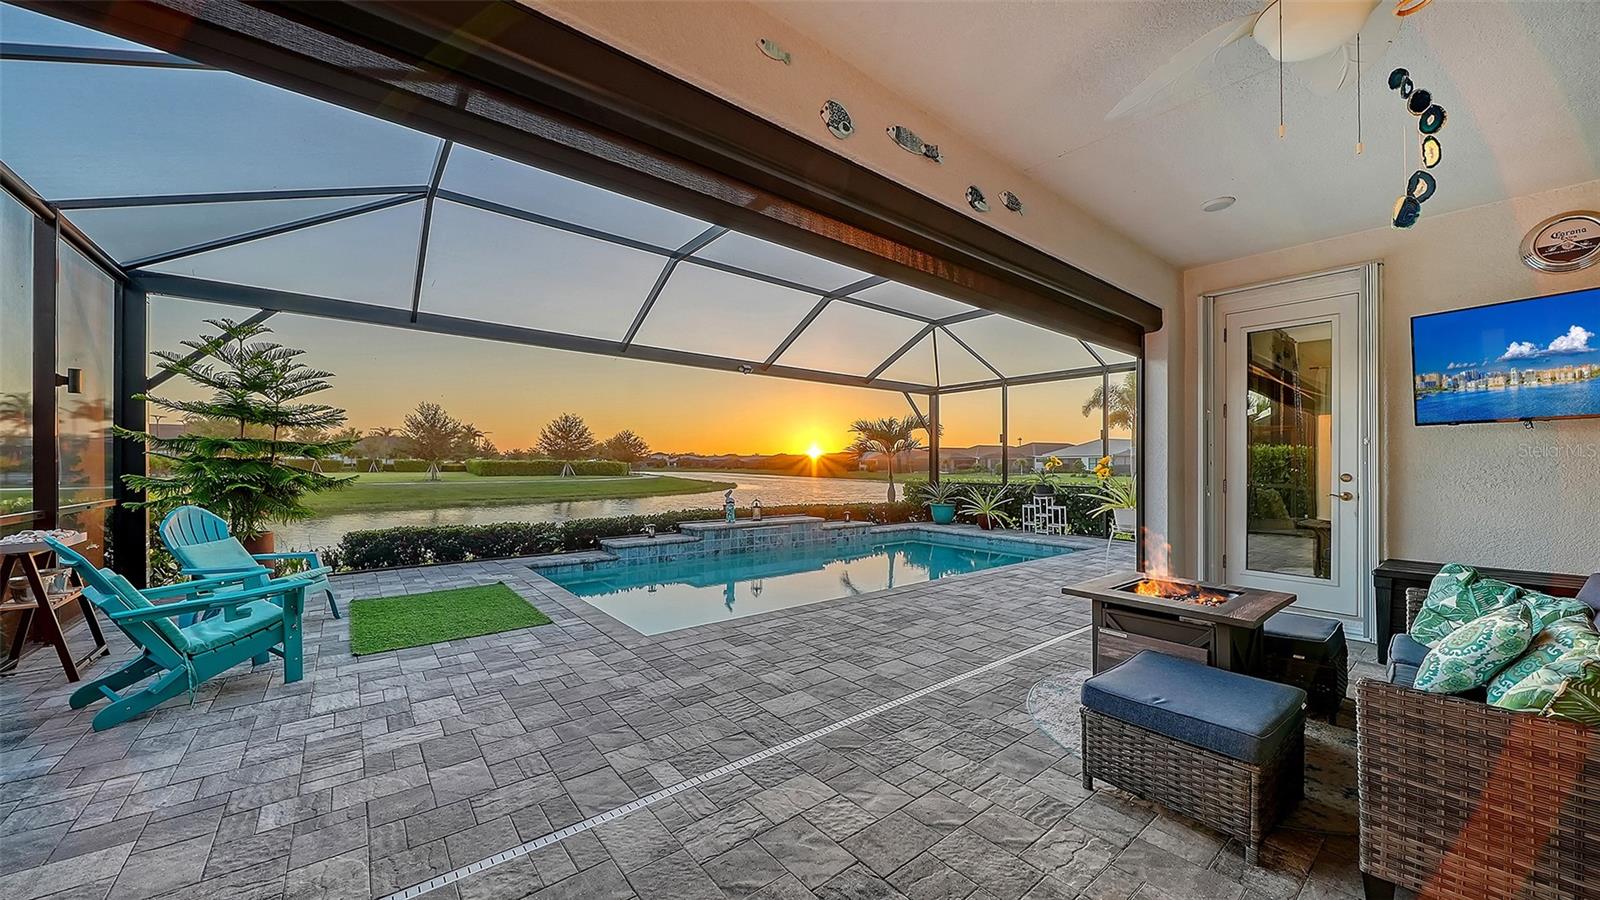
$939,900
4921 Surfside Cir
Bradenton, FL 34211
3 bd · 3 ba · 2,302 sqft
Cresswind Ph I Subph A & B
MLS# A4692931
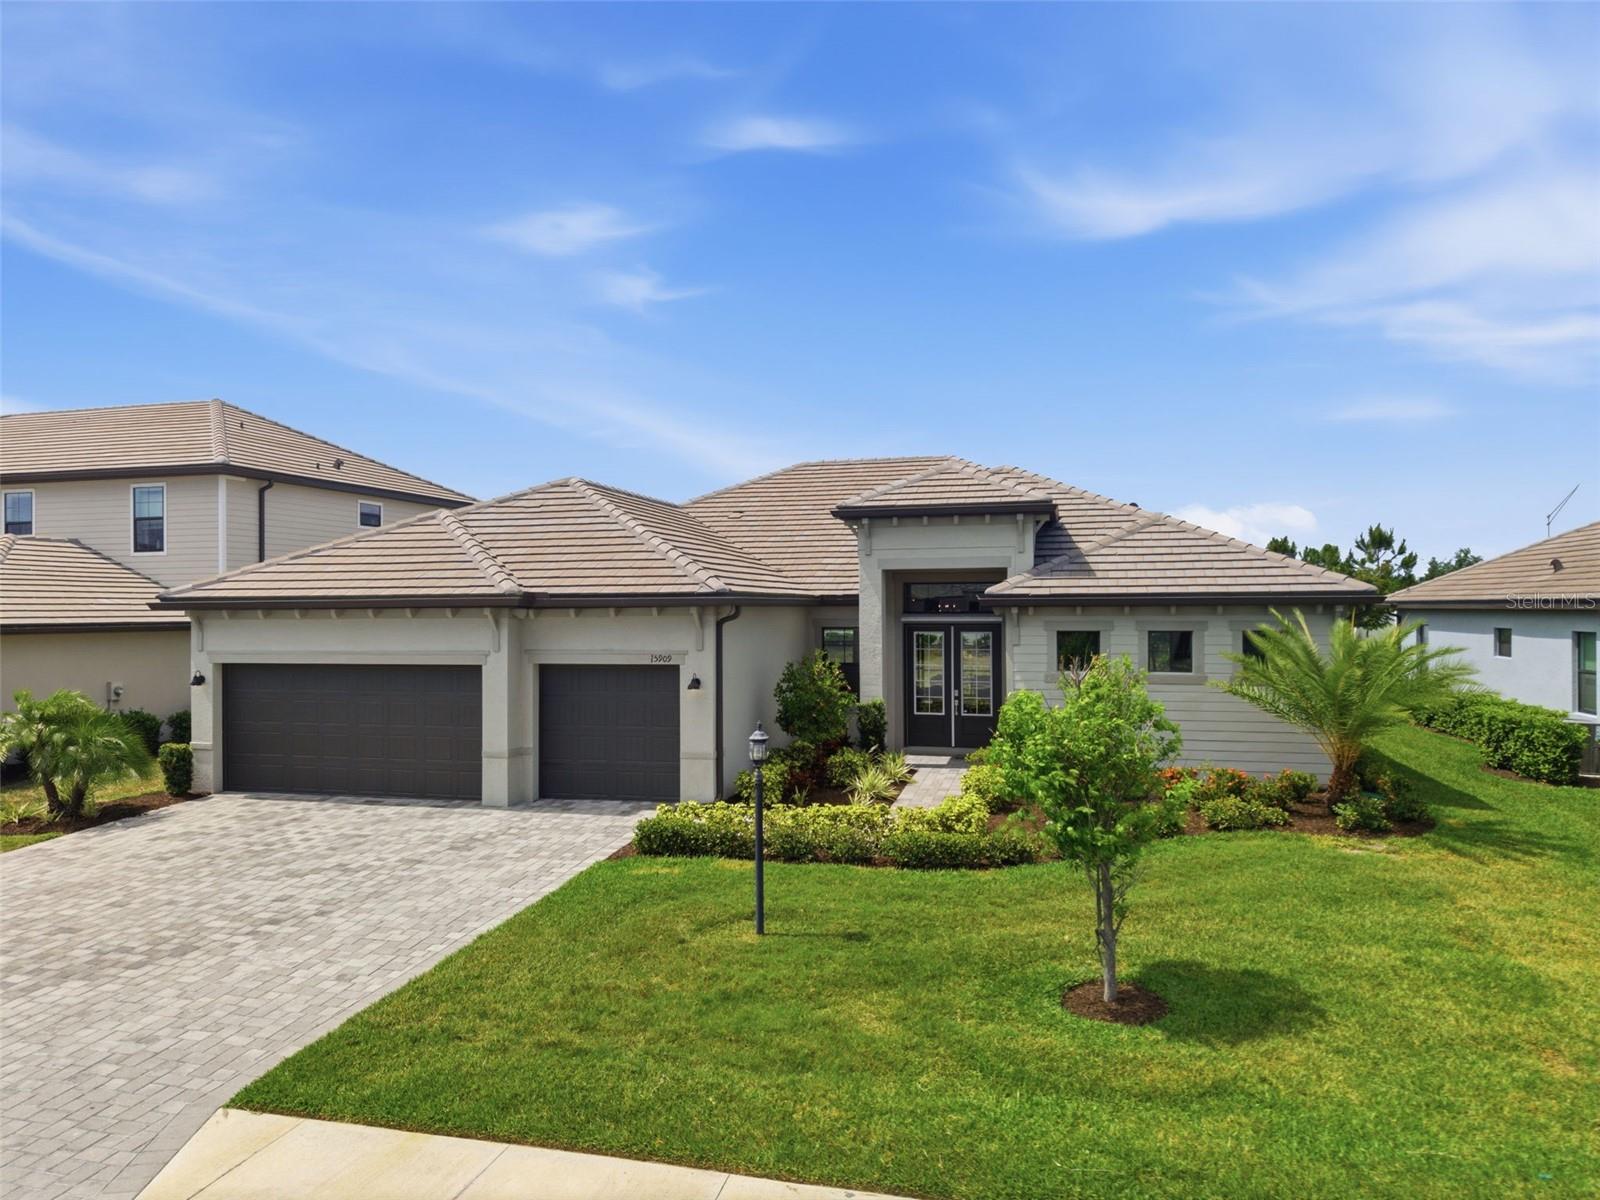
$735,000
15909 Tradewind Ter
Lakewood Ranch, FL 34211
3 bd · 3 ba · 2,650 sqft
Lorraine Lakes Ph Iib-1 & Iib-2
MLS# A4693644
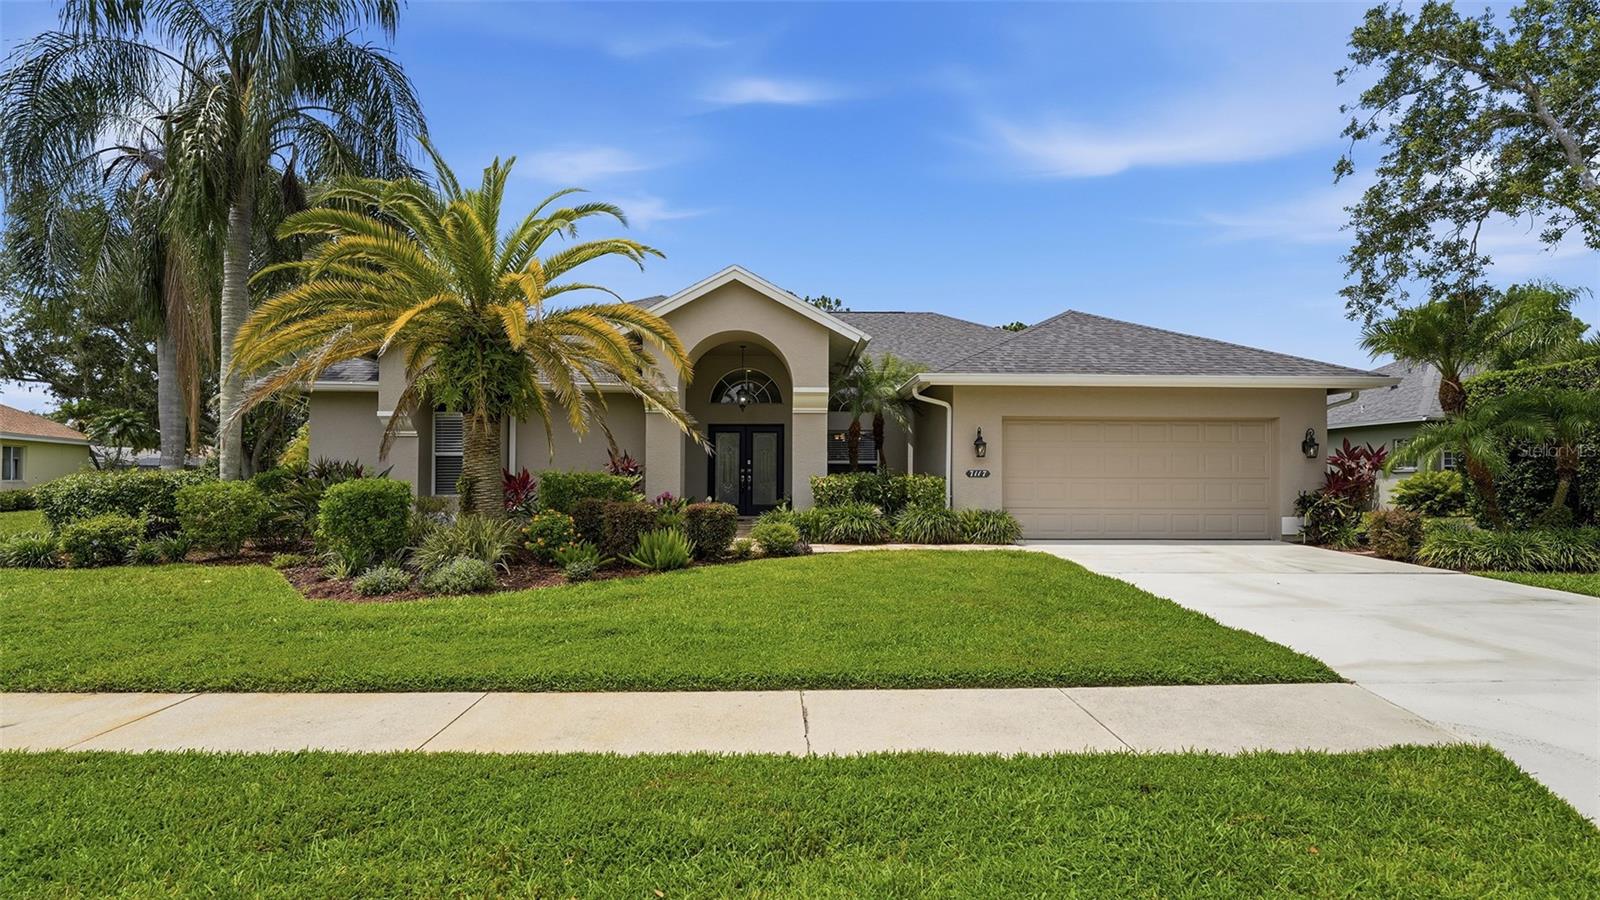
$775,000
7117 Dornough Ln
Bradenton, FL 34202
4 bd · 3 ba · 2,551 sqft
River Club South Subphase I
MLS# A4694357

Listings courtesy of Stellar MLS as distributed by MLS GRID
IDX information is provided exclusively for consumers’ personal, non-commercial use and may not be used for any purpose other than to identify prospective properties consumers may be interested in purchasing.
Based on information submitted to the MLS GRID as of March 31, 2026 at 4:56 PM ET. All data is obtained from various sources and may not have been verified by broker or MLS GRID. Supplied Open House Information is subject to change without notice. All information should be independently reviewed and verified for accuracy. Properties may or may not be listed by the office/agent presenting the information.
Ryan Solberg, Broker · MaxLife Realty LLC · FL License #BK3354351 · Equal Housing Opportunity · Full disclaimer · DMCA