$580,000
2403 Atlantic Avenue
Daytona Beach Shores, FL 32118
Property type
Year built
Lot size
Price / sq ft
HOA dues
Day on market
Garage space
Flood zone
About this home
Sellers are motivated and willing to consider all offers, don’t miss your chance to own a piece of luxury on the World’s Most Famous Beach. Welcome to St. Maarten, one of Daytona Beach’s most sought-after oceanfront residences. This 4th-floor condo offers an open layout designed to showcase stunning views of the Atlantic coastline. The spacious kitchen with granite countertops flows seamlessly into the dining and living areas, creating the perfect space for entertaining or unwinding at the end of the day. The master suite features balcony access and a spa-like bathroom with dual vanities, walk-in shower, and soaking tub, while additional bedrooms provide comfort and privacy for family or guests.
Estimated monthly payment
Estimate only. Taxes use the listing's reported amount where available; insurance is a Florida-average estimate. Your actual payment will vary — run a full calculation or talk to a lender.
Price & listing history1 days on market
- Status: ActiveMar 30, 2026
- Listed$595,000Mar 30, 2026
- Price reduced$580,000
Virtual Tour
Facts & features
- Property type
- Residential
- Sub type
- Condominium
- Status
- Active
- Days on market
- 1
- Cumulative DOM
- 180
- Subdivision
- St Maartin
- County
- Volusia
- Year built
- 2006
- Living area
- 1,980 sq ft
- Price/sq ft
- $293
- Lot size
- 135,003 sq ft
- Flood zone
- X
- Garage
- 1 spaces
- Pool
- Private pool
- Annual taxes
- $6,060 (2024)
- Parcel #
- 53-22-51-00-04-0900
- Zoning
- MULTI
- MLS #
- FC317167
Interior Details
- Bedrooms
- 3
- Full bathrooms
- 3
- Flooring
- Carpet, Tile
- Appliances
- Built-In Oven, Cooktop, Dishwasher, Disposal, Dryer, Electric Water Heater, Ice Maker, Microwave, Range Hood, Refrigerator, Washer
- Interior features
- Ceiling Fans(s), Crown Molding, Elevator, High Ceilings, Open Floorplan, Primary Bedroom Main Floor, Solid Wood Cabinets, Split Bedroom
- Laundry
- Other
- Stories / Levels
- One
- Direction faces
- West
- Fireplace
- Yes
Heating & Cooling
- Heating
- Central, Electric
- Cooling
- Central Air
Parking
- Garage spaces
- 1
- Attached garage
- No
- Parking features
- Assigned, Covered, Deeded, Guest, Basement, Underground
HOA & Financial
- Total monthly fees
- $747/mo
- Total annual fees
- $8,964
- HOA name
- association
- CDD
- No
- Homestead exemption
- Yes
- Min lease term
- 2 Weeks
- Listing terms
- Cash, Conventional, FHA, VA Loan
- Ownership
- Condominium
- Available for lease
- Yes
- Lease restrictions
- Yes
- Additional lease restrictions
- Prior approval by association
- Approval process
- Application to Association with $75 fee
Exterior & Construction
- Exterior features
- Balcony, Dog Run, Outdoor Grill, Shade Shutter(s)
- Construction materials
- Stucco
- Roof
- Tile
- Foundation
- Slab
- Pool
- Private pool
- Road surface
- Asphalt
Utilities
- Sewer
- Public Sewer
- Water source
- Public
- Utilities
- Cable Connected, Electricity Connected, Phone Available, Public, Sewer Connected, Water Connected
Community
- Pets allowed
- Cats OK, Dogs OK
Schools
Letter grades: Florida DOE 2024–25 school grades (Orange, Seminole, Lake, Osceola, Brevard). Assigned schools from the listing agent — verify enrollment with the district.
Room Details
| Room | Level | Dimensions |
|---|---|---|
| Primary Bedroom | First | 14.4x22.9 |
| Kitchen | First | 19.5x14 |
| Living Room | First | 20.7x18.3 |
| Dining Room | First | 16.7x7.7 |
| Primary Bathroom | First | 14.2x10.8 |
| Bedroom 2 | First | 11.8x14.11 |
| Bathroom 3 | First | 13.2x12.11 |
| Bathroom 2 | First | 5.9x11.1 |
| Bathroom 3 | First | 14.2x5.3 |
Listing Details
- Listing date
- 2026-03-30
- On market date
- 2026-03-30
- Original list price
- $595,000
- Occupant type
- Owner
- MLS area
- 32118 - Daytona Beach/Holly Hill
- Listing AOR
- West Volusia
- Status changed
- 2026-03-30
- Tax legal description
- UNIT 409 ST MAARTEN CONDOMINIUM PER OR 5189 PGS 0222-0305 INC PER OR 5261 PG 0674 (FKA UNIT 4F1) PER OR 5805 PG 2826 PER OR 6361 PG 0044 PER OR 6806 PGS 4552-4553 PER OR 8288 PG 1308
Flood risk
Minimal-risk area outside the mapped floodplain. Flood insurance is optional and typically low-cost.
Source: FEMA flood zone reported on the listing. Confirm current designation at FEMA Flood Map Service Center.
Location
Directions
From Dunlawton - North on A1A (Atlantic) past Publics, property is located north of the Sun Viking.
More homes like this
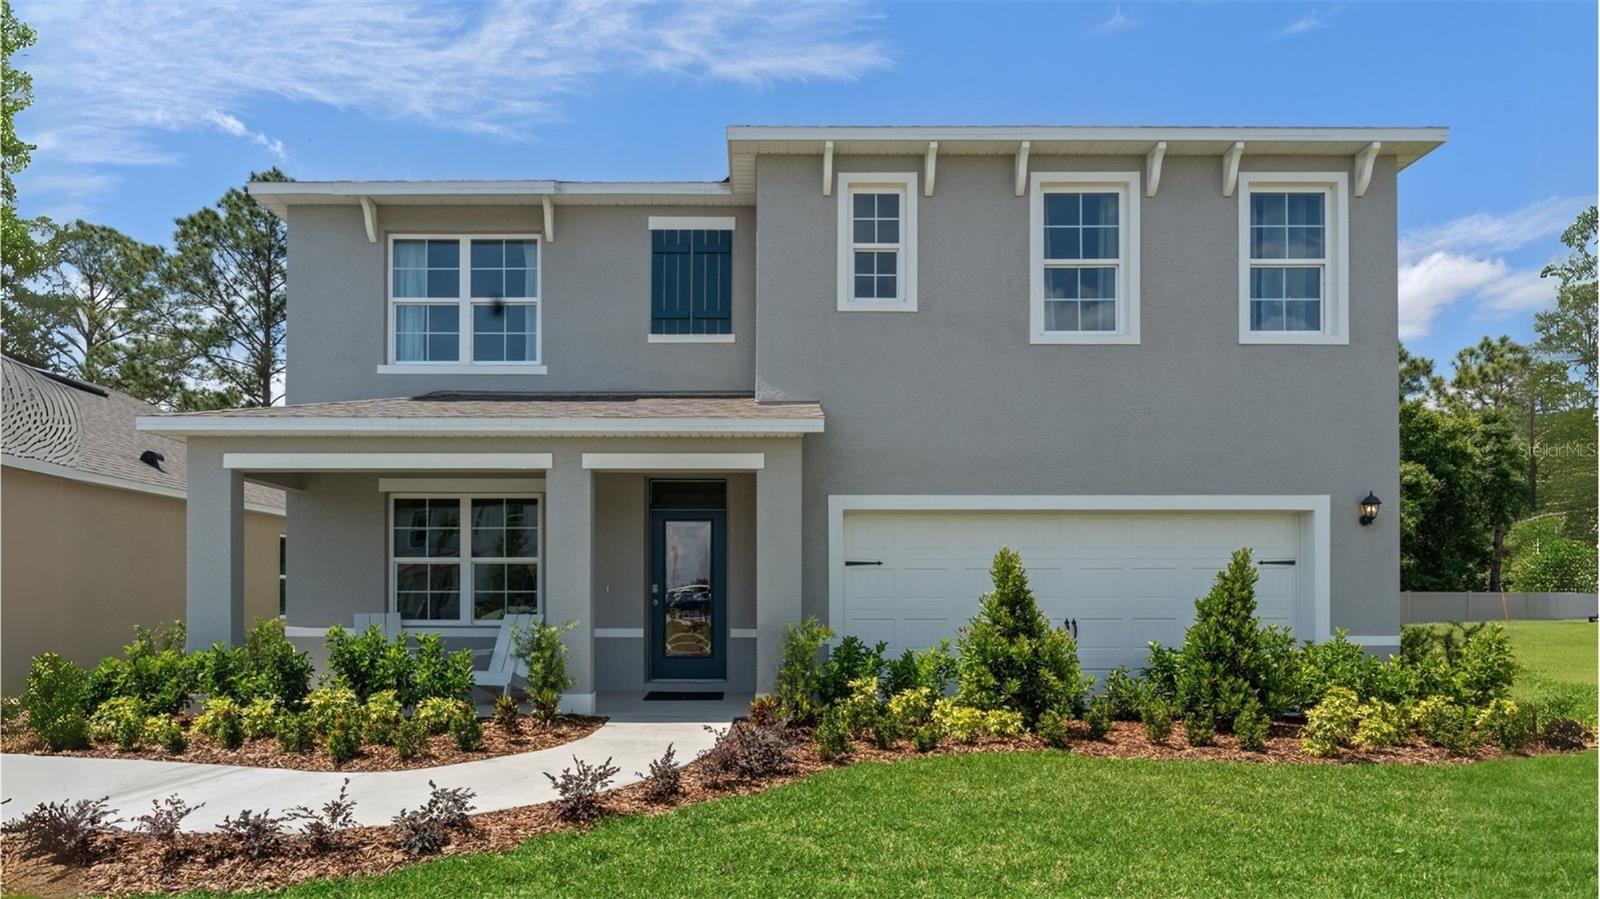
$433,990
907 5th St
Port Orange, FL 32129
5 bd · 3 ba · 2,601 sqft
Campbell Crossing
MLS# O6411961
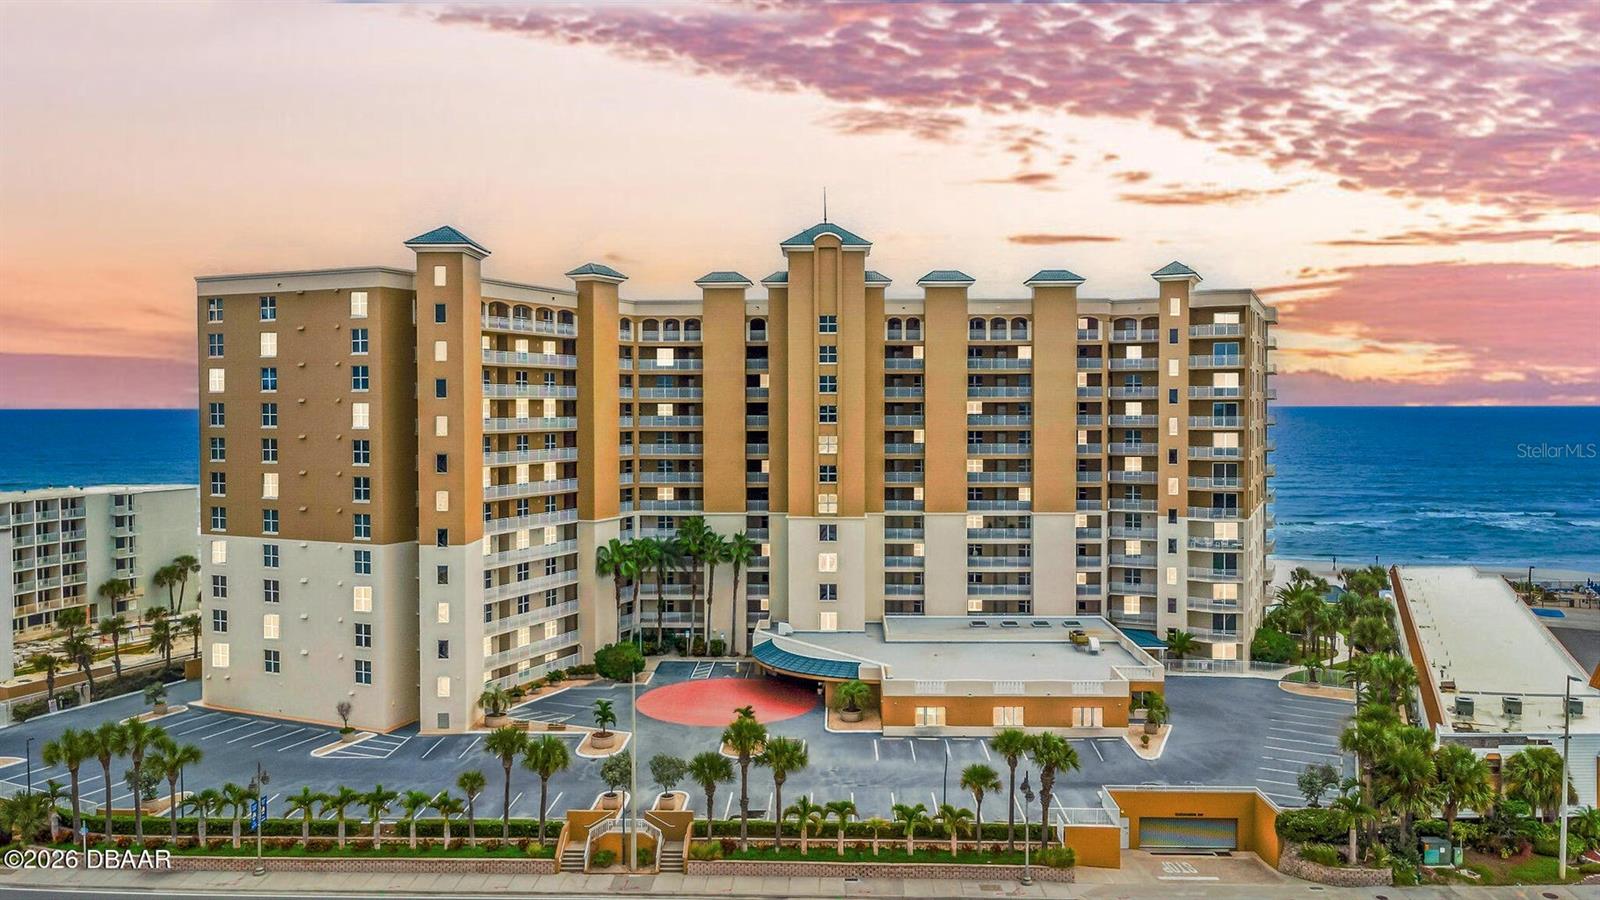
$569,000
2403 S Atlantic Ave #309
Daytona Beach, FL 32118
3 bd · 3 ba · 1,980 sqft
St Maarten Condo
MLS# FC315377
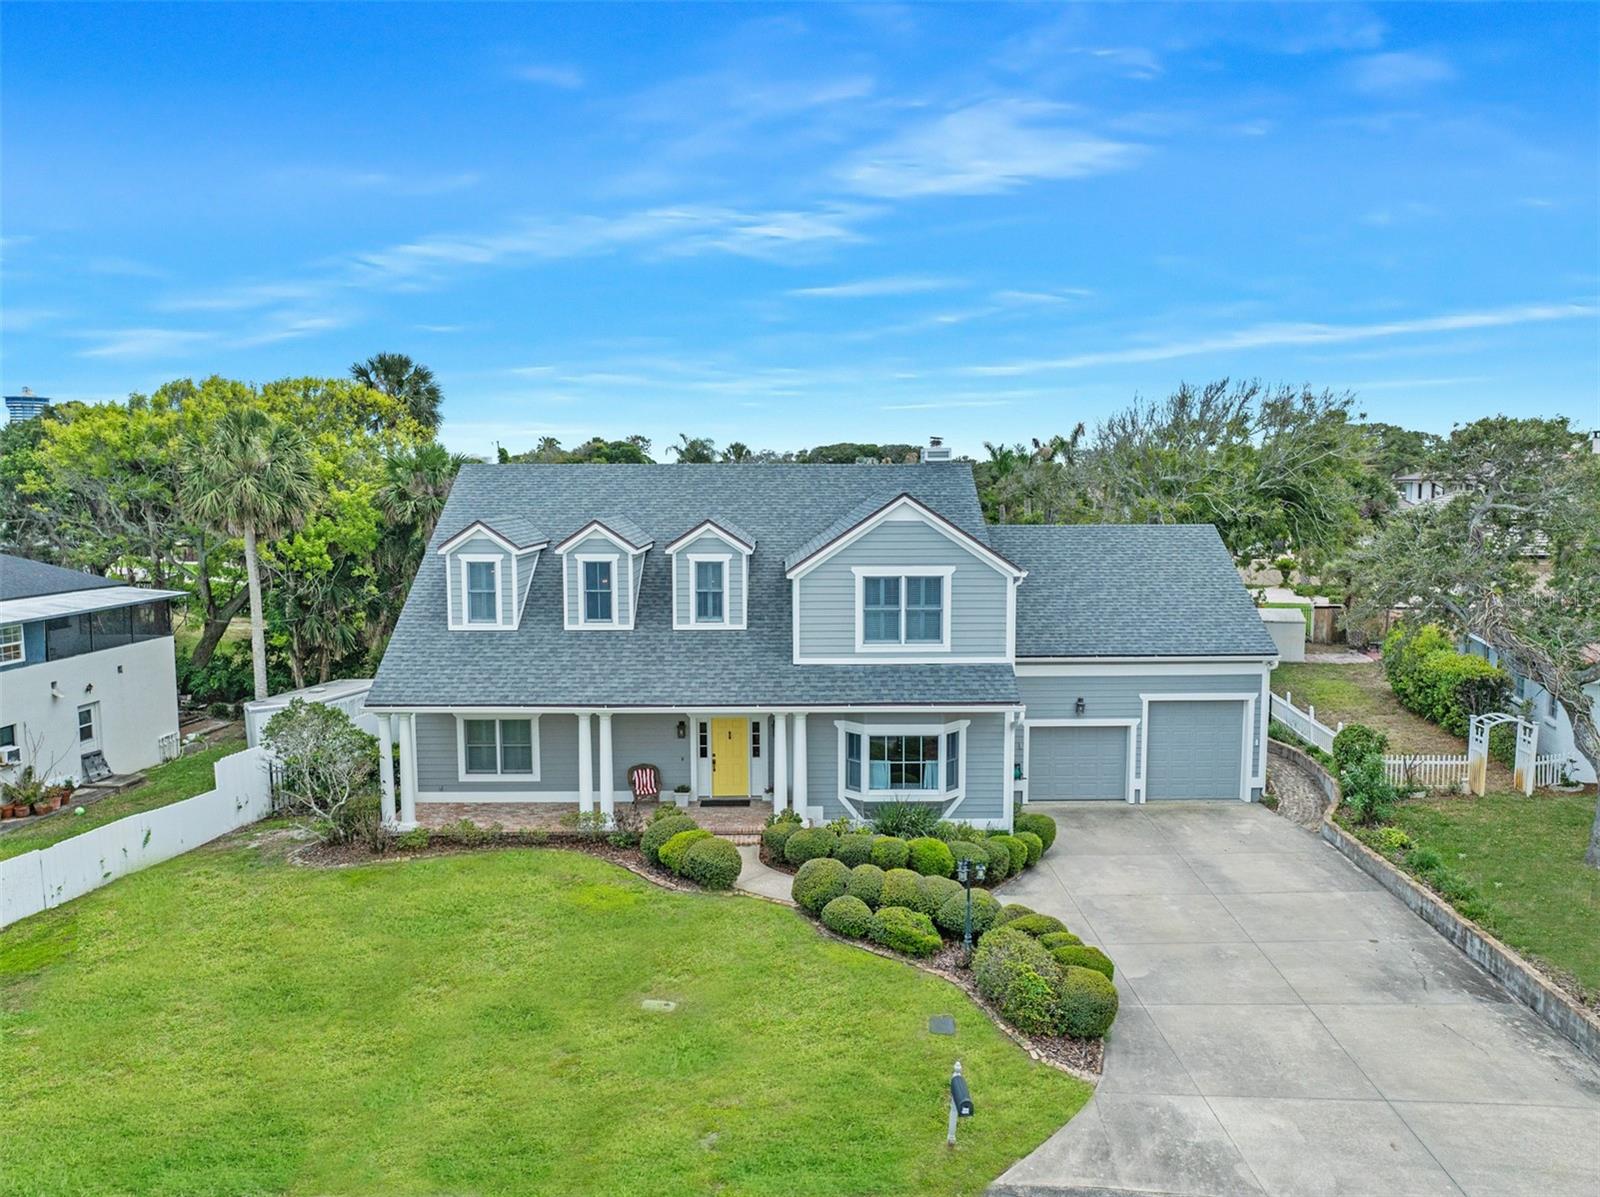
$899,000
2 Hickory Ln
Daytona Beach, FL 32118
4 bd · 3 ba · 3,300 sqft
Hickory Lane
MLS# NS1087332
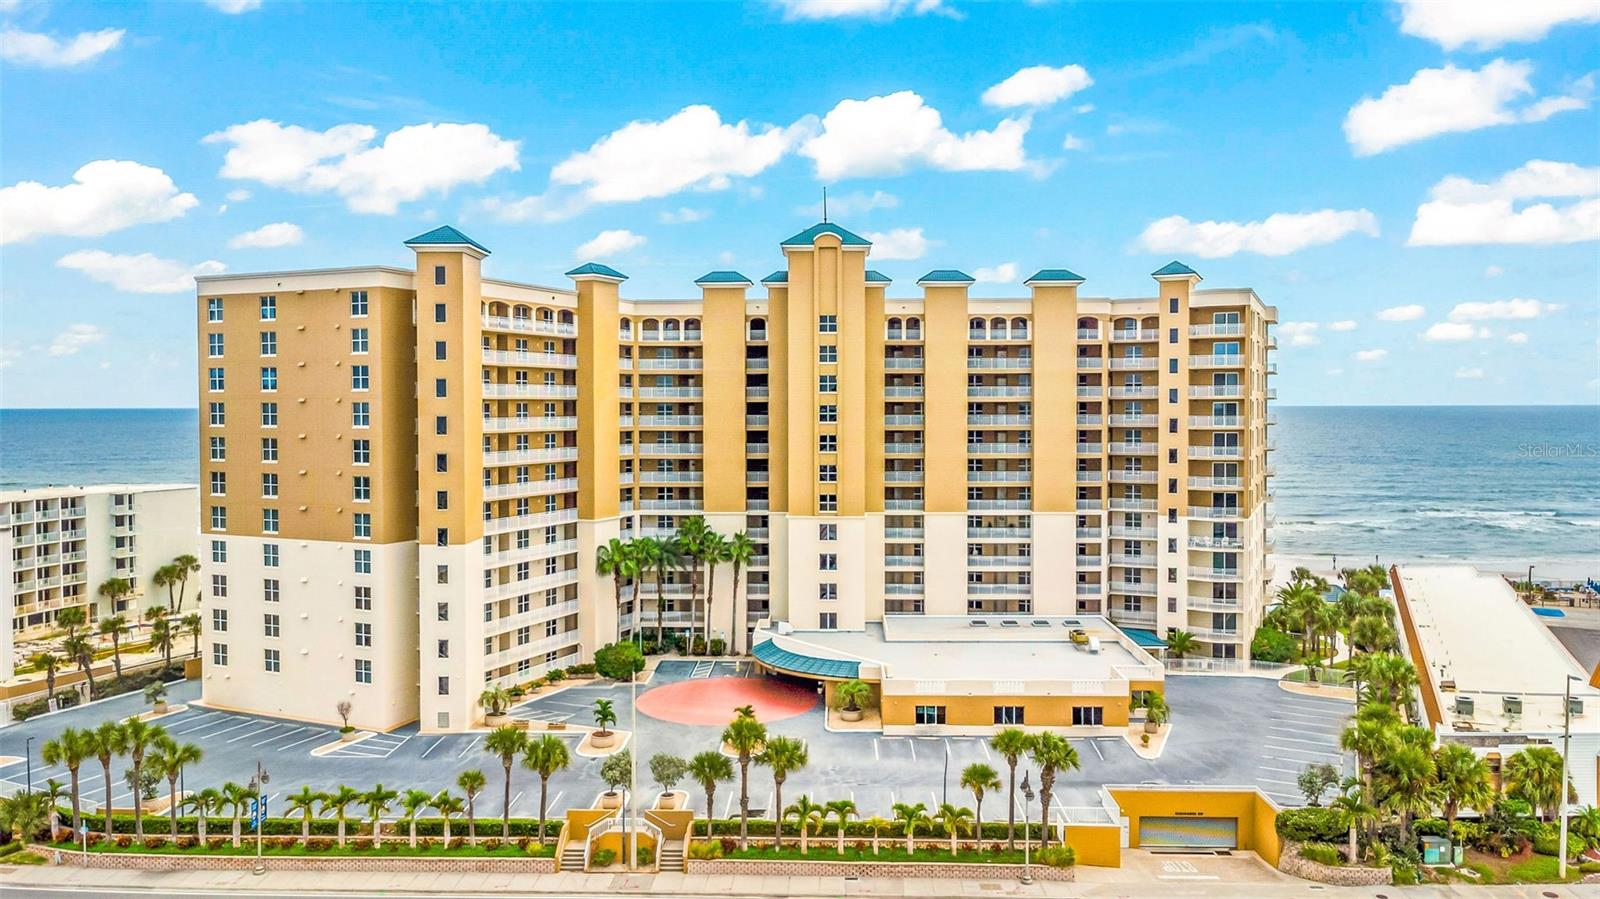
$565,000
2403 S Atlantic Ave #811
Daytona Beach Shores, FL 32118
3 bd · 3 ba · 1,980 sqft
St Maarten Condo
MLS# V4947814

Listings courtesy of Stellar MLS as distributed by MLS GRID
IDX information is provided exclusively for consumers’ personal, non-commercial use and may not be used for any purpose other than to identify prospective properties consumers may be interested in purchasing.
Based on information submitted to the MLS GRID as of March 31, 2026 at 4:16 PM ET. All data is obtained from various sources and may not have been verified by broker or MLS GRID. Supplied Open House Information is subject to change without notice. All information should be independently reviewed and verified for accuracy. Properties may or may not be listed by the office/agent presenting the information.
Ryan Solberg, Broker · MaxLife Realty LLC · FL License #BK3354351 · Equal Housing Opportunity · Full disclaimer · DMCA