$419,900
3446 Schoolhouse Rd
Harmony, FL 34773
Property type
Year built
Lot size
Price / sq ft
HOA dues
Days on market
Garage spaces
Flood zone
About this home
Wow! This spacious 6 bedroom, 3 bathroom home is perfect for a growing or multi-generational family! Featuring a 2-car garage with convenient alley access and a charming rocking chair front porch, this home welcomes you with both comfort and style. Step inside to find a thoughtfully designed layout with both a formal dining room and a cozy dinette area, ideal for everyday living and entertaining. The kitchen is the heart of the home, showcasing granite countertops, wood cabinetry, recessed lighting, a closet pantry, a large island, and a built-in desk space, perfect for staying organized while staying connected. The first floor offers two bedrooms and a full bathroom, providing flexibility for guests, in-laws, or a home office. Upstairs, you’ll love the expansive loft area, perfect for a game room, media space, or additional living area. The owner’s suite is a relaxing retreat, featuring a large walk-in closet, tray ceiling, dual sink vanity, garden tub, and separate shower. Three additional bedrooms and another full bathroom upstairs provide plenty of room for everyone. This home offers water softener throughout. Large laundry room including the washer & dryer! Ideally located near Harmony Community School, this home offers golf-cart-more friendly access through a nearby tunnel to Harmony Middle and Harmony High School. Residents enjoy exceptional amenities including Buck Lake with community pontoon boats, kayaks, canoes, and a fishing pier, along with resort-style pools, dog parks, playgrounds, walking trails, a fitness center, and bike paths. Enjoy easy golf cart rides to the neighborhood coffee shop, pizza restaurant, and Mexican dining. Conveniently located near Orlando International Airport, Medical City in Lake Nona, and Florida’s East Coast beaches, Harmony offers the perfect blend of lifestyle, nature, and location. Don’t miss your opportunity to own this move in ready home. Schedule your private showing today! Buyer to verify all room measurements.
Estimated monthly payment
Estimate only. Taxes use the listing's reported amount where available; insurance is a Florida-average estimate. Your actual payment will vary — run a full calculation or talk to a lender.
Price & listing history16 days on market
- Status: ActiveApr 8, 2026
- Listed$419,900Apr 8, 2026
- Price increased$419,900
Virtual Tour
Facts & features
- Property type
- Residential
- Sub type
- Single Family Residence
- Status
- Active
- Days on market
- 16
- Subdivision
- Harmony Neighborhoods Ghf
- County
- Osceola
- Year built
- 2014
- Living area
- 2,582 sq ft
- Price/sq ft
- $163
- Building area
- 3,235 sq ft (Public Records)
- Lot size
- 5,240 sq ft
- Lot category
- 0 to less than 1/4
- Flood zone
- X
- Garage
- 2 spaces
- Annual taxes
- $6,556 (2025)
- Parcel #
- 30-26-32-2989-0001-163G
- Zoning
- PD
- MLS #
- S5146412
Interior Details
- Bedrooms
- 6
- Full bathrooms
- 3
- Flooring
- Ceramic Tile
- Appliances
- Dishwasher, Disposal, Dryer, Electric Water Heater, Microwave, Range, Refrigerator, Washer, Water Softener
- Interior features
- Eat-in Kitchen, Solid Wood Cabinets, Split Bedroom, Walk-In Closet(s)
- Laundry
- Inside, Laundry Room
- Stories / Levels
- Two
- Direction faces
- West
Heating & Cooling
- Heating
- Central, Electric
- Cooling
- Central Air
Parking
- Garage spaces
- 2
- Attached garage
- Yes
- Parking features
- Driveway, Garage Door Opener
HOA & Financial
- HOA fee
- $100 / Annually
- Monthly HOA
- $8/mo
- Total monthly fees
- $8/mo
- Total annual fees
- $100
- HOA name
- Mark Hills
- CDD
- Yes
- Homestead exemption
- Yes
- Min lease term
- 8-12 Months
- Listing terms
- Cash, Conventional, FHA, VA Loan
- Ownership
- Fee Simple
- Available for lease
- Yes
- Lease restrictions
- Yes
- Additional lease restrictions
- Please call the HOA regarding lease restrictions
- Approval process
- Please call the HOA regarding approval process
Exterior & Construction
- Exterior features
- Rain Gutters
- Construction materials
- Block, Stucco
- Roof
- Shingle
- Foundation
- Block, Slab
- Road surface
- Asphalt, Paved
Utilities
- Sewer
- Public Sewer
- Water source
- Public
- Utilities
- Public
Community
- Pets allowed
- Yes
Schools
Letter grades: Florida DOE 2024–25 school grades (Orange, Seminole, Lake, Osceola, Brevard). Assigned schools from the listing agent — verify enrollment with the district.
Room Details
| Room | Level | Dimensions |
|---|---|---|
| Balcony/Porch/Lanai | First | 9x14 |
| Living Room | First | 14x16 |
| Dining Room | First | 8x11 |
| Kitchen | First | 14x17 |
| Laundry | First | 5x8 |
| Balcony/Porch/Lanai | First | 6x13 |
| Bedroom 2 | First | 10x12 |
| Bedroom 3 | First | 10x11 |
| Loft | Second | 11x12 |
| Primary Bedroom | Second | 16x16 |
| Primary Bathroom | Second | 10x15 |
| Bedroom 4 | Second | 10x11 |
| Bedroom 5 | Second | 10x10 |
Listing Details
- Listing date
- 2026-04-08
- On market date
- 2026-04-08
- Original list price
- $419,900
- Occupant type
- Owner
- MLS area
- 34773 - St Cloud (Harmony)
- Listing AOR
- Osceola
- Status changed
- 2026-04-08
- Tax legal description
- HARMONY NEIGHBORHOODS G-H-F PB 19 PG 163-176 LOT 163G
Flood risk
Minimal-risk area outside the mapped floodplain. Flood insurance is optional and typically low-cost.
Source: FEMA flood zone reported on the listing. Confirm current designation at FEMA Flood Map Service Center.
Location
Directions
Take Highway 192 (E Irlo Bronson Memorial) seven miles east of Narcoossee Rd, Turn left @ first entrance of Harmony, Take Five Oaks Drive, make left @ round a bout, home will be on your left.
More homes like this
$600,000
6818 Goldflower Ave
Harmony, FL 34773
6 bd · 4 ba · 3,766 sqft
Harmony Neighborhoods Ghf
MLS# R4911008
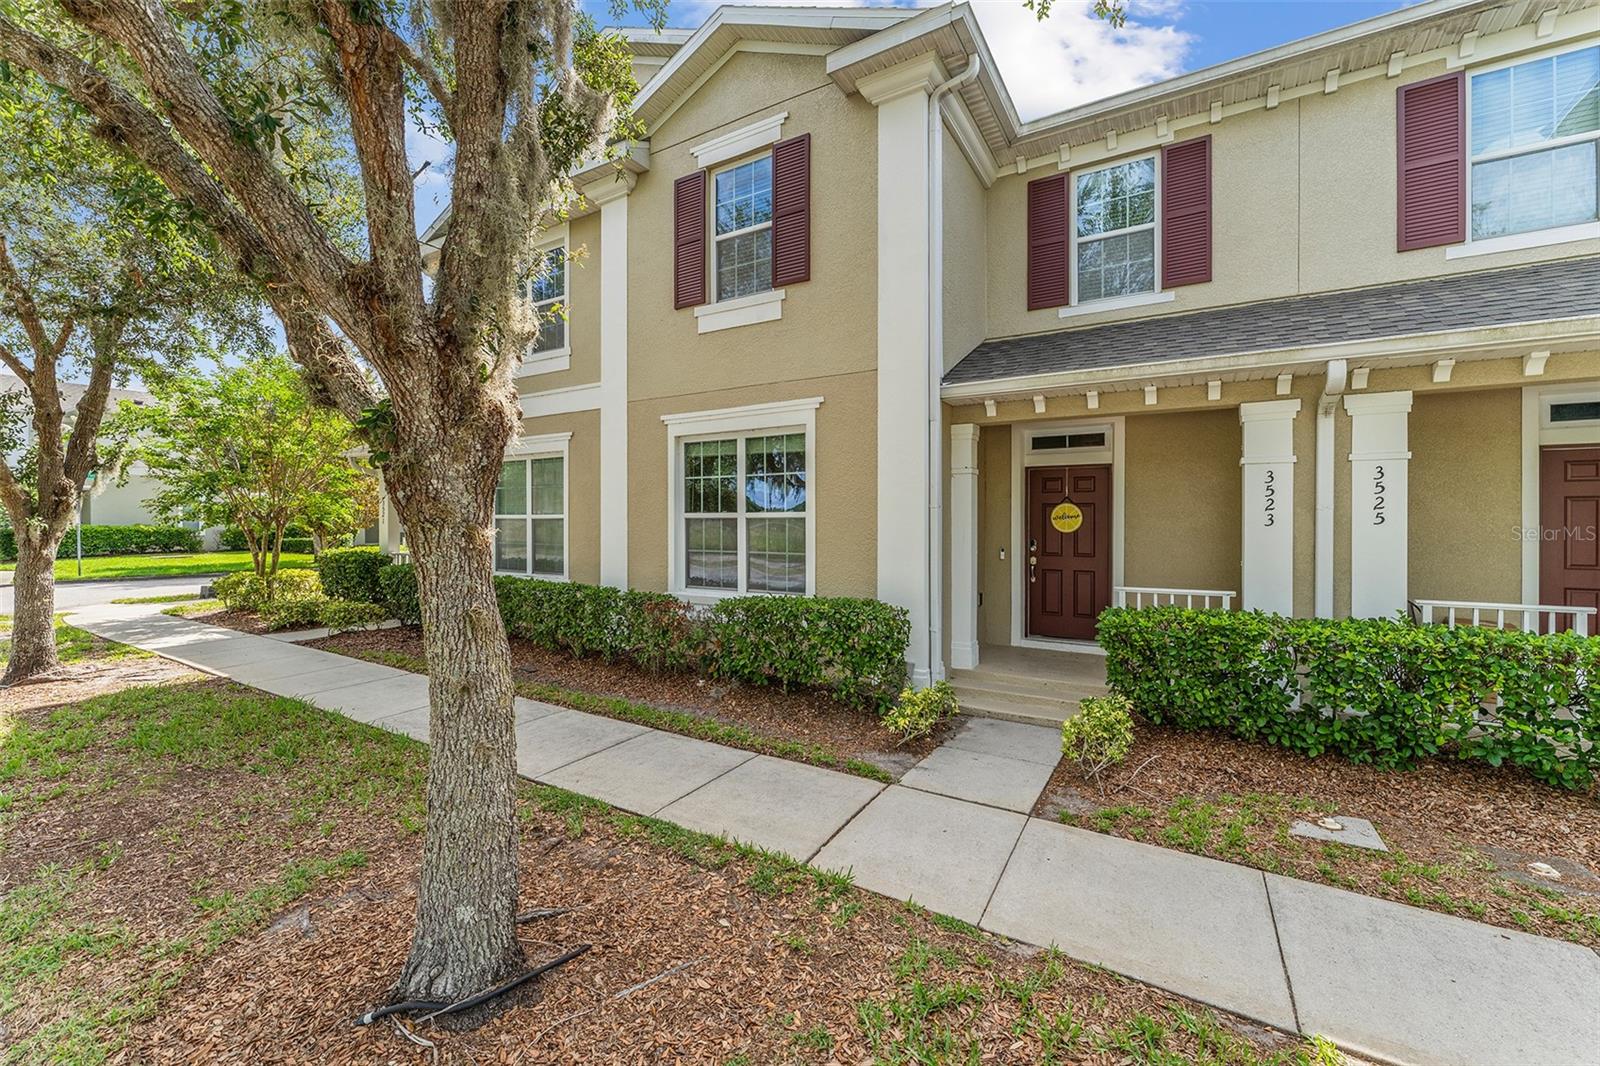
$324,900
3523 Clay Brick Rd
St Cloud, FL 34773
3 bd · 3 ba · 1,876 sqft
Harmony
MLS# S5150333
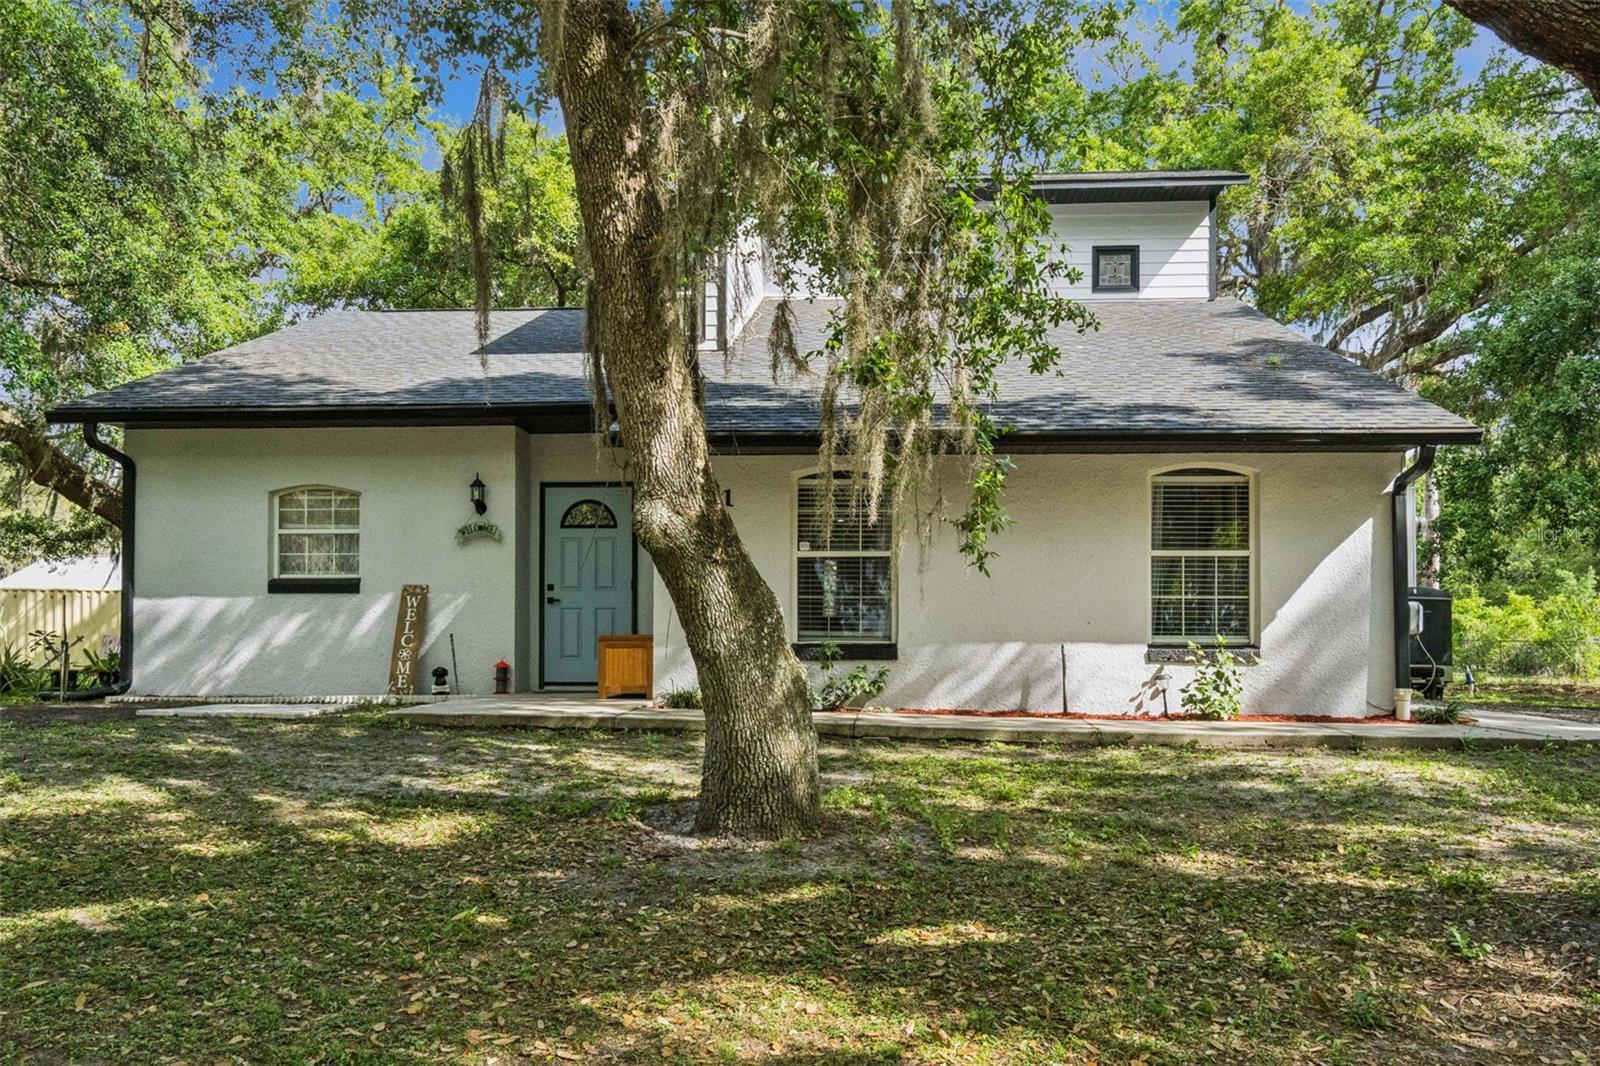
$580,000
5381 Alligator Lake Rd
St Cloud, FL 34772
3 bd · 2 ba · 2,261 sqft
S L & I C
MLS# O6395120
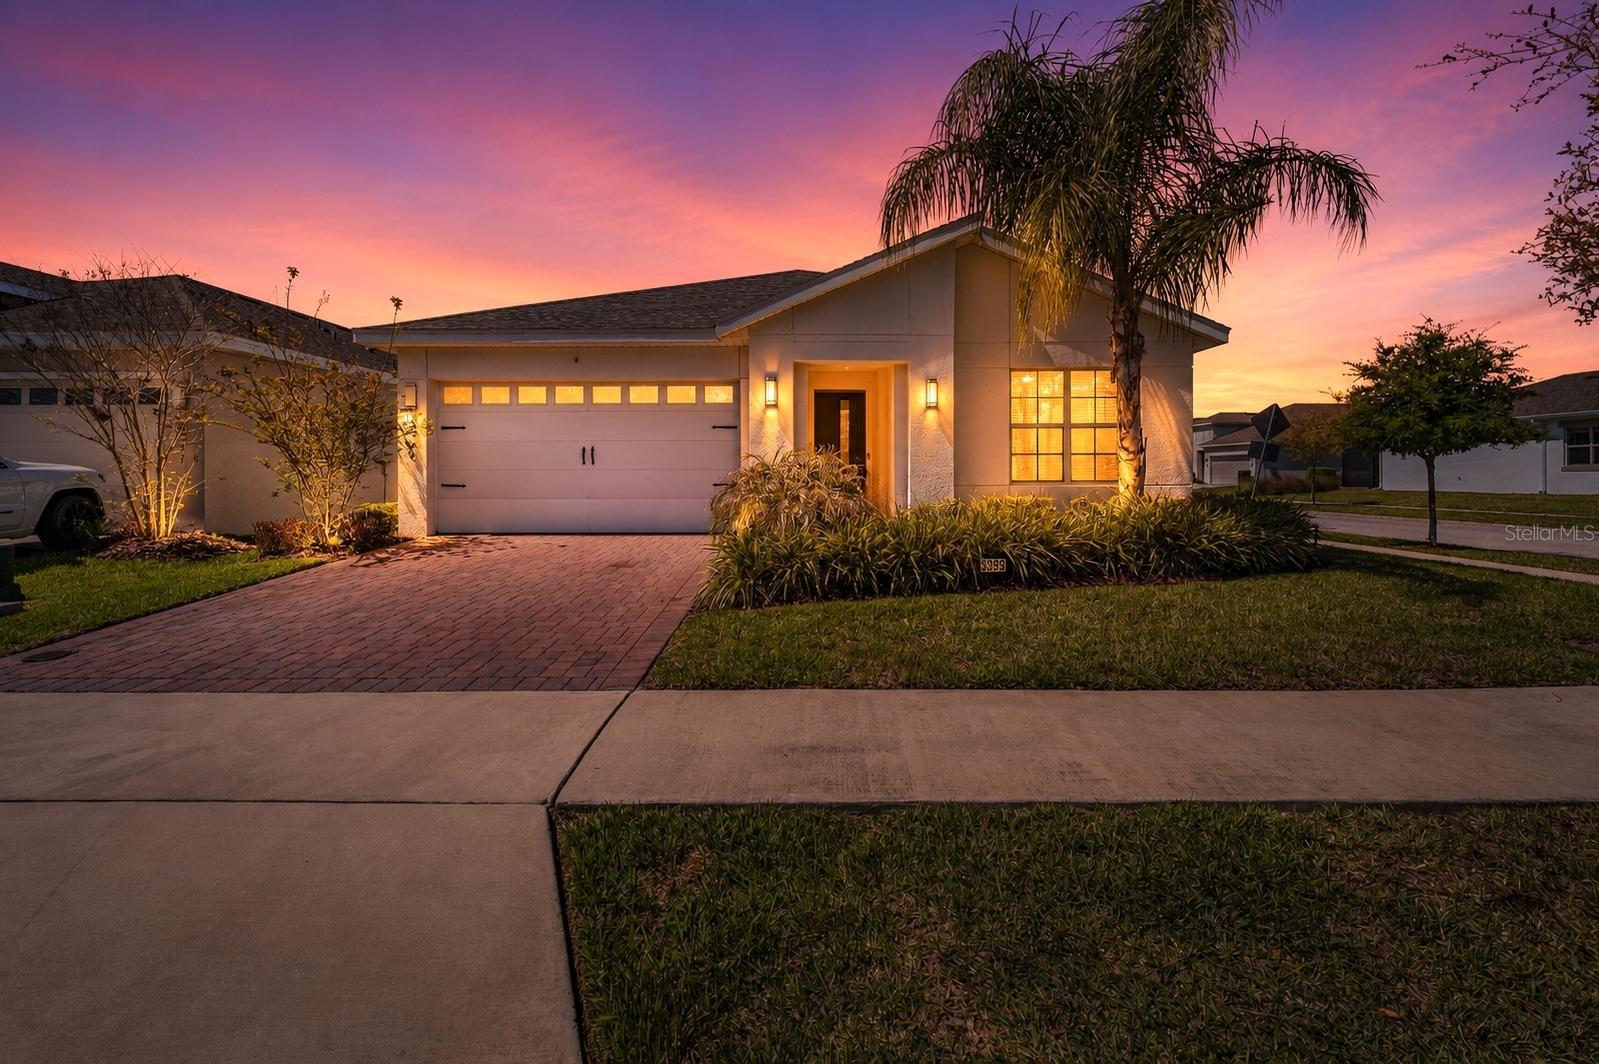
$365,000
3399 Sagebrush St
Harmony, FL 34773
3 bd · 2 ba · 1,550 sqft
Harmony Nbhd I
MLS# S5147072

Listings courtesy of Stellar MLS as distributed by MLS GRID
IDX information is provided exclusively for consumers’ personal, non-commercial use and may not be used for any purpose other than to identify prospective properties consumers may be interested in purchasing.
Based on information submitted to the MLS GRID as of April 24, 2026 at 10:05 PM ET. All data is obtained from various sources and may not have been verified by broker or MLS GRID. Supplied Open House Information is subject to change without notice. All information should be independently reviewed and verified for accuracy. Properties may or may not be listed by the office/agent presenting the information.
Ryan Solberg, Broker · MaxLife Realty LLC · FL License #BK3354351 · Equal Housing Opportunity · Full disclaimer · DMCA