$335,000
25157 Alcazar
Punta Gorda, FL 33955
Property type
Year built
Lot size
Price / sq ft
HOA dues
Days on market
Garage spaces
Flood zone
About this home
Beautifully upgraded DR Horton Kali model located in Burnt Store Village. Built in 2023 and enhanced beyond builder-grade finishes, this energy-efficient, move-in-ready home offers 4 bedrooms, 2 bathrooms, and a thoughtfully designed layout that blends modern style, comfort, and functionality. Bright and inviting, the open-concept kitchen and dining area features crisp white shaker-style cabinetry with upper crown molding, sleek quartz countertops, and stainless-steel appliances. A spacious center island with bar seating anchors the space, complete with dishwasher and upgraded sink with striking black gooseneck faucet. A glossy green tile backsplash, recessed lighting, and a generously sized walk-in pantry with custom shelving, add both style and practicality. The dining area sits just off the kitchen and opens through sliding glass doors to the screened lanai, extending the living space outdoors and creating effortless indoor-outdoor flow. Neutral tile flooring runs throughout the main living areas, tying the home together beautifully. The kitchen overlooks the living room, enhancing the open, connected feel—ideal for hosting or relaxing. A custom designer accent wall adds warmth and character, while a stylish barn door provides both visual interest and functional appeal. At the front of the home, three well-appointed guest bedrooms—each featuring spacious built in closets—share a full bath, offering flexible space for family, guests, or home office use. The split-bedroom floor plan enhances privacy, with the primary suite tucked away at the rear of the home. This spacious retreat includes dual walk-in closets with custom shelving and a stunning en suite bath with a wood accent wall, dual-sink vanity with white cabinetry, solid-surface countertops, and matte black fixtures. Round mirrors and modern globe lighting elevate the space, while the glass-enclosed walk-in shower and coastal-inspired finishes create a serene, spa-like retreat. Enjoy the Florida lifestyle year-round with both a screened front entry and screened lanai, allowing for refreshing cross breezes and comfortable outdoor living. The backyard overlooks a peaceful greenbelt and is accented by lush tropical landscaping, including palm trees and mature plantings. Additional highlights include the solar power system for energy efficiency ($32.00 mthly), added cabinetry in the laundry room, and extra storage shelving in the garage. Situated on a quiet paved street in the desirable Burnt Store Village community, residents enjoy 150 acres of greenbelt/common space, access to parks, a playground, and a scenic fishing lake—all within a pet-friendly neighborhood. **PLEASE ENJOY THE 3D INTERACTIVE VIRTUAL TOUR ASSOCIATED WITH THIS LISTING**
Estimated monthly payment
Estimate only. Taxes use the listing's reported amount where available; insurance is a Florida-average estimate. Your actual payment will vary — run a full calculation or talk to a lender.
Price & listing history52 days on market
- Status: ActiveMar 24, 2026
- Listed$335,000Mar 24, 2026
- Price increased$335,000
Virtual Tour
Facts & features
- Property type
- Residential
- Sub type
- Single Family Residence
- Status
- Active
- Days on market
- 52
- Subdivision
- Burnt Store Village
- County
- Charlotte
- Year built
- 2023
- Living area
- 1,828 sq ft
- Price/sq ft
- $183
- Building area
- 2,336 sq ft (Public Records)
- Lot size
- 9,557 sq ft
- Lot category
- 0 to less than 1/4
- Flood zone
- D (120061-0416G)
- Garage
- 2 spaces
- Annual taxes
- $4,094 (2025)
- Parcel #
- 422329181002
- Zoning
- RSF3.5
- MLS #
- C7523841
Interior Details
- Bedrooms
- 4
- Full bathrooms
- 2
- Flooring
- Carpet, Tile
- Appliances
- Dishwasher, Dryer, Microwave, Range, Refrigerator, Washer
- Interior features
- Ceiling Fans(s), Eat-in Kitchen, Living Room/Dining Room Combo, Open Floorplan, Primary Bedroom Main Floor, Smart Home, Split Bedroom, Stone Counters, Thermostat, Walk-In Closet(s), Window Treatments
- Laundry
- Inside, Laundry Room
- Stories / Levels
- One
- Direction faces
- Northeast
Heating & Cooling
- Heating
- Central, Electric
- Cooling
- Central Air
Parking
- Garage spaces
- 2
- Attached garage
- Yes
- Parking features
- Covered, Driveway, Garage Door Opener
HOA & Financial
- HOA fee
- $250 / Annually
- Monthly HOA
- $21/mo
- Total monthly fees
- $21/mo
- Total annual fees
- $250
- HOA name
- Burnt Store Village
- CDD
- No
- Homestead exemption
- Yes
- Min lease term
- No Minimum
- Listing terms
- Cash, Conventional, FHA, VA Loan
- Ownership
- Fee Simple
- Available for lease
- Yes
- Lease restrictions
- No
- Additional lease restrictions
- Please verify all lease restrictions with the hoa
Exterior & Construction
- Exterior features
- Lighting, Rain Gutters, Sliding Doors
- Construction materials
- Block, Stucco
- Roof
- Shingle
- Foundation
- Slab
- Road surface
- Asphalt, Paved
Utilities
- Sewer
- Public Sewer
- Water source
- Public
- Utilities
- BB/HS Internet Available, Cable Available, Electricity Available, Electricity Connected, Phone Available, Public, Sewer Connected, Water Connected
Community
- Pets allowed
- Yes
Schools
Letter grades: Florida DOE 2024–25 school grades (Orange, Seminole, Lake, Osceola, Brevard). Assigned schools from the listing agent — verify enrollment with the district.
Room Details
| Room | Level | Dimensions |
|---|---|---|
| Kitchen | First | 17.8x12.6 |
| Living Room | First | 14.8x16 |
| Primary Bedroom | First | 12.2x14.9 |
| Bedroom 2 | First | 12.3x11.11 |
| Bedroom 3 | First | 12.6x11.3 |
| Bedroom 4 | First | 12.6x11.2 |
| Dining Room | First | 11x8.5 |
| Laundry | First | 6.4x5.2 |
Listing Details
- Listing date
- 2026-03-24
- On market date
- 2026-03-24
- Original list price
- $335,000
- Occupant type
- Owner
- MLS area
- 33955 - Punta Gorda
- Listing AOR
- Port Charlotte
- Status changed
- 2026-03-24
- Tax legal description
- PUNTA GORDA ISLES SEC16 BLK307 LT19 667/352-353 1031/1970 2406/1314 3995/1174 3995/1164 4022/167 4825/605 4930/872 3211637
Flood risk
See FEMA for this zone’s designation and insurance requirements.
Source: FEMA flood zone reported on the listing. Confirm current designation at FEMA Flood Map Service Center.
Location
Directions
FROM US41 SOUTH IN PUNTA GORDA, TURN RIGHT ONTO BURNT STORE RD, LEFT ONTO ALCAZAR DR AND THE HOME IS ON RIGHT.
More homes like this
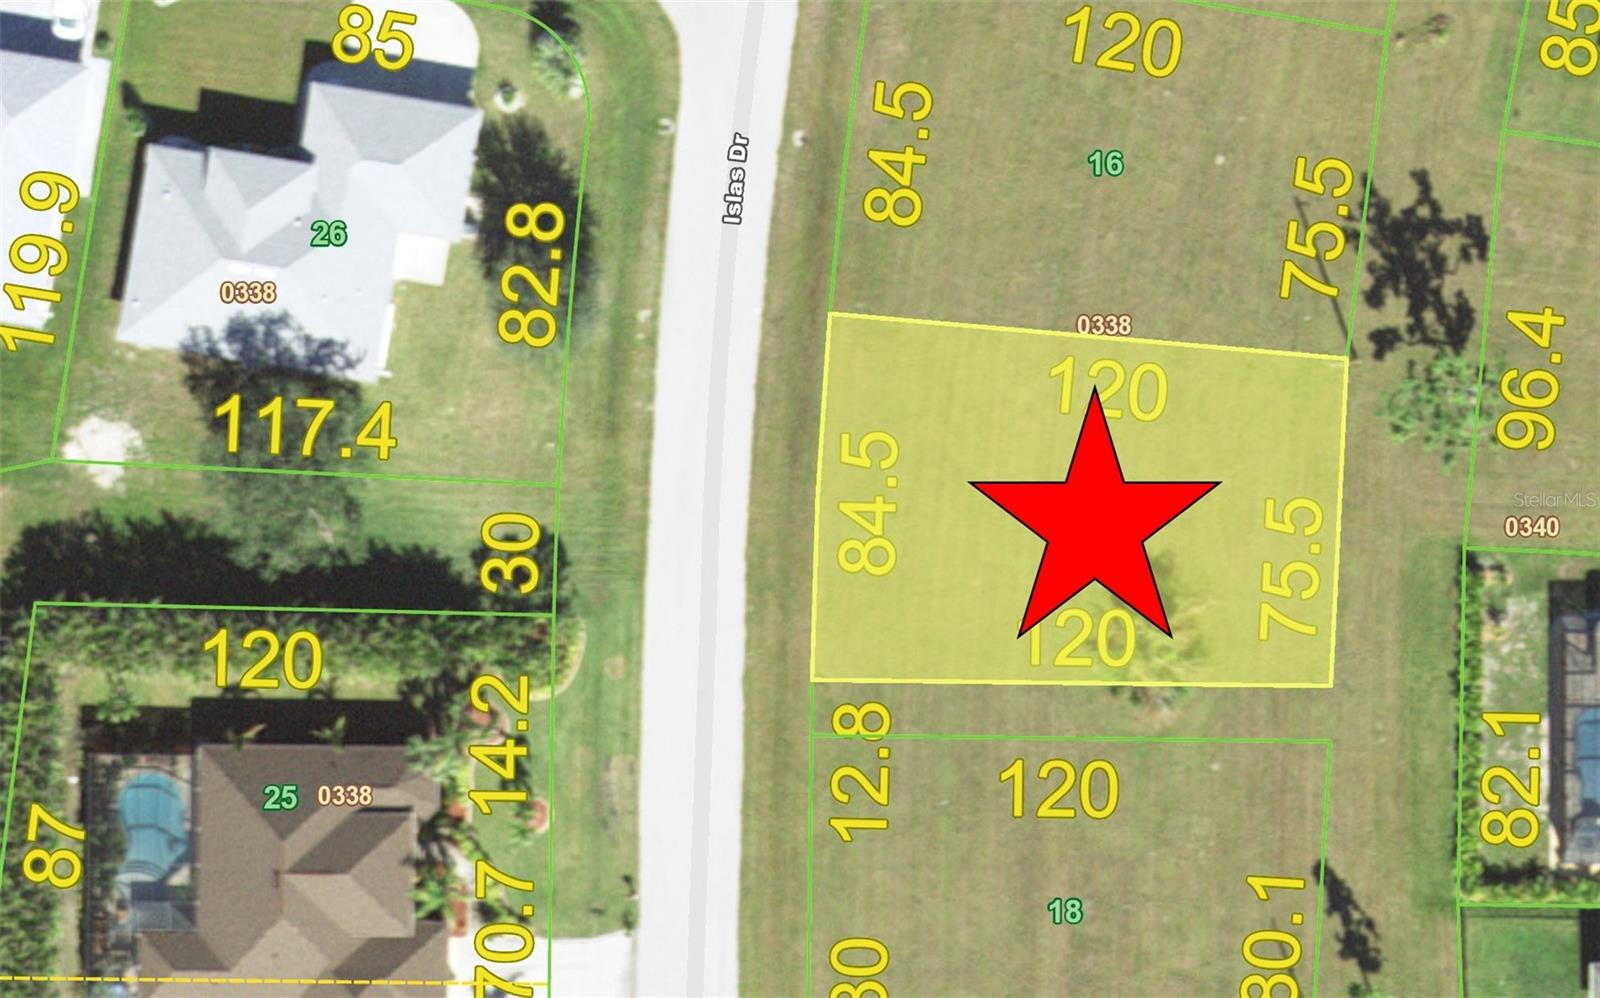
$49,000
25458 Islas Dr
Punta Gorda, FL 33955
0.22 acres
Burnt Store Village
MLS# A4673130
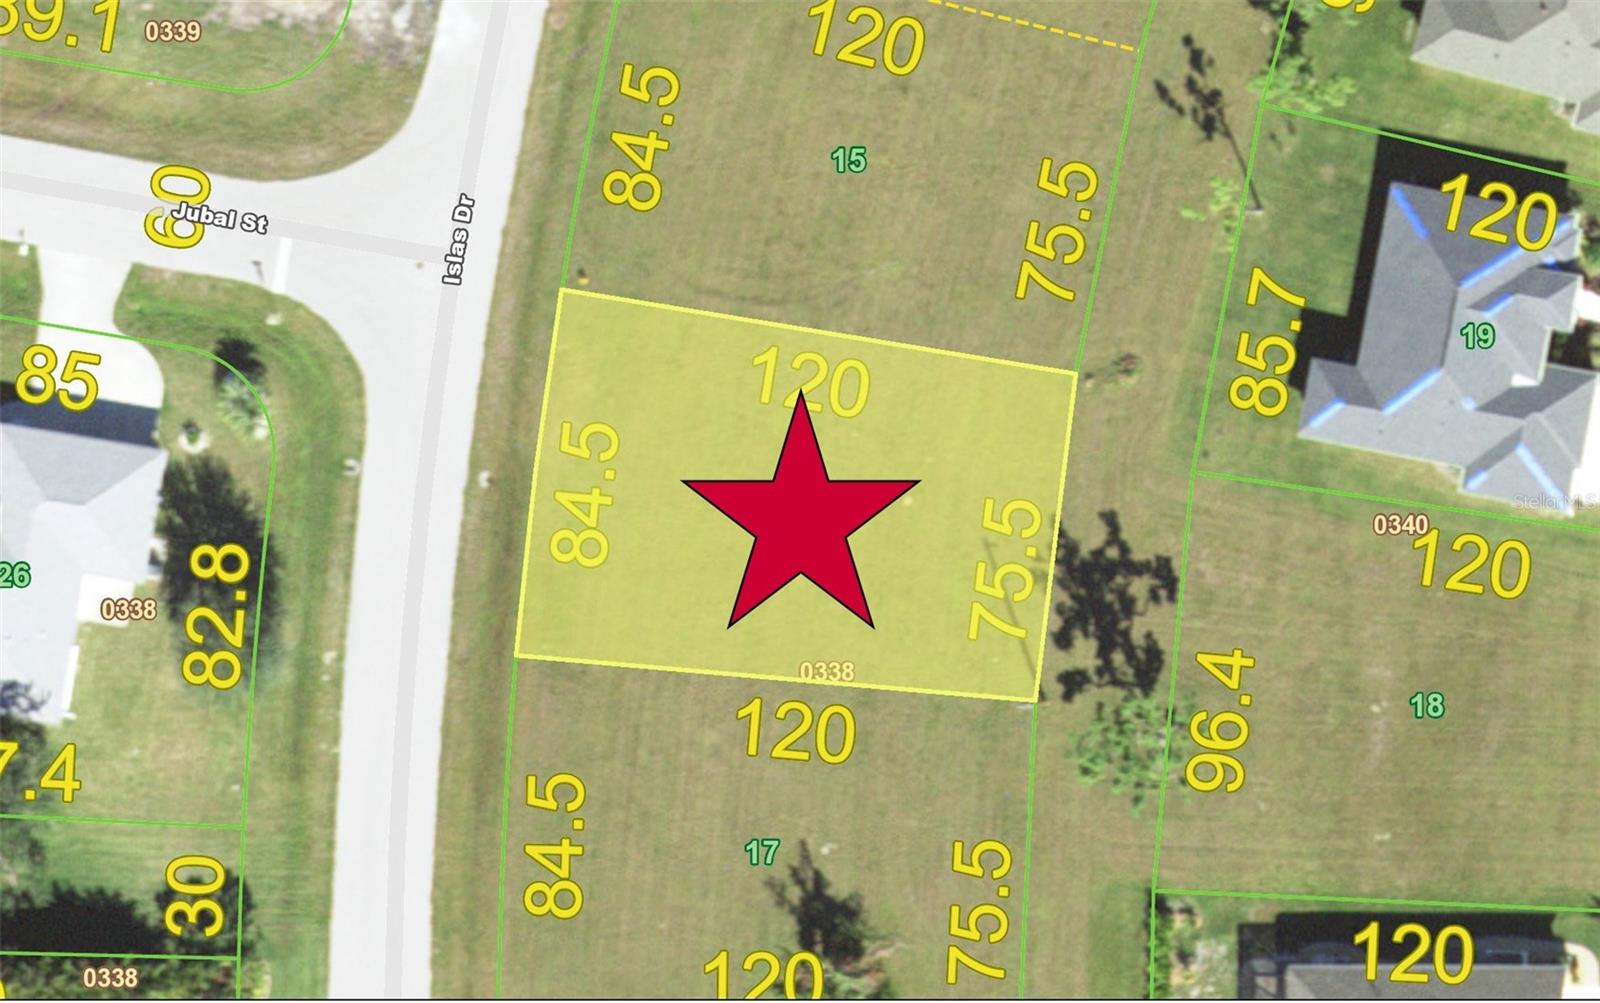
$49,000
25450 Islas Dr
Punta Gorda, FL 33955
0.22 acres
Burnt Store Village
MLS# A4694904
$374,985
16399 Minorca Dr
Punta Gorda, FL 33955
4 bd · 3 ba · 2,020 sqft
Burnt Store Village
MLS# C7521218
$374,999
25330 Cadiz Dr
Punta Gorda, FL 33955
4 bd · 3 ba · 2,020 sqft
Burnt Store Village
MLS# C7519726

Listings courtesy of Stellar MLS as distributed by MLS GRID
IDX information is provided exclusively for consumers’ personal, non-commercial use and may not be used for any purpose other than to identify prospective properties consumers may be interested in purchasing.
Based on information submitted to the MLS GRID as of May 15, 2026 at 9:33 AM ET. All data is obtained from various sources and may not have been verified by broker or MLS GRID. Supplied Open House Information is subject to change without notice. All information should be independently reviewed and verified for accuracy. Properties may or may not be listed by the office/agent presenting the information.
Ryan Solberg, Broker · MaxLife Realty LLC · FL License #BK3354351 · Equal Housing Opportunity · Full disclaimer · DMCA