$374,999
25330 Cadiz Drive
Punta Gorda, FL 33955
Property type
Year built
Lot size
Price / sq ft
HOA dues
Days on market
Garage spaces
Flood zone
About this home
One or more photo(s) has been virtually staged. Under Construction. The Madison floorplan at Burnt Store Village is a 2,020 square foot home with four bedrooms, three full bathrooms, with a three-car garage. Entering the home, a long foyer divides the home into two sides with bedrooms on each end. Two bedrooms share a bathroom on one side with another bedroom, bathroom, and the laundry room on the opposite side. At the end of the foyer, the home showcases the expansive open-concept floorplan, including the kitchen with quartz counter tops, living room, and dining room. The living room overlooks a covered patio, perfect for outside dining or entertaining in the beautiful Florida weather with impact storm windows throughout. The spacious primary suite is nestled away with an en suite bathroom. The bathroom is appointed with a dual sink vanity, ceramic tile walls in the shower, large walk-in closet, and a second closet for linens or additional clothing items. The three-car garage is a spectacular feature that can be used for additional storage, workbench or tools, exercise space, or the traditional use for a third car. Finishings may vary- images are representational only of the model home based in that community.
Estimated monthly payment
Estimate only. Taxes use the listing's reported amount where available; insurance is a Florida-average estimate. Your actual payment will vary — run a full calculation or talk to a lender.
Price & listing history112 days on market
- Status: ActiveJan 6, 2026
- Listed$373,455Jan 6, 2026
- Price increased$374,999
Virtual Tour
Facts & features
- Property type
- Residential
- Sub type
- Single Family Residence
- Status
- Active
- Days on market
- 112
- Subdivision
- Burnt Store Village
- County
- Charlotte
- Year built
- 2026
- Living area
- 2,020 sq ft
- Price/sq ft
- $186
- Building area
- 2,773 sq ft (Builder)
- Lot size
- 9,600 sq ft
- Lot category
- 0 to less than 1/4
- Flood zone
- D
- Garage
- 3 spaces
- Annual taxes
- $500 (2025)
- Parcel #
- 422329211001
- Zoning
- PD
- MLS #
- C7519726
Interior Details
- Bedrooms
- 4
- Full bathrooms
- 3
- Flooring
- Carpet, Tile
- Appliances
- Cooktop, Dishwasher, Disposal, Dryer, Electric Water Heater, Microwave, Range, Refrigerator, Washer
- Interior features
- High Ceilings, Kitchen/Family Room Combo, Living Room/Dining Room Combo, Primary Bedroom Main Floor, Smart Home, Solid Surface Counters, Stone Counters, Thermostat, Walk-In Closet(s), Window Treatments
- Laundry
- Electric Dryer Hookup, Inside, Washer Hookup
- Stories / Levels
- One
- Direction faces
- Southeast
- New construction
- Yes
Heating & Cooling
- Heating
- Central, Electric
- Cooling
- Central Air
Parking
- Garage spaces
- 3
- Attached garage
- Yes
- Parking features
- Garage Door Opener, On Street
HOA & Financial
- HOA fee
- $18 / Monthly
- Monthly HOA
- $18/mo
- Total monthly fees
- $18/mo
- Total annual fees
- $216
- HOA name
- John Taylor
- CDD
- No
- Min lease term
- No Minimum
- Listing terms
- Cash, Conventional, FHA, VA Loan
- Ownership
- Fee Simple
- Available for lease
- Yes
- Lease restrictions
- No
- Additional lease restrictions
- .
- Approval process
- .
Exterior & Construction
- Exterior features
- Other, Private Mailbox, Sliding Doors, Sprinkler Metered
- Construction materials
- Block, Stucco
- Roof
- Shingle
- Foundation
- Slab
- Road surface
- Asphalt, Paved
Utilities
- Sewer
- Public Sewer
- Water source
- Public
- Utilities
- Cable Available, Electricity Connected, Fiber Optics, Fire Hydrant, Public, Sewer Connected, Underground Utilities, Water Connected
Community
- Pets allowed
- Yes
Schools
Letter grades: Florida DOE 2024–25 school grades (Orange, Seminole, Lake, Osceola, Brevard). Assigned schools from the listing agent — verify enrollment with the district.
Room Details
| Room | Level | Dimensions |
|---|---|---|
| Great Room | First | 18x15 |
| Kitchen | First | 11x15 |
| Primary Bedroom | First | 16x13 |
Listing Details
- Listing date
- 2026-01-06
- On market date
- 2026-01-06
- Original list price
- $373,455
- Occupant type
- Vacant
- MLS area
- 33955 - Punta Gorda
- Listing AOR
- Venice
- Status changed
- 2026-01-06
- Tax legal description
- PUNTA GORDA ISLES SEC16 BLK335 LT 4 439/973 2345/822 CD2370/874 2564/49 3484/98 3854/845 3532085 3532235
Flood risk
See FEMA for this zone’s designation and insurance requirements.
Source: FEMA flood zone reported on the listing. Confirm current designation at FEMA Flood Map Service Center.
Location
Directions
Take I-75 to exit 158 and head west on Tuckers Grade to Burnt Store Rd. Turn right and continue south, then turn left onto Zemel Rd and right onto Alicante Dr. Turn left onto Cadiz Dr. Home will be on the right at 25330 Cadiz Dr, Punta Gorda, FL 33955.
More homes like this
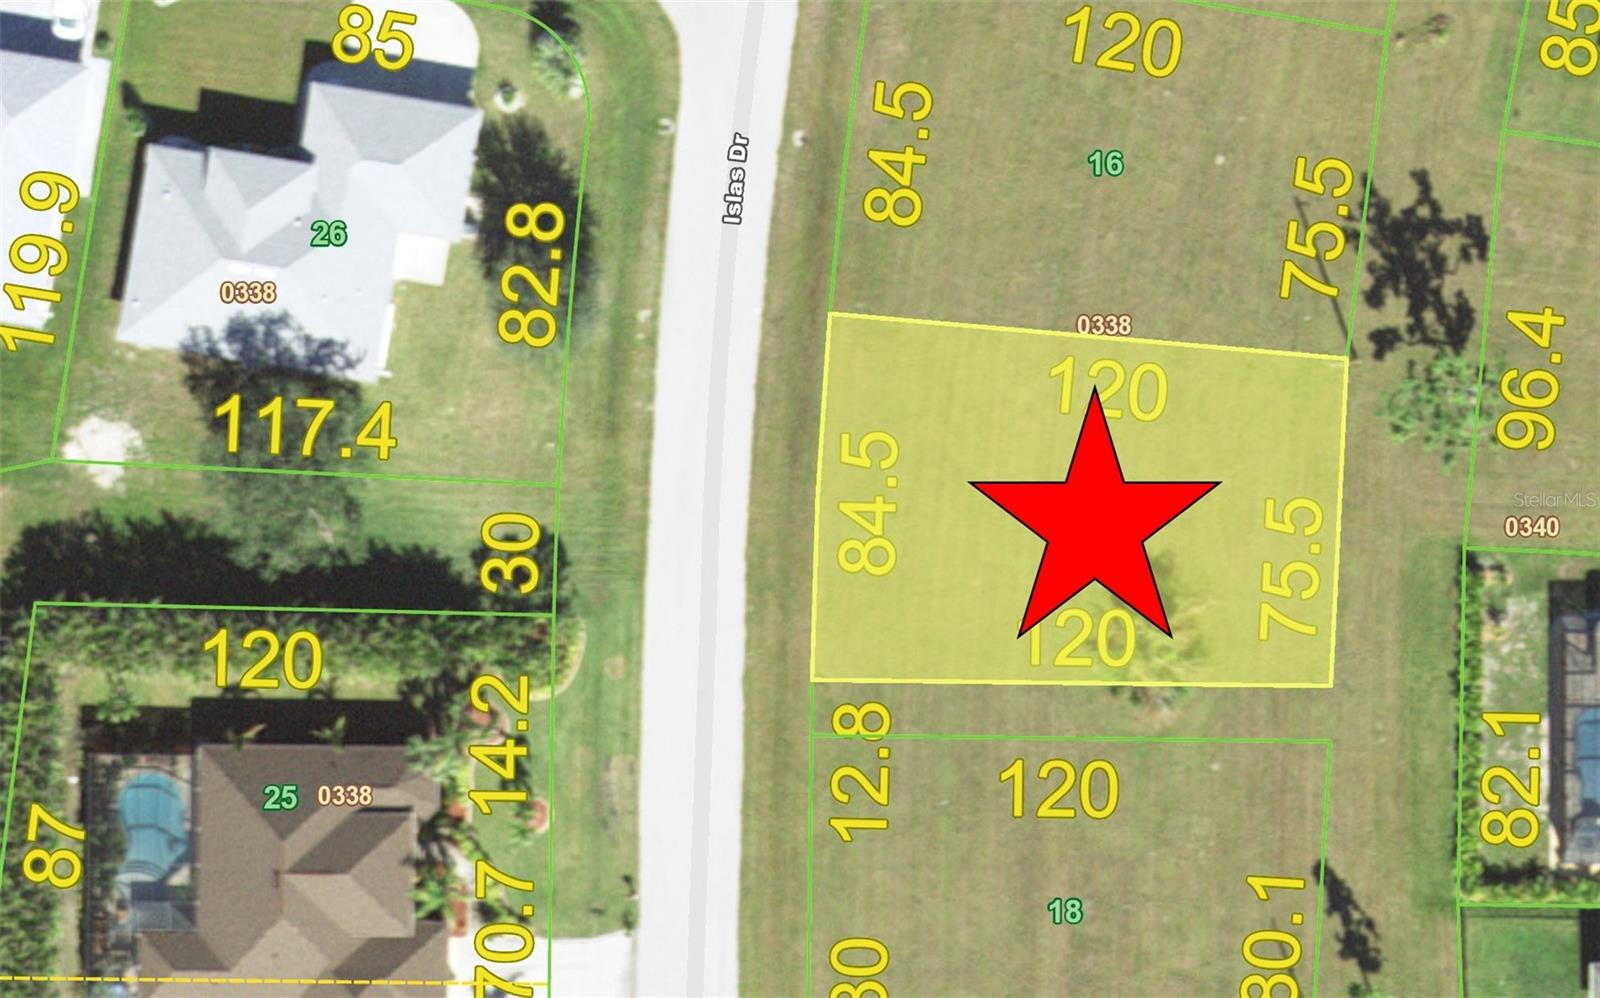
$49,000
25458 Islas Dr
Punta Gorda, FL 33955
0.22 acres
Burnt Store Village
MLS# A4673130
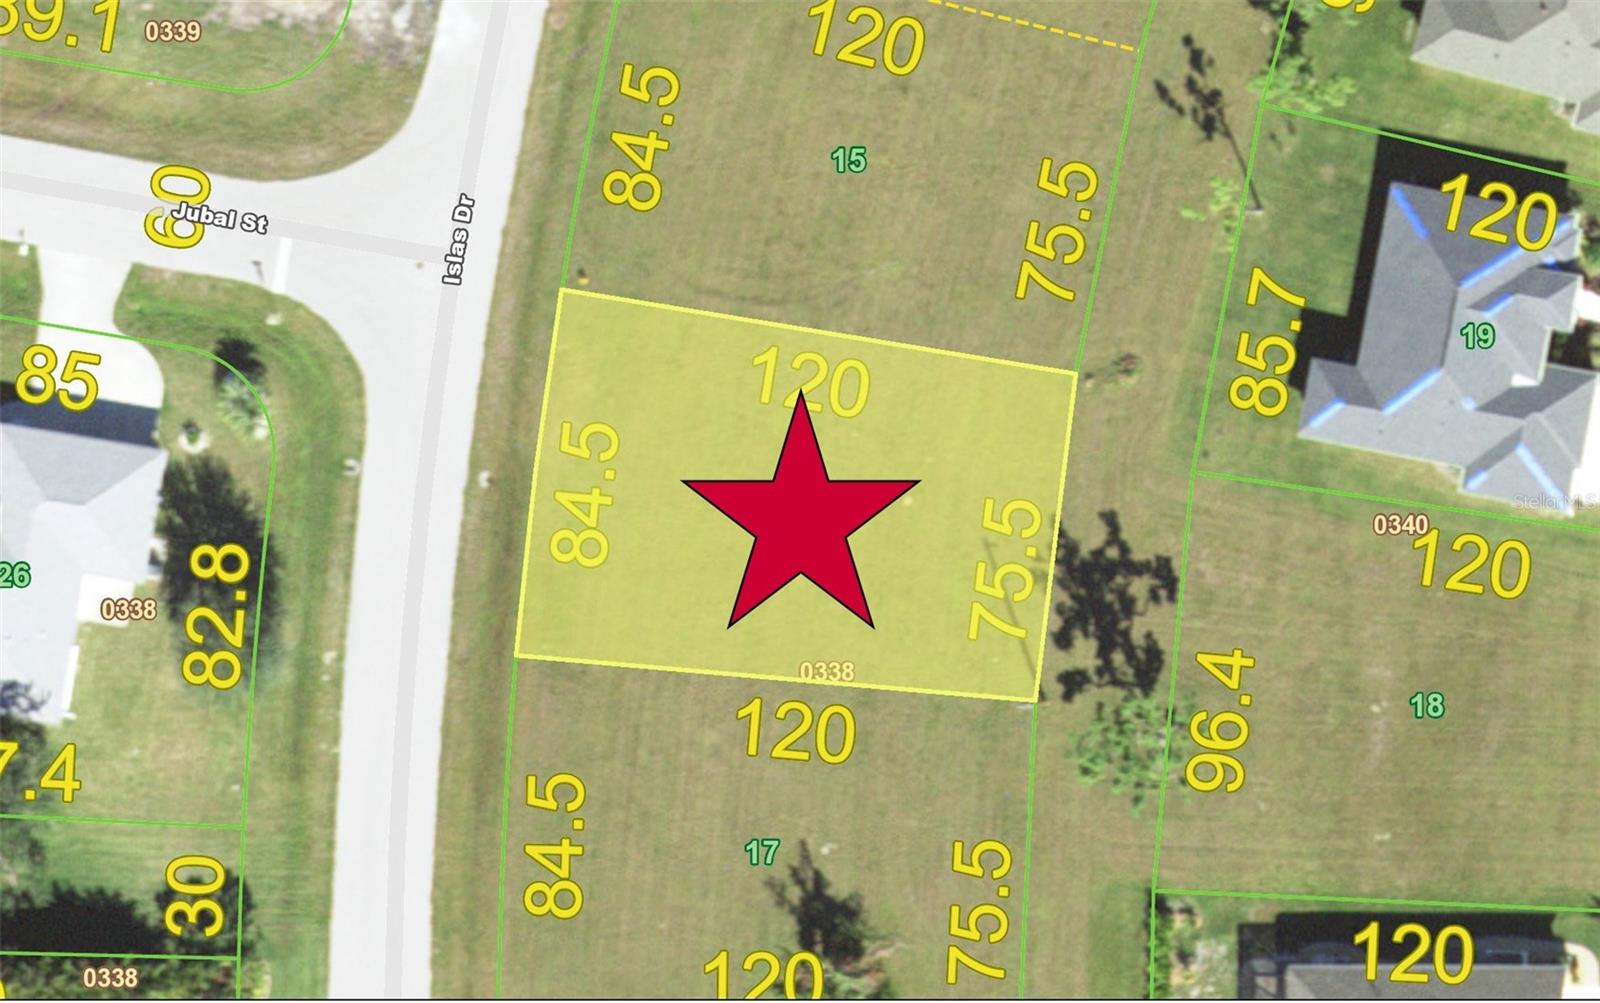
$49,000
25450 Islas Dr
Punta Gorda, FL 33955
0.22 acres
Burnt Store Village
MLS# A4694904
$335,000
25157 Alcazar
Punta Gorda, FL 33955
4 bd · 2 ba · 1,828 sqft
Burnt Store Village
MLS# C7523841
$374,985
16399 Minorca Dr
Punta Gorda, FL 33955
4 bd · 3 ba · 2,020 sqft
Burnt Store Village
MLS# C7521218

Listings courtesy of Stellar MLS as distributed by MLS GRID
IDX information is provided exclusively for consumers’ personal, non-commercial use and may not be used for any purpose other than to identify prospective properties consumers may be interested in purchasing.
Based on information submitted to the MLS GRID as of April 28, 2026 at 3:46 PM ET. All data is obtained from various sources and may not have been verified by broker or MLS GRID. Supplied Open House Information is subject to change without notice. All information should be independently reviewed and verified for accuracy. Properties may or may not be listed by the office/agent presenting the information.
Ryan Solberg, Broker · MaxLife Realty LLC · FL License #BK3354351 · Equal Housing Opportunity · Full disclaimer · DMCA