$13,000
11051 Coniston Way
Windermere, FL 34786
Property type
Year built
Lot size
Price / sq ft
HOA dues
Days on market
Garage spaces
About this home
This exquisite custom residence in the Reserve at Lake Butler Sound community offers unparalleled luxury and sophistication. Striking wrought-iron arched double entry doors open to a seamless, airy floor plan featuring elegant travertine flooring and captivating views of the pool and lanai area.Elegant wrought-iron chandeliers grace the welcoming foyer and generous dining space. This home is filled with premium upgrades, including elite appliances, dual gas fireplaces, and soaring ceilings throughout.The expansive chef’s kitchen seamlessly connects to the casual breakfast nook and family room, highlighted by a bespoke built-in entertainment center and towering 10-foot corner sliding glass doors that fully retract to reveal a spacious screened porch equipped with its own fireplace and fully appointed outdoor kitchen.The kitchen boasts a massive central island, premium Dacor and Sub-Zero appliances—including a six-burner gas cooktop, double ovens, and a wet bar featuring a wine refrigerator and warming drawer—plus an oversized walk-in pantry.On the main level, you'll find a versatile game room with a full bar, a dedicated office, three additional bedrooms, and an impressive primary suite. The primary retreat showcases hand-scraped hardwood floors, a generous en-suite bath with dual vanities, access to a private courtyard, and an expansive walk-in closet.Upstairs, discover an additional bedroom with a full bath, along with a dedicated theater room featuring seating for six, a large screen, and projector setup.Ample parking and storage are provided by the three-car garage, complete with attic access. The fully fenced backyard centers around a grand pool with spa and impressive water features.This exceptional property includes partial designer furnishings as depicted in the listing photos. Enjoy convenient proximity to premier shopping, restaurants, major highways, world-famous attractions, and excellent educational options—such as top-rated public schools and private institutions like Windermere Preparatory School.
Estimated monthly payment
Estimate only. Taxes use the listing's reported amount where available; insurance is a Florida-average estimate. Your actual payment will vary — run a full calculation or talk to a lender.
Price & listing history52 days on market
- Status: ActiveMar 20, 2026
- Listed$13,500Mar 20, 2026
- Price reduced$13,000
Facts & features
- Property type
- Residential Lease
- Sub type
- Single Family Residence
- Status
- Active
- Days on market
- 52
- Subdivision
- Reserve At Lake Butler Sound
- County
- Orange
- Year built
- 2005
- Living area
- 5,498 sq ft
- Price/sq ft
- $2
- Building area
- 7,536 sq ft (Public Records)
- Lot size
- 21 sq ft
- Garage
- 2 spaces
- Pool
- Private pool
- Parcel #
- 28-23-19-7392-00-060
- MLS #
- O6392514
Interior Details
- Bedrooms
- 5
- Full bathrooms
- 5
- Half bathrooms
- 1
- Flooring
- Carpet, Tile, Travertine, Wood
- Appliances
- Built-In Oven, Dishwasher, Disposal, Dryer, Exhaust Fan, Freezer, Gas Water Heater, Microwave, Range, Range Hood, Refrigerator, Washer, Wine Refrigerator
- Interior features
- Built-in Features, Ceiling Fans(s), Central Vaccum, Coffered Ceiling(s), Crown Molding, Eat-in Kitchen, High Ceilings, Kitchen/Family Room Combo, Primary Bedroom Main Floor, Solid Wood Cabinets, Split Bedroom, Stone Counters, Tray Ceiling(s), Walk-In Closet(s), Wet Bar, Window Treatments
- Laundry
- Inside, Laundry Room
- Stories / Levels
- Two
- Fireplace
- Yes
Heating & Cooling
- Heating
- Central, Exhaust Fan, Heat Pump, Natural Gas
- Cooling
- Central Air
Parking
- Garage spaces
- 2
- Attached garage
- Yes
- Parking features
- Driveway, Garage Door Opener, Garage Faces Side
HOA & Financial
- Total monthly fees
- $0/mo
- Total annual fees
- $0
- HOA name
- Sentry Management
- Min lease term
- 6 Months
Exterior & Construction
- Exterior features
- French Doors, Lighting, Outdoor Grill, Outdoor Kitchen, Outdoor Shower, Rain Gutters, Sidewalk, Sliding Doors
- Pool
- Private pool
- Road surface
- Asphalt
Utilities
- Sewer
- Septic Tank
- Water source
- Public
- Utilities
- BB/HS Internet Available, Cable Connected, Natural Gas Connected, Public
Community
- Pets allowed
- Dogs OK, Pet Deposit, Yes
Schools
Letter grades: Florida DOE 2024–25 school grades (Orange, Seminole, Lake, Osceola, Brevard). Assigned schools from the listing agent — verify enrollment with the district.
Room Details
| Room | Level | Dimensions |
|---|---|---|
| Living Room | First | |
| Dining Room | First | |
| Kitchen | First | 18x16 |
| Office | First | |
| Primary Bathroom | First | |
| Primary Bedroom | First | |
| Great Room | First | 17x21 |
| Game Room | First | 21x21 |
| Bedroom 2 | First | 12x13 |
| Bedroom 3 | First | 15x13.5 |
| Bedroom 4 | First | 13x12 |
| Bedroom 5 | Second | 15x11 |
| Media Room | Second | 18.5x14.5 |
Listing Details
- Listing date
- 2026-03-15
- On market date
- 2026-03-20
- Original list price
- $13,500
- Occupant type
- Vacant
- MLS area
- 34786 - Windermere
- Listing AOR
- Osceola
- Status changed
- 2026-03-20
Location
Directions
On CR 535, take a right on Chase Rd. The gated community is on the left across the street from the gate entrance of Isleworth
More homes like this
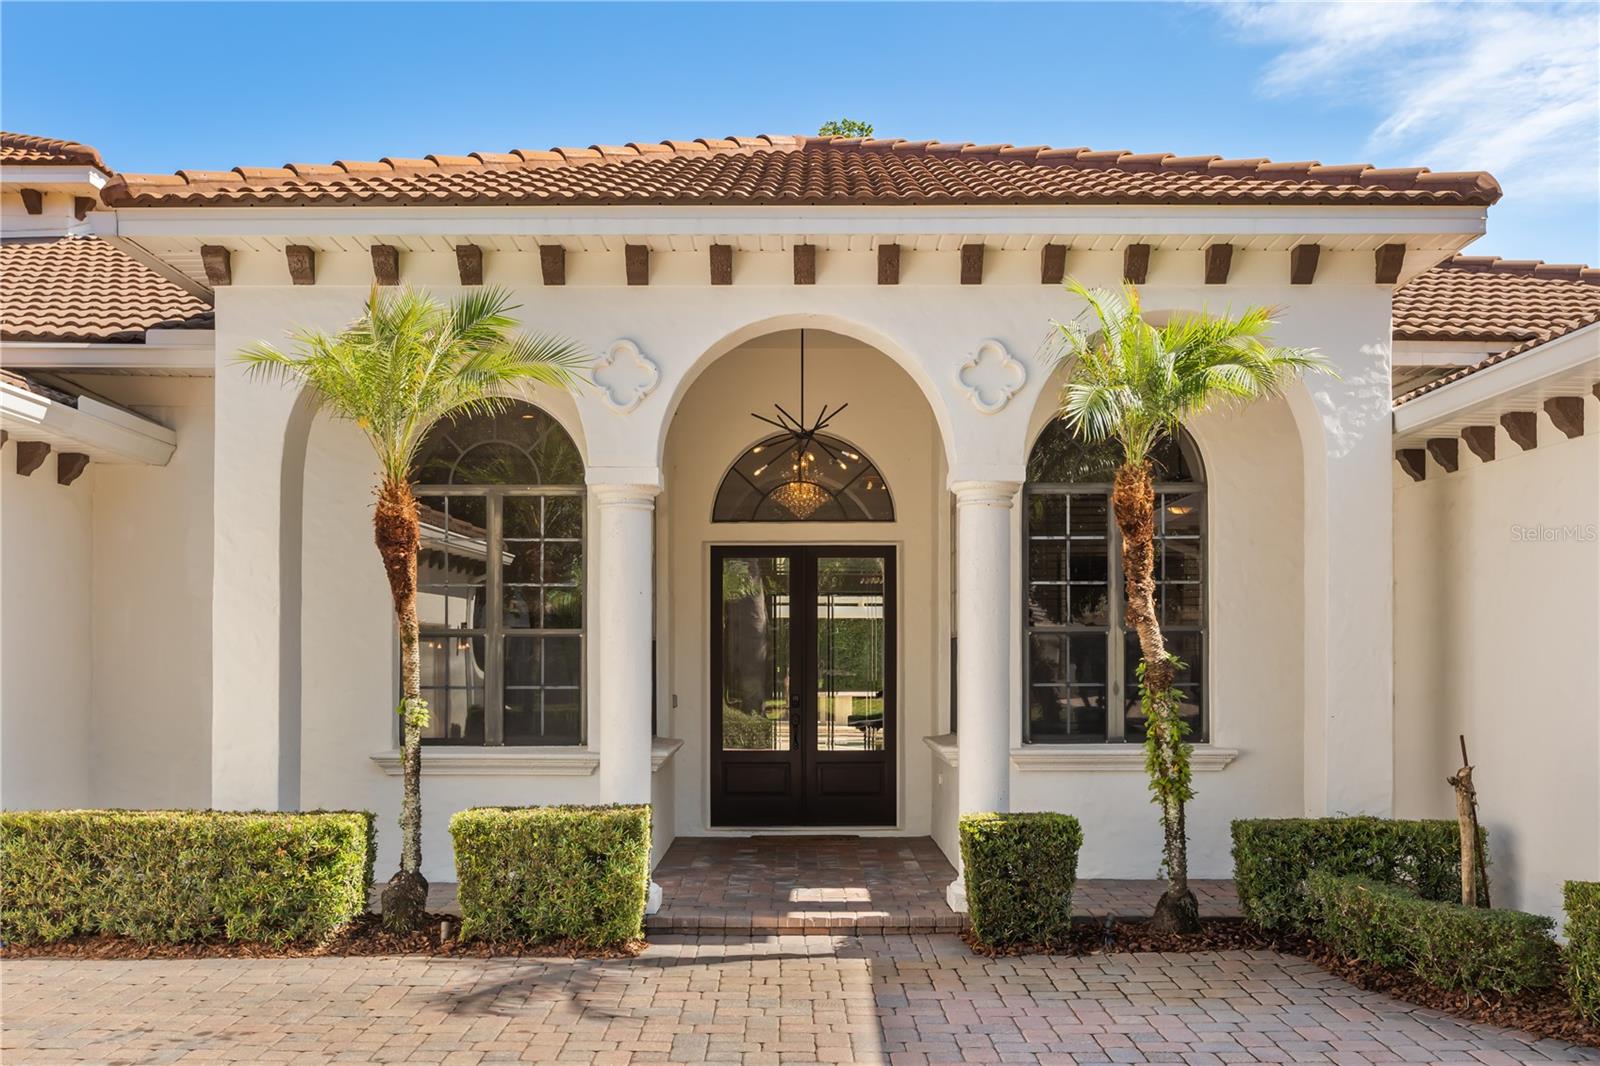
$1,529,999
11015 Hawkshead Ct
Windermere, FL 34786
5 bd · 5 ba · 3,868 sqft
Reserve At Lake Butler Sound
MLS# O6405977
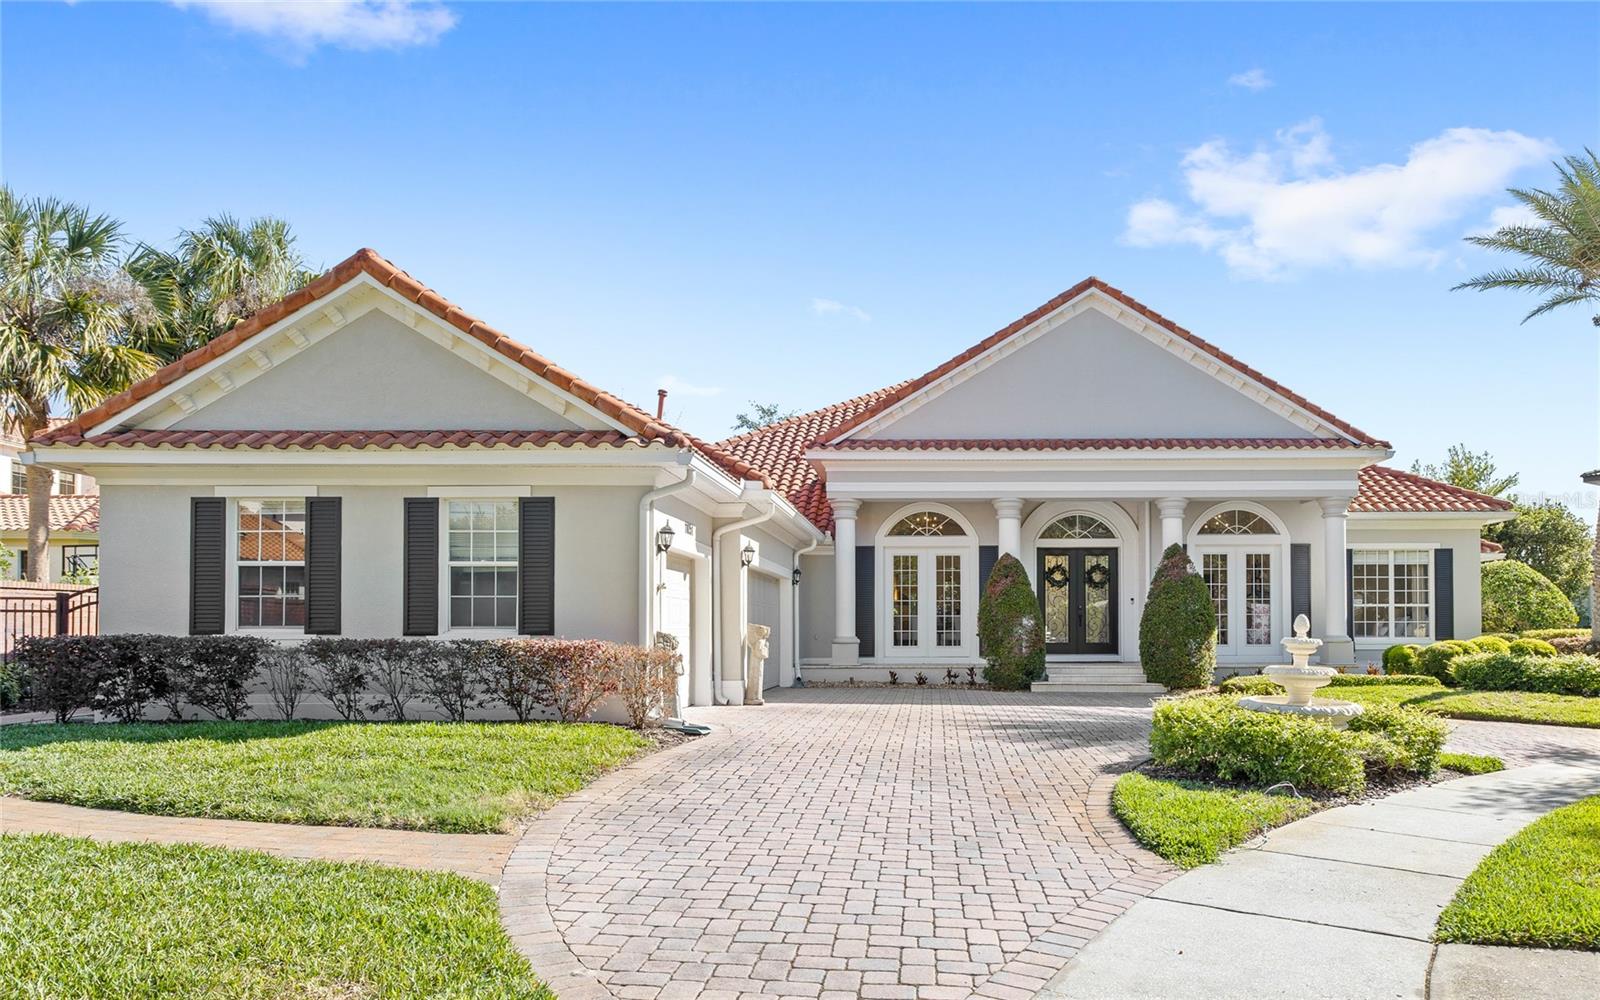
$1,895,000
11051 Hawkshead Ct
Windermere, FL 34786
5 bd · 6 ba · 3,728 sqft
Reserve At Lake Butler Sound
MLS# O6400963
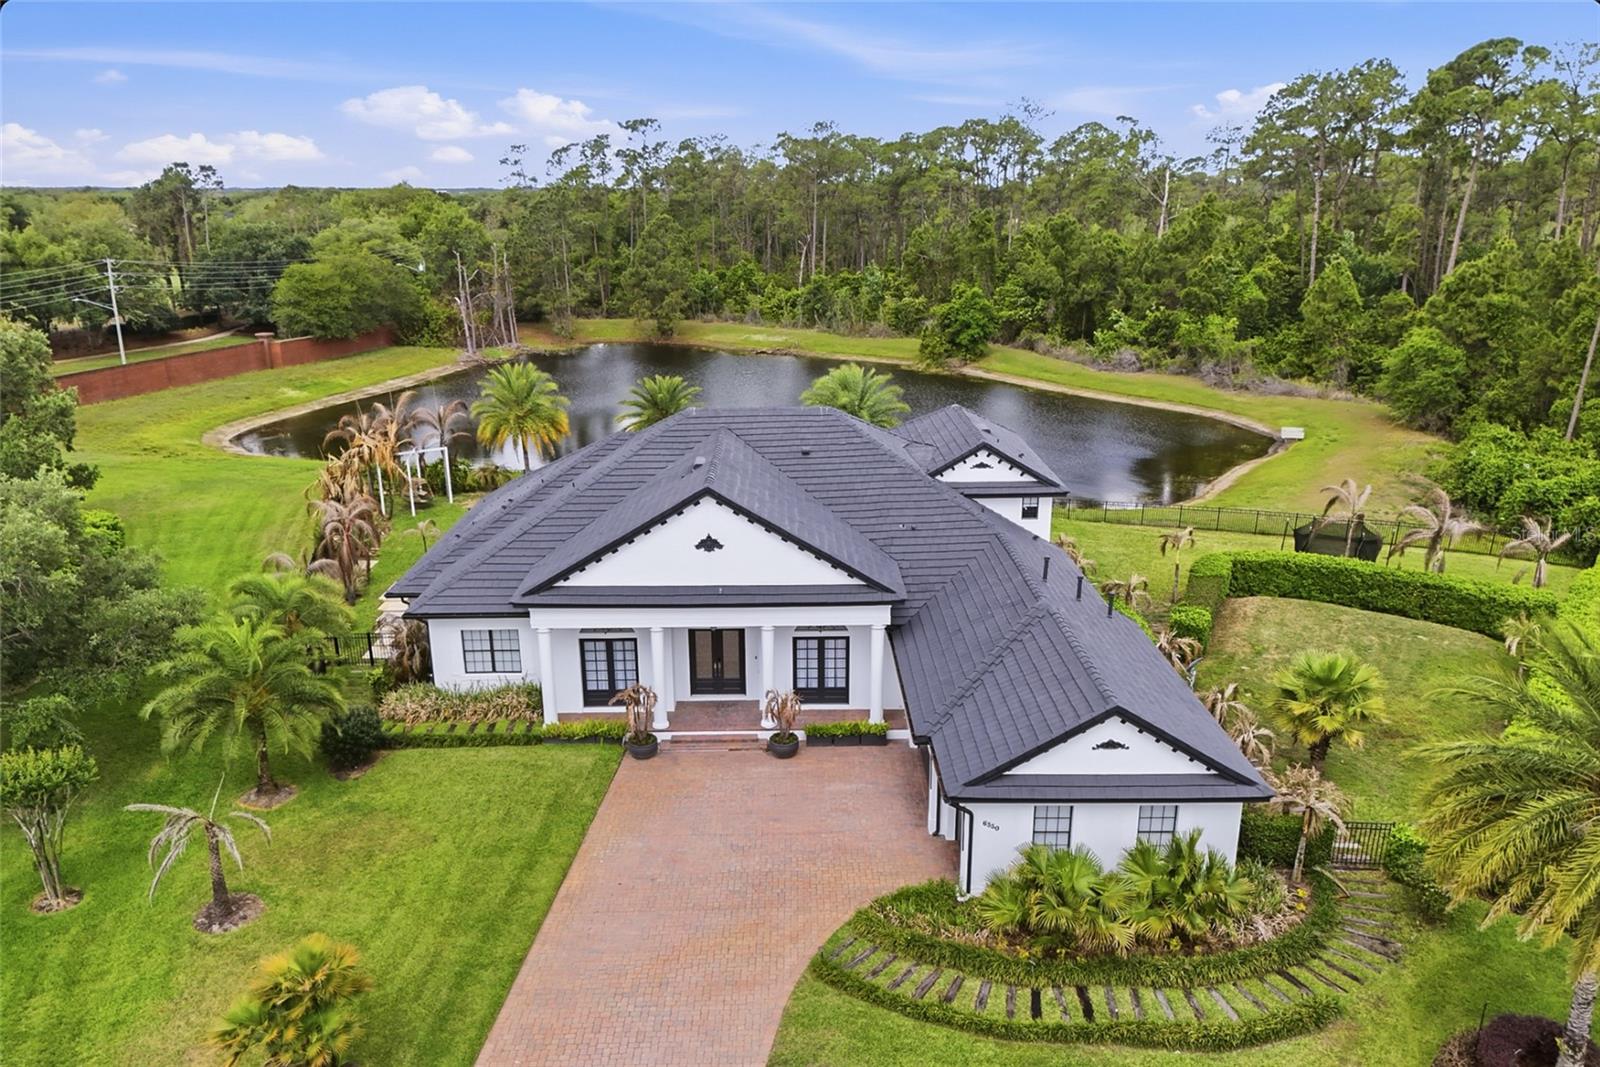
$2,300,000
6550 Cartmel Ln
Windermere, FL 34786
4 bd · 5 ba · 4,257 sqft
Reserve At Lake Butler Sound
MLS# O6396111
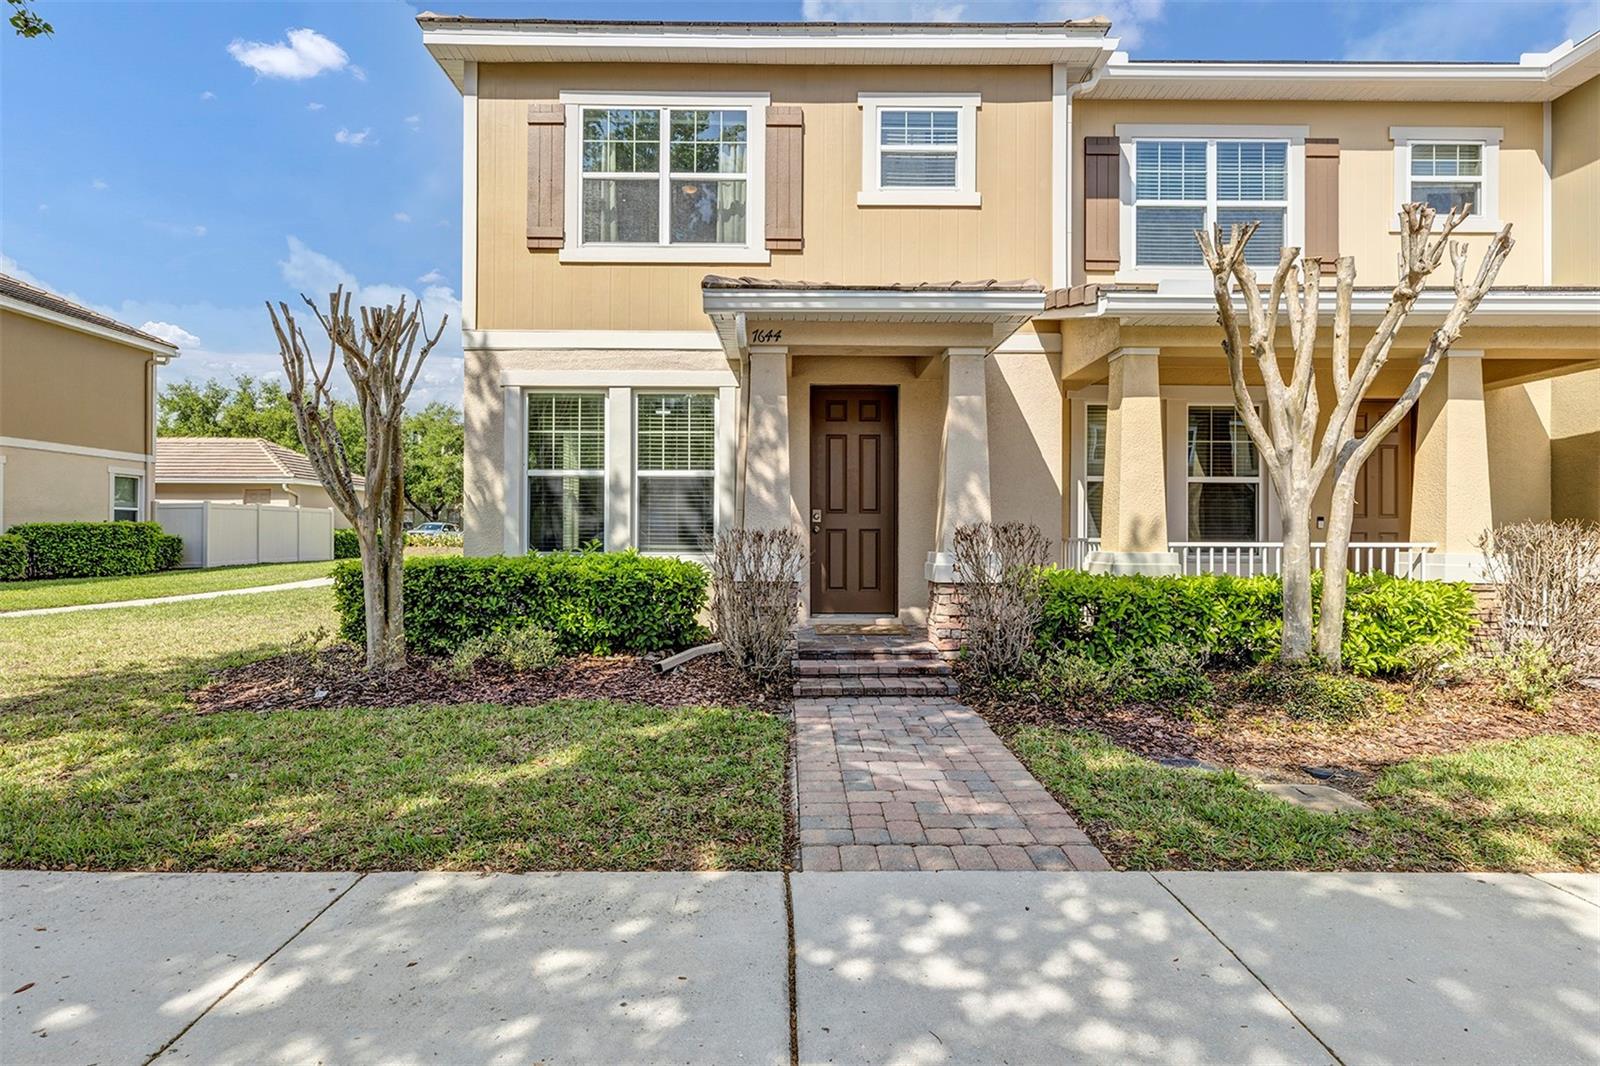
$435,000
7644 Ripplepointe Way
Windermere, FL 34786
3 bd · 3 ba · 1,881 sqft
Lake Burden South Ph 2 #35 36
MLS# O6395582

Listings courtesy of Stellar MLS as distributed by MLS GRID
IDX information is provided exclusively for consumers’ personal, non-commercial use and may not be used for any purpose other than to identify prospective properties consumers may be interested in purchasing.
Based on information submitted to the MLS GRID as of May 11, 2026 at 4:17 PM ET. All data is obtained from various sources and may not have been verified by broker or MLS GRID. Supplied Open House Information is subject to change without notice. All information should be independently reviewed and verified for accuracy. Properties may or may not be listed by the office/agent presenting the information.
Ryan Solberg, Broker · MaxLife Realty LLC · FL License #BK3354351 · Equal Housing Opportunity · Full disclaimer · DMCA