$339,000
601 Sweetwater Way
Haines City, FL 33844
Property type
Year built
Lot size
Price / sq ft
HOA dues
Days on market
Garage spaces
Flood zone
About this home
LARGE LOT WITH NO REAR NEIGHBORS! Step inside this beautifully updated 3-bedroom, 2-bath home in the sought-after 55+ community of Lake Henry and experience comfort, style, and thoughtful upgrades at every turn. As you enter, you’re welcomed by soaring volume ceilings, elegant crown molding, and tile flooring that flows seamlessly through the main living areas. Natural light pours in through the newer windows, highlighting the open layout and inviting atmosphere. The heart of the home, the kitchen, has been designed to impress, featuring granite countertops, a double-door pantry, and a full suite of 2024 stainless steel appliances, including a double oven with a built-in air fryer and a Bluetooth-enabled microwave. A showcase refrigerator, Bosch dishwasher, GE Profile washer and dryer (2024) add both convenience and modern appeal. Just beyond the living space, panoramic sliding doors open to a spacious enclosed lanai, creating the perfect indoor-outdoor retreat for relaxing or entertaining year-round. The primary suite offers a peaceful escape with a tray ceiling, a large walk in closet, and a beautifully remodeled en-suite bath. Enjoy a fully accessible shower with porcelain walls, a marble-pebbled floor, and grab bars for added safety, along with additional storage, granite countertops and sleek porcelain flooring. The guest bathroom has also been tastefully updated with similar high-end finishes. Additional highlights include luxury vinyl plank flooring (2024) in select areas, blinds throughout, and a home wired for reserve electricity for added peace of mind. The garage is enhanced with a motorized screen, and the brick paver driveway adds curb appeal. A storage freezer is also included for extra convenience. Freshly painted inside and out in 2024, this move-in ready home combines modern upgrades with effortless living in a vibrant, amenity-rich community. Don’t miss your chance to make it yours! Nestled in the highly desirable Lake Henry Estates community, residents enjoy true resort-style living including a 9-hole golf course, swimming, boating, tennis, pickleball, shuffleboard, a professional-grade wood shop, tool lending program, and a lively pub with bar and karaoke. Conveniently located just minutes from Publix, Walmart, Winn-Dixie, dining, and shopping, this Polk County gem offers the perfect blend of comfort, convenience, and carefree Florida living.
Estimated monthly payment
Estimate only. Taxes use the listing's reported amount where available; insurance is a Florida-average estimate. Your actual payment will vary — run a full calculation or talk to a lender.
Price & listing history57 days on market
- Status: ActiveMar 24, 2026
- Listed$339,000Mar 24, 2026
- Price increased$339,000
Virtual Tour
Facts & features
- Property type
- Residential
- Sub type
- Single Family Residence
- Status
- Active
- Days on market
- 57
- Subdivision
- Sweetwater Golf & Tennis Club Add 03
- County
- Polk
- Year built
- 2001
- Living area
- 1,994 sq ft
- Price/sq ft
- $170
- Building area
- 2,435 sq ft (Public Records)
- Lot size
- 7,270 sq ft
- Lot category
- 0 to less than 1/4
- Flood zone
- X (12105C0356G)
- Garage
- 2 spaces
- Annual taxes
- $4,166 (2025)
- Parcel #
- 26-27-36-520852-006000
- MLS #
- O6392281
Interior Details
- Bedrooms
- 3
- Full bathrooms
- 2
- Flooring
- Luxury Vinyl, Tile
- Appliances
- Dishwasher, Disposal, Dryer, Microwave, Range, Refrigerator, Washer
- Interior features
- Ceiling Fans(s), Eat-in Kitchen, High Ceilings, Living Room/Dining Room Combo, Open Floorplan, Primary Bedroom Main Floor, Thermostat, Walk-In Closet(s)
- Laundry
- Inside
- Stories / Levels
- One
- Direction faces
- South
Heating & Cooling
- Heating
- Central
- Cooling
- Central Air
Parking
- Garage spaces
- 2
- Attached garage
- Yes
- Parking features
- Driveway, Garage Door Opener
HOA & Financial
- HOA fee
- $300 / Monthly
- Monthly HOA
- $300/mo
- Total monthly fees
- $300/mo
- Total annual fees
- $3,600
- HOA name
- Office Manager
- CDD
- No
- Homestead exemption
- Yes
- Min lease term
- 3 Months
- Listing terms
- Cash, Conventional, FHA, VA Loan
- Ownership
- Fee Simple
- Available for lease
- Yes
- Lease restrictions
- Yes
- Additional lease restrictions
- Tenant must complete LHE forms, provide proof of age and be approved. Max pet weight is 20lbs. 2 pets max.
- Approval process
- Tenant must meet age requirements and follow the same restrictions and covenants as property owners.
Exterior & Construction
- Exterior features
- Rain Gutters, Sidewalk
- Construction materials
- Block, Stucco
- Roof
- Shingle
- Foundation
- Slab
- Road surface
- Paved
Utilities
- Sewer
- Private Sewer
- Water source
- Public
- Utilities
- BB/HS Internet Available, Cable Connected, Sewer Connected, Water Connected
Community
- Pets allowed
- Cats OK, Dogs OK, Number Limit, Size Limit, Yes
- Senior community
- Yes
Room Details
| Room | Level | Dimensions |
|---|---|---|
| Living Room | First | 20x20 |
| Kitchen | First | 19x9 |
| Primary Bedroom | First | 16x13 |
| Bedroom 2 | First | 14x12 |
| Bedroom 3 | First | 10x12 |
| Dining Room | First | 13x14 |
| Balcony/Porch/Lanai | First | 16x13 |
Listing Details
- Listing date
- 2026-03-24
- On market date
- 2026-03-24
- Original list price
- $339,000
- Occupant type
- Owner
- MLS area
- 33844 - Haines City/Grenelefe
- Listing AOR
- Orlando Regional
- Status changed
- 2026-03-24
- Tax legal description
- SWEETWATER GOLF AND TENNIS CLUB THIRD ADDITION PB 97 PG 26 LOT 600 & E 31 FT OF LOT 601
Flood risk
Minimal-risk area outside the mapped floodplain. Flood insurance is optional and typically low-cost.
Source: FEMA flood zone reported on the listing. Confirm current designation at FEMA Flood Map Service Center.
Location
Directions
From I4 take US-27S; Turn Right onto the ramp to US-17 S/US-92 W/ Lake Alfred; Turn Left onto Dyson Rd; Turn Right onto Sweetwater Way.
More homes like this
$249,000
679 Sweetwater Way E
Haines City, FL 33844
2 bd · 2 ba · 1,691 sqft
Sweetwater Golf & Tennis Club Add 03
MLS# L4961347
$259,900
656 Sweetwater Way
Haines City, FL 33844
2 bd · 2 ba · 1,681 sqft
Sweetwater Golf & Tennis Club Add 03
MLS# P4937438
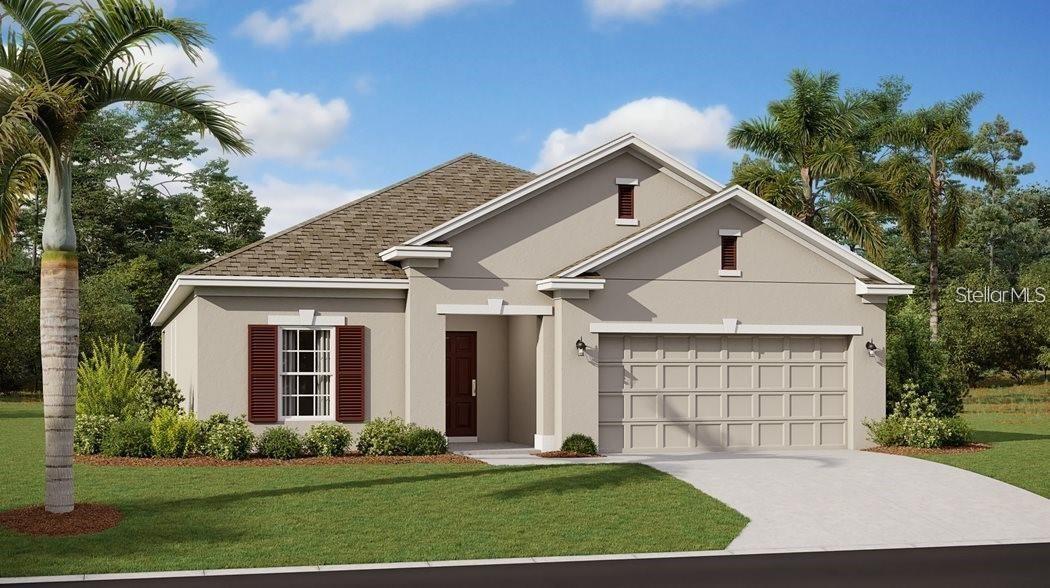
$340,000
643 Grove St
Winter Haven, FL 33881
4 bd · 2 ba · 1,853 sqft
Inman Groves
MLS# O6379127
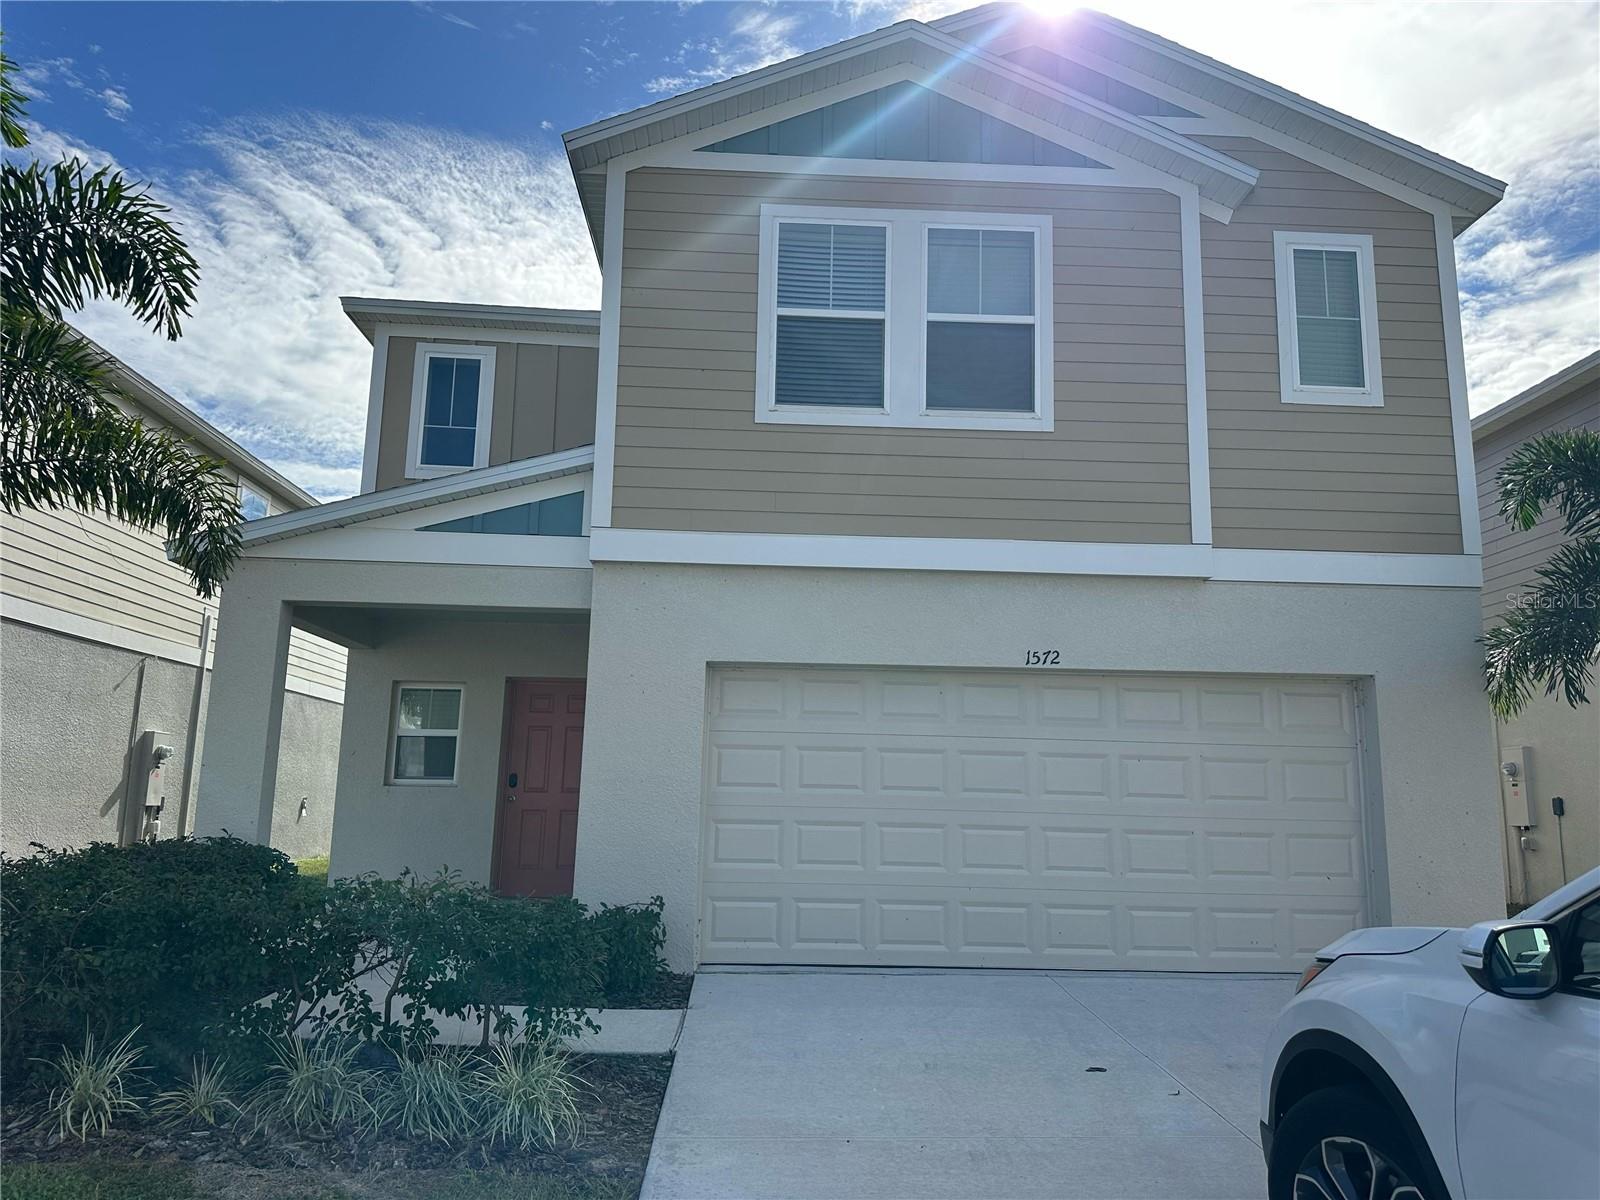
$369,900
1572 Ellesmere Ave
Haines City, FL 33844
5 bd · 3 ba · 2,640 sqft
Bradbury Crk Ph I
MLS# O6411415

Listings courtesy of Stellar MLS as distributed by MLS GRID
IDX information is provided exclusively for consumers’ personal, non-commercial use and may not be used for any purpose other than to identify prospective properties consumers may be interested in purchasing.
Based on information submitted to the MLS GRID as of May 20, 2026 at 5:20 PM ET. All data is obtained from various sources and may not have been verified by broker or MLS GRID. Supplied Open House Information is subject to change without notice. All information should be independently reviewed and verified for accuracy. Properties may or may not be listed by the office/agent presenting the information.
Ryan Solberg, Broker · MaxLife Realty LLC · FL License #BK3354351 · Equal Housing Opportunity · Full disclaimer · DMCA