
$244,000
679 Sweetwater Way
Haines City, FL 33844
Listing updated: June 23, 2026 at 2:22 PM ET
Listing courtesy of Agile Group Realty · Cindy Thornton · MLS #L4961347 · Active · 813-569-6294Property type
Year built
Lot size
Price / sq ft
HOA dues
Days on market
Garage spaces
Flood zone
About this home
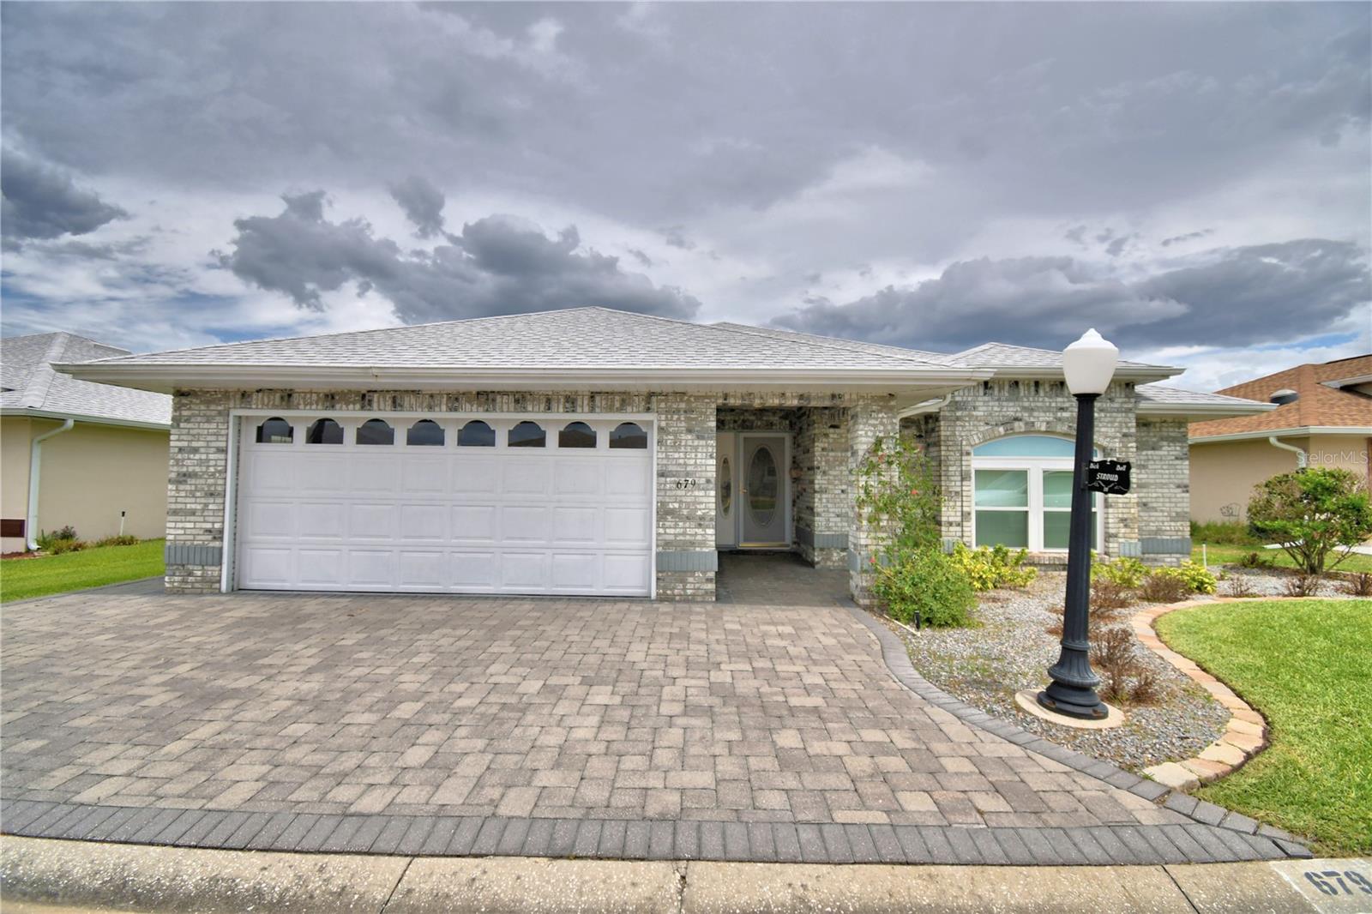
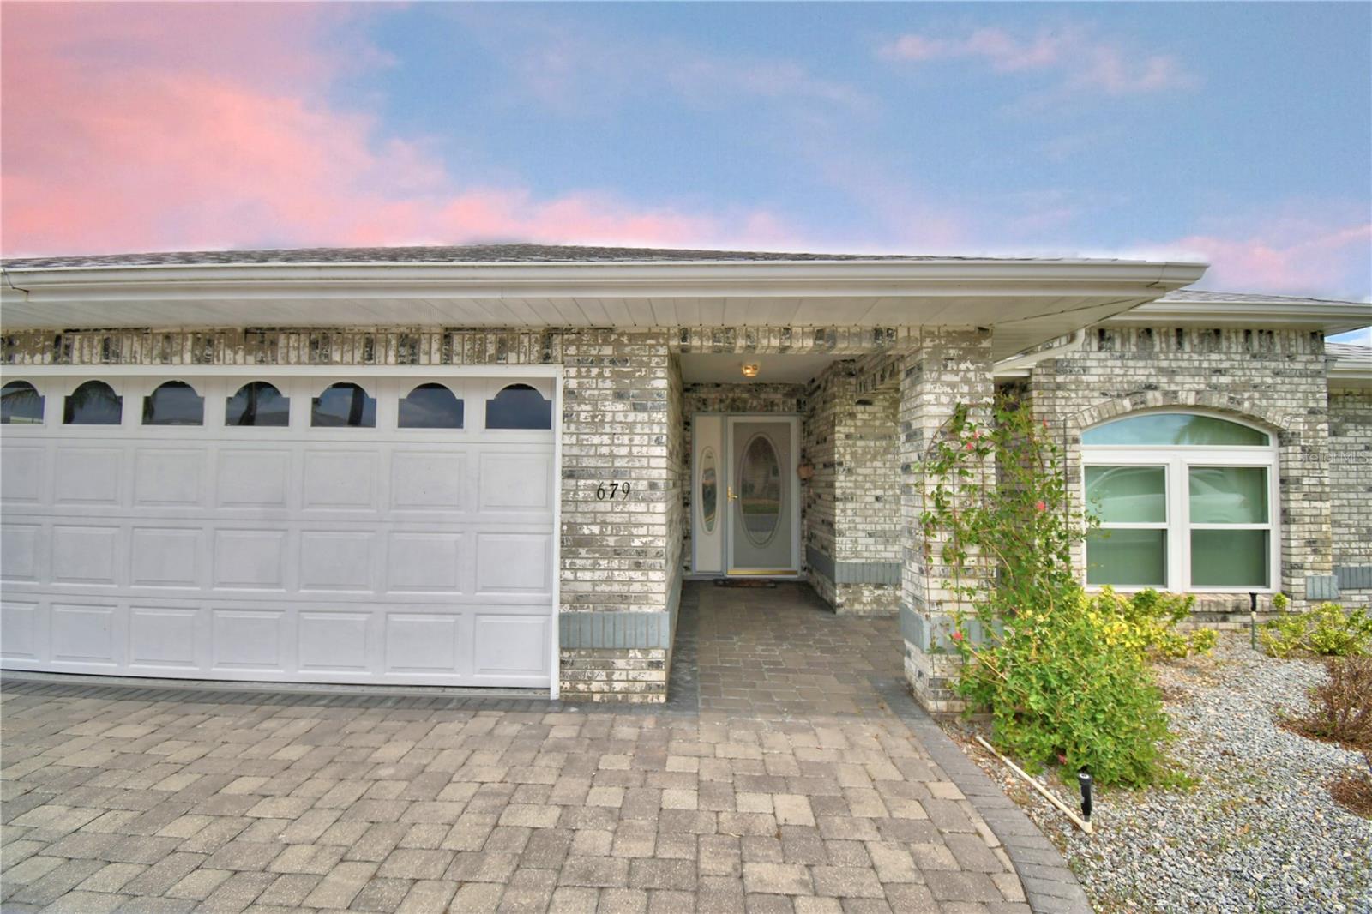
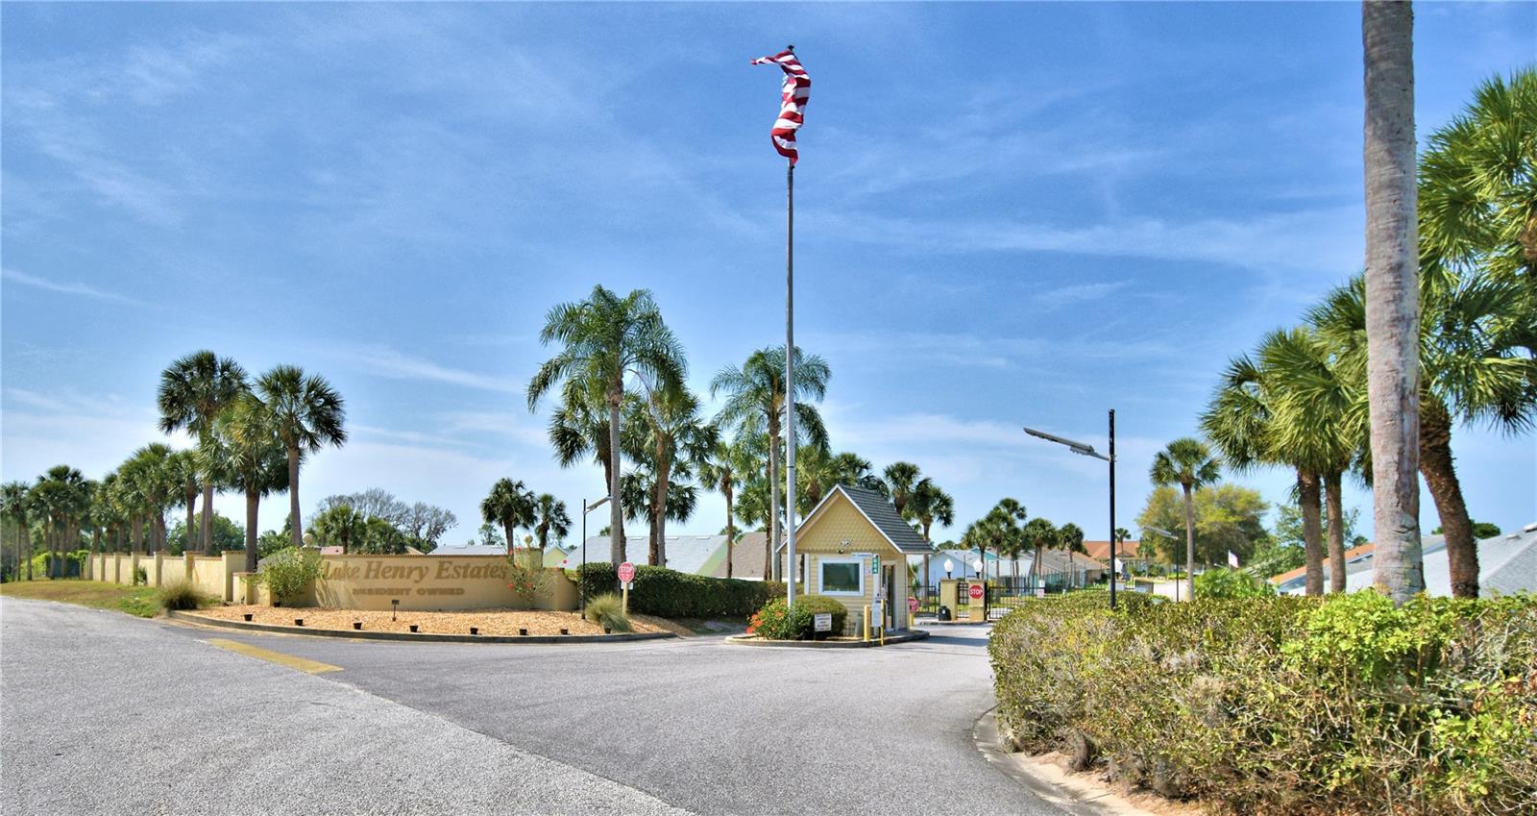
Welcome to this beautiful well-maintained 2 bedroom/ 2 bath fully furnished home located in the desirable Lake Henry Estates 55+ community. Charming brick and stucco exterior, and spacious front entry. The kitchen provides plenty of cabinet storage and counter space, perfect for everyday living. Home features laminate flooring throughout, offering both style and easy maintenance. The vaulted ceilings is a nice touch making home feel extra large. Both bedrooms are large and master features a walk-in closet, private bath, dual sinks, garden tub and separate shower. Enjoy peace of mind with many updates including new windows throughout(3yrs old), roof (2yrs old),washer and dryer (2ys) and Ac unit 5 years. The beautiful paver driveway adds exceptional curb appeal. Lake Henry Estates offers outstanding amenities including a community clubhouse, storage area, fitness center, golf course, swimming pool, tennis, boat dock, and private boat launch, everything you need to enjoy the Florida lifestyles. Conveniently located near shopping, medical clinics, hospitals, HWY 27 and I-4. Easy access to Tampa, Orlando, beaches & attractions. Come experience easy living in this wonderful active adult community! Call today to schedule a private showing!!!
Local Insight
At $144/sqft in a 55+ community with water access and no flood risk, this is reasonably priced for the market, but the $300/month HOA adds $3,600 annually to your carrying costs—worth factoring against comparable unassociated properties in the area. The 1994 build on a tight 0.11-acre lot means you're banking on the Sweetwater amenities and lake access to justify the community fees, so verify what those actually include before committing. Location-wise, you're positioned between Kissimmee and Lakeland with authentic lake-living character, but this is a genuine retirement community, so factor in whether the demographic and pace fit your long-term plans or if you'd feel mismatched a few years down the road.
AI-generated insight based on listing data and neighborhood context. Verify independently.
Estimated monthly payment
Estimate only. Taxes use the listing's reported amount where available; insurance is a Florida-average estimate. Your actual payment will vary — run a full calculation or talk to a lender.
Price & listing history60 days on market
- Status: ActiveApr 24, 2026
- Listed$249,000Apr 24, 2026
- Price reduced$244,000
Facts & features
- Property type
- Residential
- Sub type
- Single Family Residence
- Status
- Active
- Days on market
- 60
- Subdivision
- Sweetwater Golf & Tennis Club Add 03
- County
- Polk
- Year built
- 1994
- Living area
- 1,691 sq ft
- Price/sq ft
- $144
- Building area
- 2,156 sq ft (Public Records)
- Lot size
- 4,800 sq ft
- Lot category
- 0 to less than 1/4
- Flood zone
- X
- Garage
- 2 spaces
- Annual taxes
- $3,493 (2025)
- Parcel #
- 26-27-36-520852-006790
- Zoning
- 0
- MLS #
- L4961347
Ask about this home
Have a question? Ask the broker directly.
Ryan Solberg answers personally — no call center, no spam. Your question goes straight to him.
Interior Details
- Bedrooms
- 2
- Full bathrooms
- 2
- Flooring
- Laminate
- Appliances
- Cooktop, Dishwasher, Disposal, Dryer, Electric Water Heater, Exhaust Fan, Microwave, Range, Range Hood, Refrigerator, Washer, Water Purifier
- Interior features
- Cathedral Ceiling(s), Ceiling Fans(s), High Ceilings, Living Room/Dining Room Combo, Open Floorplan, Vaulted Ceiling(s), Walk-In Closet(s), Window Treatments
- Laundry
- In Garage
- Stories / Levels
- One
- Direction faces
- West
Heating & Cooling
- Heating
- Central
- Cooling
- Central Air
Parking
- Garage spaces
- 2
- Attached garage
- Yes
- Parking features
- Garage Door Opener, On Street
HOA & Financial
- HOA fee
- $300 / Monthly
- Monthly HOA
- $300/mo
- Total monthly fees
- $300/mo
- Total annual fees
- $3,600
- HOA name
- Rita
- CDD
- No
- Min lease term
- No Minimum
- Listing terms
- Cash, Conventional, FHA, VA Loan
- Ownership
- Fee Simple
- Available for lease
- Yes
- Lease restrictions
- Yes
- Additional lease restrictions
- Buyer/Buyer's Agent to verify With the HOA.
- Approval process
- Must be Approved by the HOA.
Exterior & Construction
- Construction materials
- Brick, Stucco
- Roof
- Shingle
- Foundation
- Slab
- Water access
- Yes
- Road surface
- Asphalt
Utilities
- Sewer
- Private Sewer
- Water source
- Private
- Utilities
- Cable Available, Fire Hydrant, Private
Community
- Pets allowed
- Yes
- Senior community
- Yes
Room Details
| Room | Level | Dimensions |
|---|---|---|
| Bathroom 2 | First | 13x13 |
| Bonus Room | First | 10x24 |
| Dining Room | First | 9x14 |
| Living Room | First | 14x29 |
| Primary Bedroom | First | 12x15 |
| Kitchen | First |
Listing Details
- Listing date
- 2026-04-24
- On market date
- 2026-04-24
- Original list price
- $249,000
- Occupant type
- Owner
- MLS area
- 33844 - Haines City/Grenelefe
- Listing AOR
- Suncoast Tampa
- Status changed
- 2026-04-24
- Tax legal description
- SWEETWATER GOLF AND TENNIS CLUB THIRD ADDITION PB 97 PG 26 LOT 679
Flood risk
Minimal-risk area outside the mapped floodplain. Flood insurance is optional and typically low-cost.
Source: FEMA flood zone reported on the listing. Confirm current designation at FEMA Flood Map Service Center.
Location
Directions
From Haines City westbound on 17-92 W, Turn South onto Dyson Rd the turn left onto Sweetwater Way, you will need gate code from the Agent.
More homes like this
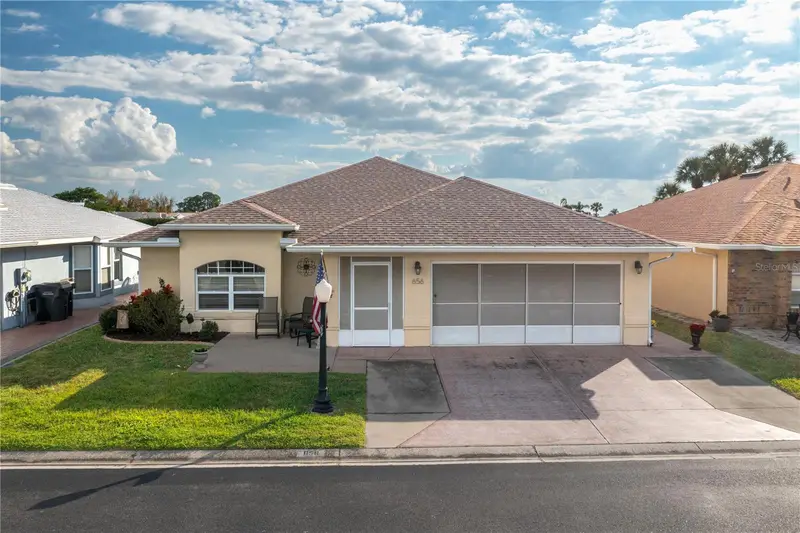
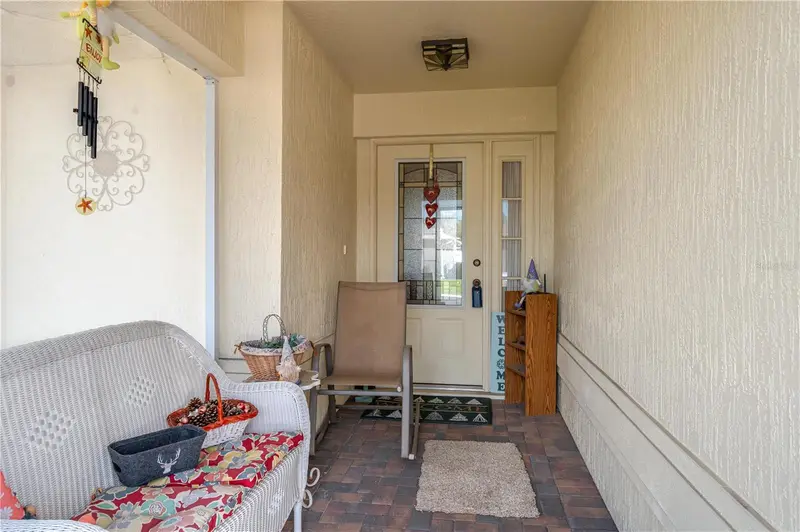
$259,900
656 Sweetwater Way
Haines City, FL 33844
2 bd · 2 ba · 1,681 sqft
Sweetwater Golf & Tennis Club Add 03
MLS ID #P4937438, FLORIDA HOME CHOICE REALTY.
Listing provided by Stellar MLS
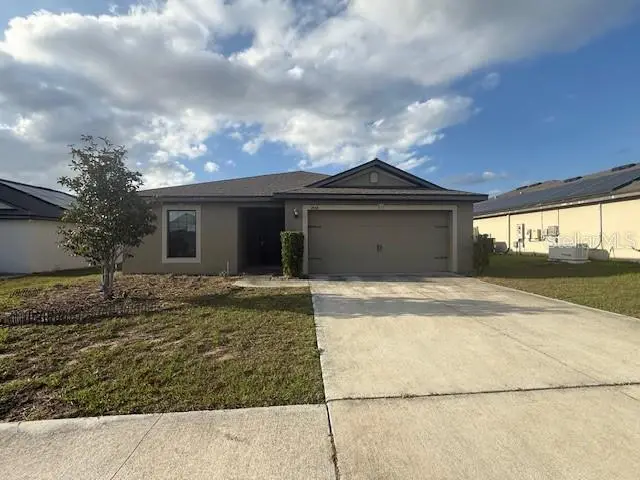
$213,000
1884 Amber Sweet Cir
Dundee, FL 33838
3 bd · 2 ba · 1,401 sqft
Ridge/Swan Lake
MLS ID #S5149995, REALTYCITY INC.
Listing provided by Stellar MLS
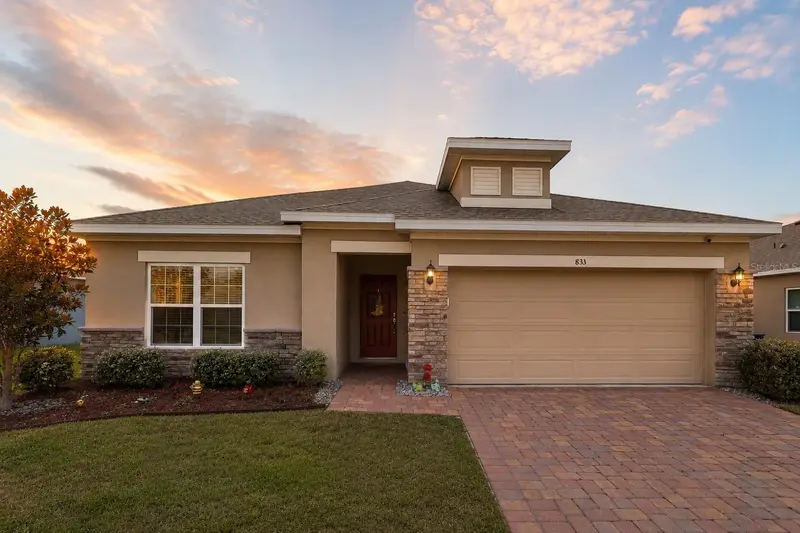
$344,000
833 Avenal Ln
Davenport, FL 33837
4 bd · 2 ba · 1,897 sqft
Davenport Estates
MLS ID #TB8520433, KELLER WILLIAMS SUBURBAN TAMPA.
Listing provided by Stellar MLS
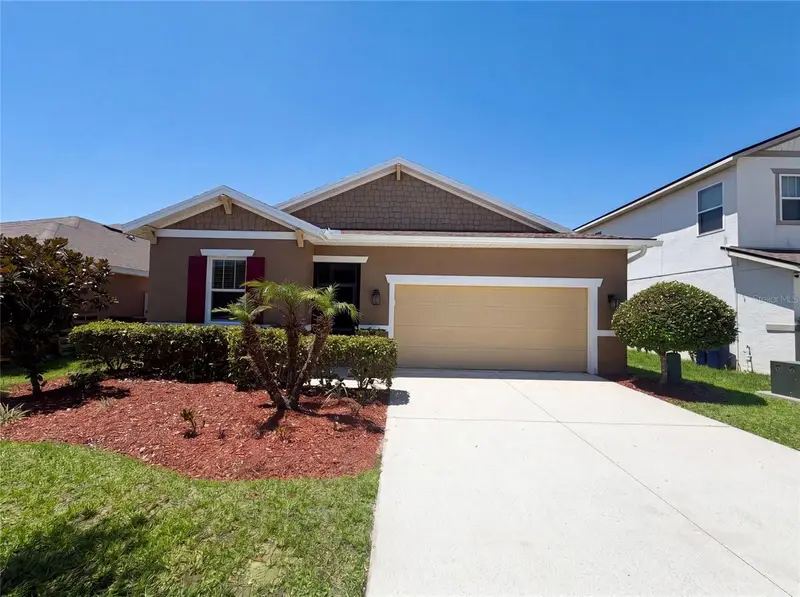
$325,000
480 Buchannan Dr
Davenport, FL 33837
4 bd · 2 ba · 1,949 sqft
Northridge Estates
MLS ID #O6419253, OPENDOOR BROKERAGE LLC.
Listing provided by Stellar MLS

Listings courtesy of Stellar MLS as distributed by MLS GRID
IDX information is provided exclusively for consumers’ personal, non-commercial use and may not be used for any purpose other than to identify prospective properties consumers may be interested in purchasing.
Based on information submitted to the MLS GRID as of June 23, 2026 at 2:22 PM ET. All data is obtained from various sources and may not have been verified by broker or MLS GRID. Supplied Open House Information is subject to change without notice. All information should be independently reviewed and verified for accuracy. Properties may or may not be listed by the office/agent presenting the information.
Ryan Solberg, Broker · MaxLife Realty LLC · FL License #BK3354351 · Equal Housing Opportunity · Full disclaimer · DMCA