$374,900
18708 242nd Street
High Springs, FL 32643
Property type
Year built
Lot size
Price / sq ft
HOA dues
Days on market
Flood zone
About this home
One or more photo(s) has been virtually staged. SOLID AS A ROCK! Step into a rare piece of High Springs history where timeless craftsmanship meets modern comfort. Perfectly situated on a quiet street just blocks from downtown, this one-of-a-kind 1937 arts-and-crafts farmhouse offers the walkable lifestyle you want with the peaceful feel of country living—all on a beautiful ¾ acre lot. Built to last, this home showcases solid decorative concrete block construction, heavy concrete headers, and a full foundation—true quality you can feel the moment you arrive. Elevated at 66 feet and “high and dry,” this 2,850 sq ft residence delivers both durability and peace of mind. Inside, character shines through with hardwood floors, soaring 10-foot ceilings, antique door hardware, and thoughtfully designed living spaces. With 4 bedrooms and 3 bathrooms, including three en suite bedrooms, this layout is ideal for multi-generational living, hosting guests, or creating income potential. Two spacious living rooms and two dining areas offer flexibility for entertaining or everyday comfort. The kitchen features custom wood cabinetry, an island with storage space, new stainless steel appliances (2023), and a generous walk-in pantry. A large laundry room adds convenience, while modern upgrades like gig-speed fiber optic internet, whole-home surge protection, and a new HVAC system (2024) ensure efficiency and connectivity. Seller is offering a One Year Home Warranty and there is also a termite contract in place for even more peace of mind. This home also offers incredibly rare features, including a dry basement and a massive attic with a 15-foot peak spanning the full length of the home—ready to be transformed into additional living space. Step outside to your private retreat: an above-ground pool with new liner, RV hookup with full utilities, a 10x12 concrete block shed, and no rear neighbors—just your own peaceful backdrop of gardens, flowering plants, and natural wildlife including deer, birds, and butterflies. With a metal roof (2021), low utilities, and endless potential—including room for an ADU and additional entrances—this property is a dream for those who appreciate architecture, craftsmanship, and opportunity. Homes like this are truly irreplaceable. Built to stand the test of time, this High Springs gem is ready to carry its legacy forward for generations to come.
Estimated monthly payment
Estimate only. Taxes use the listing's reported amount where available; insurance is a Florida-average estimate. Your actual payment will vary — run a full calculation or talk to a lender.
Price & listing history61 days on market
- Status: ActiveMar 20, 2026
- Listed$384,900Mar 20, 2026
- Price reduced$374,900
Virtual Tour
Facts & features
- Property type
- Residential
- Sub type
- Single Family Residence
- Status
- Active
- Days on market
- 61
- Cumulative DOM
- 106
- Subdivision
- G M Whetstone Estate Add To H S
- County
- Alachua
- Year built
- 1937
- Living area
- 2,785 sq ft
- Price/sq ft
- $135
- Building area
- 2,960 sq ft (Public Records)
- Lot size
- 31,799 sq ft
- Lot category
- 1/2 to less than 1
- Flood zone
- X
- Pool
- Private pool
- Annual taxes
- $6,249 (2025)
- Parcel #
- 00799-000-000
- Zoning
- R2
- MLS #
- GC538630
Interior Details
- Bedrooms
- 4
- Full bathrooms
- 3
- Flooring
- Tile, Vinyl, Wood
- Appliances
- Dishwasher, Dryer, Electric Water Heater, Exhaust Fan, Range, Refrigerator, Washer
- Interior features
- Ceiling Fans(s), Crown Molding, High Ceilings, Open Floorplan, Primary Bedroom Main Floor, Walk-In Closet(s), Window Treatments
- Laundry
- Laundry Room
- Stories / Levels
- One
- Direction faces
- Southeast
Heating & Cooling
- Heating
- Central, Electric
- Cooling
- Central Air
Parking
- Parking features
- Circular Driveway, Driveway
HOA & Financial
- Total monthly fees
- $0/mo
- Total annual fees
- $0
- CDD
- No
- Min lease term
- No Minimum
- Listing terms
- Cash, Conventional, FHA, USDA Loan, VA Loan
- Ownership
- Fee Simple
- Available for lease
- Yes
- Lease restrictions
- No
Exterior & Construction
- Exterior features
- Garden, Lighting, Private Mailbox, Private Yard, Rain Gutters, Storage
- Construction materials
- Block
- Roof
- Metal
- Foundation
- Basement
- Pool
- Private pool
- Road surface
- Paved
Utilities
- Sewer
- Public Sewer
- Water source
- Public
- Utilities
- BB/HS Internet Available, Electricity Connected, Public, Sewer Connected, Water Connected
Community
- Pets allowed
- Yes
Schools
Letter grades: Florida DOE 2024–25 school grades (Orange, Seminole, Lake, Osceola, Brevard). Assigned schools from the listing agent — verify enrollment with the district.
Room Details
| Room | Level | Dimensions |
|---|---|---|
| Dining Room | First | |
| Living Room | First | |
| Primary Bedroom | First | |
| Primary Bathroom | First | |
| Kitchen | First |
Listing Details
- Listing date
- 2026-03-19
- On market date
- 2026-03-20
- Original list price
- $384,900
- Occupant type
- Owner
- MLS area
- 32643 - High Springs
- Listing AOR
- Gainesville-Alachua
- Status changed
- 2026-03-20
- Tax legal description
- GE FOSTER ADDN PB A-6 LOTS 3 BK 82 & 10 FT ADJ ON S SIDE & LOT 4 BK 82 LESS S 25 FT OF W 100 FT OF LOT 4 ALSO COM SW COR LOT 3 S 27 DEG W 10 FT POB S 27 DEG W 11.57 FT S 57 DEG E 150.73 FT N 27 DEG E 26.40 FT N 63 DEG W 150 FT POB OR 3180 /0745) OR 4 956/1725 & OR 5012/2400
Flood risk
Minimal-risk area outside the mapped floodplain. Flood insurance is optional and typically low-cost.
Source: FEMA flood zone reported on the listing. Confirm current designation at FEMA Flood Map Service Center.
Location
Directions
From intersection of Hwy 441 and Main Street in High Springs, go north on Hwy 441 - turn left onto NW 242nd St and watch for property on the right.
More homes like this
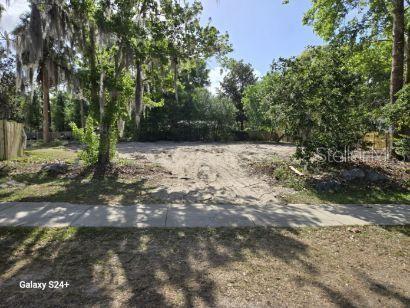
$75,000
High Springs Main Street
High Springs, FL 32643
0.34 acres
G M Whetstone Estate Add To H S
MLS# GC539106
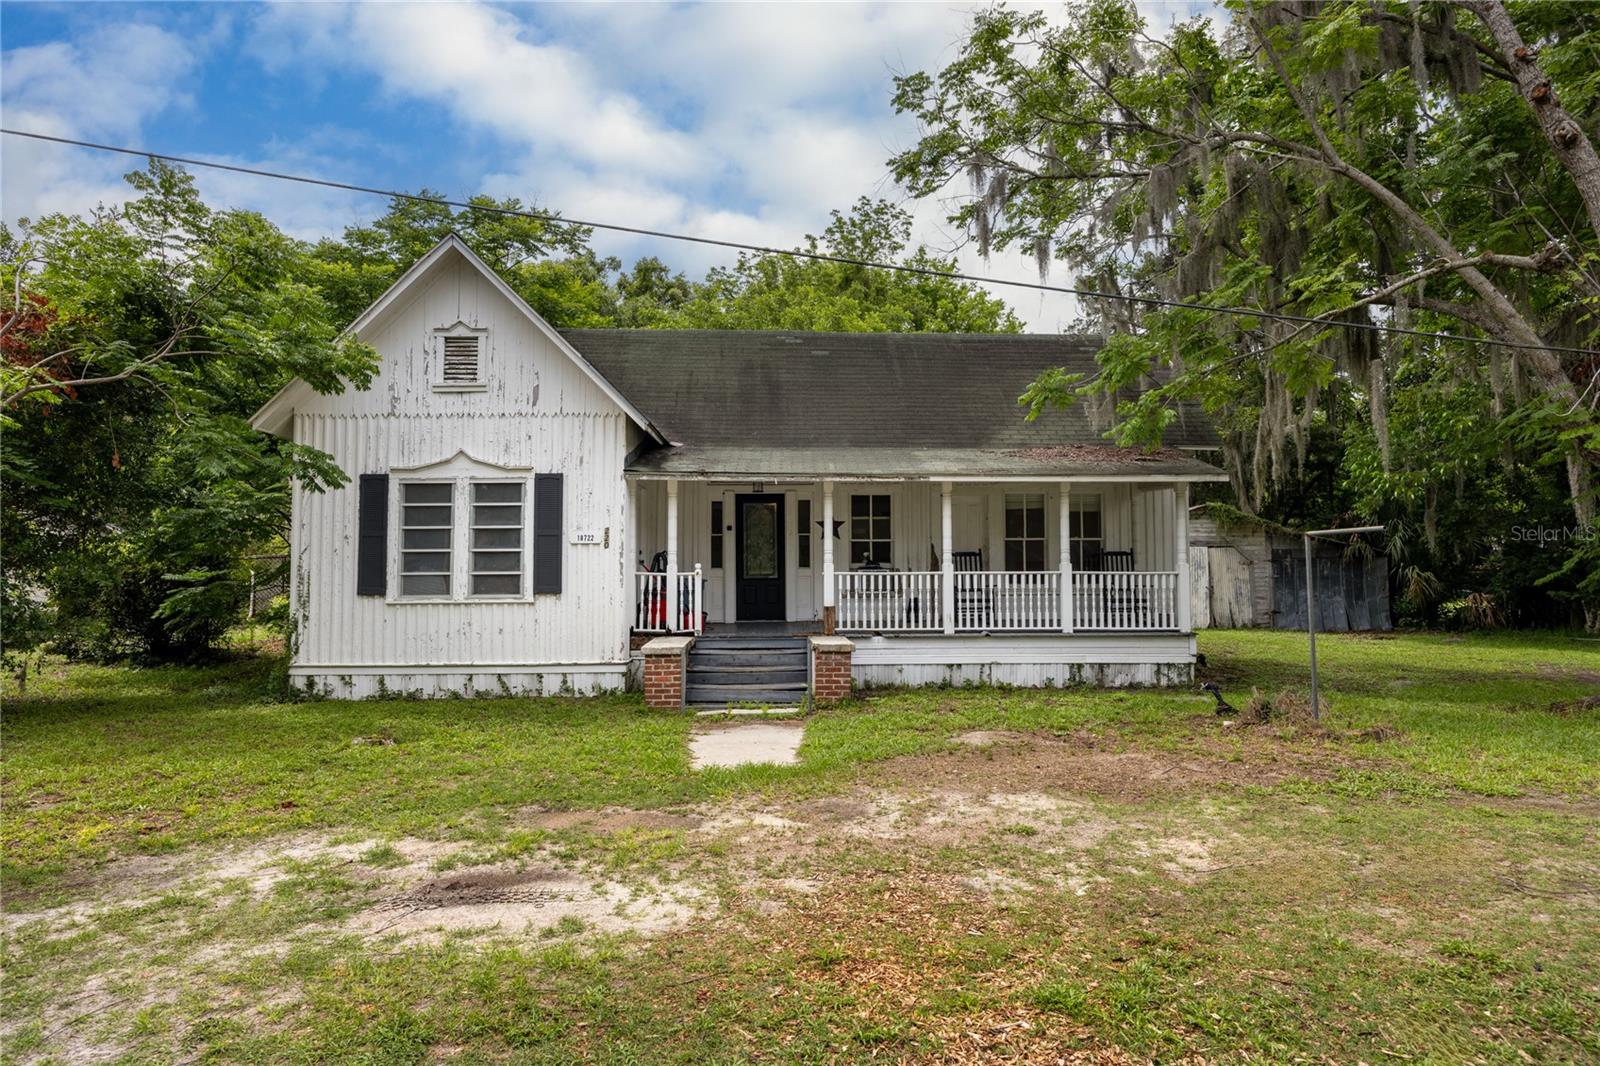
$150,000
18722 Nw 235th St
High Springs, FL 32643
3 bd · 1 ba · 1,316 sqft
G M Whetstone Estate Add To H S
MLS# GC540617
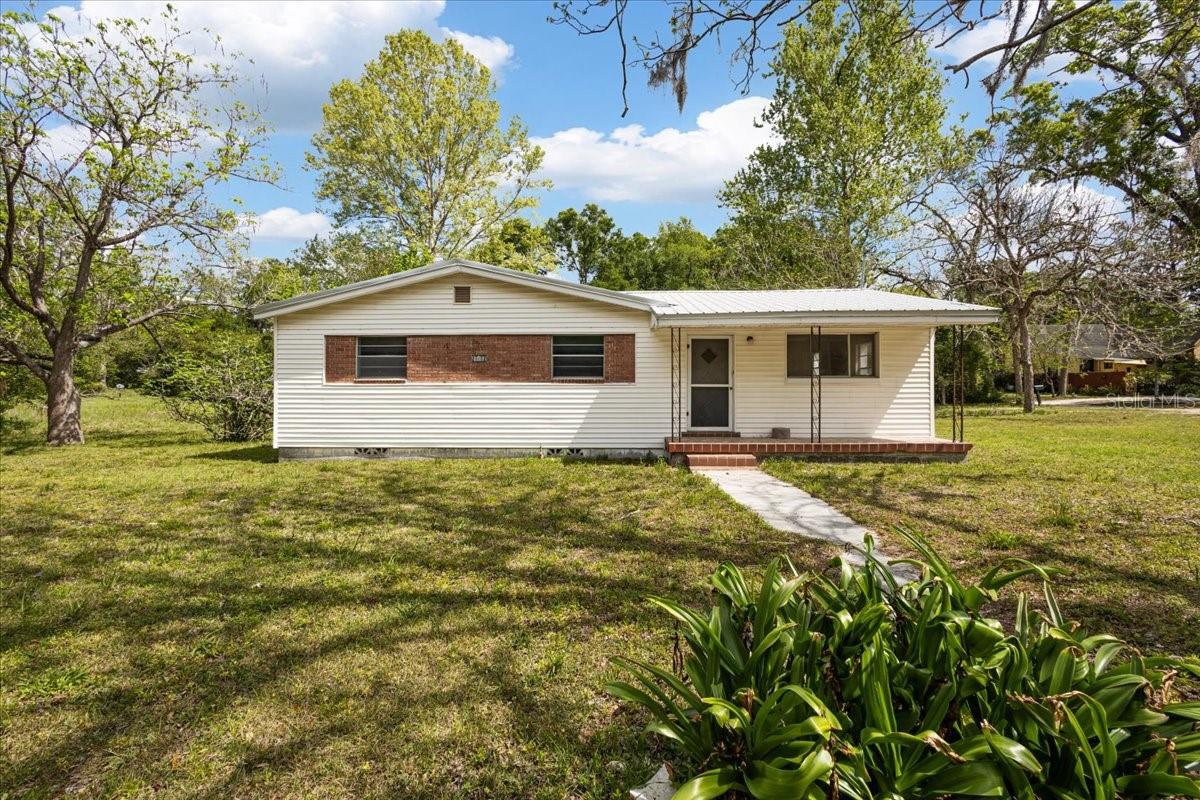
$199,000
23832 Nw 183rd Rd
High Springs, FL 32643
3 bd · 1 ba · 1,080 sqft
G M Whetstone Estate Add To H S
MLS# W7885636
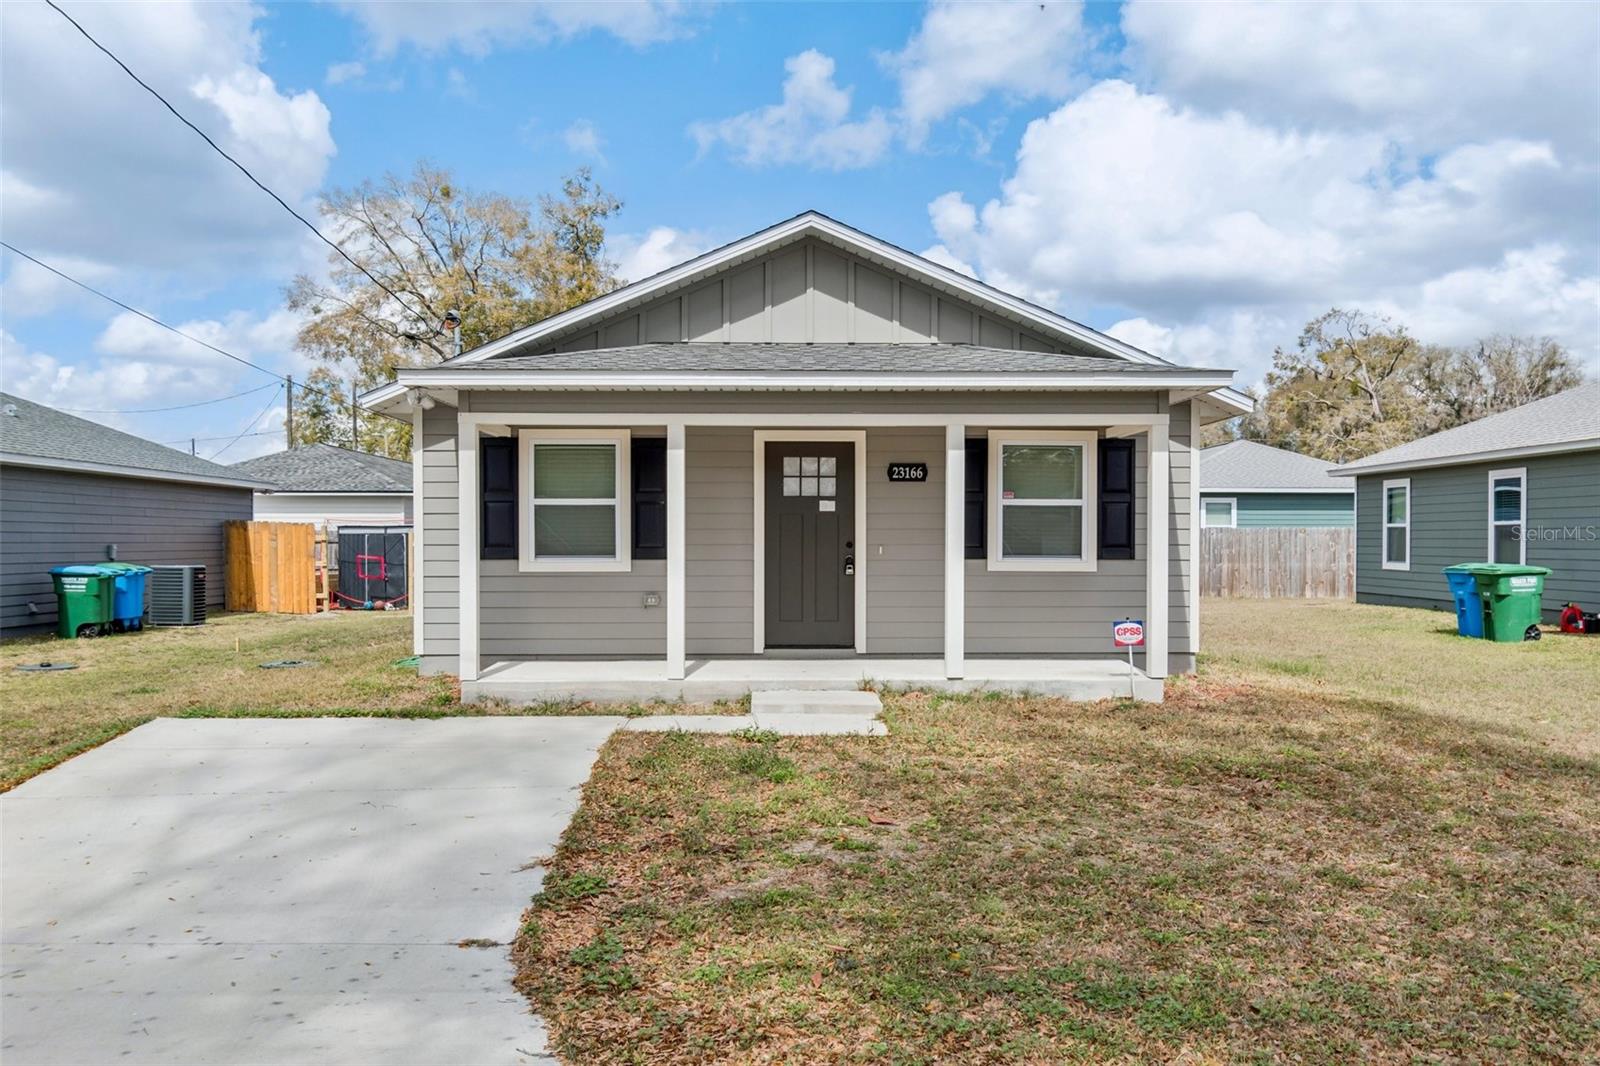
$225,000
23166 Nw 180th Ave
High Springs, FL 32643
3 bd · 2 ba · 1,200 sqft
G M Whetstone Estate Add To H S
MLS# GC538134

Listings courtesy of Stellar MLS as distributed by MLS GRID
IDX information is provided exclusively for consumers’ personal, non-commercial use and may not be used for any purpose other than to identify prospective properties consumers may be interested in purchasing.
Based on information submitted to the MLS GRID as of May 20, 2026 at 4:22 PM ET. All data is obtained from various sources and may not have been verified by broker or MLS GRID. Supplied Open House Information is subject to change without notice. All information should be independently reviewed and verified for accuracy. Properties may or may not be listed by the office/agent presenting the information.
Ryan Solberg, Broker · MaxLife Realty LLC · FL License #BK3354351 · Equal Housing Opportunity · Full disclaimer · DMCA