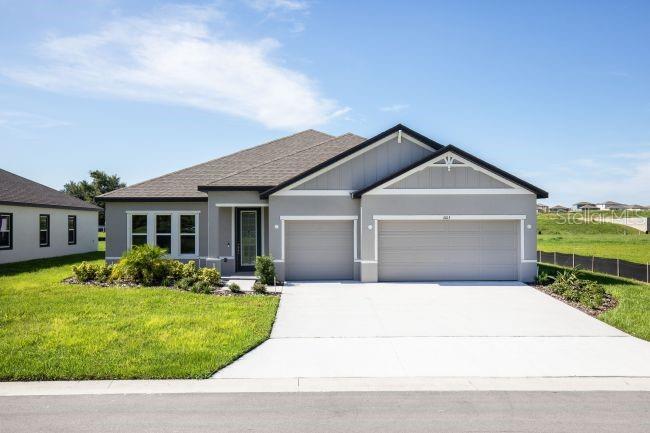
$427,990
902 Buckeye Drive
Lady Lake, FL 32159
Property type
Year built
Lot size
Price / sq ft
HOA dues
Days on market
Garage spaces
Flood zone
About this home
Pre-Construction. To be built. Welcome to the Harmony at The Reserve at Hammock Oaks, where modern living meets thoughtful design just 2 miles from The Villages. Situated on a stunning homesite, this one-story residence combines elegance and practicality, from the front covered porch to the screened-in rear lanai, perfect for year-round gatherings. Inside, the open-concept layout features a great room seamlessly connected to a versatile den with French doors, ideal for a home office, media retreat, or quiet escape. Ceramic plank tile floors extend through the main living spaces, while plush carpeting defines the bedrooms. The kitchen shines with granite countertops, abundant cabinetry, and easy access to the lanai for all-weather cookouts. The primary suite is a private sanctuary, complete with a tiled walk-in shower, dual vanities, and an oversized walk-in closet. A private ensuite guest room and two additional secondary bedrooms are strategically positioned to maximize privacy. The next-gen suite provides its own living room, bedroom, bathroom, and kitchenette, perfect for guests, extended family, or a personal retreat. A three-car garage accommodates vehicles, storage, and workshop projects, blending functionality with style. With resort-style community amenities, tree-lined streets, and thoughtful neighborhood planning, The Reserve at Hammock Oaks delivers a lifestyle of comfort, convenience, and charm. This home is designed for modern living in every detail—schedule your appointment today and step into your future.
Estimated monthly payment
Estimate only. Taxes use the listing's reported amount where available; insurance is a Florida-average estimate. Your actual payment will vary — run a full calculation or talk to a lender.
Price & listing history45 days on market
- Status: ActiveMar 17, 2026
- Listed$466,990Mar 17, 2026
- Price reduced$427,990
Virtual Tour
Facts & features
- Property type
- Residential
- Sub type
- Single Family Residence
- Status
- Active
- Days on market
- 45
- Subdivision
- Reserves At Hammock Oaks
- County
- Lake
- Year built
- 2026
- Living area
- 2,471 sq ft
- Price/sq ft
- $173
- Building area
- 3,411 sq ft (Builder)
- Lot size
- 8,000 sq ft
- Lot category
- 0 to less than 1/4
- Flood zone
- X
- Garage
- 3 spaces
- Parcel #
- 30-18-24-0020-000-22900
- Zoning
- RES
- MLS #
- O6391307
Interior Details
- Bedrooms
- 4
- Full bathrooms
- 3
- Flooring
- Carpet, Ceramic Tile
- Appliances
- Dishwasher, Disposal, Electric Water Heater, Microwave, Range
- Interior features
- High Ceilings, Open Floorplan, Primary Bedroom Main Floor, Smart Home, Solid Surface Counters, Thermostat, Walk-In Closet(s)
- Laundry
- Electric Dryer Hookup, Laundry Room, Washer Hookup
- Stories / Levels
- One
- Direction faces
- West
- New construction
- Yes
- In-law suite
- Yes
Heating & Cooling
- Heating
- Central, Electric
- Cooling
- Central Air
Parking
- Garage spaces
- 3
- Attached garage
- Yes
- Parking features
- Driveway, Garage Door Opener
HOA & Financial
- HOA fee
- $135 / Monthly
- Monthly HOA
- $135/mo
- Total monthly fees
- $135/mo
- Total annual fees
- $1,620
- HOA name
- Care of Maronda Homes
- CDD
- Yes
- Min lease term
- No Minimum
- Listing terms
- Cash, Conventional, FHA, USDA Loan, VA Loan
- Ownership
- Fee Simple
- Available for lease
- Yes
- Lease restrictions
- No
- Additional lease restrictions
- See community association for all rules and guidelines.
Exterior & Construction
- Construction materials
- Block, Stone, Stucco
- Roof
- Other, Shingle
- Foundation
- Slab
- Road surface
- Paved
Utilities
- Sewer
- Public Sewer
- Water source
- Public
- Utilities
- Cable Available
Community
- Pets allowed
- Yes
Schools
Letter grades: Florida DOE 2024–25 school grades (Orange, Seminole, Lake, Osceola, Brevard). Assigned schools from the listing agent — verify enrollment with the district.
Room Details
| Room | Level | Dimensions |
|---|---|---|
| Primary Bedroom | First | 16.3x14.4 |
| Bedroom 2 | First | 12.4x11.2 |
| Bedroom 3 | First | 12.4x11.2 |
| Bedroom 4 | First | 11x12.5 |
| Kitchen | First | 10x15.3 |
| Dinette | First | 12x8.1 |
| Great Room | First | 17.4x32.6 |
| Den | First | 12.8x12.5 |
| Balcony/Porch/Lanai | First | 12.4x14 |
Listing Details
- Listing date
- 2026-03-16
- On market date
- 2026-03-17
- Original list price
- $466,990
- Occupant type
- Vacant
- MLS area
- 32159 - Lady Lake (The Villages)
- Listing AOR
- Orlando Regional
- Status changed
- 2026-03-17
- Tax legal description
- RESERVES AT HAMMOCK OAKS PHASE 2A PB 88 PG 4-6 LOT 229
Flood risk
Minimal-risk area outside the mapped floodplain. Flood insurance is optional and typically low-cost.
Source: FEMA flood zone reported on the listing. Confirm current designation at FEMA Flood Map Service Center.
Location
Directions
From 2606 South St in Leesburg, take County Road 468, then continue onto W Miller Street and Micro Racetrack Road toward Sunshower Drive in Lady Lake. Follow Sunshower Drive to Buckeye Drive—902 Buckeye Drive will be on the right.
More homes like this
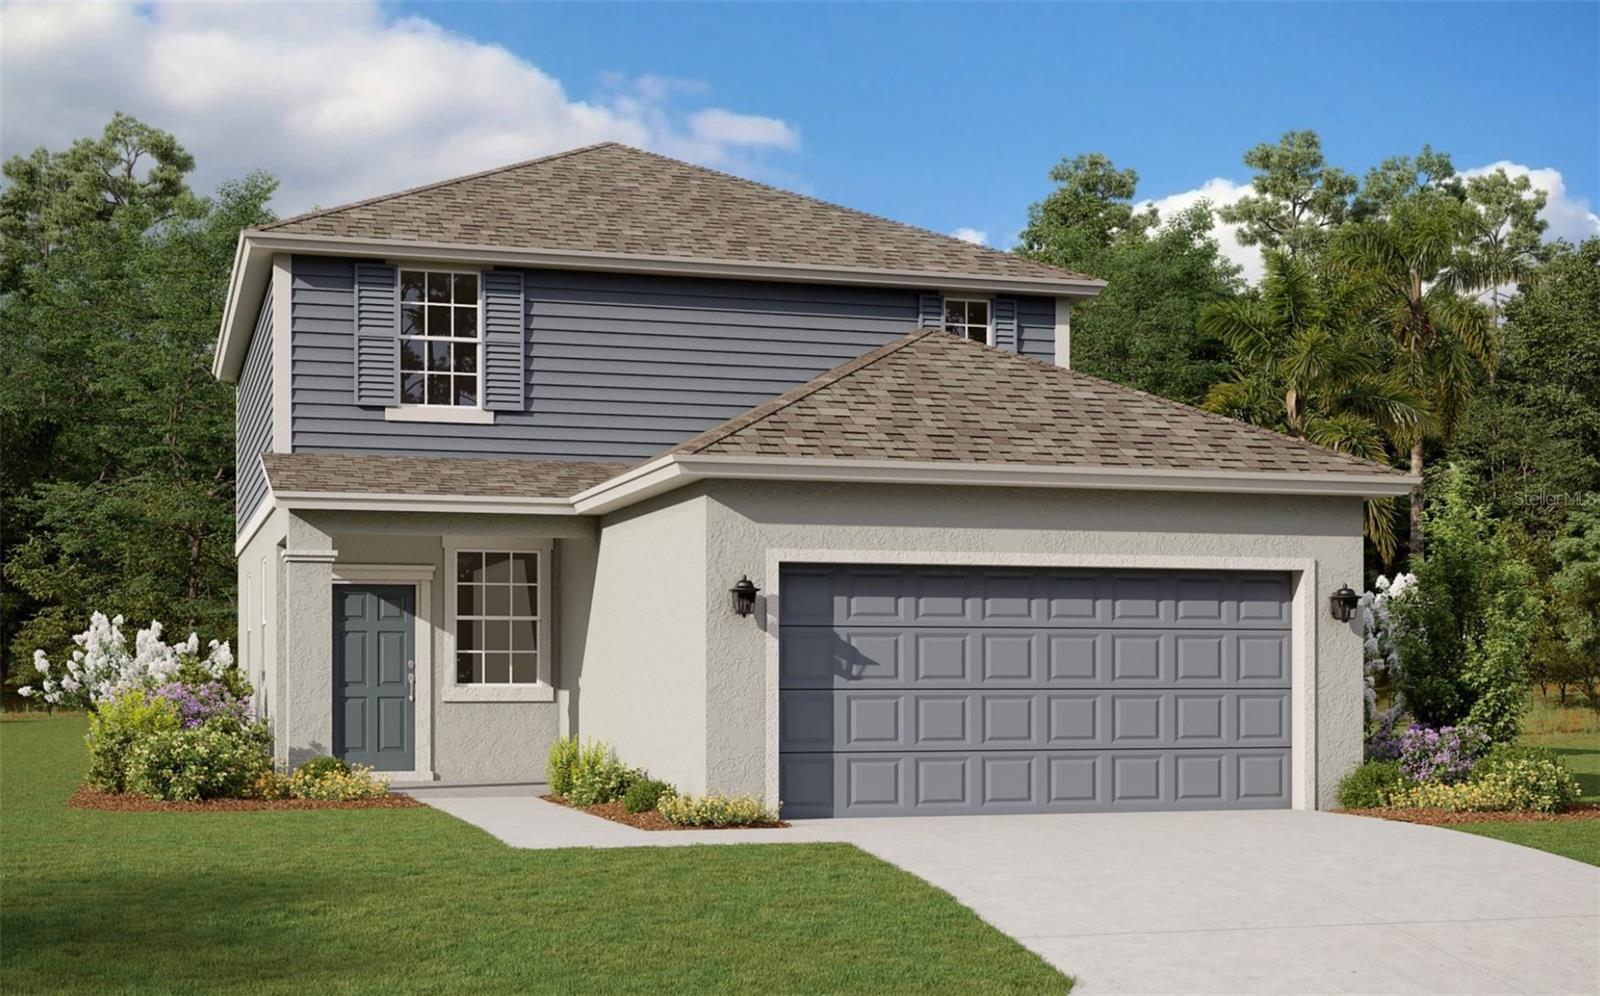
$302,990
871 Shumard Way
Lady Lake, FL 32159
3 bd · 3 ba · 2,281 sqft
Reserves At Hammock Oaks
MLS# G5106169
$317,990
752 Sunshower Dr
Lady Lake, FL 32159
4 bd · 2 ba · 1,758 sqft
Reserves At Hammock Oaks
MLS# G5106174
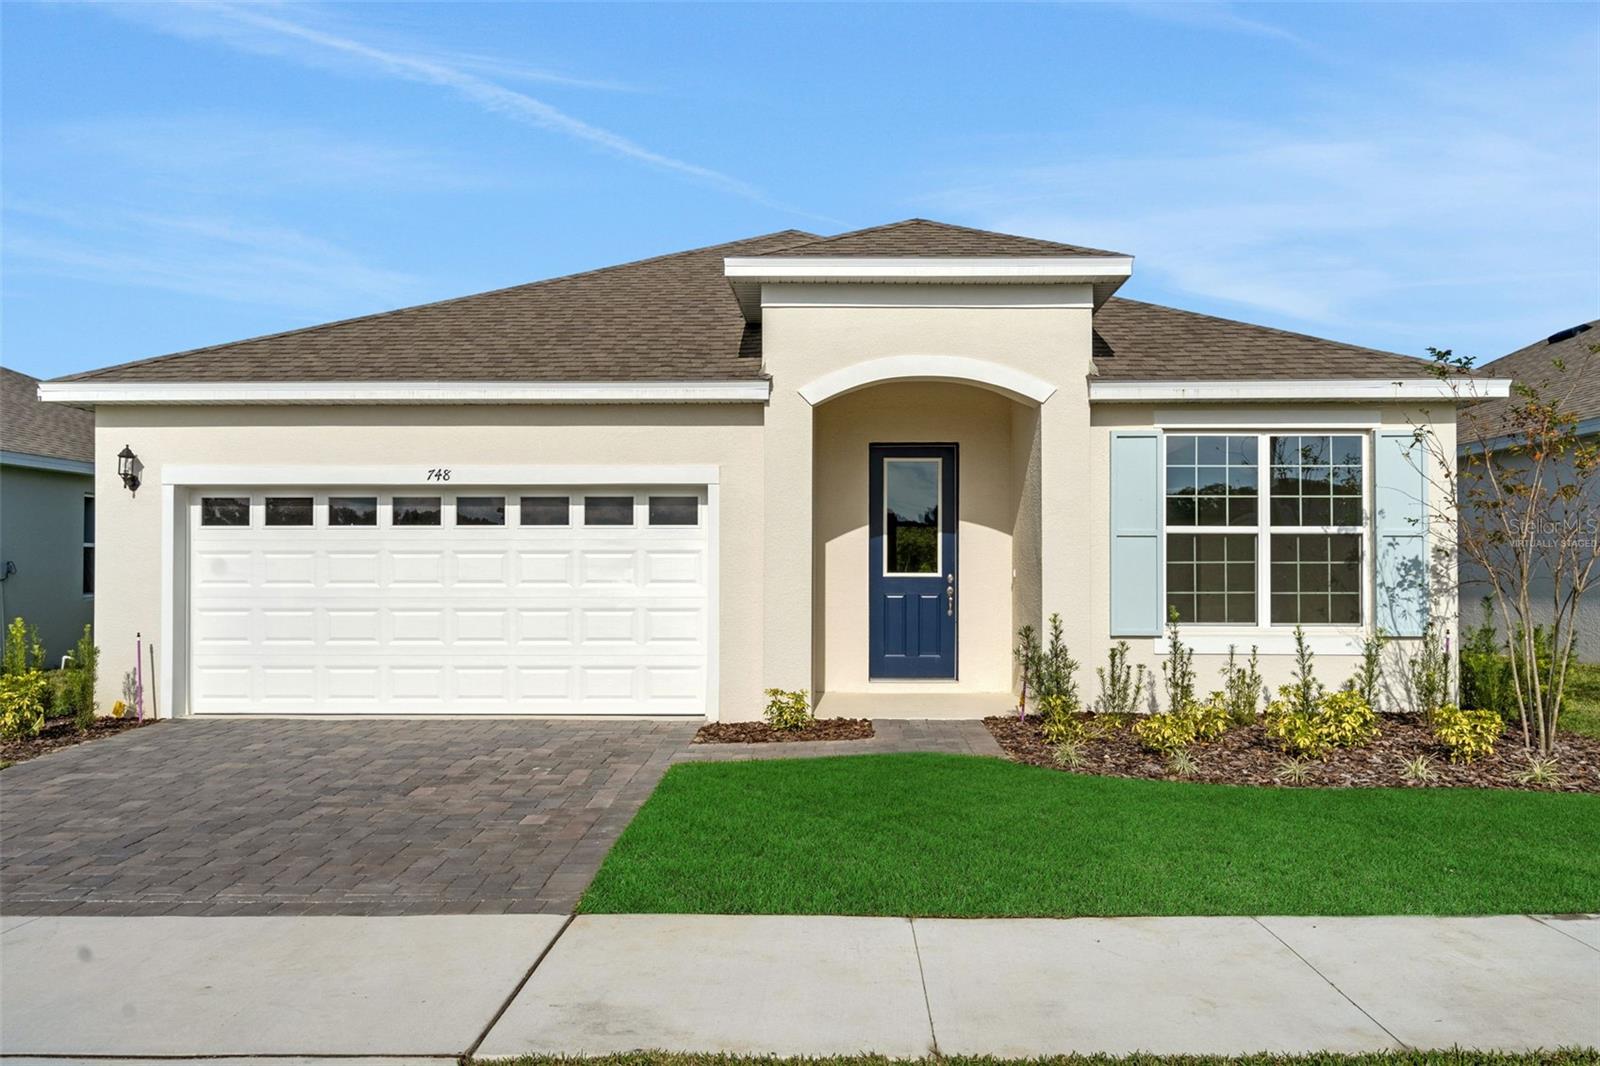
$323,990
748 Sunshower Dr
Lady Lake, FL 32159
4 bd · 2 ba · 2,110 sqft
Reserves At Hammock Oaks
MLS# G5112275
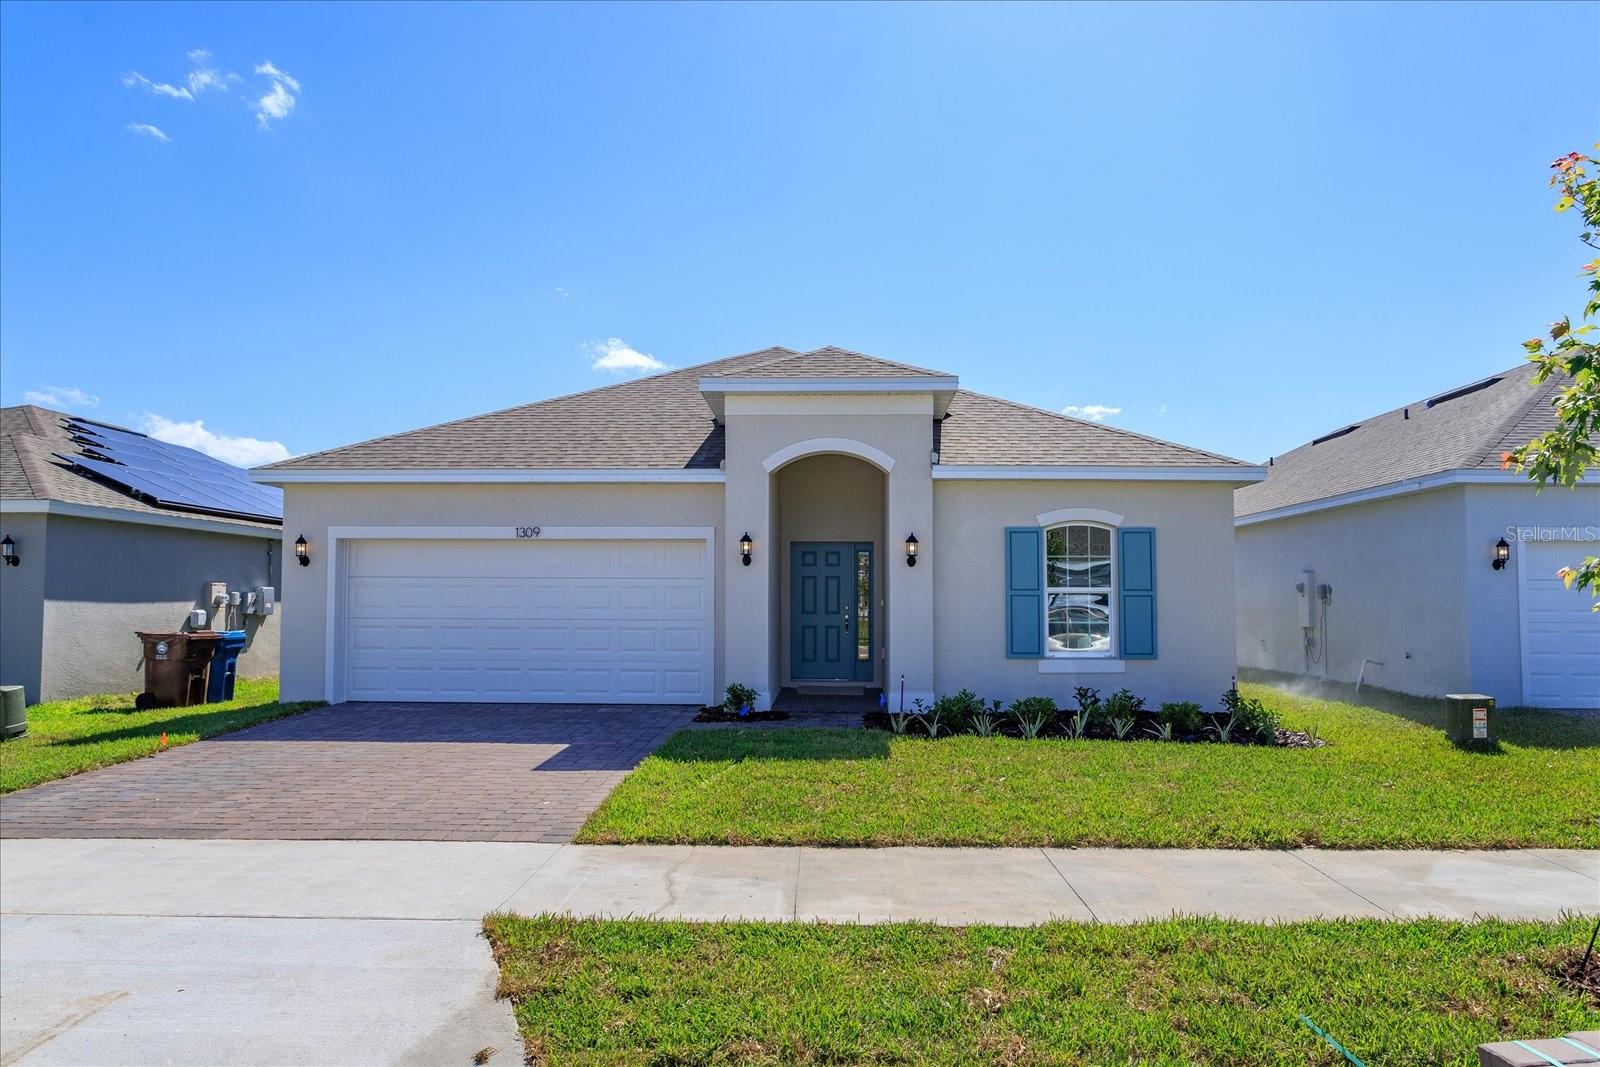
$327,990
756 Sunshower Dr
Lady Lake, FL 32159
4 bd · 3 ba · 1,938 sqft
Reserves At Hammock Oaks
MLS# G5106599

Listings courtesy of Stellar MLS as distributed by MLS GRID
IDX information is provided exclusively for consumers’ personal, non-commercial use and may not be used for any purpose other than to identify prospective properties consumers may be interested in purchasing.
Based on information submitted to the MLS GRID as of May 1, 2026 at 6:52 AM ET. All data is obtained from various sources and may not have been verified by broker or MLS GRID. Supplied Open House Information is subject to change without notice. All information should be independently reviewed and verified for accuracy. Properties may or may not be listed by the office/agent presenting the information.
Ryan Solberg, Broker · MaxLife Realty LLC · FL License #BK3354351 · Equal Housing Opportunity · Full disclaimer · DMCA