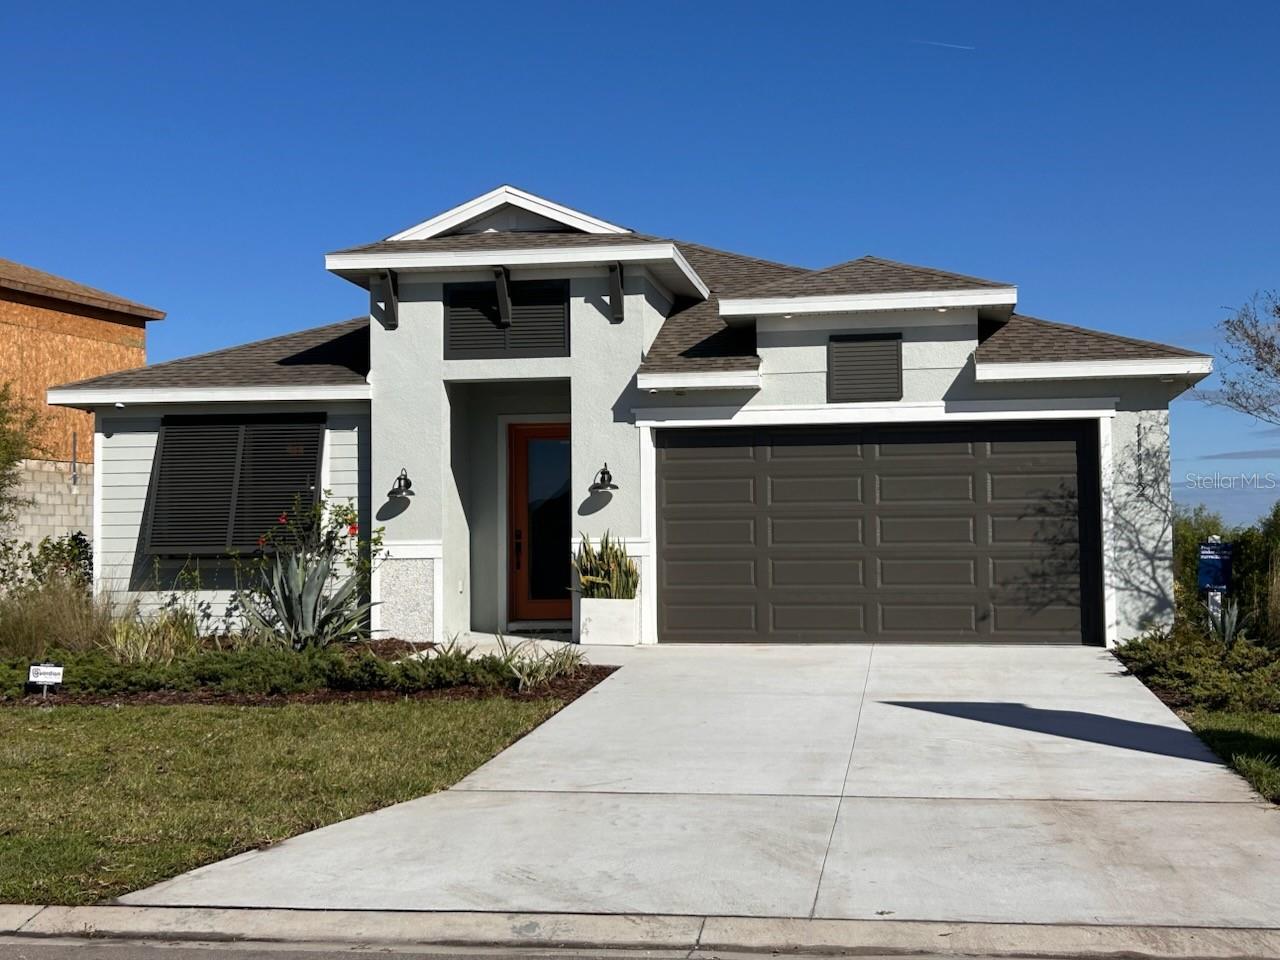
$489,500
11112 Moonsail Drive
Parrish, FL 34219
Property type
Year built
Lot size
Price / sq ft
HOA dues
Days on market
Garage spaces
Flood zone
About this home
This Model Home is now for sale. Priced as listed, As-Is Agreement, No furniture. Tampa Bay Builders Association award winning Plan 404 is a beautiful open one-story home, designed with you in mind. This floor plan has it all, 4 bed, 3 bath, covered lanai, 2 car-garage with an open floor plan offering 2,207 sq. ft. of living space. You'll find bedrooms 1, 2, and 3 and 2 bathrooms near the front of the home before reaching the Great Room with open space for your dining, kitchen, and living room that captures natural light and boosts 14' vaulted ceilings. This model features a split floor plan with primary room located in the rear of the home for maximum privacy. The Kitchen features a quartz waterfall island, 42'' two-toned upper cabinets, GE appliances including the Range, Built-In Microwave, Dishwasher, Refrigerator, Washer, and Dryer. This home offers plenty of storage, from the walk-in pantry with cabinets, to pocket office space and many closets. The Primary Bedroom is beautifully designed with custom woodwork. When you enter the primary bathroom, no detail has been overlooked. From the oversized closet, to the dual vanities, stand alone tub, and walk-in shower, you will be impressed. Other features of the home include the 9'4'' ceilings throughout as well as full 8' interior and exterior doors.
Estimated monthly payment
Estimate only. Taxes use the listing's reported amount where available; insurance is a Florida-average estimate. Your actual payment will vary — run a full calculation or talk to a lender.
Price & listing history75 days on market
- Status: ActiveMar 16, 2026
- Listed$505,000Mar 16, 2026
- Price reduced$489,500
Facts & features
- Property type
- Residential
- Sub type
- Single Family Residence
- Status
- Active
- Days on market
- 75
- Subdivision
- Isles At Bayview Ph I Subph A & B
- County
- Manatee
- Year built
- 2022
- Living area
- 2,207 sq ft
- Price/sq ft
- $222
- Building area
- 2,775 sq ft (Builder)
- Lot size
- 9,240 sq ft
- Lot category
- 0 to less than 1/4
- Flood zone
- X
- Garage
- 2 spaces
- Annual taxes
- $9,649 (2025)
- Parcel #
- 606202409
- Zoning
- RS-50
- MLS #
- A4686340
Interior Details
- Bedrooms
- 4
- Full bathrooms
- 3
- Flooring
- Ceramic Tile, Vinyl
- Appliances
- Built-In Oven, Dishwasher, Disposal, Dryer, Electric Water Heater, Microwave, Range, Range Hood, Refrigerator, Washer
- Interior features
- Built-in Features, Ceiling Fans(s), High Ceilings, In Wall Pest System, Thermostat, Tray Ceiling(s), Vaulted Ceiling(s), Walk-In Closet(s), Window Treatments
- Laundry
- Electric Dryer Hookup, Laundry Room, Washer Hookup
- Stories / Levels
- One
- Direction faces
- West
Heating & Cooling
- Heating
- Central, Electric
- Cooling
- Central Air
Parking
- Garage spaces
- 2
- Attached garage
- Yes
- Parking features
- Electric Vehicle Charging Station(s), Garage Door Opener
HOA & Financial
- HOA fee
- $150 / Annually
- Monthly HOA
- $13/mo
- Total monthly fees
- $13/mo
- Total annual fees
- $150
- HOA name
- Andrea Bull
- CDD
- Yes
- Min lease term
- 1-2 Years
- Listing terms
- Cash, Conventional, FHA, VA Loan
- Ownership
- Fee Simple
- Available for lease
- Yes
- Lease restrictions
- Yes
- Additional lease restrictions
- Refer to HOA Documents
- Approval process
- Refer to HOA Documents
Exterior & Construction
- Exterior features
- Hurricane Shutters, Sliding Doors
- Construction materials
- Block, Stucco
- Roof
- Shingle
- Foundation
- Slab
- Road surface
- Paved
Utilities
- Sewer
- Public Sewer
- Water source
- Public
- Utilities
- Cable Available, Cable Connected, Electricity Connected, Public, Sprinkler Recycled
Community
- Pets allowed
- Yes
Room Details
| Room | Level | Dimensions |
|---|---|---|
| Primary Bedroom | First | 14x13 |
| Bedroom 2 | First | 10x11 |
| Bedroom 3 | First | 11x11 |
| Bedroom 4 | First | |
| Balcony/Porch/Lanai | First | 14x9 |
| Great Room | First | 14x17 |
| Kitchen | First | 14x10 |
Listing Details
- Listing date
- 2026-03-13
- On market date
- 2026-03-16
- Original list price
- $505,000
- Occupant type
- Owner
- MLS area
- 34219 - Parrish
- Listing AOR
- Sarasota - Manatee
- Status changed
- 2026-03-16
- Tax legal description
- LOT 8, ISLES AT BAYVIEW PH I SUBPH A & B PI #6062.0240/9
Flood risk
Minimal-risk area outside the mapped floodplain. Flood insurance is optional and typically low-cost.
Source: FEMA flood zone reported on the listing. Confirm current designation at FEMA Flood Map Service Center.
Location
Directions
Take 75 to exit 229 towards 97th St E/Moccasin Wallow Rd. Turn left on Moccasin Wallow Rd to Left on Carter Rd and Right on Barrier Coast Trail. Then Turn left on Moonsail Drive, home on the right at 11112.
More homes like this
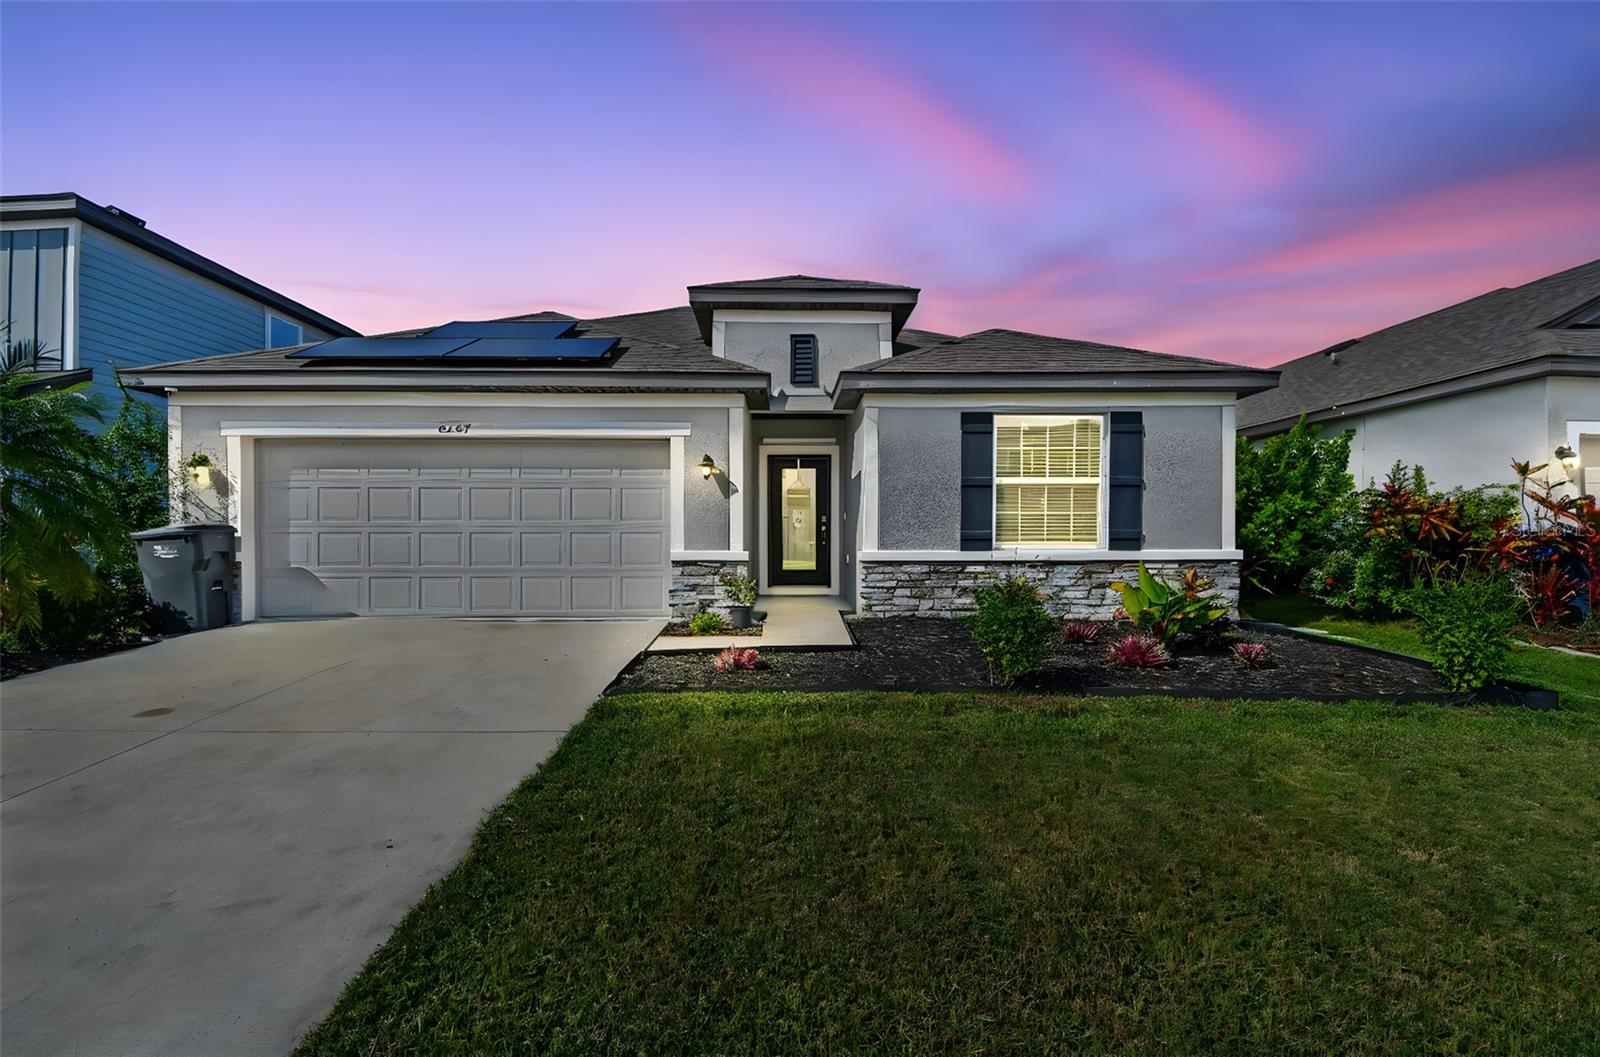
$423,900
8207 Abalone Loop
Parrish, FL 34219
4 bd · 3 ba · 2,121 sqft
Isles At Bayview Ph I Subph A & B
MLS# TB8432689
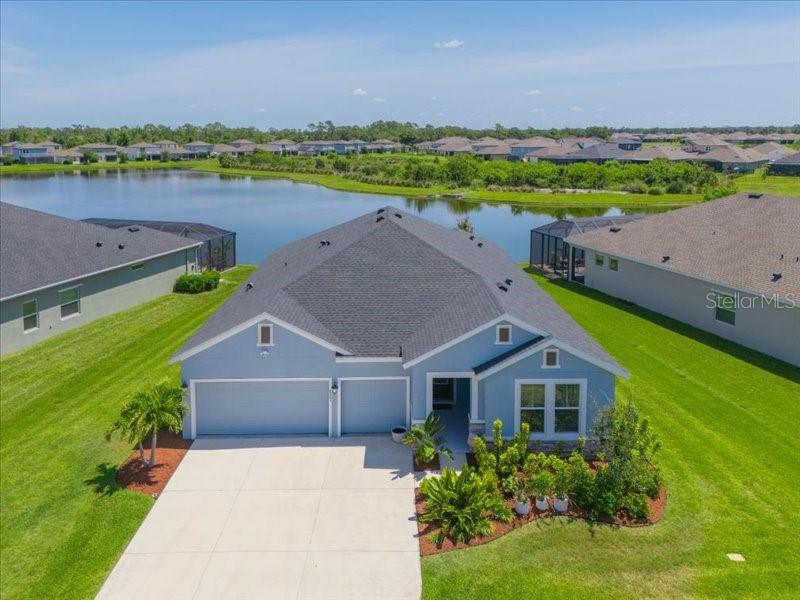
$544,900
8251 Abalone Loop
Parrish, FL 34219
4 bd · 3 ba · 2,549 sqft
Isles At Bayview Ph I Subph A & B
MLS# A4691952
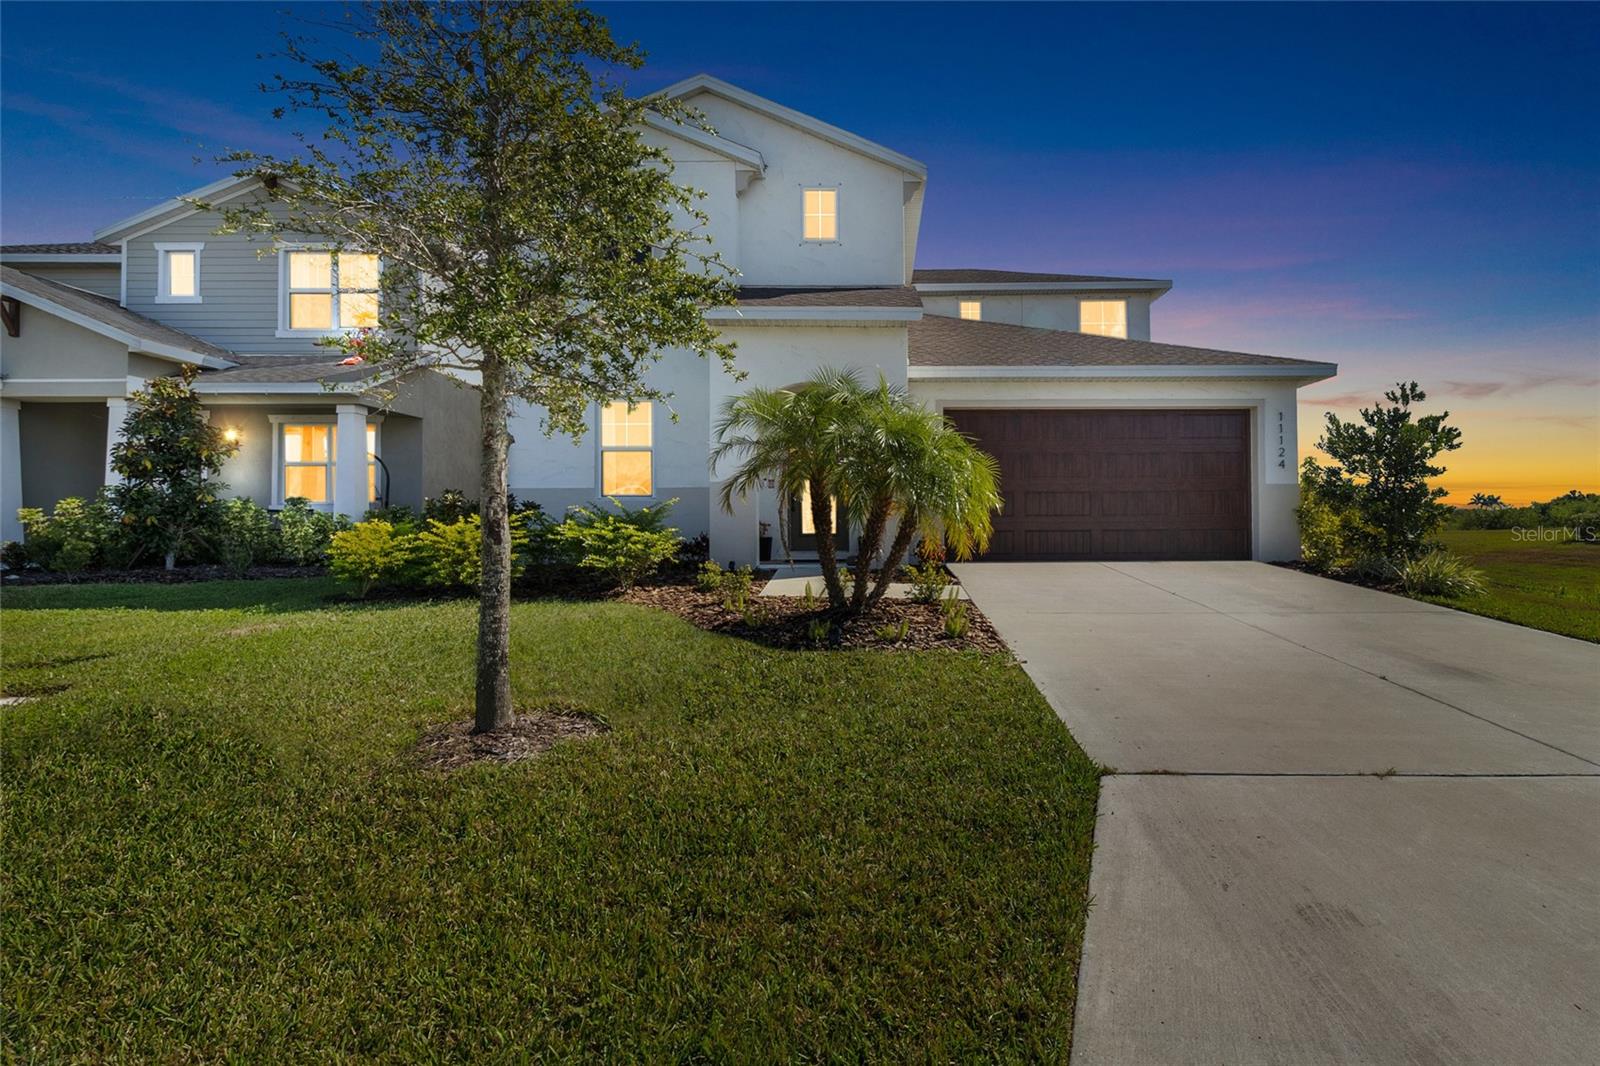
$560,000
11124 Moonsail Dr
Parrish, FL 34219
4 bd · 3 ba · 2,710 sqft
Isles At Bayview Ph I Subph A & B
MLS# TB8451008

Listings courtesy of Stellar MLS as distributed by MLS GRID
IDX information is provided exclusively for consumers’ personal, non-commercial use and may not be used for any purpose other than to identify prospective properties consumers may be interested in purchasing.
Based on information submitted to the MLS GRID as of May 30, 2026 at 6:05 PM ET. All data is obtained from various sources and may not have been verified by broker or MLS GRID. Supplied Open House Information is subject to change without notice. All information should be independently reviewed and verified for accuracy. Properties may or may not be listed by the office/agent presenting the information.
Ryan Solberg, Broker · MaxLife Realty LLC · FL License #BK3354351 · Equal Housing Opportunity · Full disclaimer · DMCA