$349,990
5958 Fresh Flora Drive
Wimauma, FL 33598
Property type
Year built
Lot size
Price / sq ft
HOA dues
Days on market
Garage spaces
Flood zone
About this home
Under Construction. The Monroe home plan blends open living, comfort, and thoughtful design with spaces that connect seamlessly indoors and out. From the welcoming entry, a bright foyer sets the tone with a tray ceiling and elegant 8-foot interior doors on the first floor, creating an airy and inviting feel from the moment you step inside. At the center of the home, the kitchen features a spacious island, walk-in pantry, and a cooktop configuration with wall oven and microwave for both style and functionality. It opens naturally to the dining and family rooms, creating an easy flow for everyday living and entertaining. Large windows bring natural light into the dining area, while the family room offers access to the covered lanai and is enhanced by a tray ceiling that adds a refined architectural touch. The private primary suite provides a relaxing retreat with a tray ceiling, dual vanities, a walk-in shower, a generous walk-in closet, and a private water closet for added comfort. Three secondary bedrooms provide flexible space for guests, hobbies, or a home office. The secondary bath features a walk-in shower for a clean, modern feel. A centrally located utility room and two-car garage add everyday convenience, while thoughtful design details throughout enhance both comfort and function. Finished in the Milan Collection, the home reflects comfortably chic style with soft gray tones, smooth ceramic accents, and refined decorative touches that add subtle moments of impact. Inspired by modern European design yet designed for everyday living, the Milan palette brings a clean, sophisticated look to every space.
Estimated monthly payment
Estimate only. Taxes use the listing's reported amount where available; insurance is a Florida-average estimate. Your actual payment will vary — run a full calculation or talk to a lender.
Price & listing history59 days on market
- Status: ActiveApr 29, 2026
- Listed$494,120Mar 13, 2026
- Price reduced$349,990
Facts & features
- Property type
- Residential
- Sub type
- Single Family Residence
- Status
- Active
- Days on market
- 59
- Subdivision
- D9g | Berry Bay Phase 6 Village T
- County
- Hillsborough
- Year built
- 2026
- Living area
- 1,911 sq ft
- Price/sq ft
- $183
- Building area
- 2,478 sq ft (Builder)
- Lot size
- 6,225 sq ft
- Lot category
- 0 to less than 1/4
- Flood zone
- X
- Garage
- 2 spaces
- Annual taxes
- $8,652 (2026)
- Parcel #
- U-28-32-20-D9G-000000-00007.0
- Zoning
- RESIDENTIA
- MLS #
- TB8486525
Interior Details
- Bedrooms
- 4
- Full bathrooms
- 2
- Flooring
- Carpet, Ceramic Tile, Luxury Vinyl
- Appliances
- Built-In Oven, Cooktop, Dishwasher, Disposal, Microwave, Range Hood
- Interior features
- High Ceilings, Kitchen/Family Room Combo, Open Floorplan, Smart Home, Split Bedroom, Stone Counters, Thermostat, Tray Ceiling(s), Walk-In Closet(s)
- Laundry
- Electric Dryer Hookup, Inside, Laundry Room, Washer Hookup
- Stories / Levels
- One
- Direction faces
- Southeast
- New construction
- Yes
Heating & Cooling
- Heating
- Central
- Cooling
- Central Air
Parking
- Garage spaces
- 2
- Attached garage
- Yes
HOA & Financial
- HOA fee
- $218 / Quarterly
- Monthly HOA
- $73/mo
- Total monthly fees
- $73/mo
- Total annual fees
- $872
- HOA name
- Inframark/Shamil Porto
- CDD
- Yes
- Min lease term
- 7 Months
- Listing terms
- Cash, Conventional, FHA, USDA Loan, VA Loan
- Ownership
- Fee Simple
- Available for lease
- Yes
- Lease restrictions
- Yes
- Additional lease restrictions
- See HOA Covenants
Exterior & Construction
- Exterior features
- Hurricane Shutters, Lighting, Sidewalk, Sliding Doors
- Construction materials
- Block, Cement Siding, Stone
- Roof
- Shingle
- Foundation
- Slab
- Road surface
- Asphalt
Utilities
- Sewer
- Public Sewer
- Water source
- Public
- Utilities
- BB/HS Internet Available, Cable Available, Electricity Connected, Phone Available, Public, Underground Utilities, Water Connected
Community
- Pets allowed
- Yes
Schools
Letter grades: Florida DOE 2024–25 school grades (Orange, Seminole, Lake, Osceola, Brevard). Assigned schools from the listing agent — verify enrollment with the district.
Room Details
| Room | Level | Dimensions |
|---|---|---|
| Great Room | First | 16x21 |
| Dining Room | First | 11x15 |
| Primary Bedroom | First | 13x15 |
| Bedroom 2 | First | 11x11 |
| Bedroom 3 | First | 12x12 |
| Bedroom 4 | First | 11x11 |
| Kitchen | First | 10x16 |
Listing Details
- Listing date
- 2026-03-13
- On market date
- 2026-03-13
- Original list price
- $494,120
- Occupant type
- Vacant
- MLS area
- 33598 - Wimauma
- Listing AOR
- Suncoast Tampa
- Home warranty
- Yes
- Status changed
- 2026-04-29
- Tax legal description
- BERRY BAY PHASE 6 VILLAGE T LOT 7
Flood risk
Minimal-risk area outside the mapped floodplain. Flood insurance is optional and typically low-cost.
Source: FEMA flood zone reported on the listing. Confirm current designation at FEMA Flood Map Service Center.
Location
Directions
From St. Pete: Take I-175 W to I-275 S toward Bradenton. Merge onto I-75 N toward Tampa. Take exit 229 to Parrish. Continue on 97th E/Moccasin Wallow Rd. At the roundabout, take the 2nd exit onto US-301 N. Turn right on Berry Grove Blvd, then right on Eagle Rock Dr. Model will be on your right. From Tampa: Take I-75 toward Naples. Exit 240A onto FL-674 E/College Ave. Turn right on US-301 S. Turn left on Berry Grove Blvd, then right on Eagle Rock Dr. Model will be on the right.
More homes like this
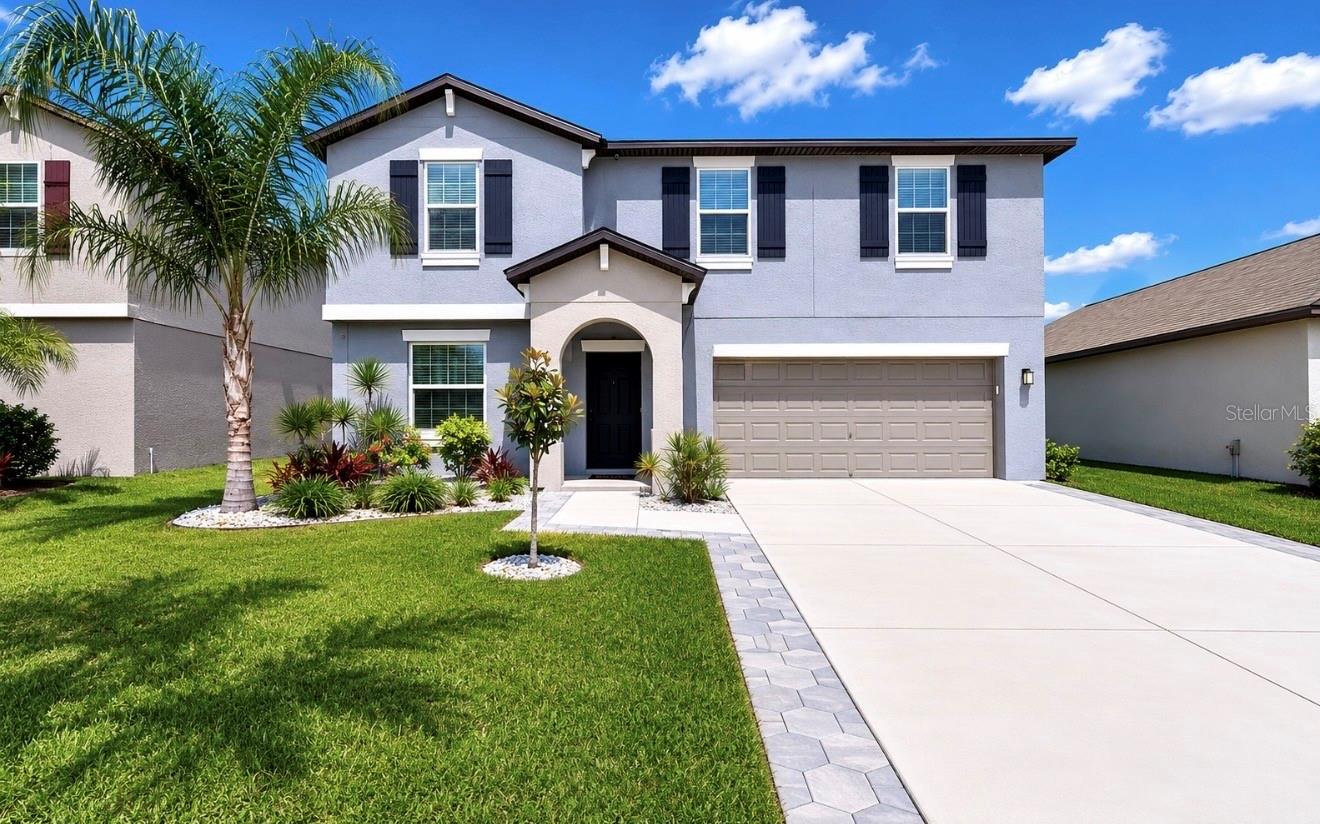
$409,990
5935 Fresh Flora Dr
Wimauma, FL 33598
4 bd · 3 ba · 2,226 sqft
D9g | Berry Bay Phase 6 Village T
MLS# TB8480788
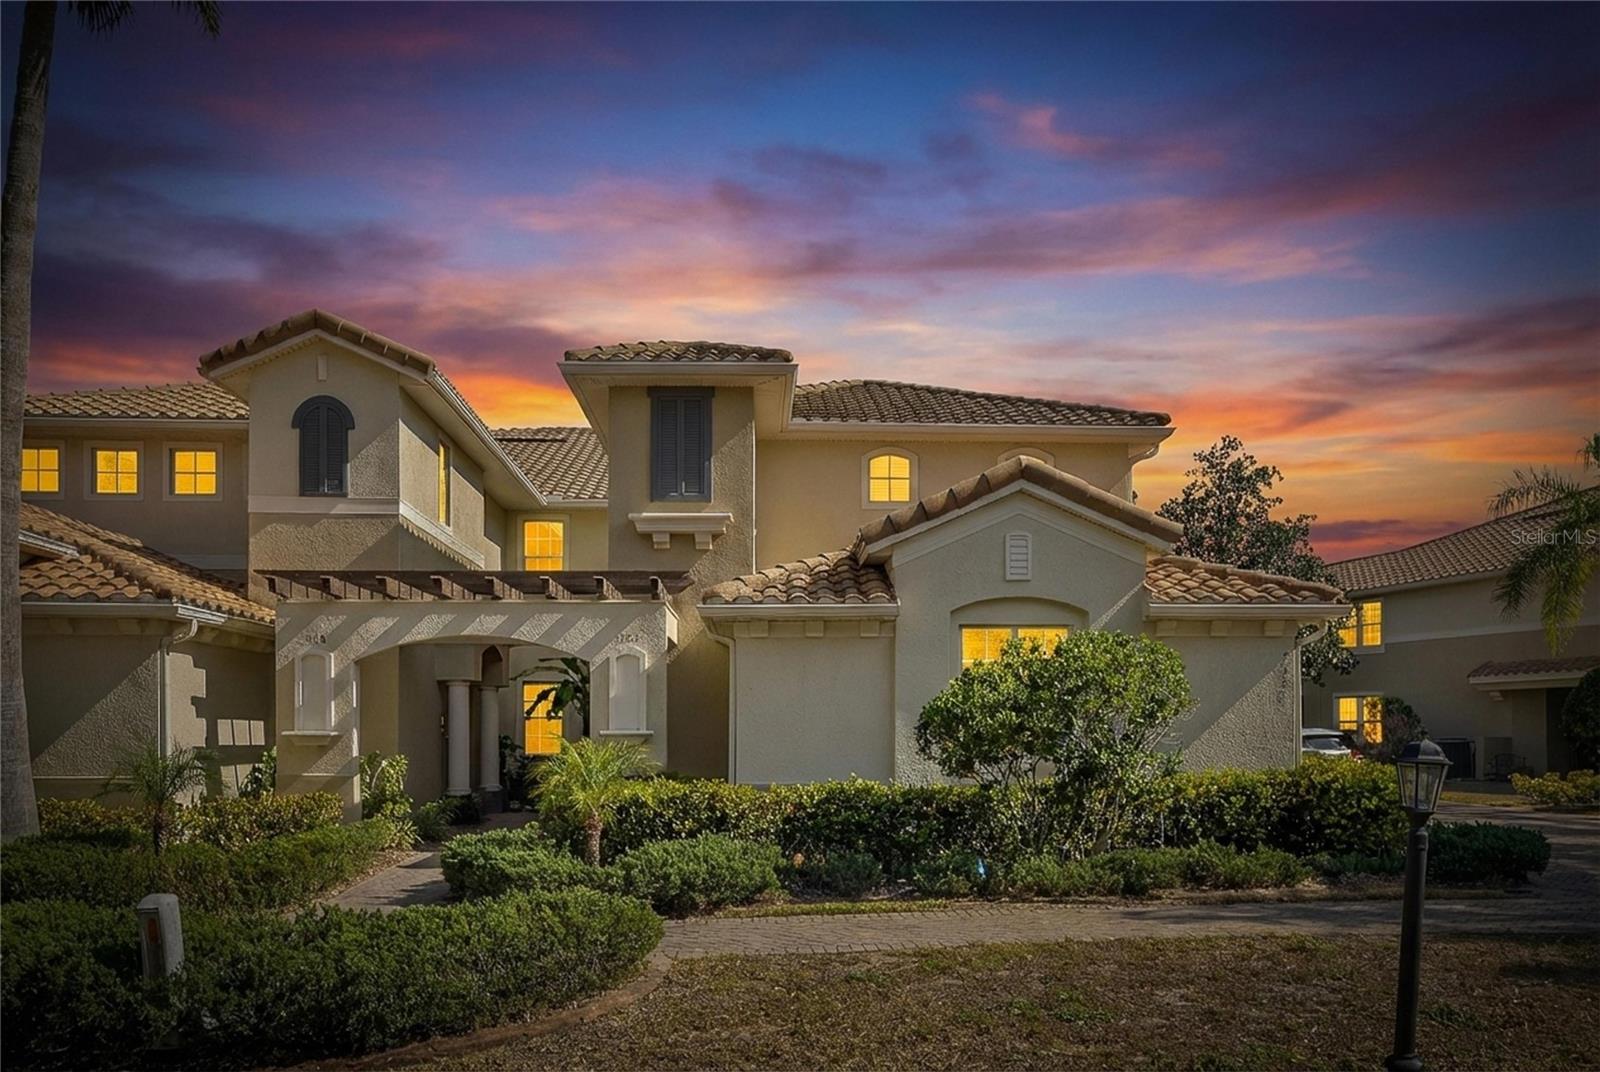
$499,900
5519 Blue Azure Dr
Wimauma, FL 33598
4 bd · 3 ba · 2,635 sqft
Berry Bay Sub
MLS# TB8506090
$399,000
1420 Emerald Dunes Dr
Sun City Center, FL 33573
3 bd · 2 ba · 2,482 sqft
Toscana Ii At Renaissance A Co
MLS# TB8472739
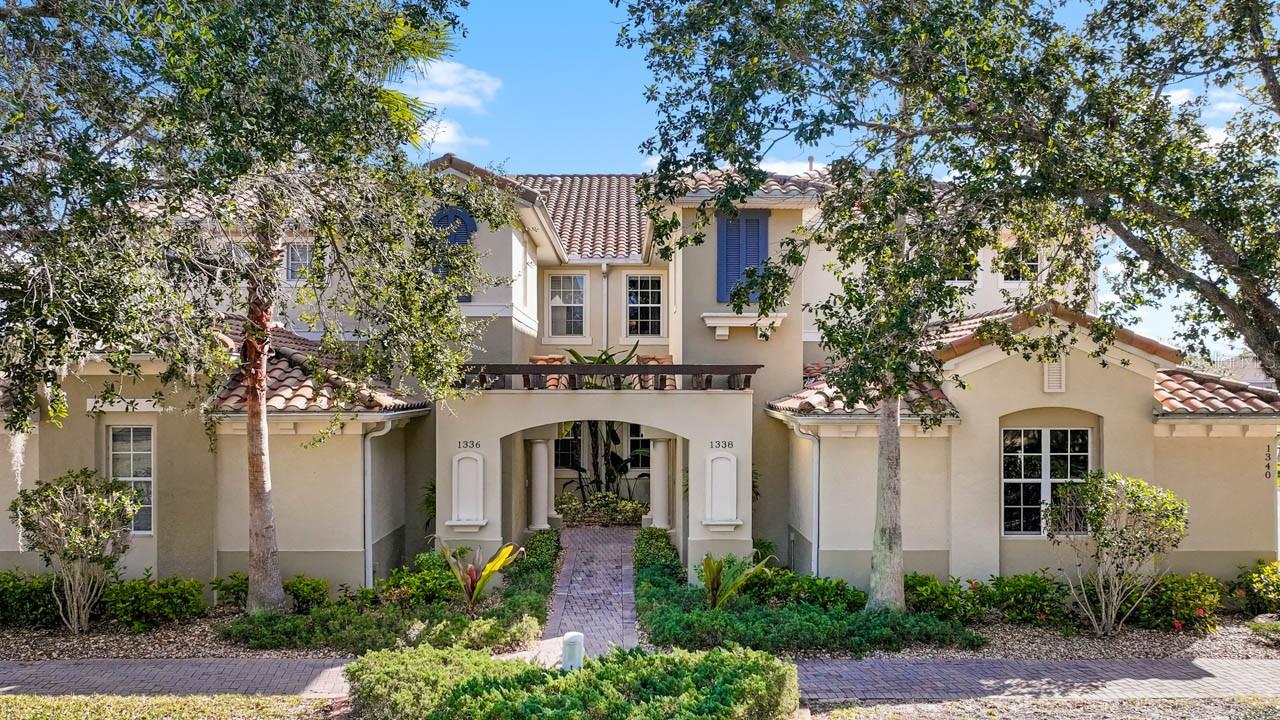
$415,000
1338 Emerald Dunes Dr
Sun City Center, FL 33573
3 bd · 2 ba · 2,482 sqft
Toscana At Renaissance A Condo
MLS# TB8461301

Listings courtesy of Stellar MLS as distributed by MLS GRID
IDX information is provided exclusively for consumers’ personal, non-commercial use and may not be used for any purpose other than to identify prospective properties consumers may be interested in purchasing.
Based on information submitted to the MLS GRID as of May 22, 2026 at 3:38 PM ET. All data is obtained from various sources and may not have been verified by broker or MLS GRID. Supplied Open House Information is subject to change without notice. All information should be independently reviewed and verified for accuracy. Properties may or may not be listed by the office/agent presenting the information.
Ryan Solberg, Broker · MaxLife Realty LLC · FL License #BK3354351 · Equal Housing Opportunity · Full disclaimer · DMCA