$685,000
3020 Cardillino Way
Kissimmee, FL 34741
Property type
Year built
Lot size
Price / sq ft
HOA dues
Days on market
Garage spaces
Flood zone
About this home
Experience luxury living in the premier gated community of Tapestry! This stunning residence at 3020 Cardillino Way offers the perfect blend of modern elegance and resort-style comfort. From the moment you arrive, you’ll be captivated by the curb appeal and meticulously maintained surroundings. Inside, the home features a spacious, open-concept floor plan designed for contemporary living, boasting abundant natural light and high-end finishes throughout. The gourmet kitchen serves as the heart of the home, flowing effortlessly into the expansive living and dining areas—ideal for hosting family and friends. Living in Tapestry means more than just a beautiful home; it’s a lifestyle. Residents enjoy exclusive access to world-class amenities, including a zero-entry sparkling pool, a splash pad, a state-of-the-art fitness center, a grand clubhouse, dog parks, and scenic walking trails. Strategically located just minutes from The Loop, you’ll have premier shopping, dining, and entertainment right at your doorstep. With quick access to the Florida Turnpike and Osceola Parkway, you are perfectly positioned for a short commute to Orlando International Airport and all major theme parks. Whether you are looking for a forever home or a high-end investment, this property is a must - see. Schedule your private tour today and start living the Tapestry lifestyle!
Estimated monthly payment
Estimate only. Taxes use the listing's reported amount where available; insurance is a Florida-average estimate. Your actual payment will vary — run a full calculation or talk to a lender.
Price & listing history73 days on market
- Status: ActiveMar 18, 2026
- Listed$709,990Mar 17, 2026
- Price reduced$685,000
Facts & features
- Property type
- Residential
- Sub type
- Single Family Residence
- Status
- Active
- Days on market
- 73
- Cumulative DOM
- 186
- Subdivision
- Tapestry Ph 2
- County
- Osceola
- Year built
- 2017
- Living area
- 2,307 sq ft
- Price/sq ft
- $297
- Building area
- 3,184 sq ft (Public Records)
- Lot size
- 6,970 sq ft
- Lot category
- 0 to less than 1/4
- Flood zone
- X (12097C0060G)
- Garage
- 3 spaces
- Pool
- Private pool
- Annual taxes
- $9,967 (2025)
- Parcel #
- 08-25-29-2238-0001-3780
- Zoning
- RESI
- MLS #
- S5145775
Interior Details
- Bedrooms
- 3
- Full bathrooms
- 2
- Half bathrooms
- 1
- Flooring
- Luxury Vinyl
- Appliances
- Dishwasher, Disposal, Dryer, Electric Water Heater, Microwave, Range, Refrigerator, Washer
- Interior features
- Ceiling Fans(s), Kitchen/Family Room Combo, Open Floorplan, Solid Wood Cabinets, Stone Counters, Walk-In Closet(s)
- Laundry
- Laundry Room
- Stories / Levels
- Two
- Direction faces
- East
- Fireplace
- Yes
Heating & Cooling
- Heating
- Central
- Cooling
- Central Air
Parking
- Garage spaces
- 3
- Attached garage
- Yes
HOA & Financial
- HOA fee
- $598 / Quarterly
- Monthly HOA
- $199/mo
- Total monthly fees
- $199/mo
- Total annual fees
- $2,392
- HOA name
- Tapestry Association
- CDD
- Yes
- Min lease term
- 1-2 Years
- Ownership
- Fee Simple
- Available for lease
- Yes
- Lease restrictions
- No
- Additional lease restrictions
- All information deemed reliable but not guaranteed, buyers and their agents are responsible for verifying all measurements, HOA & CDD fees and regulations.
Exterior & Construction
- Exterior features
- Outdoor Kitchen, Sidewalk, Sliding Doors
- Construction materials
- Block, Concrete, Stucco
- Roof
- Shingle
- Foundation
- Slab
- Pool
- Private pool
- Road surface
- Asphalt
Utilities
- Sewer
- Public Sewer
- Water source
- Public
- Utilities
- Cable Connected, Electricity Connected, Sewer Connected, Water Connected
Community
- Pets allowed
- Cats OK, Dogs OK
Room Details
| Room | Level | Dimensions |
|---|---|---|
| Kitchen | First | 9x10 |
| Living Room | First | 11x12 |
| Primary Bedroom | Second | 12x12 |
Listing Details
- Listing date
- 2026-03-13
- On market date
- 2026-03-17
- Original list price
- $709,990
- Occupant type
- Owner
- MLS area
- 34741 - Kissimmee (Downtown East)
- Listing AOR
- Osceola
- Status changed
- 2026-03-18
- Tax legal description
- TAPESTRY PH 2 PB 25 PGS 28-36 LOT 378
Flood risk
Minimal-risk area outside the mapped floodplain. Flood insurance is optional and typically low-cost.
Source: FEMA flood zone reported on the listing. Confirm current designation at FEMA Flood Map Service Center.
Location
Directions
From Florida's Turnpike: Take Exit 249 for Osceola Parkway and head West. Continue for approximately 3 miles, then turn left onto Dyer Blvd. Proceed south for about 1.5 miles and turn right onto Carroll St. Then, turn right into the main entrance of Tapestry (Tapestry Blvd). Follow Tapestry Blvd, turn left onto Nouveau Way, and finally turn right onto Cardillino Way. The property will be on your left (corner lot).
More homes like this
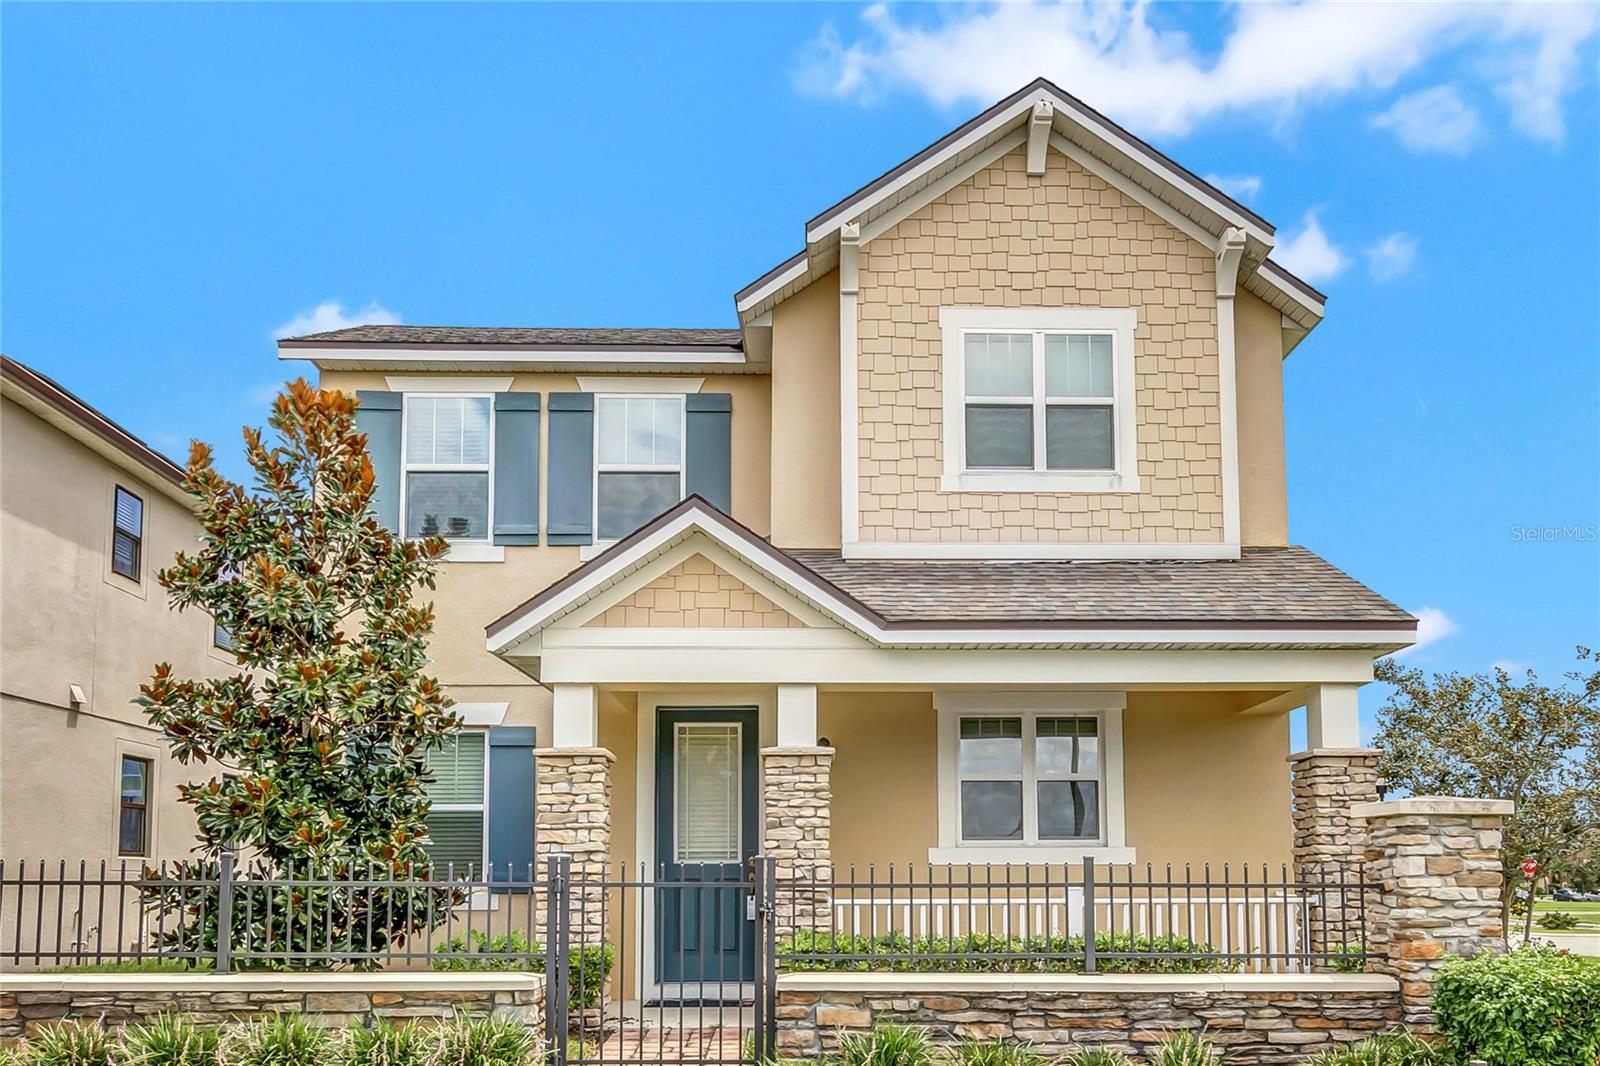
$377,900
2611 Palisade Blvd
Kissimmee, FL 34741
3 bd · 3 ba · 1,540 sqft
Tapestry Ph 2
MLS# O6403805
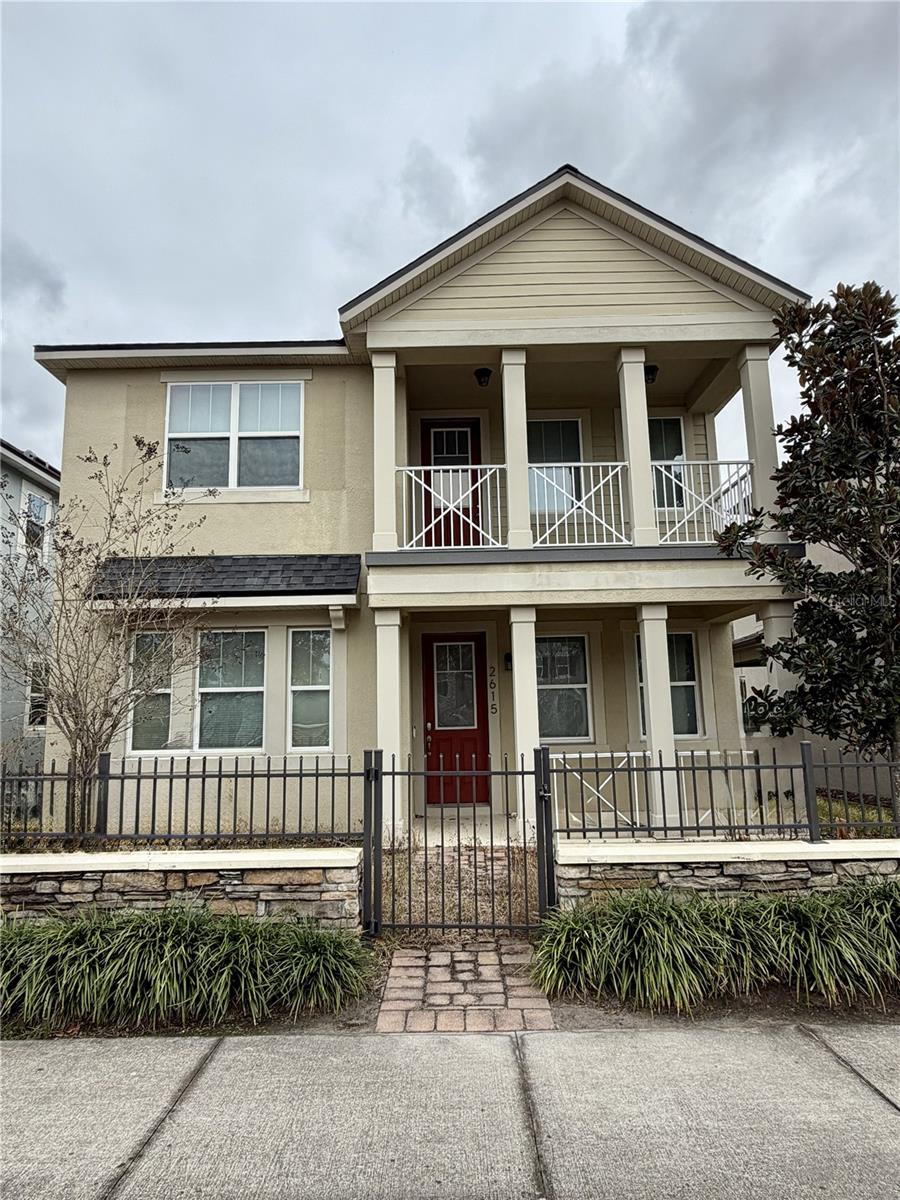
$410,000
2615 Palisade Blvd
Kissimmee, FL 34741
4 bd · 3 ba · 2,320 sqft
Tapestry Ph 2
MLS# O6383132
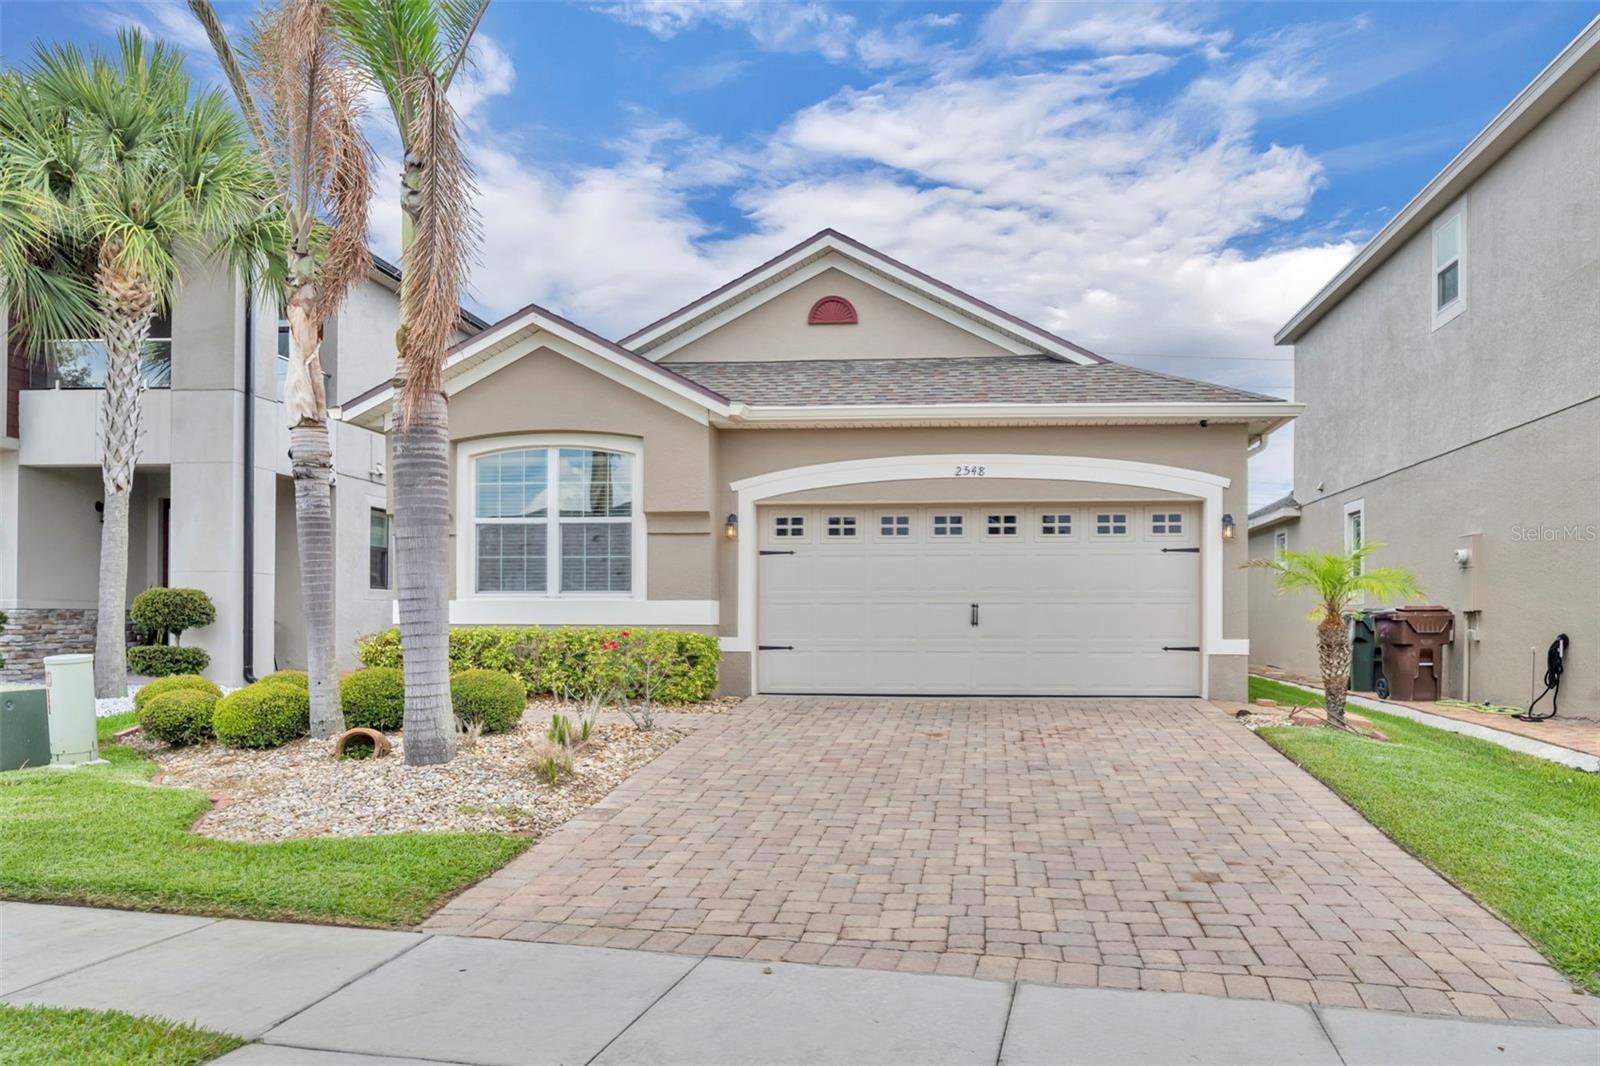
$415,000
2548 Nouveau Way
Kissimmee, FL 34741
3 bd · 2 ba · 1,706 sqft
Tapestry Ph 2
MLS# O6406595
$415,000
2620 Palisade Blvd
Kissimmee, FL 34741
3 bd · 3 ba · 2,120 sqft
Tapestry Ph 2
MLS# O6375560

Listings courtesy of Stellar MLS as distributed by MLS GRID
IDX information is provided exclusively for consumers’ personal, non-commercial use and may not be used for any purpose other than to identify prospective properties consumers may be interested in purchasing.
Based on information submitted to the MLS GRID as of May 29, 2026 at 1:26 PM ET. All data is obtained from various sources and may not have been verified by broker or MLS GRID. Supplied Open House Information is subject to change without notice. All information should be independently reviewed and verified for accuracy. Properties may or may not be listed by the office/agent presenting the information.
Ryan Solberg, Broker · MaxLife Realty LLC · FL License #BK3354351 · Equal Housing Opportunity · Full disclaimer · DMCA