$415,000
2548 Nouveau Way
Kissimmee, FL 34741
Property type
Year built
Lot size
Price / sq ft
HOA dues
Days on market
Garage spaces
Flood zone
About this home
Welcome home to this beautifully maintained and thoughtfully designed 3-bedroom, 2-bath single-family residence, offering approximately 1,706 square feet of comfortable living space in the highly desirable guard-gated community of Tapestry in Kissimmee. This move-in-ready home perfectly blends style, functionality, and lifestyle convenience. Step inside to an open, light-filled layout ideal for both everyday living and entertaining. The modern kitchen serves as the heart of the home, featuring elegant granite countertops, stainless steel appliances, and ample cabinetry. Upgraded lighting fixtures throughout the home add a contemporary touch and enhanced energy efficiency. The spacious floor plan includes generous bedrooms, well-appointed bathrooms, and a versatile office/flex space. Tile flooring flows through the main living areas, with cozy carpeting in the bedrooms. Outside, you can enjoy true Florida living with a screened-in lanai and a peaceful nature view with no rear neighbors. The fenced backyard provides added privacy and is perfect for pets or outdoor relaxation. Additional highlights include: BRAND NEW (2026) A/C unit and hot water heater, fully paid-off solar panels for significantly reduced electricity costs, 2-car garage and brick paver driveway, and access to Tapestry’s resort-style amenities, including a community pool, fitness center, playground, and walking trails. Conveniently located just minutes from The Loop shopping center, major highways, dining, and Walt Disney World Resort, this home offers the perfect combination of privacy and the sought-after Central Florida lifestyle.
Estimated monthly payment
Estimate only. Taxes use the listing's reported amount where available; insurance is a Florida-average estimate. Your actual payment will vary — run a full calculation or talk to a lender.
Price & listing history10 days on market
- Status: ActiveMay 18, 2026
- Listed$415,000May 18, 2026
- Price increased$415,000
Virtual Tour
Facts & features
- Property type
- Residential
- Sub type
- Single Family Residence
- Status
- Active
- Days on market
- 10
- Subdivision
- Tapestry Ph 2
- County
- Osceola
- Year built
- 2017
- Living area
- 1,706 sq ft
- Price/sq ft
- $243
- Building area
- 2,232 sq ft (Public Records)
- Lot size
- 4,792 sq ft
- Lot category
- 0 to less than 1/4
- Flood zone
- X (12097C0060G)
- Garage
- 2 spaces
- Annual taxes
- $6,461 (2025)
- Parcel #
- 08-25-29-2238-0001-3390
- Zoning
- RESI
- MLS #
- O6406595
Interior Details
- Bedrooms
- 3
- Full bathrooms
- 2
- Flooring
- Carpet, Ceramic Tile
- Appliances
- Built-In Oven, Dishwasher, Disposal, Dryer, Microwave, Refrigerator
- Interior features
- Ceiling Fans(s), Solid Surface Counters, Solid Wood Cabinets, Walk-In Closet(s)
- Laundry
- Inside
- Stories / Levels
- One
- Direction faces
- East
Heating & Cooling
- Heating
- Central
- Cooling
- Central Air
Parking
- Garage spaces
- 2
- Attached garage
- Yes
HOA & Financial
- HOA fee
- $519 / Quarterly
- Monthly HOA
- $173/mo
- Total monthly fees
- $173/mo
- Total annual fees
- $2,076
- HOA name
- Leland Management
- CDD
- No
- Homestead exemption
- Yes
- Min lease term
- 7 Months
- Listing terms
- Cash, Conventional, FHA, VA Loan
- Ownership
- Fee Simple
- Available for lease
- Yes
- Lease restrictions
- Yes
- Additional lease restrictions
- See Covenants
Exterior & Construction
- Exterior features
- Sidewalk
- Construction materials
- Stucco
- Roof
- Shingle
- Foundation
- Slab
- Road surface
- Paved
Utilities
- Sewer
- Public Sewer
- Water source
- Public
- Utilities
- Public
Community
- Pets allowed
- Breed Restrictions
Room Details
| Room | Level | Dimensions |
|---|---|---|
| Living Room | First | 15x16 |
| Kitchen | First | 13x12 |
| Primary Bedroom | First | 15x12 |
| Bedroom 2 | First | 12x11 |
| Bedroom 3 | First | 13x10 |
| Balcony/Porch/Lanai | First | 13x8 |
Listing Details
- Listing date
- 2026-05-17
- On market date
- 2026-05-18
- Original list price
- $415,000
- Occupant type
- Vacant
- MLS area
- 34741 - Kissimmee (Downtown East)
- Listing AOR
- Orlando Regional
- Status changed
- 2026-05-18
- Tax legal description
- TAPESTRY PH 2 PB 25 PGS 28-36 LOT 339
Flood risk
Minimal-risk area outside the mapped floodplain. Flood insurance is optional and typically low-cost.
Source: FEMA flood zone reported on the listing. Confirm current designation at FEMA Flood Map Service Center.
Location
Directions
417 south to John Young turn right on Carroll then turn left on Palisade. Turn left on Folio turn right on Jardin then left on Nouveau Way. Home will be on your right.
More homes like this
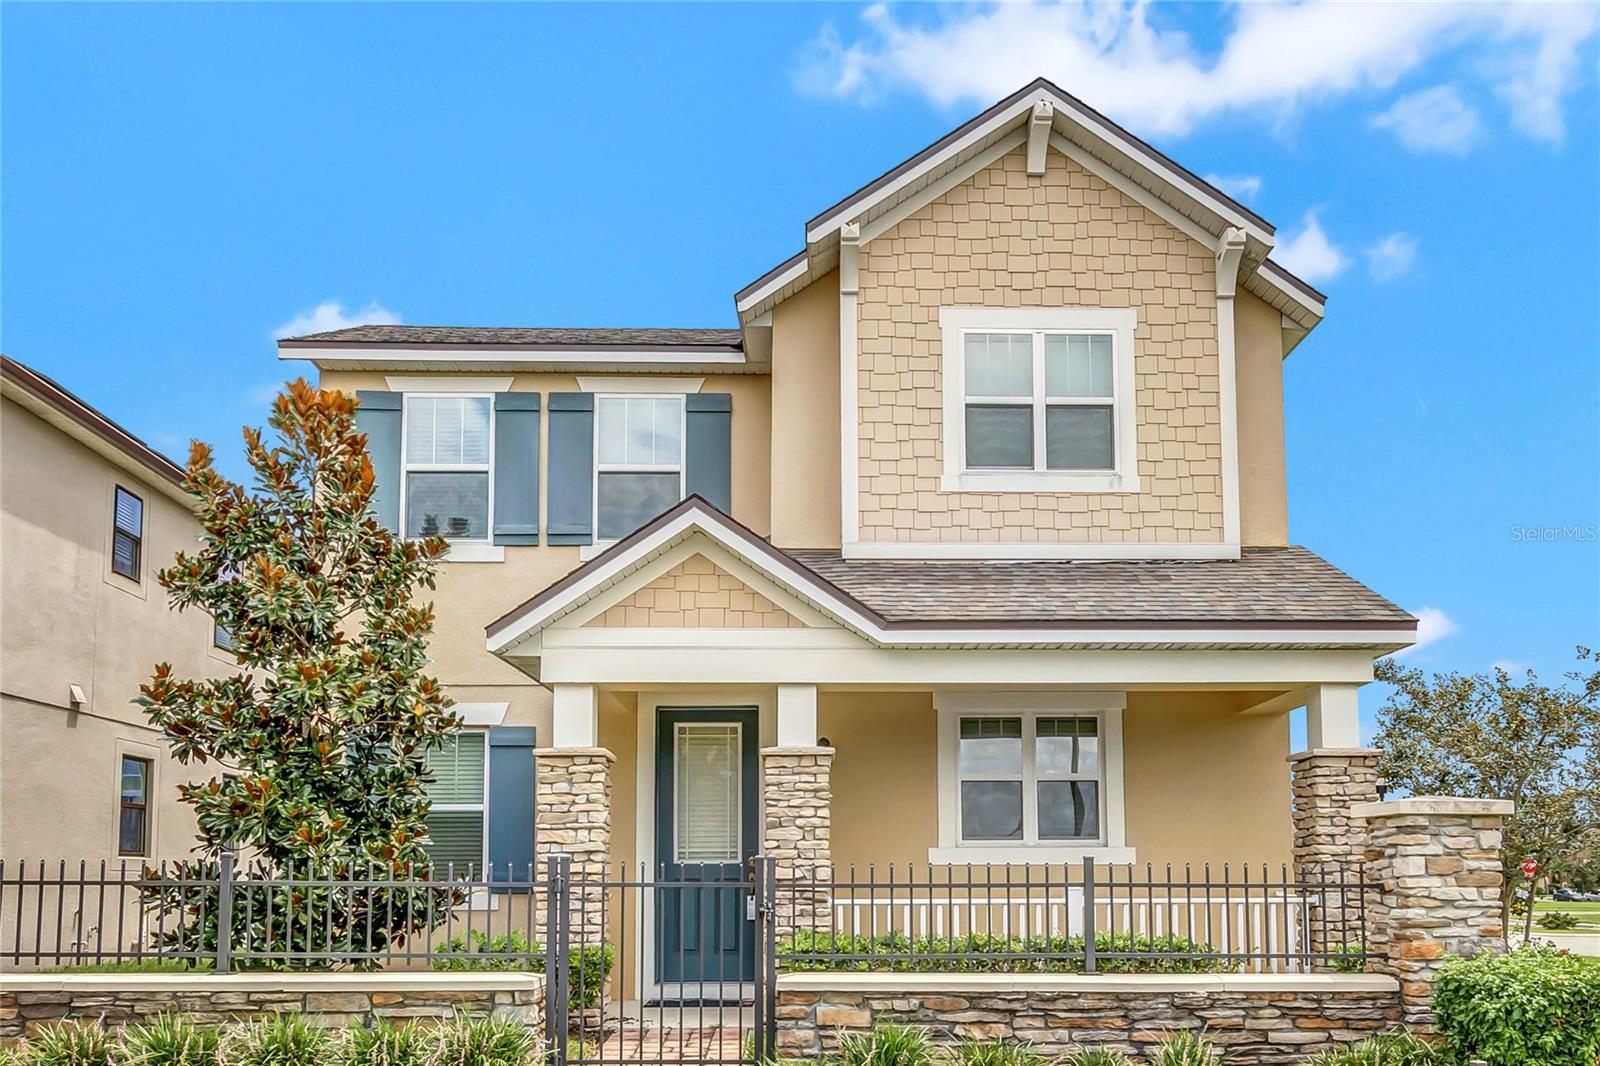
$377,900
2611 Palisade Blvd
Kissimmee, FL 34741
3 bd · 3 ba · 1,540 sqft
Tapestry Ph 2
MLS# O6403805
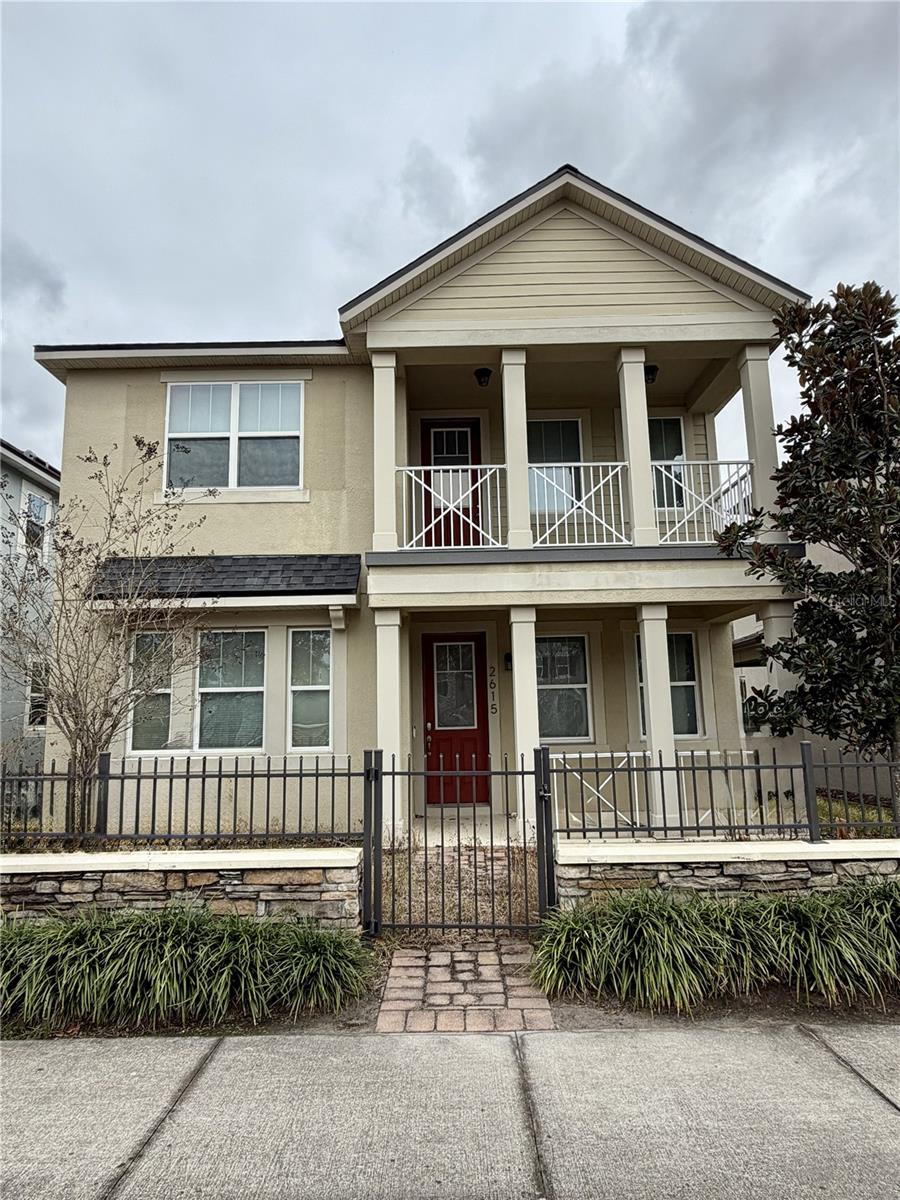
$410,000
2615 Palisade Blvd
Kissimmee, FL 34741
4 bd · 3 ba · 2,320 sqft
Tapestry Ph 2
MLS# O6383132
$415,000
2620 Palisade Blvd
Kissimmee, FL 34741
3 bd · 3 ba · 2,120 sqft
Tapestry Ph 2
MLS# O6375560
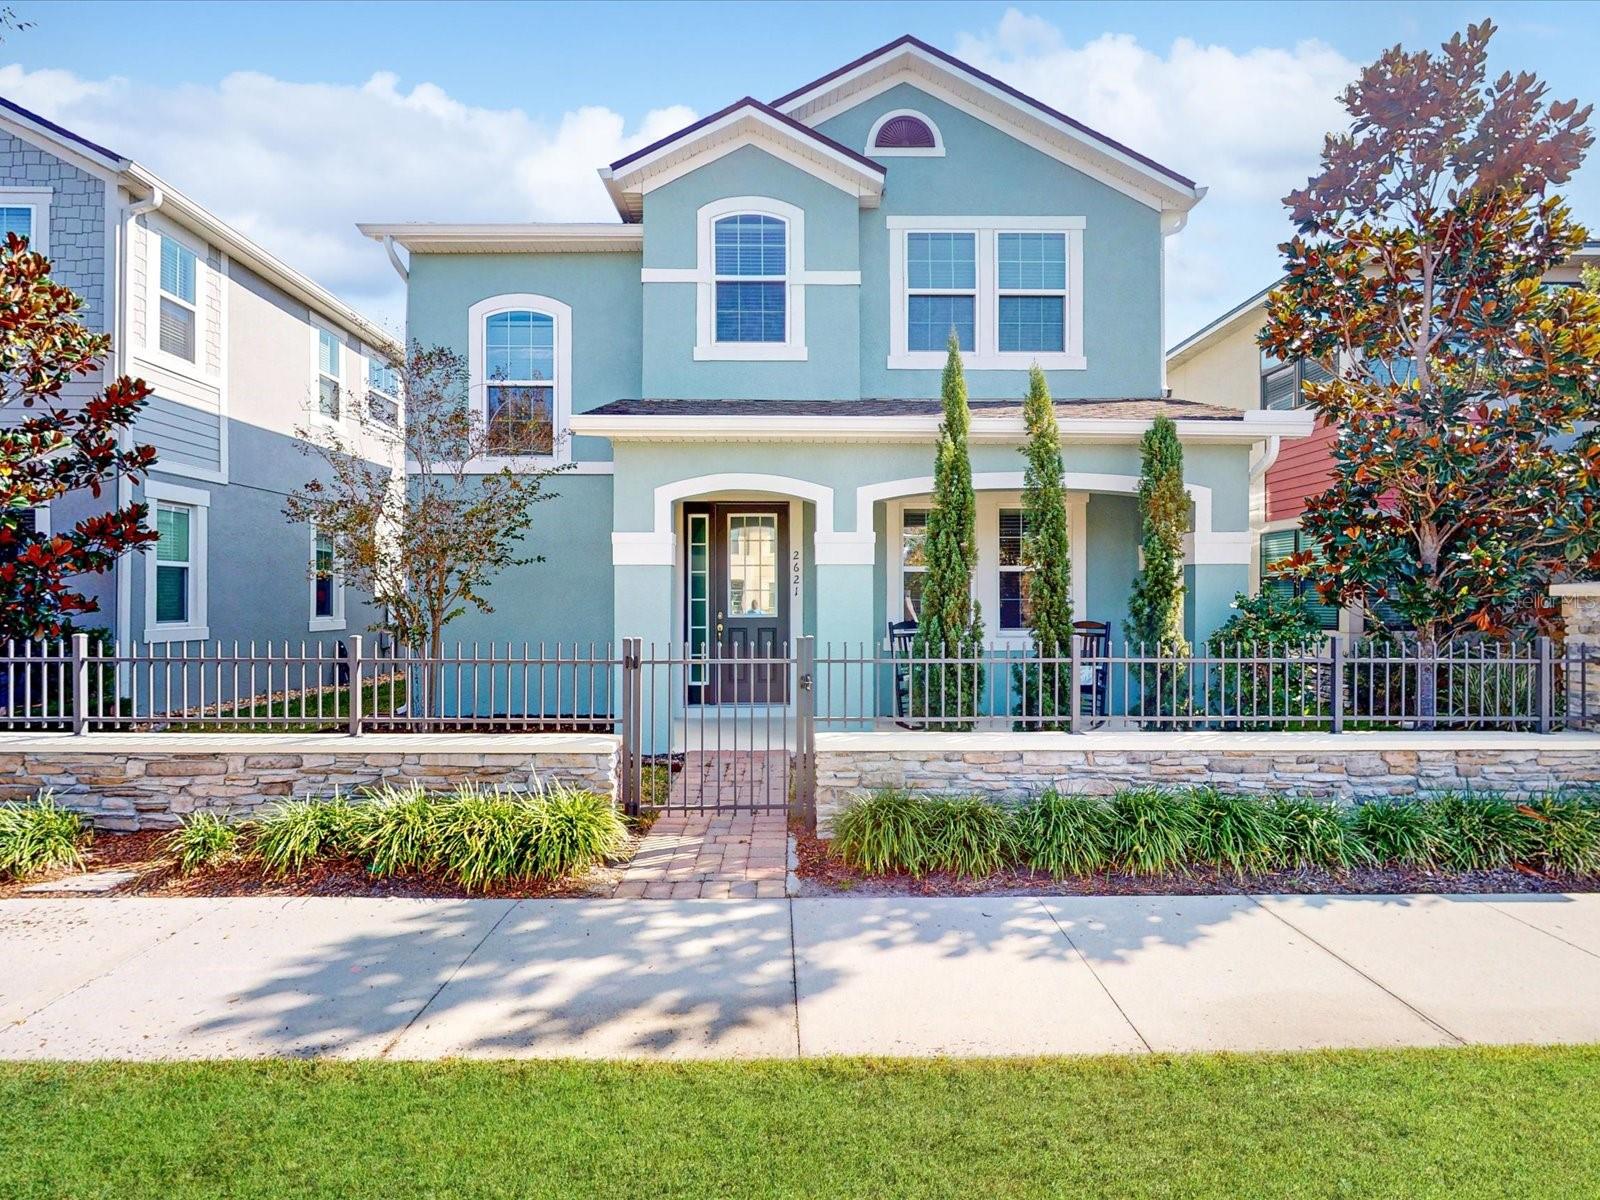
$458,000
2621 Palisade Blvd
Kissimmee, FL 34741
3 bd · 3 ba · 2,120 sqft
Tapestry Ph 2
MLS# O6363542

Listings courtesy of Stellar MLS as distributed by MLS GRID
IDX information is provided exclusively for consumers’ personal, non-commercial use and may not be used for any purpose other than to identify prospective properties consumers may be interested in purchasing.
Based on information submitted to the MLS GRID as of May 28, 2026 at 8:23 AM ET. All data is obtained from various sources and may not have been verified by broker or MLS GRID. Supplied Open House Information is subject to change without notice. All information should be independently reviewed and verified for accuracy. Properties may or may not be listed by the office/agent presenting the information.
Ryan Solberg, Broker · MaxLife Realty LLC · FL License #BK3354351 · Equal Housing Opportunity · Full disclaimer · DMCA