
$510,000
2705 Stargrass Circle
Clermont, FL 34715
Listing updated: June 28, 2026 at 2:19 PM ET
Listing courtesy of Re/Max Select Group · Mike Mondello · MLS #O6404335 · Active · 407-352-5800Property type
Year built
Lot size
Price / sq ft
HOA dues
Days on market
Garage spaces
Flood zone
About this home
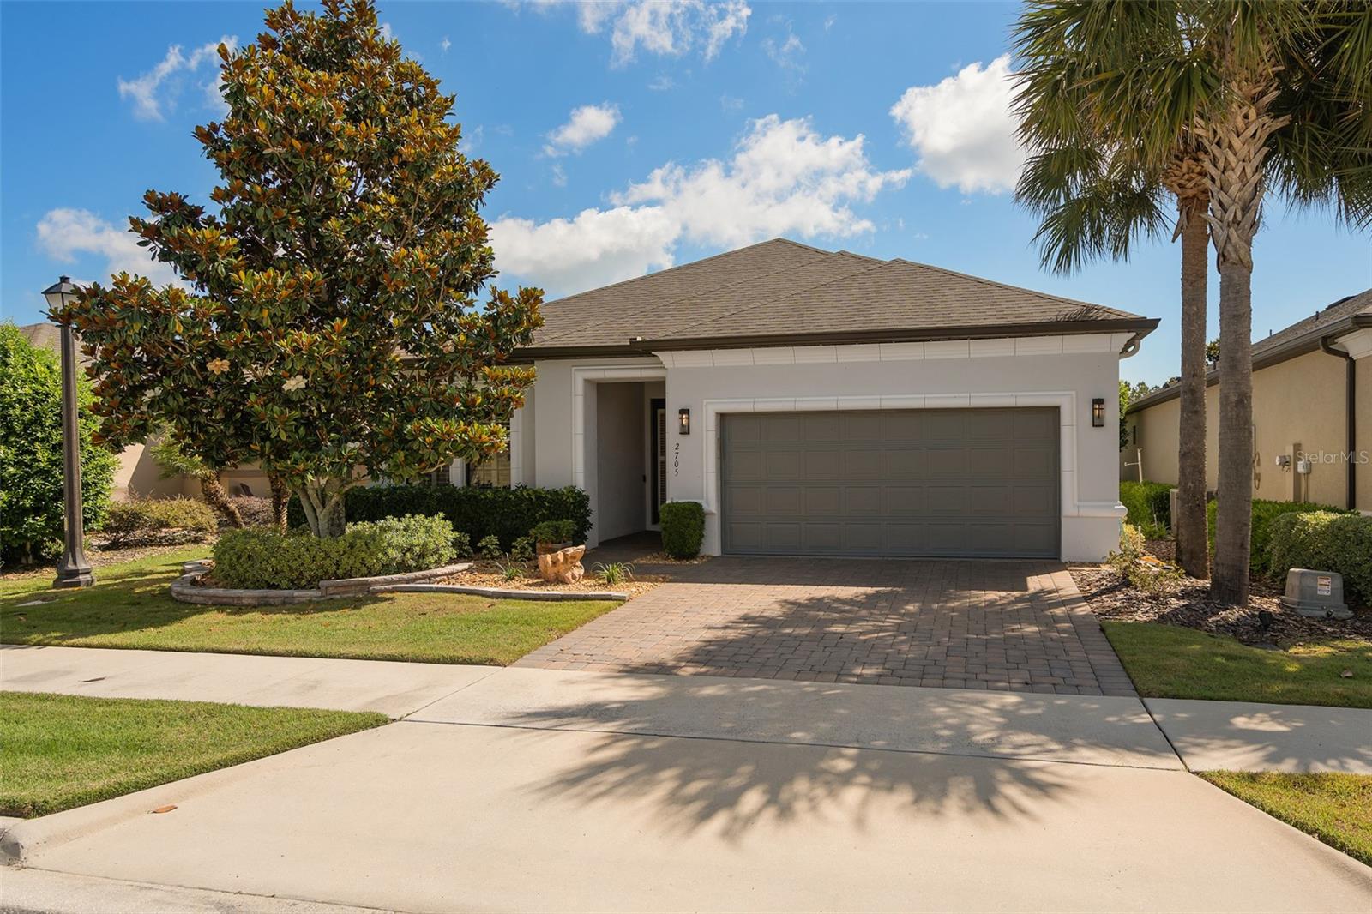
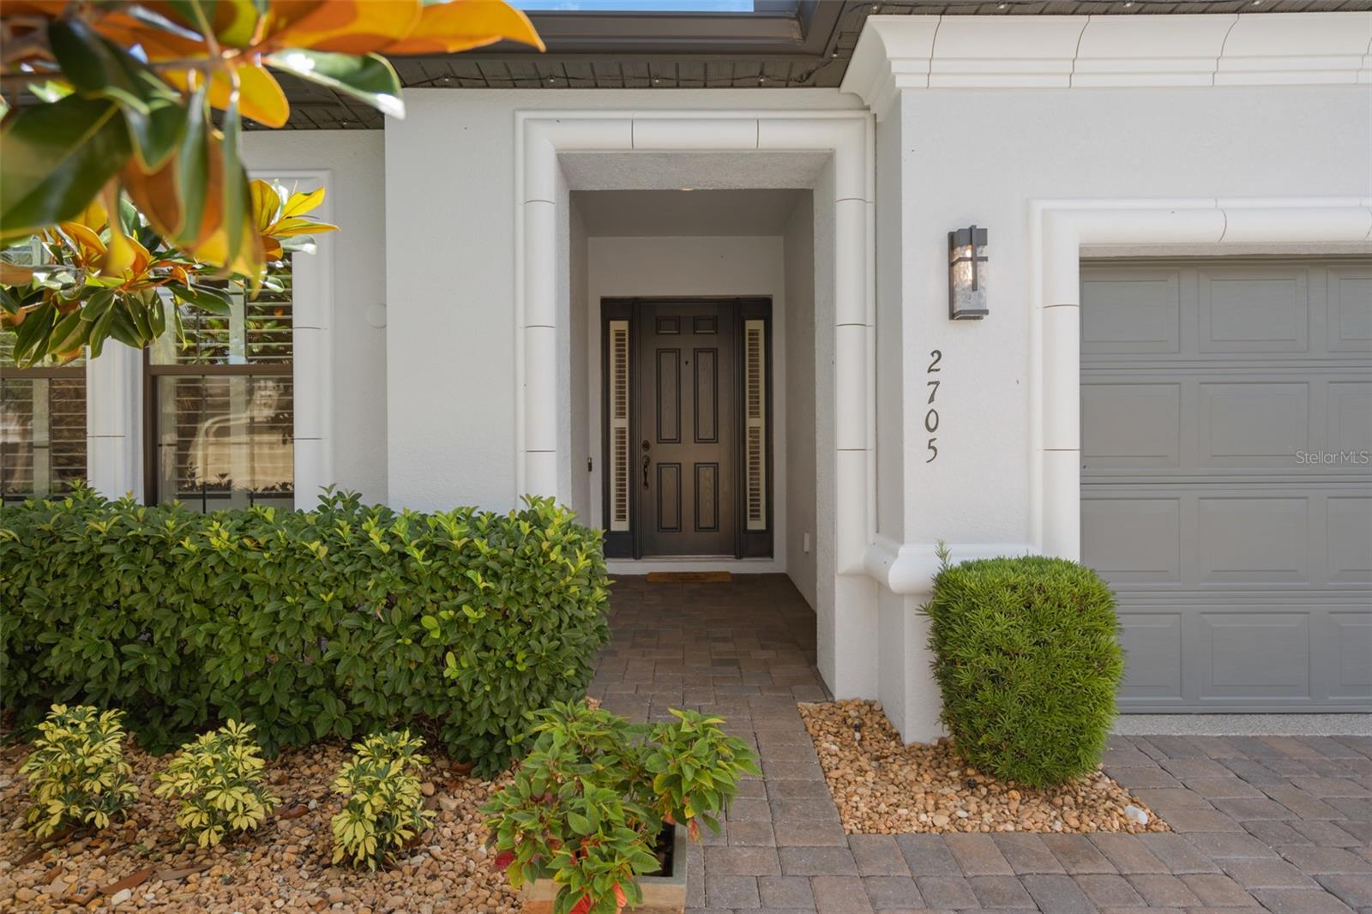
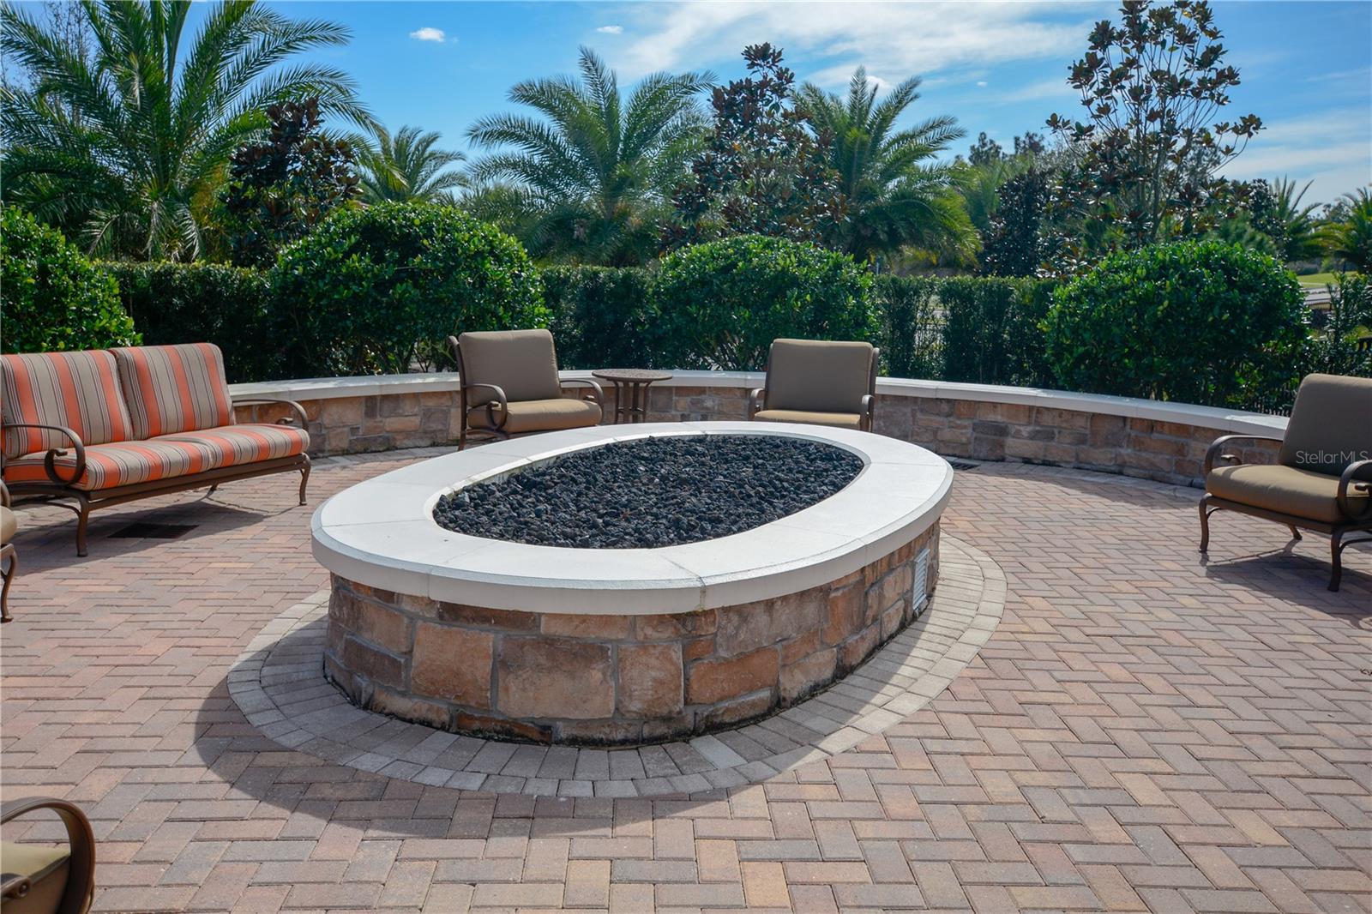
Beautiful PICENO Model located in the GATED 55+ Community of the Esplanade at Highland Ranch in Clermont. Just wait until you see it! Upon entry you will be greeted by Custom Wall Woodworking in the Foyer and an OPEN SEE THROUGH floor plan. This 2 bedroom, 2 bath with an OFFICE/DEN/STUDY 1,878 sq ft ONE STORY home offers GENEROUS room sizes, a Florida Country Vibe with the Rough Sawn Cedar wall in the Family Room and many DESIGN CENTER UPGRADES, all situated on a PREMIUM LOT with NO REAR NEIGHBORS in a Community with Resort Style AMENITIES. The BAKERS DREAM KITCHEN features UPGRADED Stainless CAFE' Appliances Including a High End FORNO Double Door Oven/Range, Quartz Countertops, Ceramic Tile Back Splash, Pendant Lighting over a BEAUTIFUL ISLAND with LOADS of STORAGE and a LARGE BREAKFAST BAR. You will also appreciate the 42" UPGRADED SOLID WOOD Glazed Linen Cabinetry with UNDER CABINET LIGHTING and LARGE CORNER PANTRY with additional shelving. This is a great entertaining area, as everyone gathers around the KITCHEN. You are sure to be impressed with the GENEROUS size of the Primary Suite. The Primary En-Suite has a corner WALK-IN SHOWER with Beautiful Upgraded Wall and Shower Floor Tile, Listello Accents, TWO SINK'S with Split COMFORT HEIGHT VANITIES finished in Glazed Linen, QUARTZ Countertops, WATER CLOSET and TWO WALK-IN CLOSET'S. Bedroom 2 is also Generous in size with a Wood Plank accent wall. This would make a great guest room. Bathroom 2 is adjacent to Bedroom 2 for the convenience of your guests. There is also a FLEX SPACE with French Glass Doors that can accommodate an Office/Den/Study or a separate sitting room. The LAUNDRY room has Upper and Lower Cabinetry with a Quartz countertop and additional shelving for your convenience. The Laundry Room is also pre-plumed for a sink if desired. Some of the UPGRADES are Ceramic Wood Look tile throughout the home, PLANTATION SHUTTERS, 12' POCKET SLIDING DOOR to allow Florida Living at it's best, Floor Electrical Receptacle in the Family Room, 9'-8" CEILINGS THROUGHOUT, Tray Ceilings in the Foyer, Family Room and the Primary Suite, Oversized Trim, CROWN MOLDING in the Main Living Areas and Primary Suite, Additional Ceiling Lighting, Upgraded Cabinetry throughout, Tankless Hot Water Heater for ENDLESS HOT WATER, Rain Gutters, Custom Stone Landscape Border Wall, Permanent LED Exterior Holiday Lighting, SCREENED UNDER ROOF EXTENDED OUTDOOR LIVING LANAI and an UNBELIEVABLE OPEN BACK YARD. The GARAGE has Ceiling Storage Racks, Workbench and a Shark Coating Garage Floor. RESORT STYLE Community Amenities include Clubhouse, Pool, Spa, Resistance Pool, Clay Tennis and Bocce' Courts, 4 Pickle Ball Courts (Sport Courts are lighted for nighttime play), Fire Pit, Movement Studio, Activities, Clubs, Billiards & more and a DOG PARK too! Close to the New Advent Health Hospital, SOUTH LAKE HOSPITAL, VA, Medical Offices, National Training Center, SHOPPING & DINING. Miles of Biking/Walking Trails for your Outdoor Endeavors and a 15 minute drive to Downtown Clermont or Winter Garden for more enjoyment and Farmers Market's. For your traveling convenience, The Esplanade at Highland Ranch is a few minutes to the Florida Turnpike where OIA and Attractions are about 35 minutes away, as well as Dr Phillips Famed Restaurant Row. HOA includes Lawn/Shrub Care, Fertilizing, Irrigation System maintenance as well as the Amenities. THIS HOME IS AN ABSOLUTE MUST SEE! The Esplanade at Highland Ranch does NOT have a CDD.
Estimated monthly payment
Estimate only. Taxes use the listing's reported amount where available; insurance is a Florida-average estimate. Your actual payment will vary — run a full calculation or talk to a lender.
Price & listing history42 days on market
- Status: ActiveMay 17, 2026
- Listed$510,000May 17, 2026
- Price increased$510,000
Facts & features
- Property type
- Residential
- Sub type
- Single Family Residence
- Status
- Active
- Days on market
- 42
- Subdivision
- Highland Ranch Esplanade Ph 1a
- County
- Lake
- Year built
- 2017
- Living area
- 1,878 sq ft
- Price/sq ft
- $272
- Building area
- 2,827 sq ft (Public Records)
- Lot size
- 6,276 sq ft
- Lot category
- 0 to less than 1/4
- Flood zone
- X (12069C0580E)
- Garage
- 2 spaces
- Annual taxes
- $4,384 (2025)
- Parcel #
- 15-22-26-0250-000-12400
- MLS #
- O6404335
Ask about this home
Have a question? Ask the broker directly.
Ryan Solberg answers personally — no call center, no spam. Your question goes straight to him.
Interior Details
- Bedrooms
- 2
- Full bathrooms
- 2
- Flooring
- Brick, Ceramic Tile
- Appliances
- Dishwasher, Disposal, Gas Water Heater, Microwave, Range, Range Hood, Refrigerator, Tankless Water Heater
- Interior features
- Ceiling Fans(s), Crown Molding, High Ceilings, Open Floorplan, Primary Bedroom Main Floor, Solid Wood Cabinets, Split Bedroom, Stone Counters, Thermostat, Walk-In Closet(s)
- Laundry
- Electric Dryer Hookup, Gas Dryer Hookup, Inside, Laundry Room
- Stories / Levels
- One
- Direction faces
- Northwest
Heating & Cooling
- Heating
- Central, Electric, Heat Pump
- Cooling
- Central Air
Parking
- Garage spaces
- 2
- Attached garage
- Yes
- Parking features
- Driveway, Garage Door Opener
HOA & Financial
- HOA fee
- $1,379 / Quarterly
- Monthly HOA
- $460/mo
- Total monthly fees
- $460/mo
- Total annual fees
- $5,518
- HOA name
- Esplanade at Highland Ranch / Michael Henry
- CDD
- No
- Homestead exemption
- Yes
- Min lease term
- 7 Months
- Listing terms
- Cash, Conventional
- Ownership
- Fee Simple
- Available for lease
- Yes
- Lease restrictions
- Yes
- Additional lease restrictions
- Please refer to HOA CC&R's - Article X, Section 8, Pages 44 & 45
- Approval process
- Please refer to HOA CC&R's - Article X, Section 8, Pages 44 & 45
Exterior & Construction
- Exterior features
- Private Yard, Rain Gutters, Sidewalk, Sliding Doors, Sprinkler Metered
- Construction materials
- Block, Stucco
- Roof
- Shingle
- Foundation
- Slab
- Road surface
- Asphalt, Paved
Utilities
- Sewer
- Public Sewer
- Water source
- Public
- Utilities
- BB/HS Internet Available, Cable Connected, Electricity Connected, Fiber Optics, Fire Hydrant, Natural Gas Connected, Public, Sewer Connected, Sprinkler Meter, Sprinkler Recycled, Underground Utilities, Water Connected
Community
- Pets allowed
- Breed Restrictions, Cats OK, Dogs OK, Yes
- Senior community
- Yes
Room Details
| Room | Level | Dimensions |
|---|---|---|
| Great Room | First | 18x13 |
| Dining Room | First | 18x12 |
| Kitchen | First | 20x12 |
| Office | First | 12x11 |
| Primary Bedroom | First | 18x14 |
| Primary Bathroom | First | 14x9 |
| Bedroom 2 | First | 12x11 |
| Bathroom 2 | First | 11x6 |
| Laundry | First | 16x6 |
| Foyer | First | 7x8 |
| Balcony/Porch/Lanai | First | 25x22 |
Listing Details
- Listing date
- 2026-05-17
- On market date
- 2026-05-17
- Original list price
- $510,000
- Occupant type
- Owner
- MLS area
- 34715 - Minneola
- Listing AOR
- Orlando Regional
- Status changed
- 2026-05-17
- Tax legal description
- HIGHLAND RANCH ESPLANADE PHASE 1A PB 67 PG 14-15 LOT 124 ORB 5020 PG 2055 ORB 5718 PG 417
Flood risk
Minimal-risk area outside the mapped floodplain. Flood insurance is optional and typically low-cost.
Source: FEMA flood zone reported on the listing. Confirm current designation at FEMA Flood Map Service Center.
Location
Directions
CR 455 or Hancock Rd to Old Hwy 50 to Blackstill Lake Rd, North to Esplanade Blvd, North to the top of the hill and bear Right and STAY IN THE LEFT LANE WHEN APPROACHING THE GATE. Once through the gate, turn Left on Ridgeglen Way to Stargrass Cir (1st stop sign), Turn Left on Stargrass Cir to Orange Ridge, turn Right to Stargrass Cir (first street) turn Right to 2705 on your Left.
More homes like this
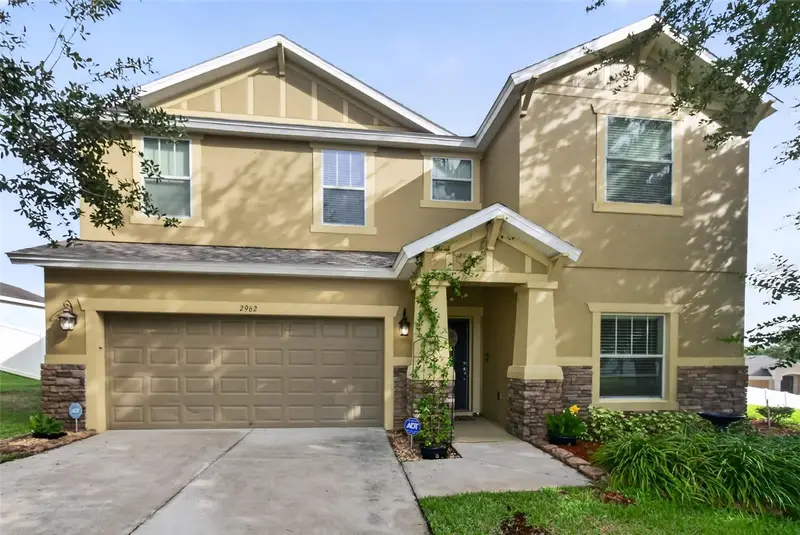
$494,000
2962 Inca Ave
Clermont, FL 34715
4 bd · 3 ba · 2,590 sqft
Clermont Verde Ridge Unit 01
MLS ID #O6410271, TRUDEALS REALTY CORP.
Listing provided by Stellar MLS
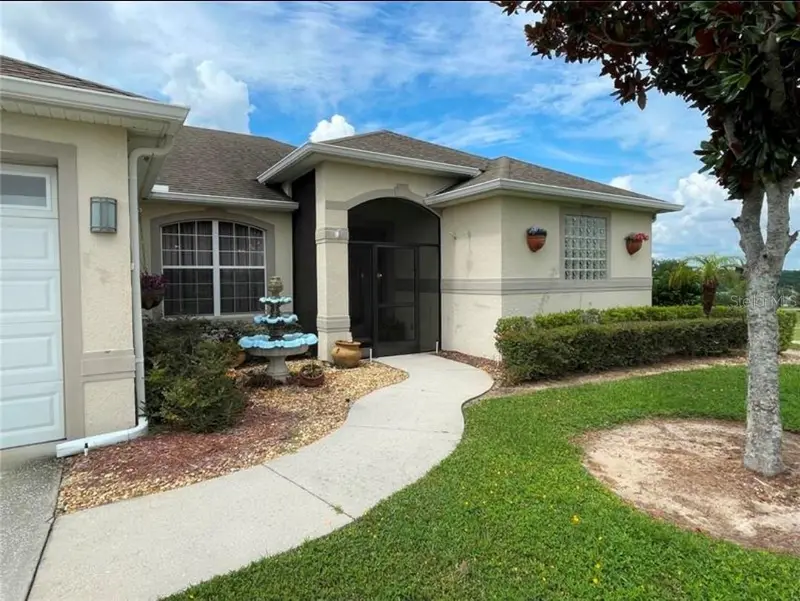
$480,000
2915 Southern Pines Loop
Clermont, FL 34711
4 bd · 3 ba · 2,650 sqft
Southern Pines
MLS ID #S5151021, LPT REALTY, LLC.
Listing provided by Stellar MLS
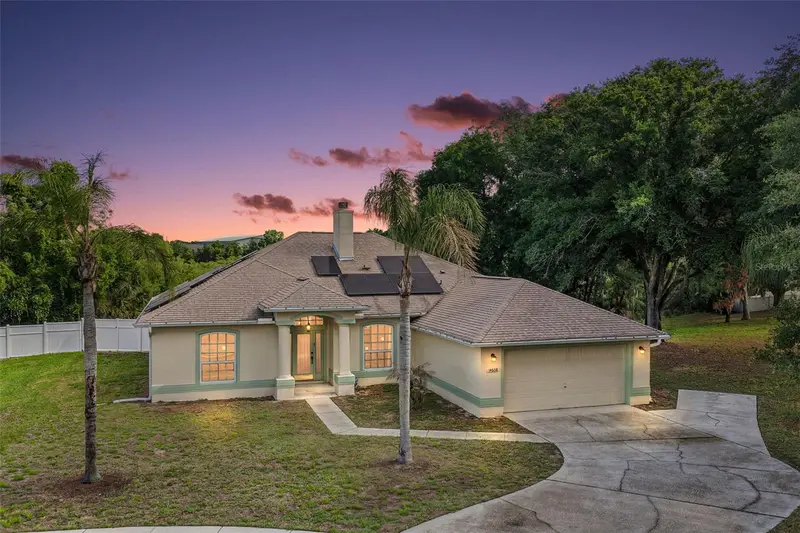
$479,900
14608 Eagle Eye Ct
Clermont, FL 34711
4 bd · 3 ba · 2,388 sqft
Arrowhead Ph 02
MLS ID #G5110757, WHEATLEY REALTY GROUP.
Listing provided by Stellar MLS
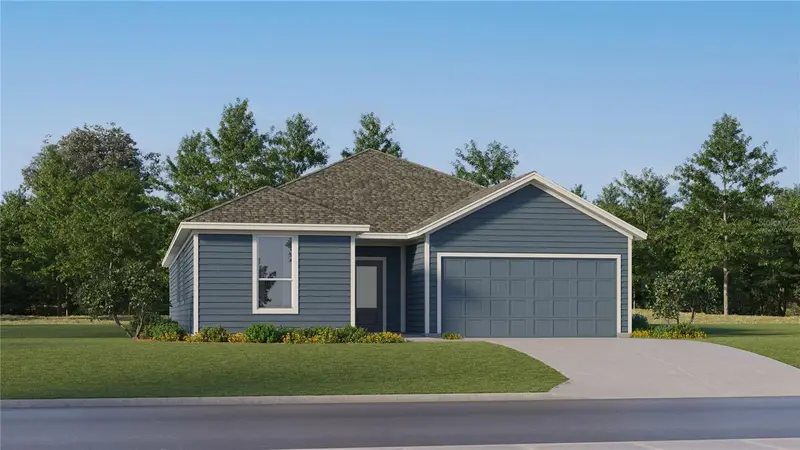
$499,990
3145 Brookhollow Way
Minneola, FL 34715
4 bd · 3 ba · 2,175 sqft
Sugarloaf 55s
MLS ID #O6397357, LENNAR REALTY.
Listing provided by Stellar MLS

Listings courtesy of Stellar MLS as distributed by MLS GRID
IDX information is provided exclusively for consumers’ personal, non-commercial use and may not be used for any purpose other than to identify prospective properties consumers may be interested in purchasing.
Based on information submitted to the MLS GRID as of June 28, 2026 at 2:19 PM ET. All data is obtained from various sources and may not have been verified by broker or MLS GRID. Supplied Open House Information is subject to change without notice. All information should be independently reviewed and verified for accuracy. Properties may or may not be listed by the office/agent presenting the information.
All or a portion of the multiple listing information is provided by Stellar MLS, from a copyrighted compilation of listings. The compilation of listings and each individual listing are © 2026 Stellar MLS. All rights reserved.
Ryan Solberg, Broker · MaxLife Realty LLC · FL License #BK3354351 · Equal Housing Opportunity · Full disclaimer · DMCA