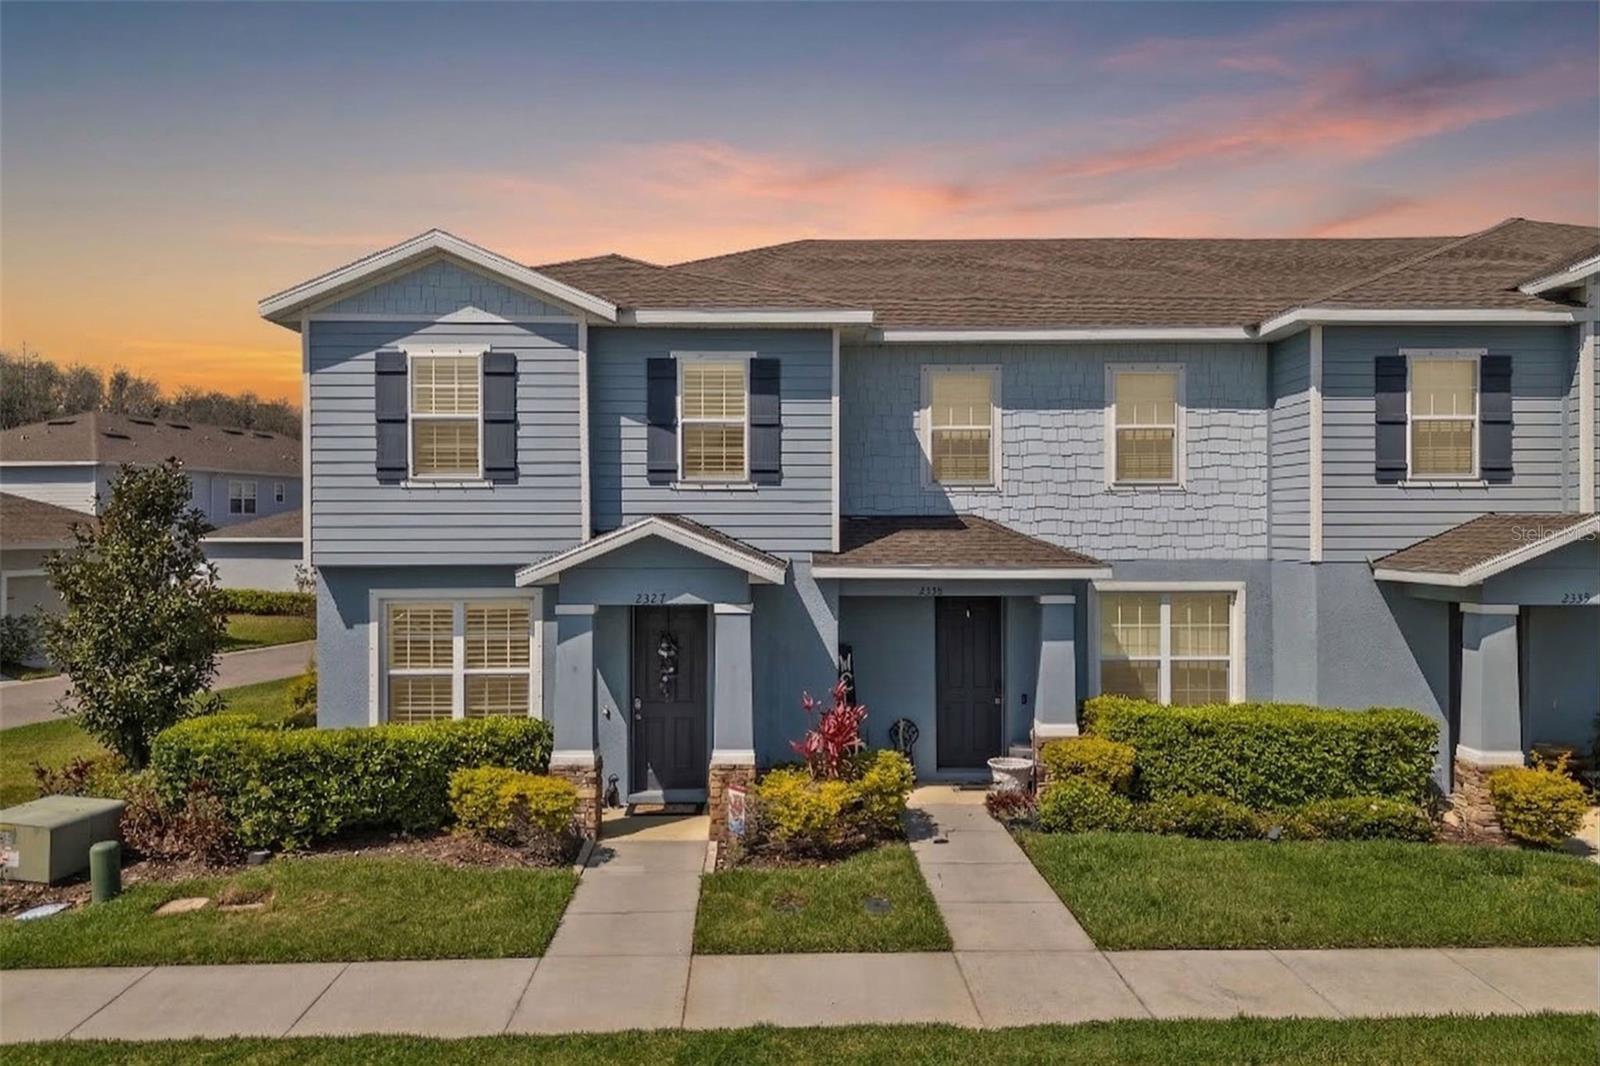
$359,900
2327 Pergola Way
Odessa, FL 33556
Property type
Year built
Lot size
Price / sq ft
HOA dues
Days on market
Garage spaces
Flood zone
About this home
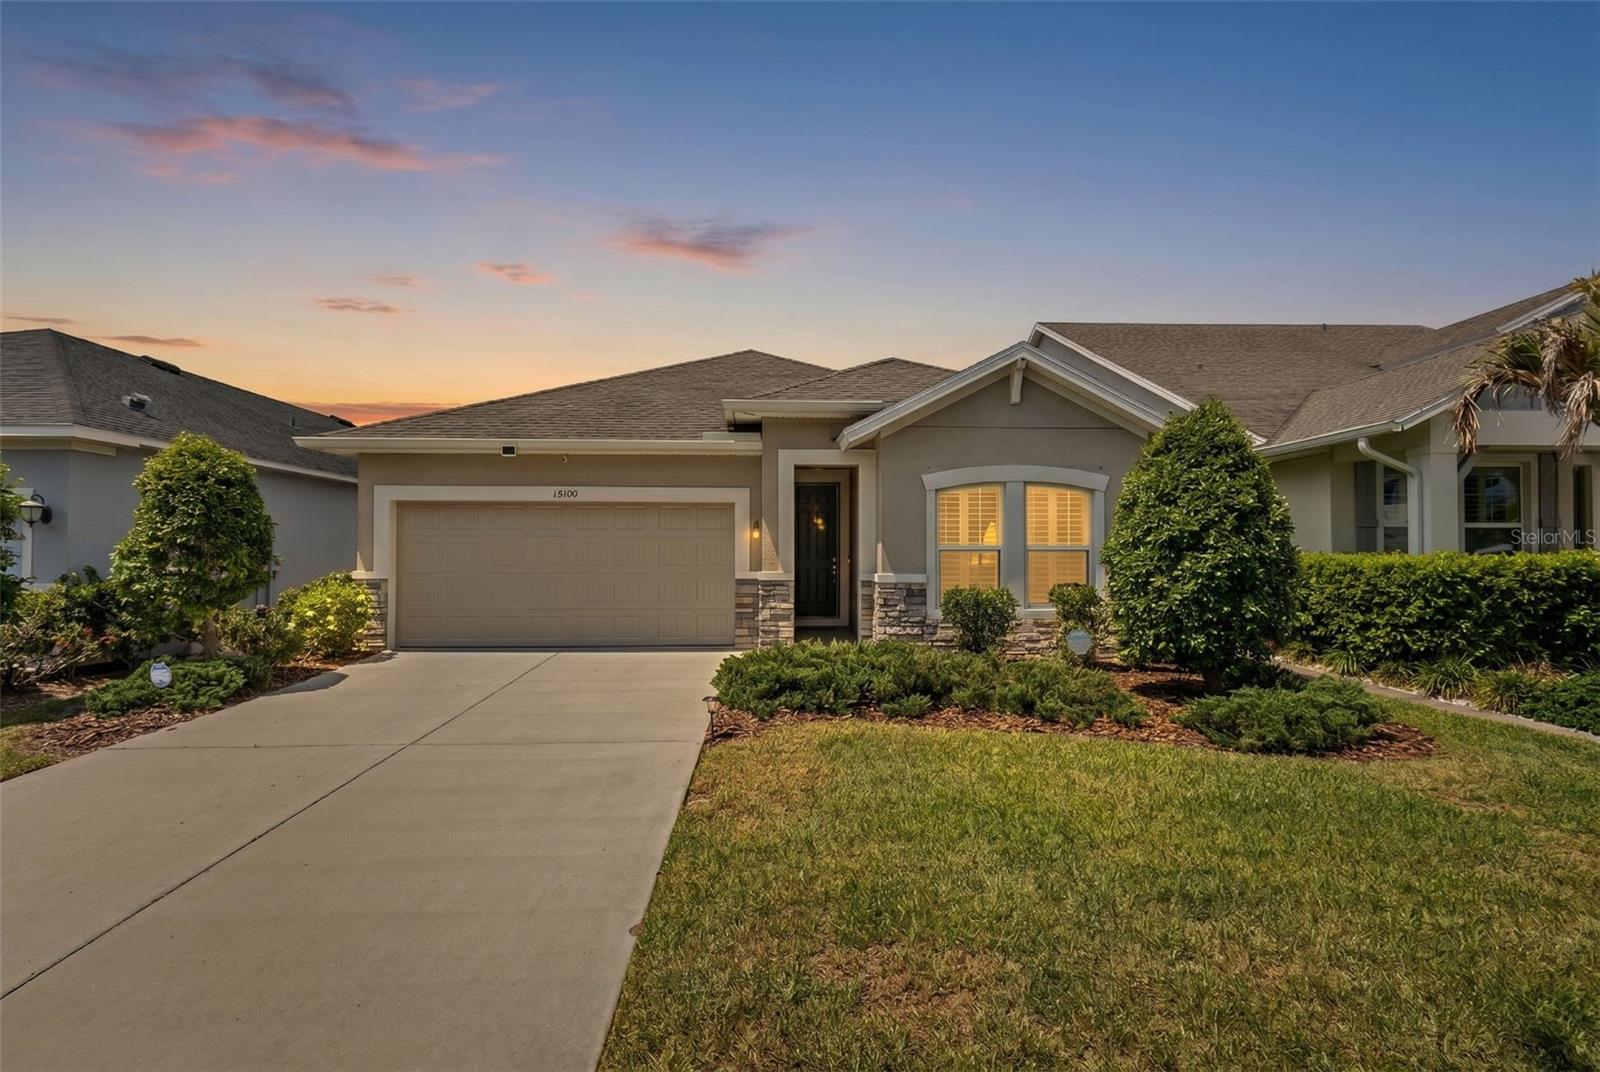
One or more photo(s) has been virtually staged. Experience the ultimate indoor-outdoor lifestyle in this stunning Asturia end-unit townhouse, featuring a private backyard oasis that truly sets it apart. The pavered courtyard is a showstopper, designed for relaxation and entertaining with a hot tub, gazebo, and full privacy fencing. Inside, the open-concept first floor impresses with high-end finishes, including upgraded 42 inch cabinetry, a glass backsplash, granite countertops, and a gourmet kitchen equipped with stainless steel appliances and a gas stove. Architectural details like the custom feature wall in the living room and premium plantation shutters throughout add a layer of modern elegance and value. Upstairs, the primary suite serves as a true retreat, featuring a rustic barn door entry, a spacious walk-in closet, and an en suite bathroom with double sinks and a large walk-in shower. Two additional bedrooms, a second full bath, and a functional laundry room with custom shelving complete the second level. Living in the award-winning Asturia community means access to a resort-style pool, a state-of-the-art fitness center, a luxury clubhouse, and miles of scenic walking and biking trails. This move-in-ready home is perfectly positioned for an easy commute via the Suncoast Parkway and is just minutes from the premier shopping and dining at SR 54. Zoned for top-rated Pasco County schools including Odessa Elementary, Seven Springs Middle, and J.W. Mitchell High, this property offers the perfect blend of luxury and convenience. View the included video tour and floor plan to see why this is one of the most desirable units in the neighborhood
Estimated monthly payment
Estimate only. Taxes use the listing's reported amount where available; insurance is a Florida-average estimate. Your actual payment will vary — run a full calculation or talk to a lender.
Price & listing history66 days on market
- Status: ActiveMar 12, 2026
- Listed$365,000Mar 12, 2026
- Price reduced$359,900
Virtual Tour
Facts & features
- Property type
- Residential
- Sub type
- Townhouse
- Status
- Active
- Days on market
- 66
- Subdivision
- Asturia Ph 3
- County
- Pasco
- Year built
- 2019
- Living area
- 1,772 sq ft
- Price/sq ft
- $203
- Building area
- 2,247 sq ft (Public Records)
- Lot size
- 4,928 sq ft
- Lot category
- 0 to less than 1/4
- Flood zone
- X (12101C0380F)
- Garage
- 2 spaces
- Annual taxes
- $5,919 (2025)
- Parcel #
- 17-26-25-001.0-031.00-006.0
- Zoning
- MPUD
- MLS #
- TB8484790
Interior Details
- Bedrooms
- 3
- Full bathrooms
- 2
- Half bathrooms
- 1
- Flooring
- Carpet, Tile
- Appliances
- Dishwasher, Dryer, Microwave, Range, Refrigerator, Washer
- Interior features
- Ceiling Fans(s), Open Floorplan, PrimaryBedroom Upstairs, Stone Counters
- Laundry
- Laundry Closet, Upper Level
- Stories / Levels
- Two
- Direction faces
- East
Heating & Cooling
- Heating
- Central
- Cooling
- Central Air
Parking
- Garage spaces
- 2
- Attached garage
- No
- Parking features
- Alley Access, Driveway, Garage Door Opener
HOA & Financial
- HOA fee
- $265 / Monthly
- Monthly HOA
- $265/mo
- Total monthly fees
- $273/mo
- Total annual fees
- $3,279
- HOA name
- Vesta Property Services
- CDD
- Yes
- Homestead exemption
- Yes
- Min lease term
- 1-2 Years
- Listing terms
- Cash, Conventional, FHA, VA Loan
- Ownership
- Fee Simple
- Available for lease
- Yes
- Lease restrictions
- Yes
- Additional lease restrictions
- Only 5% of the townhomes in Asturia may be rented at any given time
- Approval process
- See HOA docs
Exterior & Construction
- Exterior features
- Courtyard, Hurricane Shutters, Lighting, Sidewalk
- Construction materials
- Block, Frame
- Roof
- Shingle
- Foundation
- Slab
- Road surface
- Asphalt
Utilities
- Sewer
- Public Sewer
- Water source
- Public
- Utilities
- Electricity Connected, Natural Gas Connected, Sewer Connected, Sprinkler Recycled, Water Connected
Community
- Pets allowed
- Yes
Schools
Letter grades: Florida DOE 2024–25 school grades (Orange, Seminole, Lake, Osceola, Brevard). Assigned schools from the listing agent — verify enrollment with the district.
Room Details
| Room | Level | Dimensions |
|---|---|---|
| Living Room | First | |
| Kitchen | First | |
| Dining Room | First | |
| Primary Bedroom | Second | |
| Primary Bathroom | Second | |
| Bedroom 2 | Second | |
| Bedroom 3 | Second | |
| Bathroom 2 | Second | |
| Bathroom 3 | First |
Listing Details
- Listing date
- 2026-03-06
- On market date
- 2026-03-12
- Original list price
- $365,000
- Occupant type
- Vacant
- MLS area
- 33556 - Odessa
- Listing AOR
- Orlando Regional
- Status changed
- 2026-03-12
- Tax legal description
- ASTURIA PHASE 3 PB 77 PG 087 BLOCK 31 LOT 6
Flood risk
Minimal-risk area outside the mapped floodplain. Flood insurance is optional and typically low-cost.
Source: FEMA flood zone reported on the listing. Confirm current designation at FEMA Flood Map Service Center.
Location
Directions
From SR 54 and Gunn Hwy, head east on SR 54. Turn left onto Asturian Pkwy. Turn right onto Promenade Pkwy. Turn left onto Pergola Way to address.
More homes like this
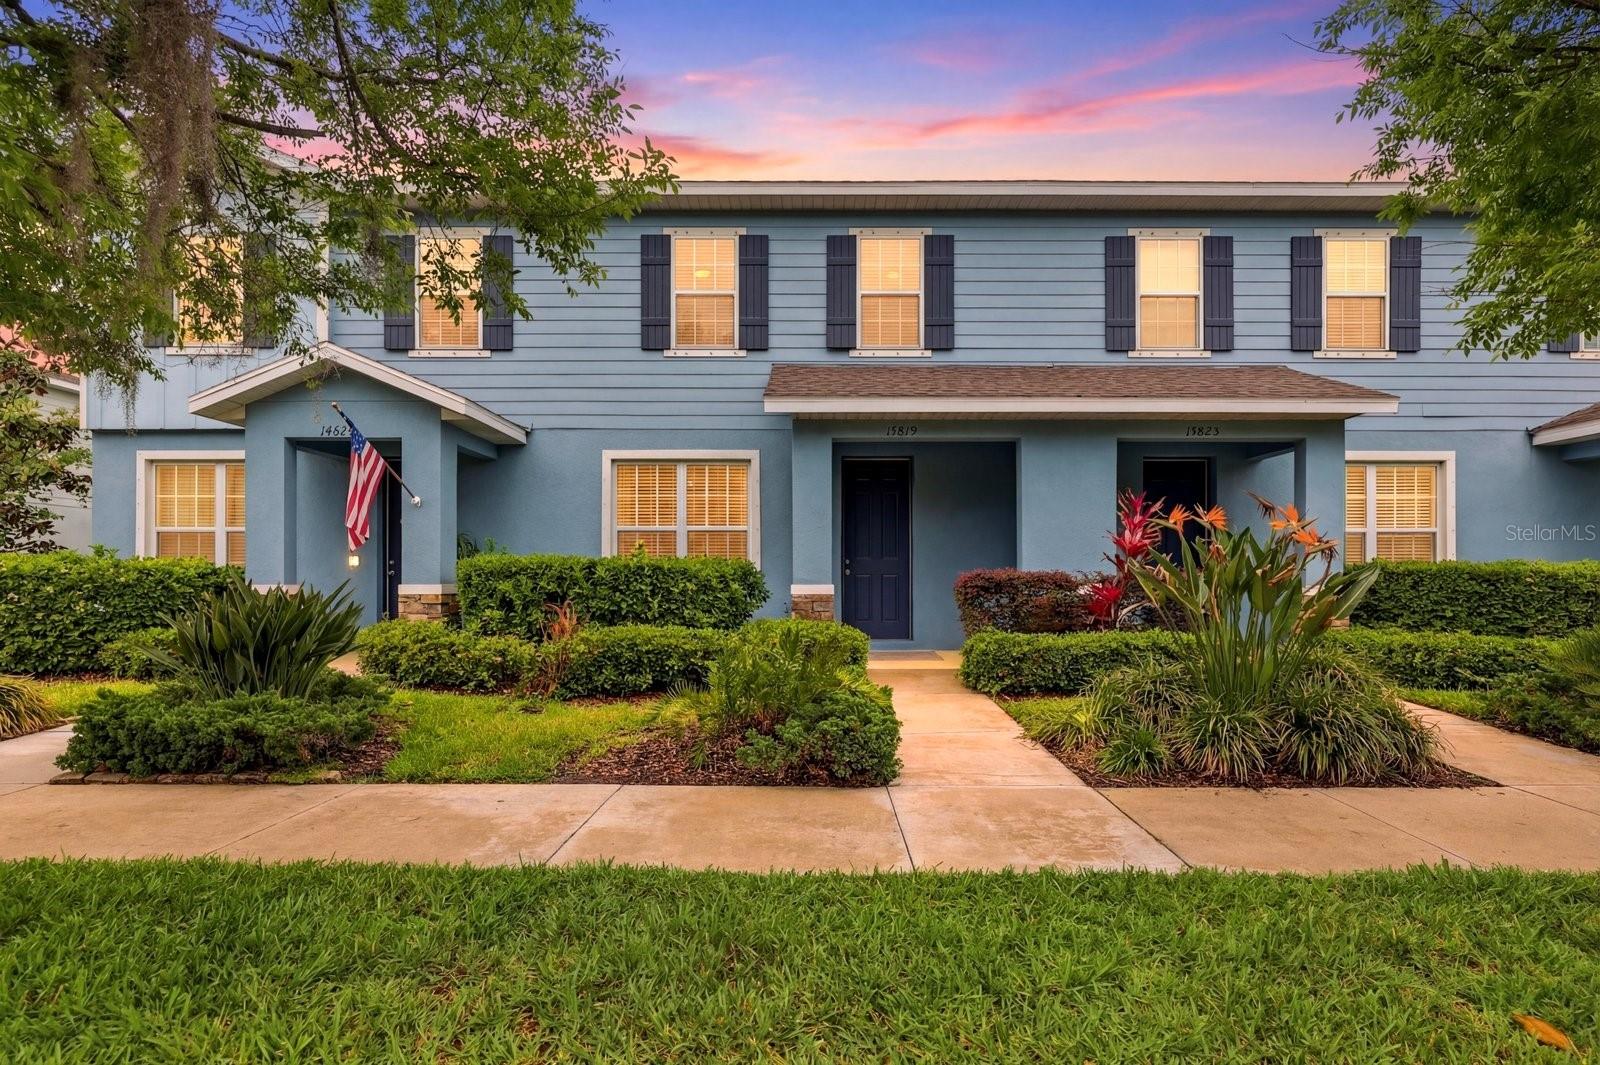
$339,000
14819 Promenade Pkwy
Odessa, FL 33556
3 bd · 3 ba · 1,582 sqft
Asturia Ph 3
MLS# TB8495541
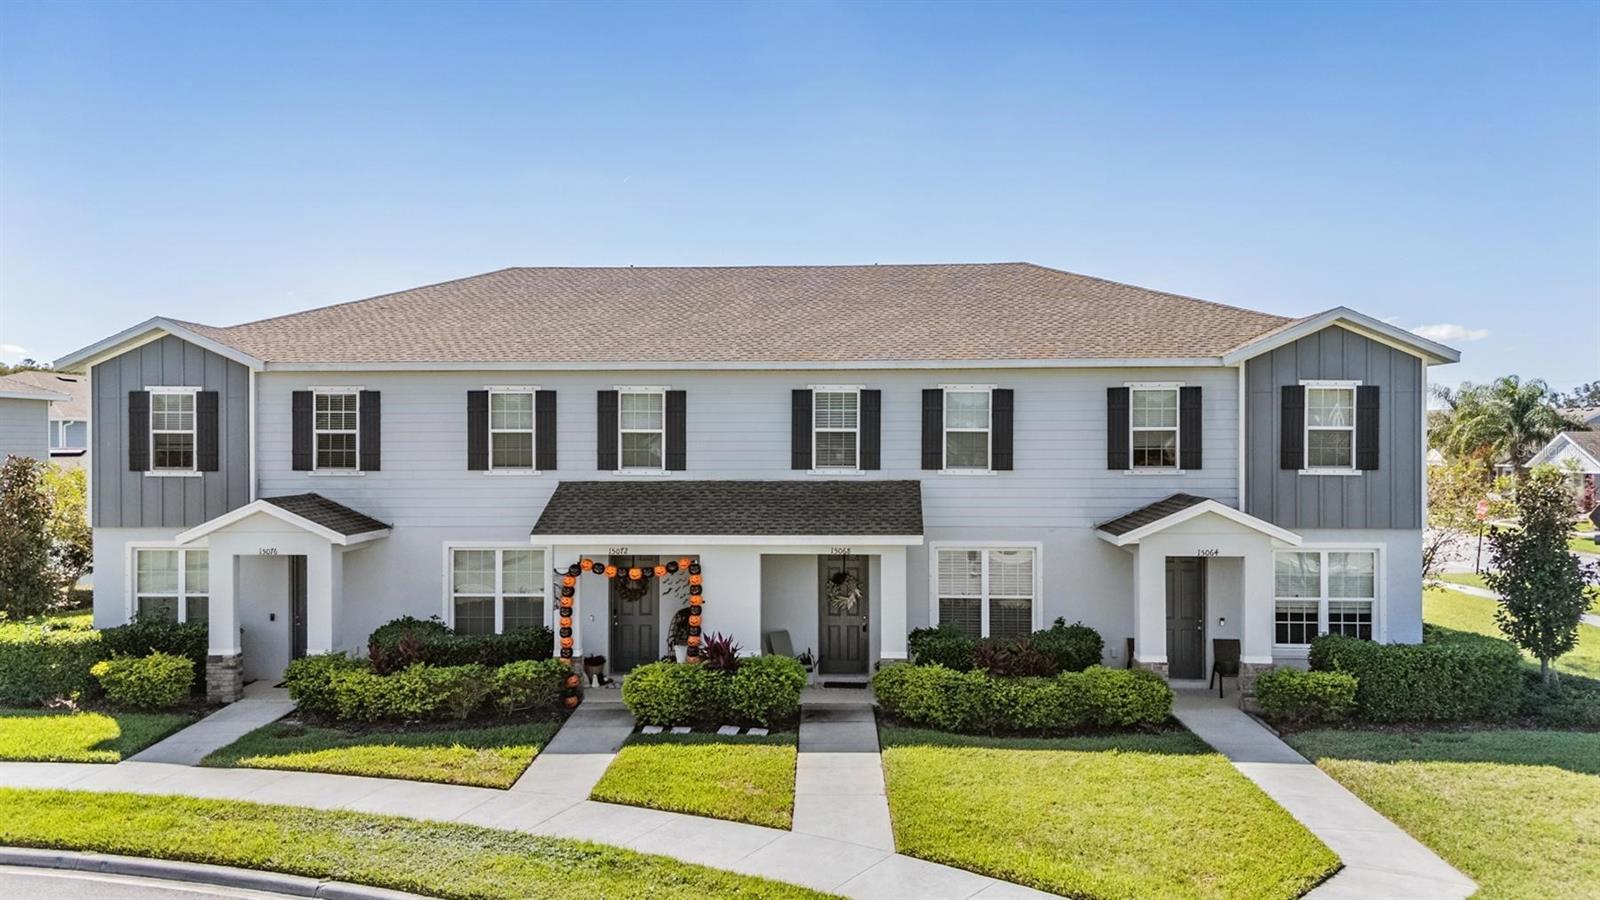
$359,900
15068 Caravan Ave
Odessa, FL 33556
3 bd · 3 ba · 1,582 sqft
Asturia Ph 3
MLS# W7880110
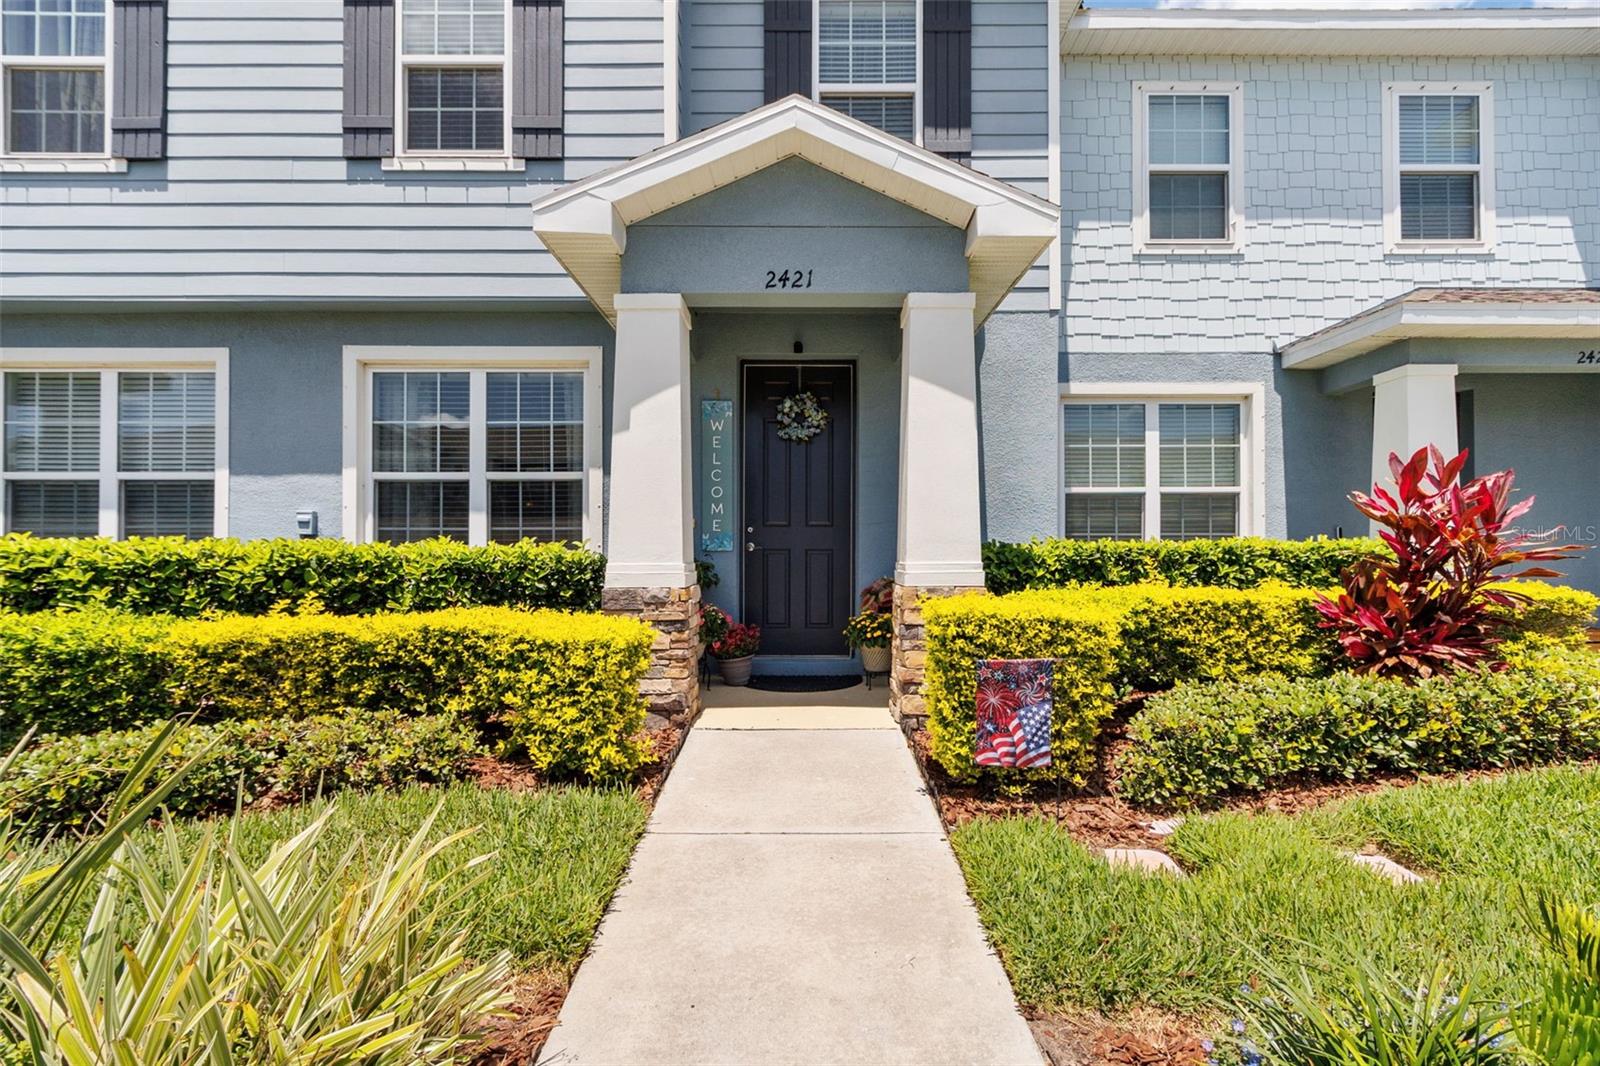
$359,900
2421 Hearth Dr
Odessa, FL 33556
3 bd · 3 ba · 1,772 sqft
Asturia Ph 3
MLS# W7882099
$485,000
15180 Renaissance Ave
Odessa, FL 33556
3 bd · 2 ba · 1,715 sqft
Asturia Ph 3
MLS# TB8451864

Listings courtesy of Stellar MLS as distributed by MLS GRID
IDX information is provided exclusively for consumers’ personal, non-commercial use and may not be used for any purpose other than to identify prospective properties consumers may be interested in purchasing.
Based on information submitted to the MLS GRID as of May 17, 2026 at 2:06 PM ET. All data is obtained from various sources and may not have been verified by broker or MLS GRID. Supplied Open House Information is subject to change without notice. All information should be independently reviewed and verified for accuracy. Properties may or may not be listed by the office/agent presenting the information.
Ryan Solberg, Broker · MaxLife Realty LLC · FL License #BK3354351 · Equal Housing Opportunity · Full disclaimer · DMCA