$735,000
19419 Autumn Chase Court
Land O Lakes, FL 34638
Property type
Year built
Lot size
Price / sq ft
HOA dues
Days on market
Garage spaces
Flood zone
About this home
Now offered at an improved price, reduced by $24,000 since originally listed, presenting exceptional value! Welcome to luxury Florida living in the guard-gated community of Lakeshore Ranch. Perfectly positioned on a premium conservation homesite with tranquil pond views, this stunning WestBay Key Largo floor plan offers an exceptional blend of elegance, space, and resort-style outdoor living, complete with a heated saltwater pool and spa with lighting. This beautifully designed single-story home features four bedrooms, a private office with French doors, a spacious media or bonus room, three full bathrooms, and a three-car garage. The bright, open layout is enhanced by soaring 12-foot ceilings, elegant 8-foot interior doors, plantation shutters, crown molding, and luxury vinyl flooring throughout, creating a modern yet warm and inviting atmosphere. At the heart of the home is the impressive gourmet kitchen, thoughtfully designed for both entertaining and everyday living. It features stainless steel appliances, a natural gas range with a pot filler faucet conveniently mounted above it, a built-in oven, farmhouse sink, quartz countertops, designer tile backsplash, 42-inch cabinetry, and under-cabinet lighting. The space is anchored by an oversized island showcasing a custom-made concrete countertop, a distinctive design feature that adds both character and durability while overlooking the expansive family room and dining area. French doors open to the extended screened lanai, seamlessly blending indoor and outdoor living. Step outside to your private backyard retreat where the heated saltwater pool and spa overlook peaceful pond and conservation views. Designed for year-round enjoyment, the lanai includes motorized sun shades, misting fans to keep the space comfortable on warm Florida days, and surround sound speakers, creating the perfect setting for entertaining or relaxing while enjoying the serene natural surroundings. The owner’s suite offers a peaceful sanctuary with two custom walk-in closets and a spacious en-suite bathroom featuring dual granite vanities, a relaxing garden tub, and a walk-in shower. The thoughtfully designed four-way split floor plan provides privacy for family and guests, while the oversized bonus or media room offers direct access to the lanai and is conveniently located near the third full bathroom. Additional highlights include a spacious laundry room with a granite folding counter and utility sink, surround sound wiring, and designer lighting throughout. Important recent updates provide added peace of mind, including a new AC system (2024), water heater (2024), and multiple pool equipment updates including the pool filter, valve, and salt cell. Residents of Lakeshore Ranch enjoy exceptional resort-style amenities including a 24-hour guard gate, three community pools, clubhouse, fitness center, yoga room, business center, tennis and pickleball courts, basketball court, dog park, playground, fishing dock, and more than 250 acres of preserved conservation. The HOA also includes cable, internet, and trash service. Ideally located in Land O’ Lakes, this home offers convenient access to top-rated schools, I-75, the Veterans Expressway, shopping, dining, Tampa International Airport, and Florida’s beautiful Gulf Coast beaches.
Estimated monthly payment
Estimate only. Taxes use the listing's reported amount where available; insurance is a Florida-average estimate. Your actual payment will vary — run a full calculation or talk to a lender.
Price & listing history75 days on market
- Status: ActiveMar 12, 2026
- Listed$759,000Mar 12, 2026
- Price reduced$735,000
Virtual Tour
Facts & features
- Property type
- Residential
- Sub type
- Single Family Residence
- Status
- Active
- Days on market
- 75
- Subdivision
- Lakeshore Ranch Ph I
- County
- Pasco
- Year built
- 2014
- Living area
- 3,168 sq ft
- Price/sq ft
- $232
- Building area
- 4,286 sq ft (Public Records)
- Lot size
- 11,623 sq ft
- Lot category
- 1/4 to less than 1/2
- Flood zone
- X500 (12101C0238F)
- Garage
- 3 spaces
- Pool
- Private pool
- Annual taxes
- $12,808 (2025)
- Parcel #
- 18-25-27-0120-00000-4250
- Zoning
- MPUD
- MLS #
- TB8484782
Interior Details
- Bedrooms
- 4
- Full bathrooms
- 3
- Flooring
- Luxury Vinyl
- Appliances
- Built-In Oven, Convection Oven, Dishwasher, Disposal, Microwave, Range, Refrigerator, Water Softener
- Interior features
- Ceiling Fans(s), Dry Bar, Eat-in Kitchen, High Ceilings, Kitchen/Family Room Combo, Living Room/Dining Room Combo, Primary Bedroom Main Floor, Solid Wood Cabinets, Split Bedroom, Stone Counters, Tray Ceiling(s), Walk-In Closet(s), Window Treatments
- Laundry
- Electric Dryer Hookup, Inside, Laundry Room, Washer Hookup
- Stories / Levels
- One
- Direction faces
- Southeast
Heating & Cooling
- Heating
- Electric, Heat Pump, Natural Gas
- Cooling
- Central Air
Parking
- Garage spaces
- 3
- Attached garage
- Yes
- Parking features
- Driveway, Garage Door Opener, Ground Level
HOA & Financial
- HOA fee
- $300 / Quarterly
- Monthly HOA
- $100/mo
- Total monthly fees
- $100/mo
- Total annual fees
- $1,200
- HOA name
- Greenacre - Dawn Archambault
- CDD
- Yes
- Homestead exemption
- Yes
- Min lease term
- 8-12 Months
- Listing terms
- Cash, Conventional, FHA, VA Loan
- Ownership
- Fee Simple
- Available for lease
- Yes
- Lease restrictions
- Yes
- Additional lease restrictions
- Buyer/buyers agent to contact HOA for leasing Restrictions
- Approval process
- Buyer/buyers agent to contact HOA for leasing Restrictions
Exterior & Construction
- Exterior features
- Awning(s), French Doors, Lighting, Misting System, Sidewalk
- Construction materials
- Block, Stucco
- Roof
- Shingle
- Foundation
- Slab
- Pool
- Private pool
- Waterfront
- Yes
- Water view
- Yes
- Road surface
- Asphalt, Paved
Utilities
- Sewer
- Public Sewer
- Water source
- Public
- Utilities
- BB/HS Internet Available, Cable Connected, Electricity Connected, Natural Gas Connected, Sewer Connected, Underground Utilities, Water Connected
Community
- Pets allowed
- Breed Restrictions
Room Details
| Room | Level | Dimensions |
|---|---|---|
| Primary Bedroom | First | 21x13.8 |
| Bedroom 2 | First | 11.2x11.1 |
| Bedroom 3 | First | 12.4x11 |
| Kitchen | First | 18x13 |
| Great Room | First | 25.4x19.4 |
| Bathroom 4 | First | 12.1x10 |
| Office | First | 11x13.2 |
| Bonus Room | First | 18x14 |
Listing Details
- Listing date
- 2026-03-12
- On market date
- 2026-03-12
- Original list price
- $759,000
- Occupant type
- Owner
- MLS area
- 34638 - Land O Lakes
- Listing AOR
- Suncoast Tampa
- Status changed
- 2026-03-12
- Tax legal description
- LAKESHORE RANCH PHASES 2 & 3 PB 63 PG 051 LOT 425
Flood risk
Moderate-risk area (0.2% annual-chance / “500-year” floodplain). Flood insurance is recommended but usually not required.
Source: FEMA flood zone reported on the listing. Confirm current designation at FEMA Flood Map Service Center.
Location
Directions
US 41 to Sundance Lake Blvd to the community gate. The gate is manned. After the gate take Sundance Lake Blvd to Roundabout. Take 2nd Exit off of Roundabout onto Water Color Drive Take Water Color to the 3rd Street on the right - Autumn Chase. Home is on the right. There is no sign. recording devices are present and active on the property. Thank you for showing! Please go to: https://www.lakeshoreranch.net/documents
More homes like this
$375,000
Land O Lakes, FL 34638
3 bd · 2 ba · 1,702 sqft
Lakeshore Ranch Ph I
MLS# TB8469431
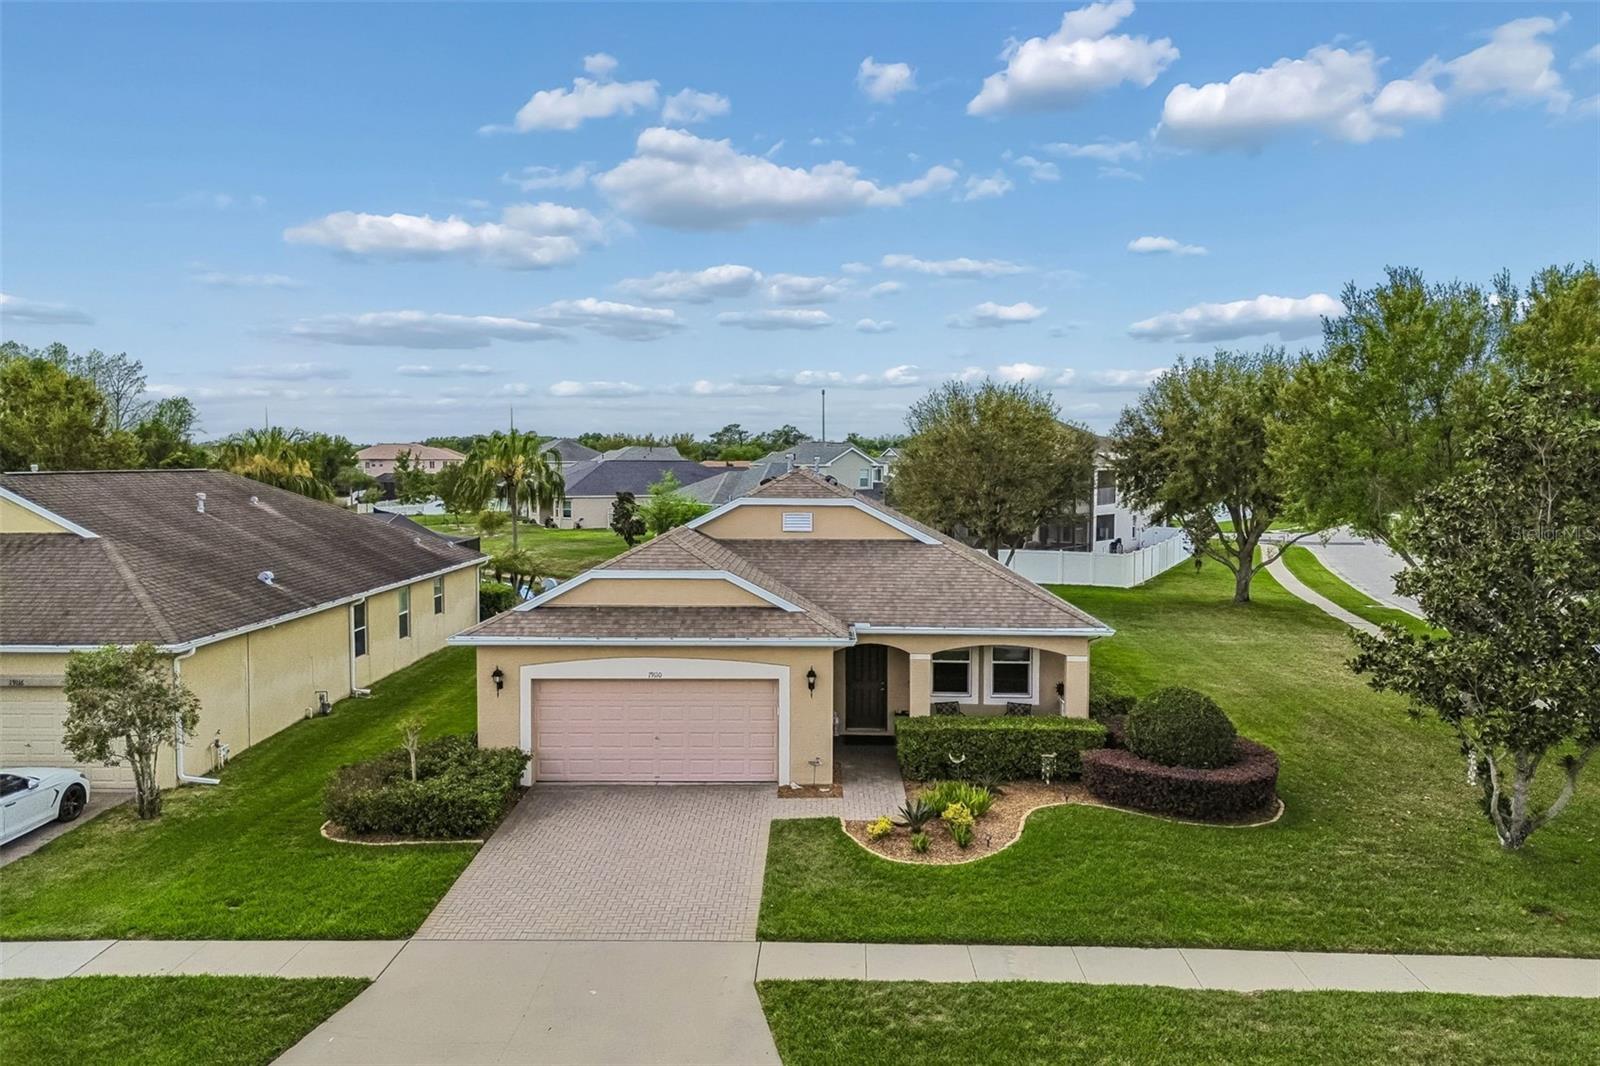
$399,900
19110 Sunset Bay Dr
Land O Lakes, FL 34638
3 bd · 2 ba · 1,789 sqft
Lakeshore Ranch Ph I
MLS# TB8492772
$425,000
19540 Sunset Bay Dr
Land O Lakes, FL 34638
4 bd · 3 ba · 2,398 sqft
Lakeshore Ranch Ph I
MLS# TB8498279
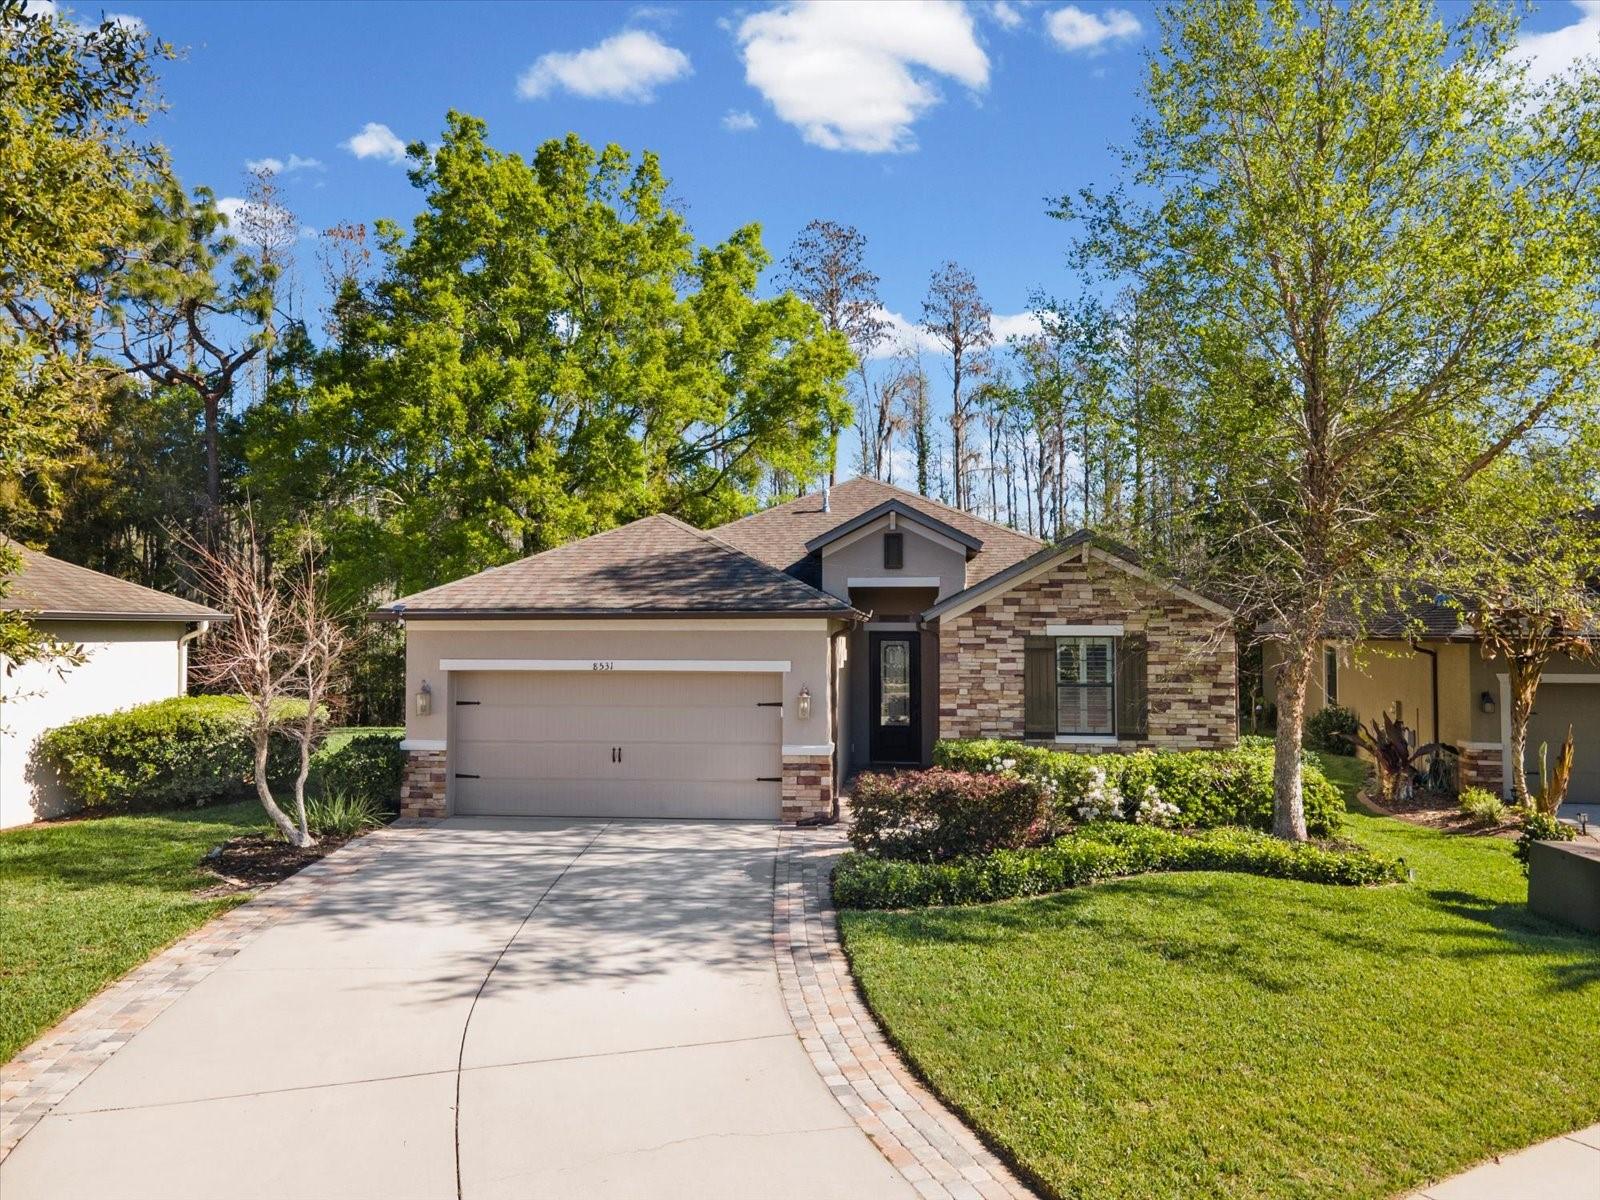
$430,000
8531 May Port Ct
Land O Lakes, FL 34638
4 bd · 2 ba · 2,003 sqft
Lakeshore Ranch Ph I
MLS# TB8489350

Listings courtesy of Stellar MLS as distributed by MLS GRID
IDX information is provided exclusively for consumers’ personal, non-commercial use and may not be used for any purpose other than to identify prospective properties consumers may be interested in purchasing.
Based on information submitted to the MLS GRID as of May 26, 2026 at 1:40 PM ET. All data is obtained from various sources and may not have been verified by broker or MLS GRID. Supplied Open House Information is subject to change without notice. All information should be independently reviewed and verified for accuracy. Properties may or may not be listed by the office/agent presenting the information.
Ryan Solberg, Broker · MaxLife Realty LLC · FL License #BK3354351 · Equal Housing Opportunity · Full disclaimer · DMCA