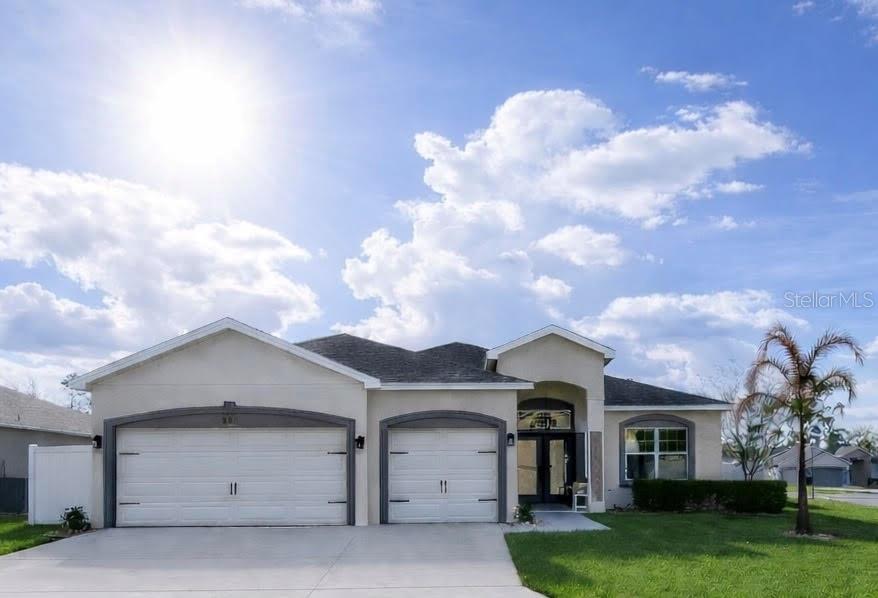
$399,975
185 St Thomas Drive
Mulberry, FL 33860
Property type
Year built
Lot size
Price / sq ft
HOA dues
Days on market
Garage spaces
Flood zone
About this home
One or more photo(s) has been virtually staged. Welcome to this stunning 4-bedroom, 3-bathroom home built just a few years ago, offering a spacious and thoughtfully designed layout perfect for both everyday living and entertaining. The spacious primary bedroom offers a private retreat with plenty of room to relax and unwind. The luxurious en-suite bathroom features a soaking garden tub, a separate walk-in shower, and dual sinks. There's a linen closet and a large walk-in closet with custom built-ins that provides exceptional storage and organization. This thoughtfully designed primary bedroom combines comfort, elegance, and convenience. A private guest bedroom offers comfort and versatility with convenient access to its own en-suite bathroom and private access to the lanai. Just beyond the bedroom, an adjoining bonus room provides flexible space that can easily serve as a home office, workout room, nursery, or cozy sitting area. It can also be used as a bedroom because there is a small closet. A brand new custom barn door separates the two rooms. This thoughtful layout creates a quiet and functional retreat for guests, family members, or multi-generational living. The home features formal living and dining areas, along with an open-concept kitchen and family room combination that creates a warm and inviting gathering space. The kitchen is equipped with upgraded Samsung Bespoke appliances, including a range with induction cooktop and built-in air fryer, making it ideal for anyone who enjoys cooking. You will find plenty of cabinetry and a walk-in pantry. A separate dinette area provides additional casual dining space. Recent improvements throughout the home include fresh interior paint, 5½-inch baseboards, and luxury plank vinyl flooring, giving the entire home a modern and cohesive feel. The sliding door in family room has upgraded pleated "dark out" shades. Step outside to a screened lanai overlooking the fully fenced backyard, complete with two gates for added convenience. The property also includes an irrigation system to help maintain the lawn and landscaping. Additional highlights include a 3-car garage and an inside laundry room equipped with a large-capacity LG washer and dryer, overhead cabinet space and a side utility storage cabinet. This move-in ready home combines stylish features, generous living space, and practical amenities designed for comfort and convenience. Located on almost 1/4 acre corner lot. Great location near shopping, restaurants and schools.
Estimated monthly payment
Estimate only. Taxes use the listing's reported amount where available; insurance is a Florida-average estimate. Your actual payment will vary — run a full calculation or talk to a lender.
Price & listing history82 days on market
- Status: ActiveMar 9, 2026
- Listed$415,000Mar 9, 2026
- Price reduced$399,975
Virtual Tour
Facts & features
- Property type
- Residential
- Sub type
- Single Family Residence
- Status
- Active
- Days on market
- 82
- Cumulative DOM
- 515
- Subdivision
- Bridgeport Lakes Ph 1
- County
- Polk
- Year built
- 2021
- Living area
- 2,370 sq ft
- Price/sq ft
- $169
- Building area
- 3,129 sq ft (Public Records)
- Lot size
- 10,019 sq ft
- Lot category
- 0 to less than 1/4
- Flood zone
- X (12105C0490G)
- Garage
- 3 spaces
- Annual taxes
- $6,797 (2025)
- Parcel #
- 23-29-36-142471-000950
- MLS #
- L4960074
Interior Details
- Bedrooms
- 4
- Full bathrooms
- 3
- Flooring
- Luxury Vinyl
- Appliances
- Dishwasher, Disposal, Dryer, Microwave, Range, Refrigerator
- Interior features
- Ceiling Fans(s), High Ceilings, Kitchen/Family Room Combo, Living Room/Dining Room Combo, Open Floorplan, Walk-In Closet(s)
- Laundry
- Laundry Room
- Stories / Levels
- One
- Direction faces
- North
Heating & Cooling
- Heating
- Central
- Cooling
- Central Air
Parking
- Garage spaces
- 3
- Attached garage
- Yes
HOA & Financial
- HOA fee
- $900 / Annually
- Monthly HOA
- $75/mo
- Total monthly fees
- $75/mo
- Total annual fees
- $900
- HOA name
- Natalie Schempp
- CDD
- No
- Ownership
- Fee Simple
- Available for lease
- No
- Lease restrictions
- No
Exterior & Construction
- Exterior features
- Sliding Doors
- Construction materials
- Block, Stucco
- Roof
- Shingle
- Foundation
- Slab
- Road surface
- Paved
Utilities
- Sewer
- Public Sewer
- Water source
- None
- Utilities
- BB/HS Internet Available, Cable Available, Electricity Connected, Public, Sewer Connected
Community
- Pets allowed
- Yes
Room Details
| Room | Level | Dimensions |
|---|---|---|
| Living Room | First | 11x14 |
| Family Room | First | 15x22 |
| Dining Room | First | 8x10 |
| Dinette | First | 12x9 |
| Kitchen | First | 10x14 |
| Primary Bedroom | First | 13x19 |
| Bedroom 2 | First | 12x12 |
| Bedroom 3 | First | 11x11 |
| Bedroom 4 | First | 11x14 |
Listing Details
- Listing date
- 2026-03-09
- On market date
- 2026-03-09
- Original list price
- $415,000
- Occupant type
- Owner
- MLS area
- 33860 - Mulberry
- Listing AOR
- Lakeland
- Status changed
- 2026-03-09
- Tax legal description
- BRIDGEPORT LAKES PHASE ONE PB 166 PGS 1-6 LOT 95
Flood risk
Minimal-risk area outside the mapped floodplain. Flood insurance is optional and typically low-cost.
Source: FEMA flood zone reported on the listing. Confirm current designation at FEMA Flood Map Service Center.
Location
Directions
Head South on Florida Avenue toward Mulberry. Just past Walmart the community is on the left
More homes like this
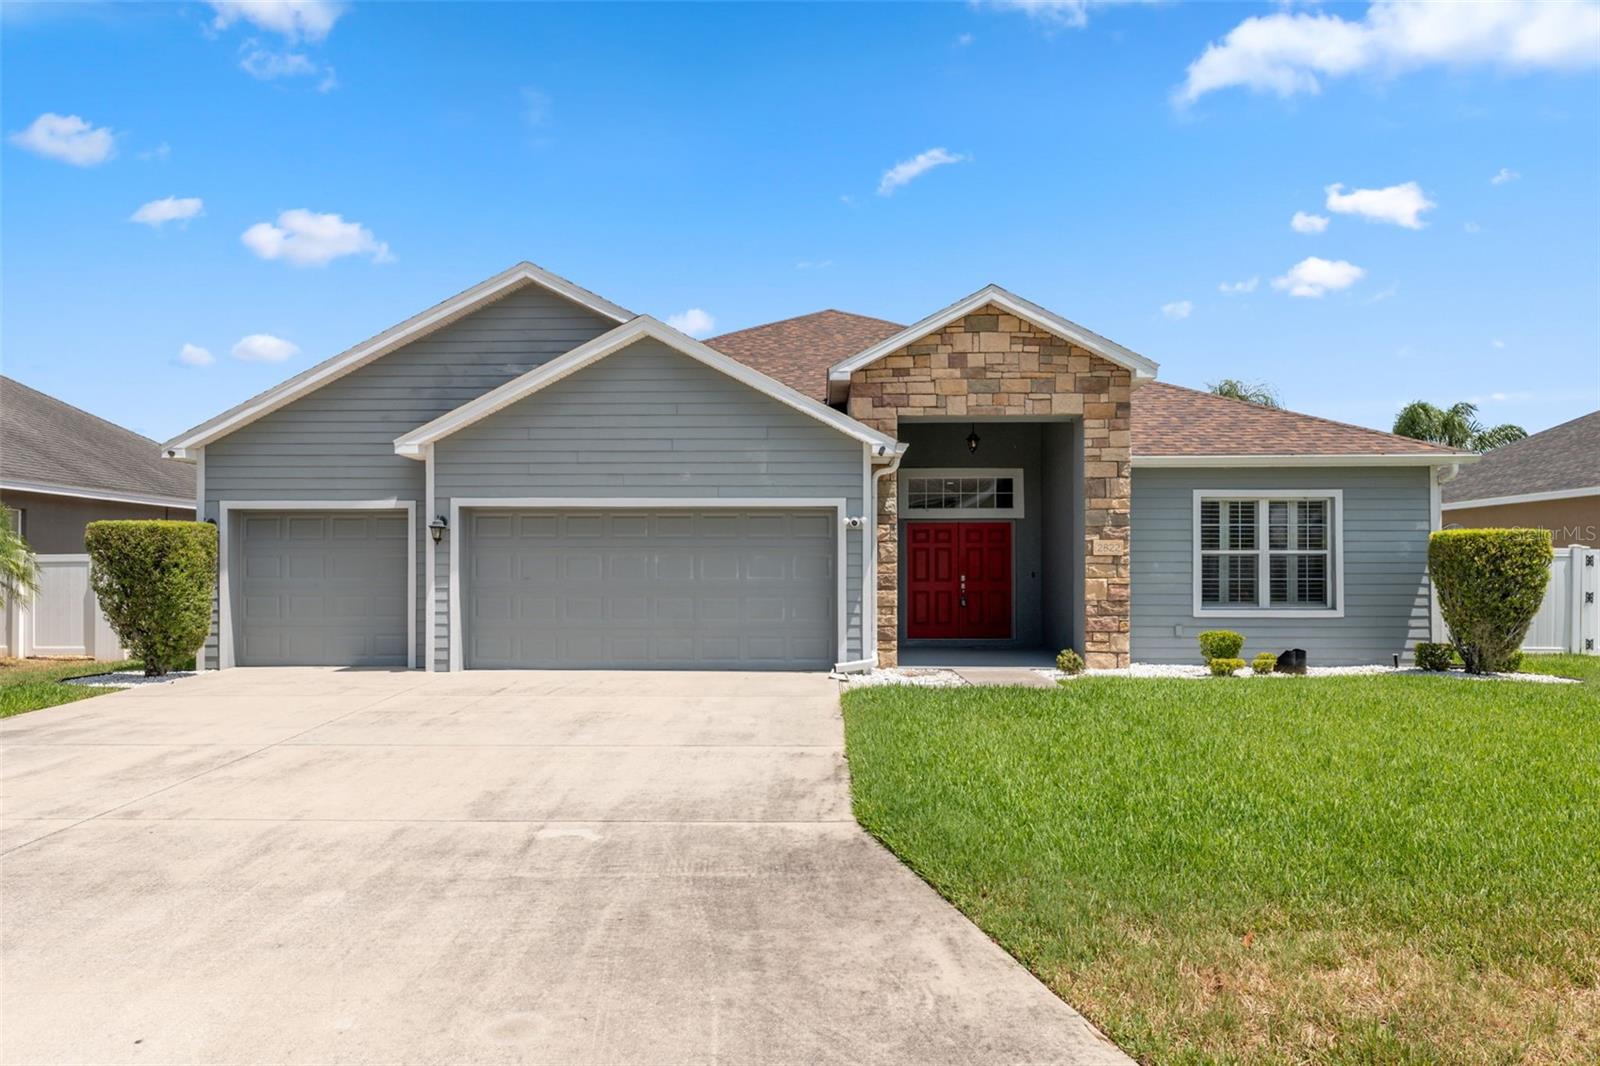
$437,000
2822 Seymore St
Lakeland, FL 33813
5 bd · 3 ba · 2,600 sqft
Hartford Estates
MLS# W7882926
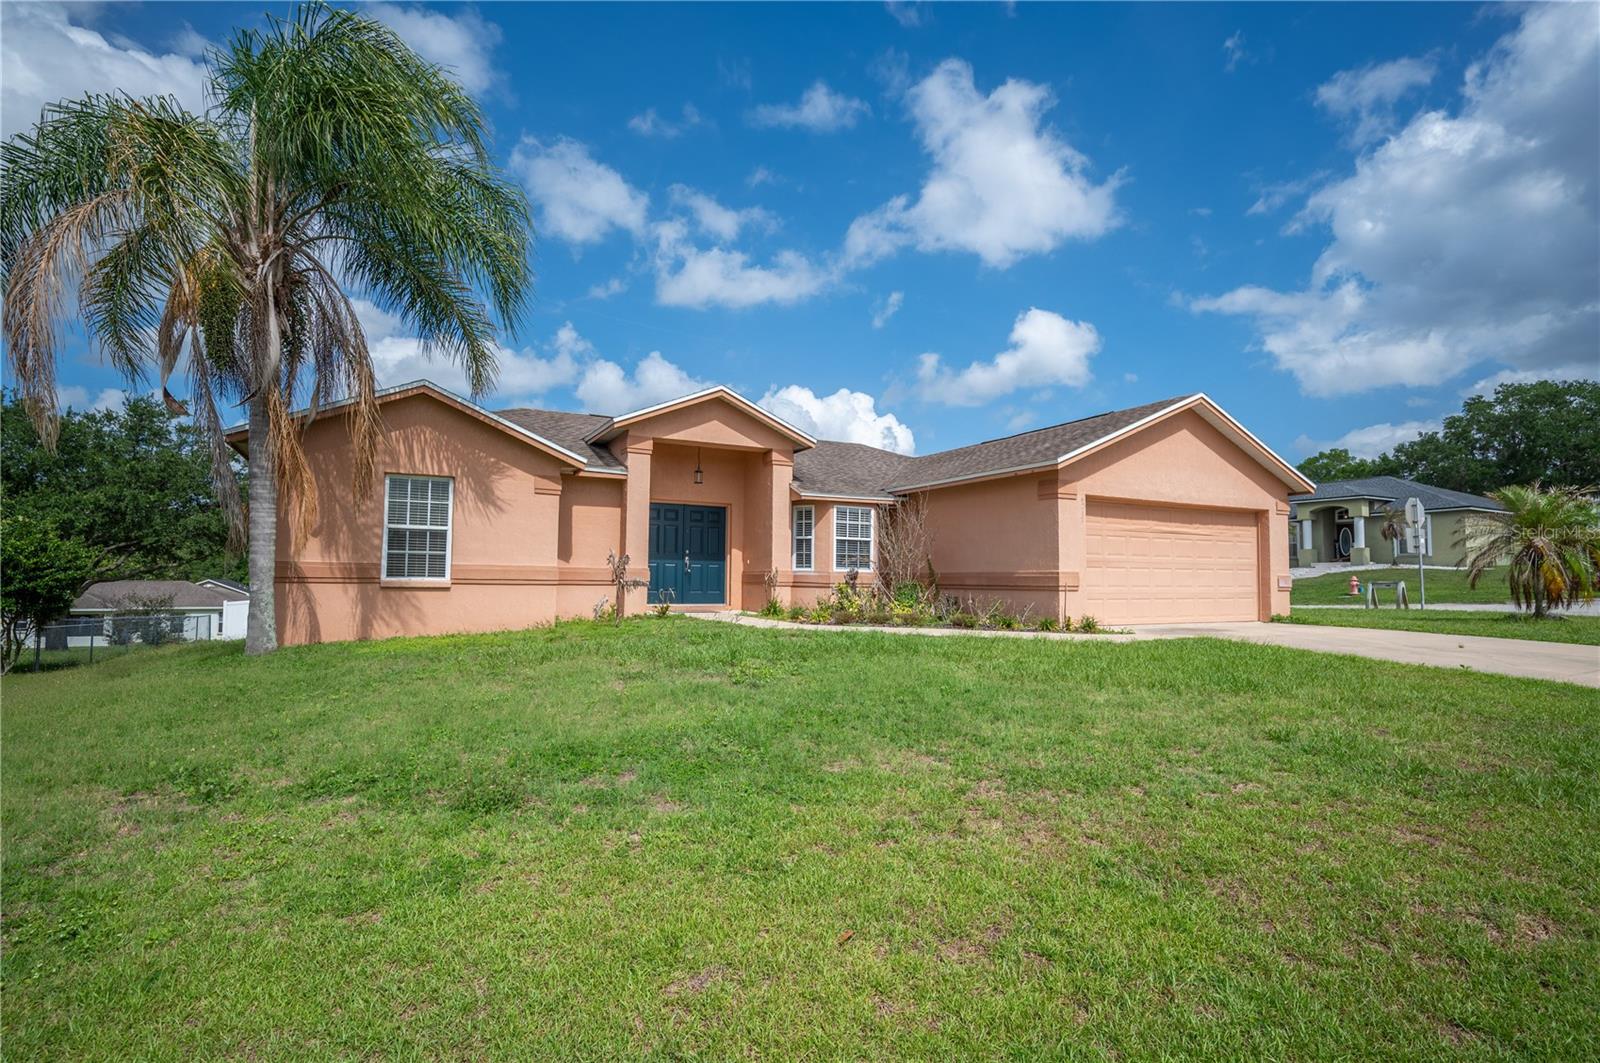
$310,000
6217 Cross Creek Blvd
Lakeland, FL 33813
3 bd · 2 ba · 1,437 sqft
Hickory Ridge
MLS# L4962072
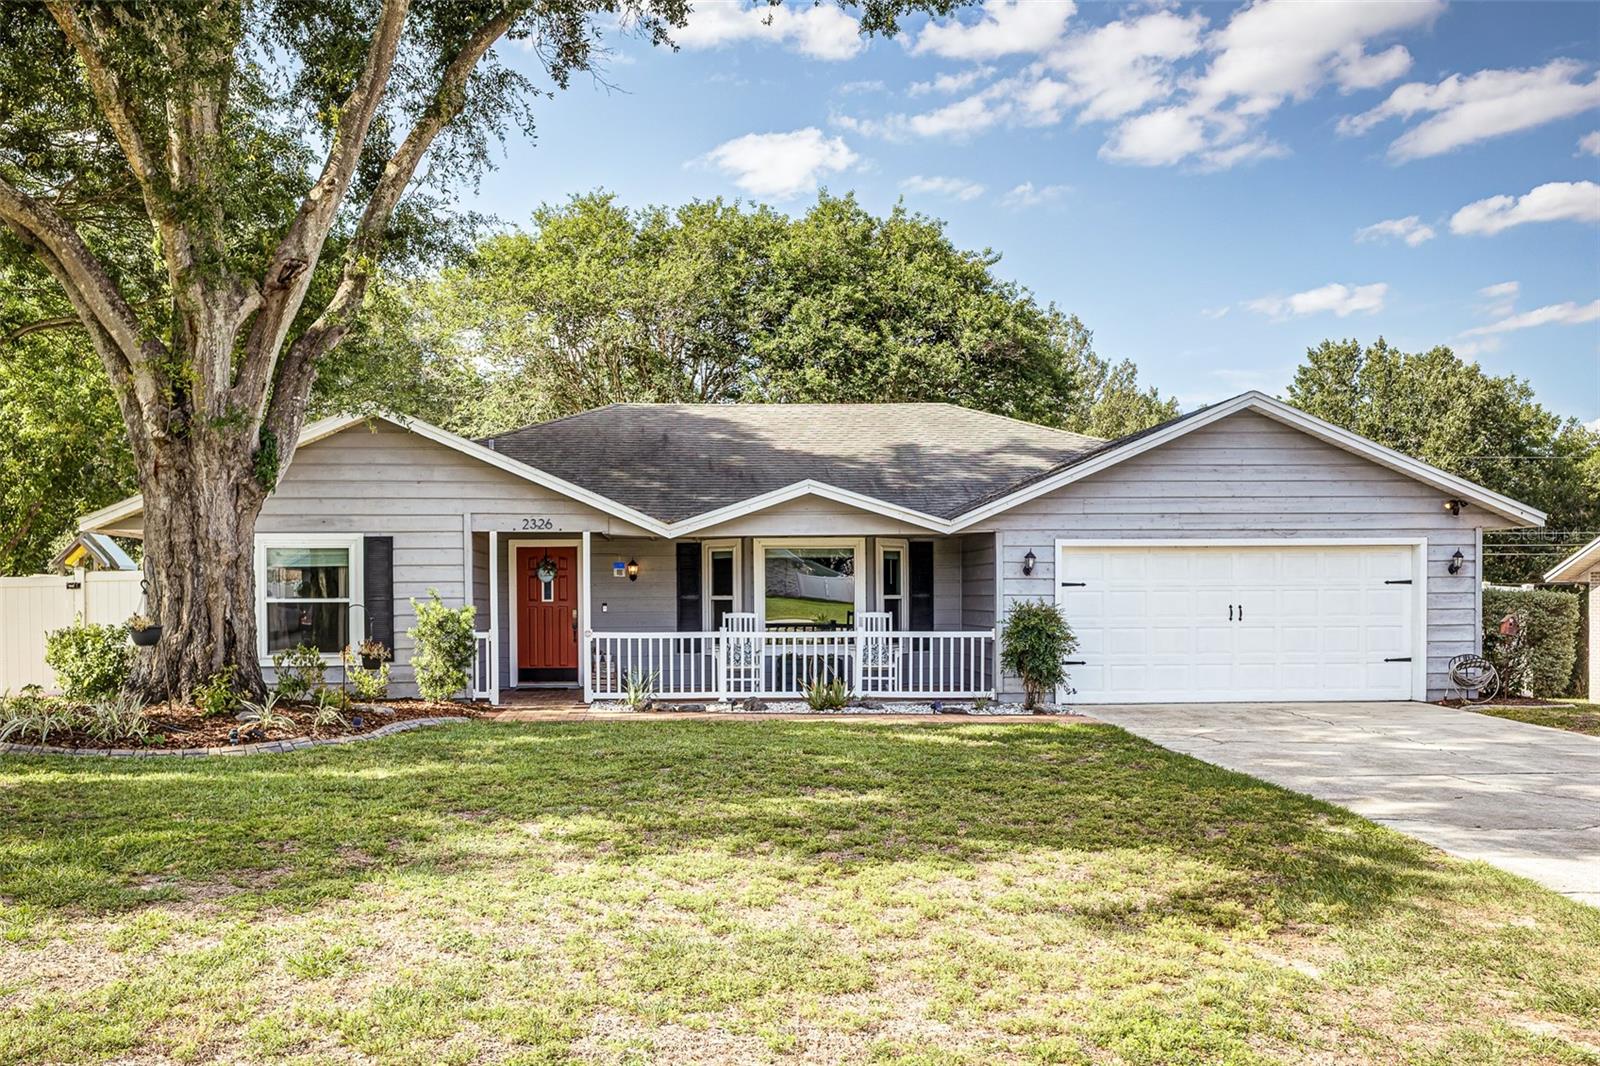
$399,000
2326 Arrowhead Blvd
Lakeland, FL 33813
3 bd · 2 ba · 2,084 sqft
Arrowhead
MLS# L4962206
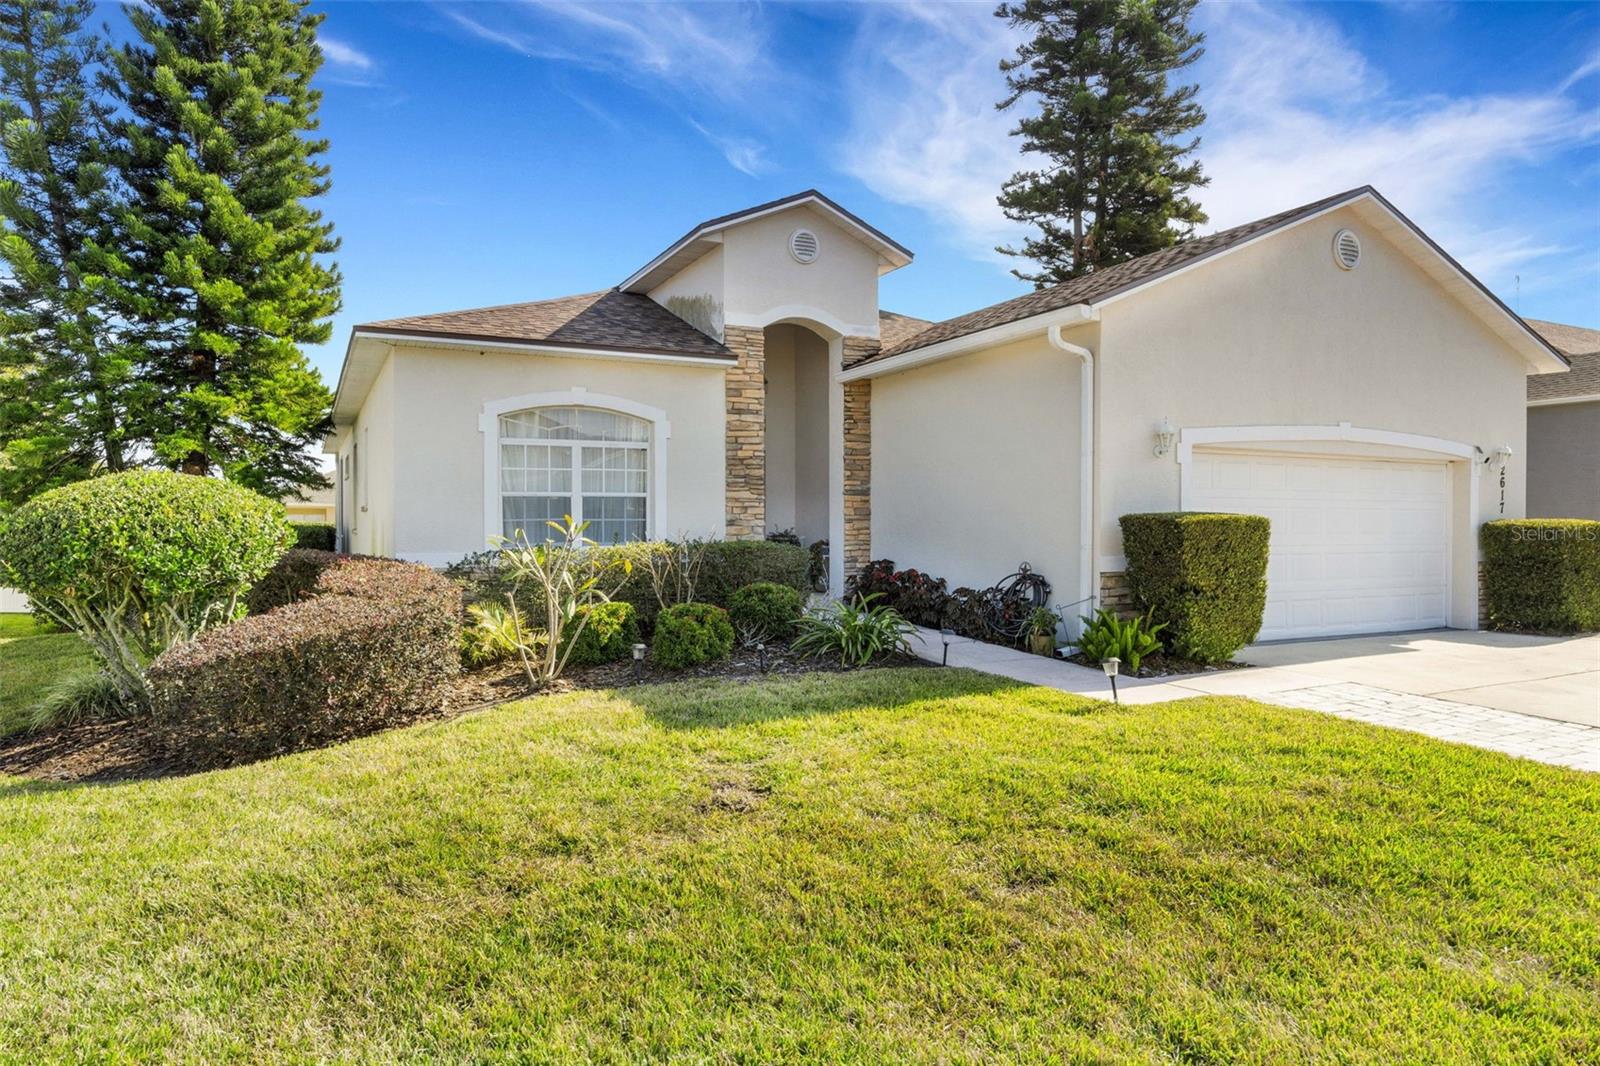
$385,900
2617 Hickory View Loop
Lakeland, FL 33813
3 bd · 2 ba · 2,084 sqft
Crews Lake Trails
MLS# L4957671

Listings courtesy of Stellar MLS as distributed by MLS GRID
IDX information is provided exclusively for consumers’ personal, non-commercial use and may not be used for any purpose other than to identify prospective properties consumers may be interested in purchasing.
Based on information submitted to the MLS GRID as of May 30, 2026 at 4:02 PM ET. All data is obtained from various sources and may not have been verified by broker or MLS GRID. Supplied Open House Information is subject to change without notice. All information should be independently reviewed and verified for accuracy. Properties may or may not be listed by the office/agent presenting the information.
Ryan Solberg, Broker · MaxLife Realty LLC · FL License #BK3354351 · Equal Housing Opportunity · Full disclaimer · DMCA