$570,000
1389 Dolphin Head Street
Champions Gate, FL 33896
Property type
Year built
Lot size
Price / sq ft
HOA dues
Days on market
Garage spaces
Flood zone
About this home
One or more photo(s) has been virtually staged. Welcome to this immaculately maintained 4-bedroom, 3-bathroom pool home with a 3-car garage located in the highly sought-after ChampionsGate Country Club at Stoneybrook South, one of Central Florida’s premier guard-gated golf communities offering a true resort-style lifestyle. This popular Kennedy floor plan offers 2,287 square feet of thoughtfully designed living space with a highly desirable split floor plan that provides both privacy and flexibility. The spacious primary suite is privately positioned at the rear of the home, creating a quiet retreat overlooking the backyard oasis. At the front of the home, you'll find a perfect guest or in-law suite with its own private bathroom, while two additional bedrooms and a third full bath are located on the opposite side of the home ideal for family or visitors. The kitchen and main living areas flow seamlessly together, creating an open and inviting space for entertaining. The former kitchen nook has been thoughtfully converted into a flex space ideal for a home office, craft room, or oversized walk-in pantry, adding both function and versatility. Step outside and experience what truly sets this home apart your private tropical backyard oasis. The saltwater heated pool and spa, completed in 2019, features an artisan-crafted waterfall, bubblers, LED multicolor screen lighting, turtle mosaics, and a custom granite floating table with built-in seating. The outdoor living space continues with a cedar pergola, outdoor kitchen, Kamado Joe smoker, lanai TV, and remote-controlled propane tiki torches, all surrounded by lush tropical landscaping including Hawaiian Ti plants, crotons, and birds of paradise that create a serene resort-like atmosphere. This home is also equipped with extensive smart home technology, including a Hayward OmniLogic fully automated pool system with WiFi control, Ring doorbell, Ecobee smart thermostat, MyQ smart garage access, HomeKit-enabled lighting, and six hardwired POE security cameras for enhanced peace of mind. Recent upgrades include: New Daikin whole-house air conditioning system (2025), Natural walnut engineered hardwood flooring in all bedrooms, Porcelain tile flooring in main living areas, Samsung refrigerator, Deep stainless steel kitchen sink, Variable-speed pool pump and advanced pool automation system. Even better, the FULL GOLF AND TENNIS MEMBERSHIP is included in the HOA, giving residents access to ChampionsGate Country Club’s championship golf course with no green fees, along with world-class amenities including the clubhouse, fitness center, resort-style pools, tennis courts, dining at The Plaza restaurant, and more. The HOA also includes a monthly food and beverage credit for residents. Located just minutes from Disney World, world-class golf, shopping, dining, and major highways, this home offers the perfect combination of luxury, technology, privacy, and resort-style living in one of Central Florida’s most desirable communities. Homes with this level of upgrades, outdoor living, and smart technology rarely become available in ChampionsGate Country Club. Schedule your showing today!
Estimated monthly payment
Estimate only. Taxes use the listing's reported amount where available; insurance is a Florida-average estimate. Your actual payment will vary — run a full calculation or talk to a lender.
Price & listing history45 days on market
- Status: PendingMay 5, 2026
- Listed$570,000Mar 20, 2026
- Price increased$570,000
Virtual Tour
Facts & features
- Property type
- Residential
- Sub type
- Single Family Residence
- Status
- Pending
- Days on market
- 45
- Cumulative DOM
- 163
- Subdivision
- Stoneybrook South Ph 1
- County
- Osceola
- Year built
- 2013
- Living area
- 2,287 sq ft
- Price/sq ft
- $249
- Building area
- 3,074 sq ft (Public Records)
- Lot size
- 7,405 sq ft
- Lot category
- 0 to less than 1/4
- Flood zone
- X
- Garage
- 3 spaces
- Pool
- Private pool
- Annual taxes
- $6,545 (2025)
- Parcel #
- 31-25-27-5134-000C-0810
- Zoning
- PUD
- MLS #
- O6388968
Interior Details
- Bedrooms
- 4
- Full bathrooms
- 3
- Flooring
- Hardwood, Tile
- Appliances
- Dishwasher, Disposal, Microwave, Range, Refrigerator
- Interior features
- Accessibility Features, Crown Molding, Kitchen/Family Room Combo, Open Floorplan, Window Treatments
- Laundry
- Laundry Room
- Stories / Levels
- One
- Direction faces
- West
Heating & Cooling
- Heating
- Central
- Cooling
- Central Air
Parking
- Garage spaces
- 3
- Attached garage
- Yes
HOA & Financial
- HOA fee
- $898 / Monthly
- Monthly HOA
- $898/mo
- Total monthly fees
- $898/mo
- Total annual fees
- $10,773
- HOA name
- Stephanie Taylor
- CDD
- Yes
- Min lease term
- 7 Months
- Listing terms
- Cash, Conventional, FHA, VA Loan
- Ownership
- Fee Simple
- Available for lease
- Yes
- Lease restrictions
- Yes
- Additional lease restrictions
- Contact HOA for restrictions
- Approval process
- Contact HOA for approval process
Exterior & Construction
- Exterior features
- Lighting, Outdoor Grill, Outdoor Kitchen, Sidewalk, Sliding Doors, Tennis Court(s)
- Construction materials
- Block, Stucco
- Roof
- Tile
- Foundation
- Slab
- Pool
- Private pool
- Road surface
- Asphalt
Utilities
- Sewer
- Public Sewer
- Water source
- Public
- Utilities
- Cable Connected, Electricity Connected, Sewer Connected, Sprinkler Recycled, Water Connected
Community
- Pets allowed
- Yes
Schools
Letter grades: Florida DOE 2024–25 school grades (Orange, Seminole, Lake, Osceola, Brevard). Assigned schools from the listing agent — verify enrollment with the district.
Room Details
| Room | Level | Dimensions |
|---|---|---|
| Living Room | First | 16x16 |
| Kitchen | First | 16.3x18.5 |
| Primary Bedroom | First | 14.5x13.3 |
| Primary Bathroom | First | 11x10 |
| Bedroom 2 | First | 11x11 |
| Bathroom 2 | First | 8x8 |
| Dining Room | First | 12x11 |
| Bedroom 3 | First | 12x11 |
| Bedroom 4 | First | 11x10 |
| Bathroom 4 | First | 5x9 |
Listing Details
- Listing date
- 2026-03-20
- On market date
- 2026-03-20
- Original list price
- $570,000
- Occupant type
- Owner
- MLS area
- 33896 - Davenport / Champions Gate
- Listing AOR
- Orlando Regional
- Status changed
- 2026-05-05
- Tax legal description
- STONEYBROOK SOUTH PH 1 PB 22 PG 58-66 BLK C LOT 81
Flood risk
Minimal-risk area outside the mapped floodplain. Flood insurance is optional and typically low-cost.
Source: FEMA flood zone reported on the listing. Confirm current designation at FEMA Flood Map Service Center.
Location
Directions
From I4 exit 58 right onto CR 532 / ChampionsGate Blvd. Right on Ronald Reagan, right on Westside, left on Oasis Club, Right on Dove Valley, Left on Dolphin Head, 1389 on the right.
More homes like this
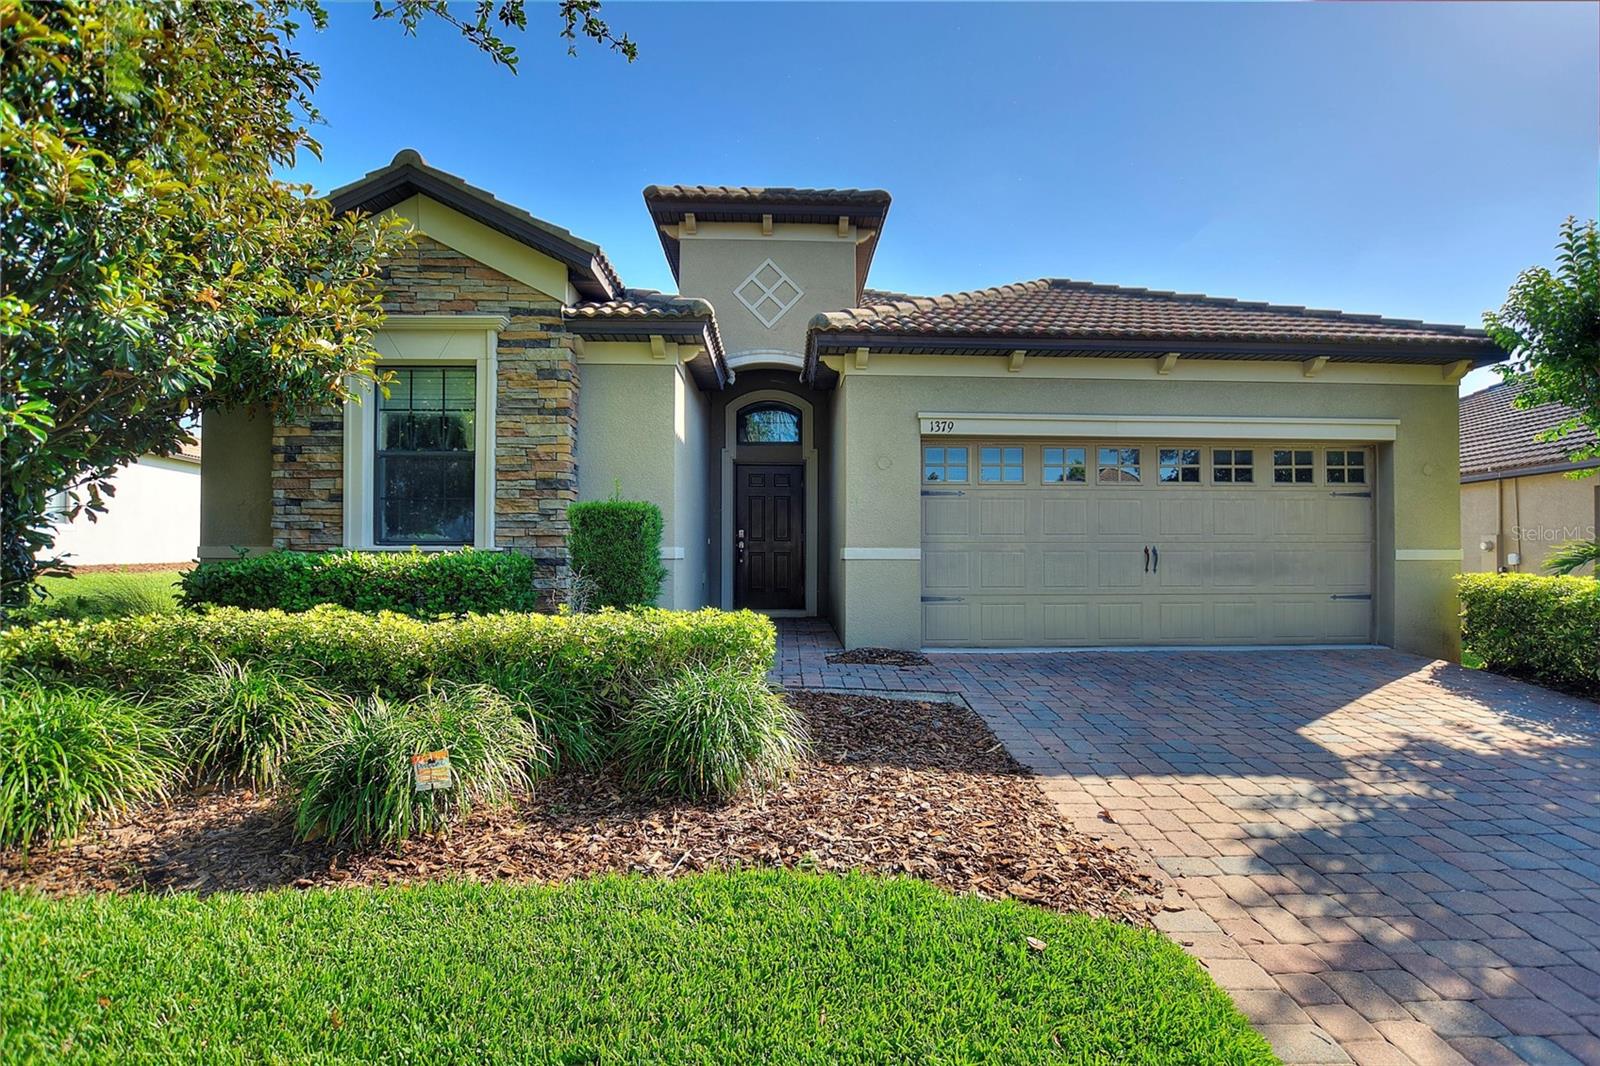
$399,000
1379 Palmetto Dunes St
Davenport, FL 33896
3 bd · 3 ba · 2,014 sqft
Stoneybrook South Ph 1
MLS# S5148575
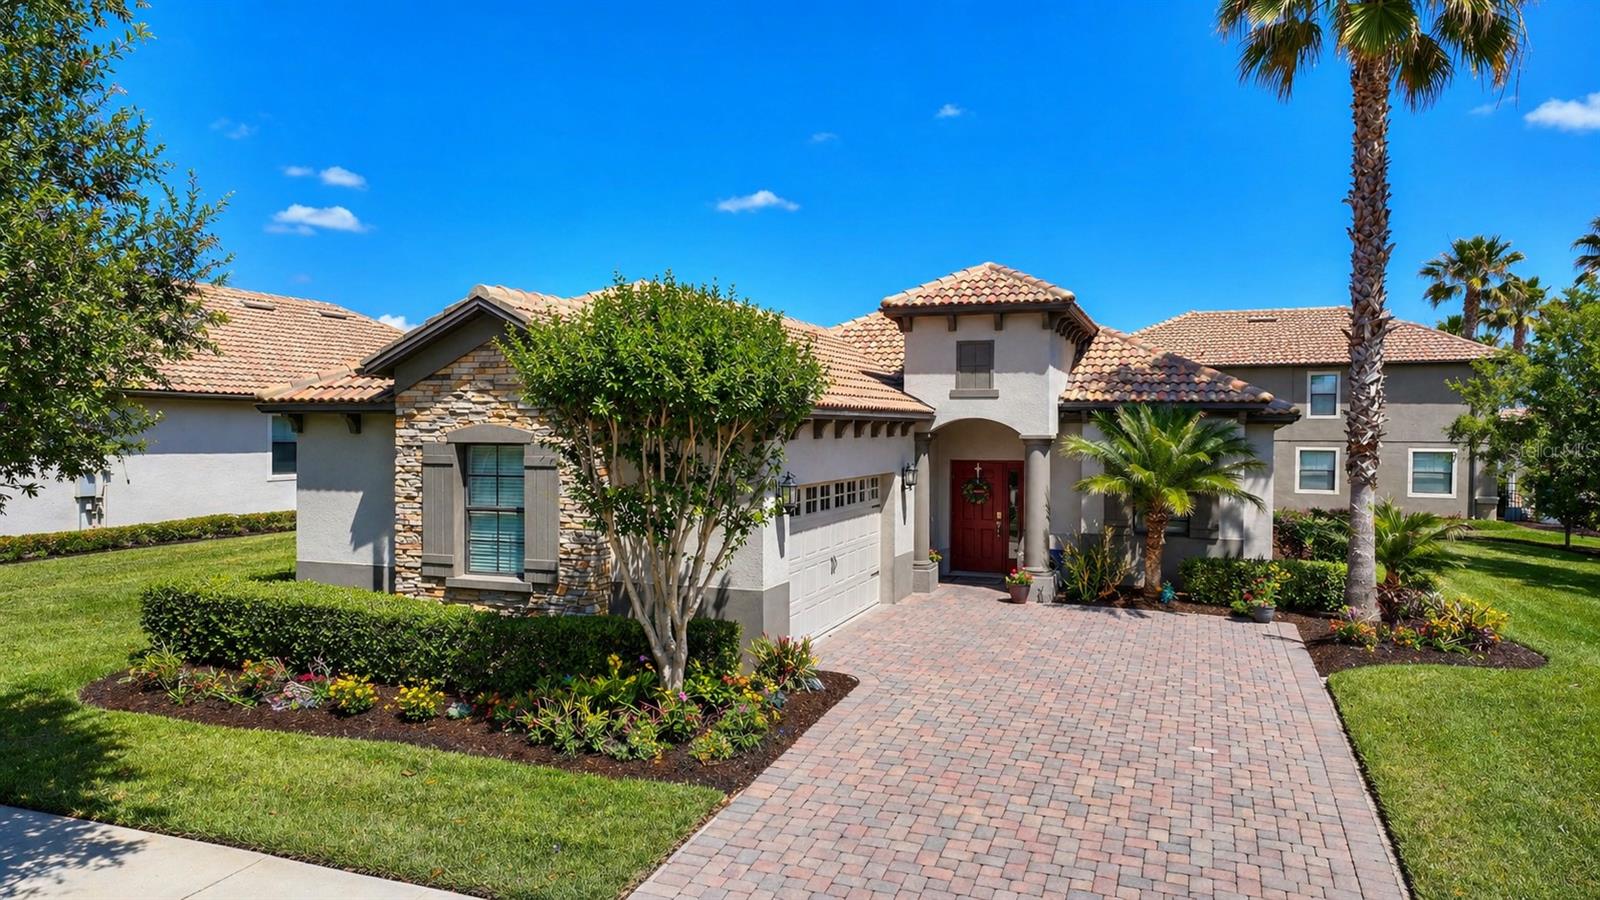
$425,000
8961 Dove Valley Way
Davenport, FL 33896
2 bd · 3 ba · 1,903 sqft
Stoneybrook South Ph 1
MLS# S5148633
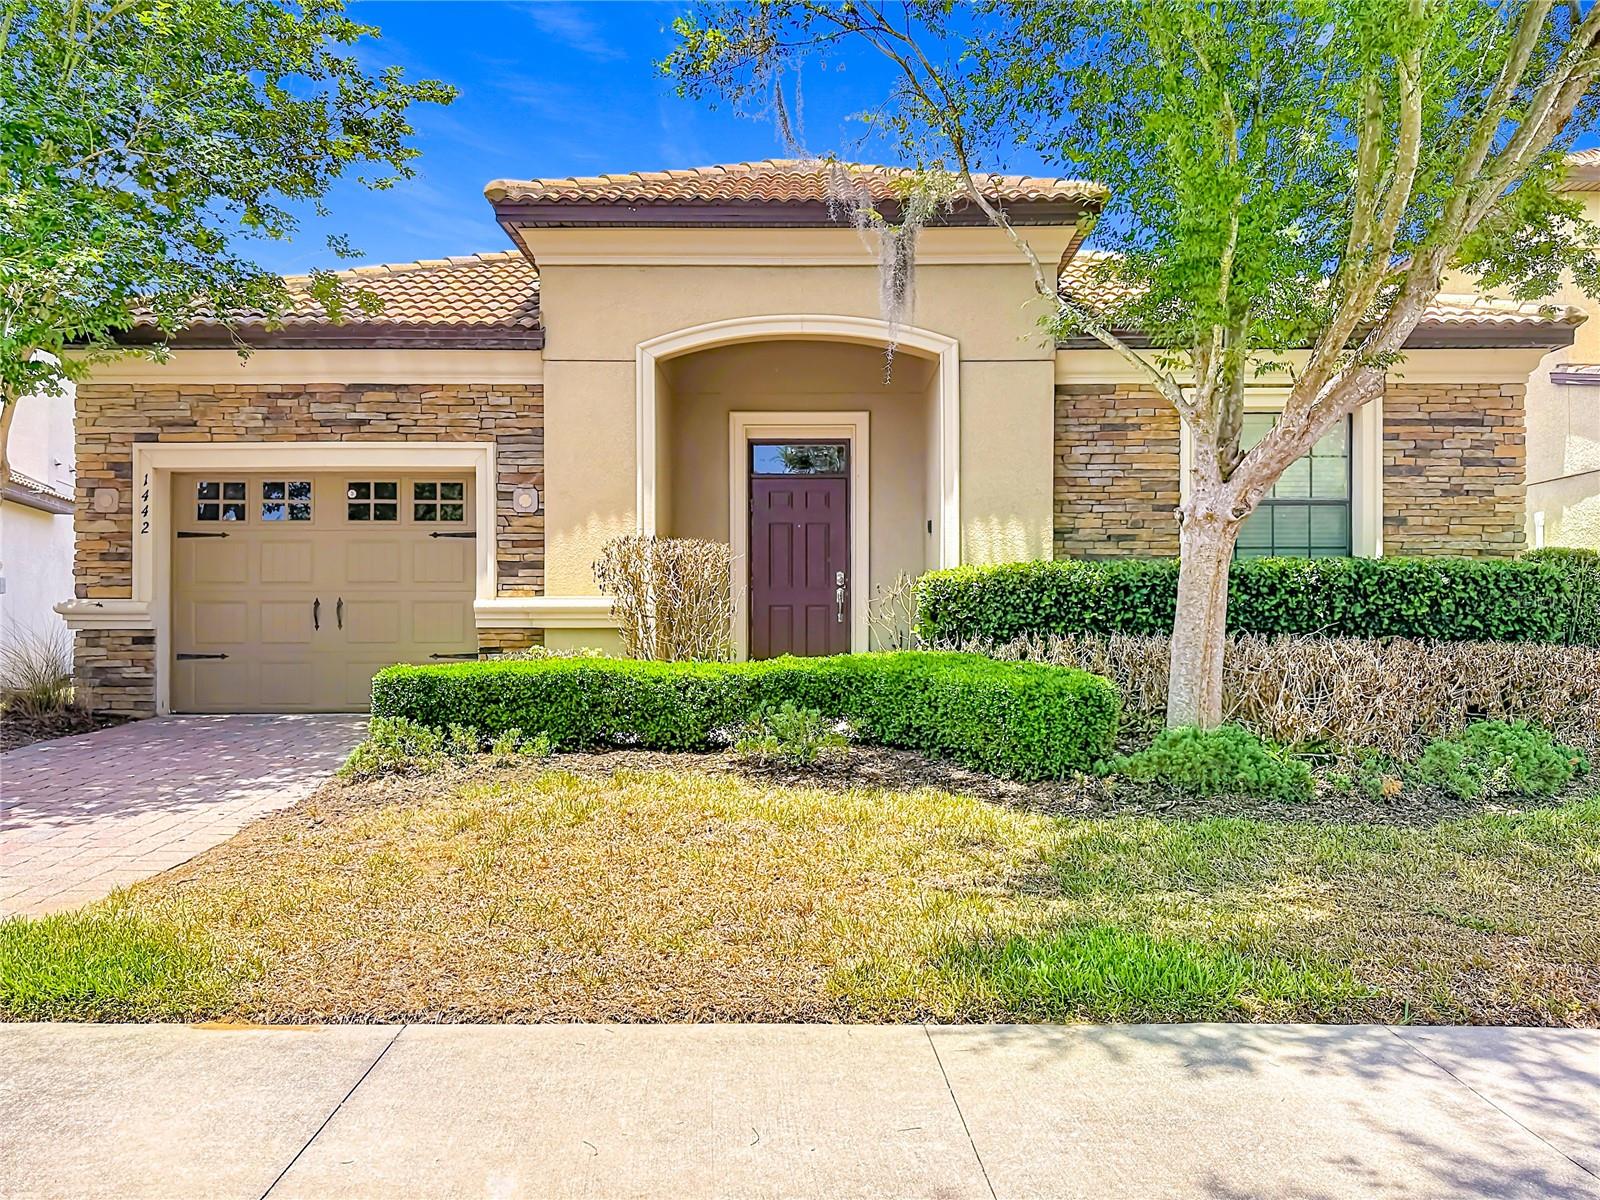
$480,000
1442 Moon Valley Dr
Davenport, FL 33896
4 bd · 3 ba · 2,225 sqft
Stoneybrook South Ph 1
MLS# O6411006
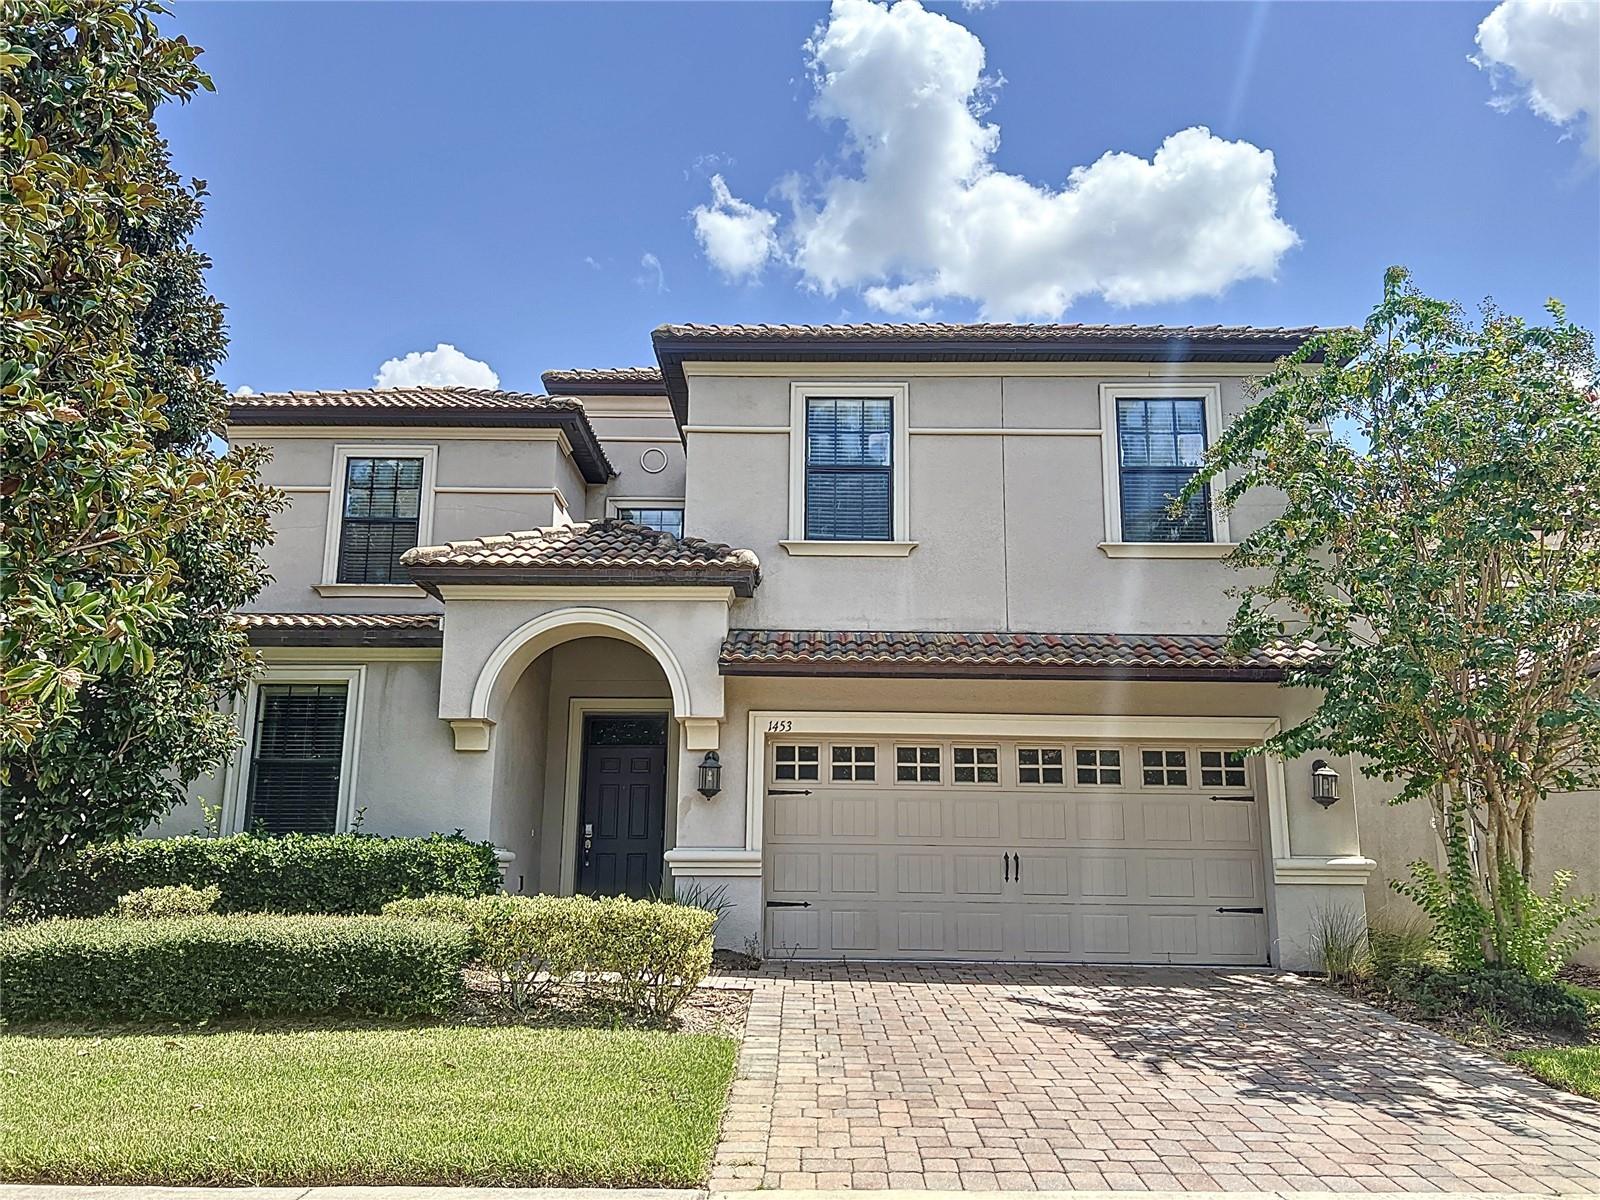
$595,000
1453 Myrtlewood St
Davenport, FL 33896
8 bd · 5 ba · 3,909 sqft
Stoneybrook South Ph 1
MLS# O6405888

Listings courtesy of Stellar MLS as distributed by MLS GRID
IDX information is provided exclusively for consumers’ personal, non-commercial use and may not be used for any purpose other than to identify prospective properties consumers may be interested in purchasing.
Based on information submitted to the MLS GRID as of May 29, 2026 at 4:33 PM ET. All data is obtained from various sources and may not have been verified by broker or MLS GRID. Supplied Open House Information is subject to change without notice. All information should be independently reviewed and verified for accuracy. Properties may or may not be listed by the office/agent presenting the information.
Ryan Solberg, Broker · MaxLife Realty LLC · FL License #BK3354351 · Equal Housing Opportunity · Full disclaimer · DMCA