$385,000
4334 Hammersmith Drive
Clermont, FL 34711
Property type
Year built
Lot size
Price / sq ft
HOA dues
Days on market
Garage spaces
Flood zone
About this home
This summer, your perfect retreat awaits in Kings Ridge—and now with a fresh price reduction, it’s the best time to make it yours! This highly sought-after St. Regis model, nestled on a rare quarter-acre lot, offers 1,989 sq. ft. of beautifully designed living space. You’ll find 2 spacious bedrooms, 2 baths, plus a versatile den with elegant French doors—ideal for a home office or a welcoming guest retreat. The heart of the home is the refreshed kitchen, where quartz countertops gleam, wood cabinetry adds warmth, and new appliances, fixtures, and a new sink make everyday living a joy. Natural light flows effortlessly, thanks to solar tubes that brighten both the great room and second bedroom, creating a warm, inviting atmosphere throughout the home. Your spacious primary suite offers a tranquil escape, complete with a walk-in shower, Jacuzzi-style tub, walk-in closet, and sliding doors that open directly to your screened lanai—perfect for savoring those peaceful summer mornings or unwinding after a day on the golf course. The expansive backyard and oversized enclosure offer plenty of space to entertain, garden, or simply relax under the summer sky. This home is move-in ready with a transferable home warranty and negotiable furnishings for your convenience. Beyond the home, Kings Ridge flourishes with resort-style amenities: three sparkling pools, a beautifully appointed clubhouse, tennis and pickleball courts, scenic golf courses, and a full calendar of social activities to enjoy all summer long. Golf cart access to nearby shopping and dining adds everyday ease. Plus, the monthly HOA covers lawn care, irrigation, cable, internet, and exterior painting—so you can focus on summer fun, not maintenance. This is where comfort, convenience, and community come together—schedule your private summer tour today!
Estimated monthly payment
Estimate only. Taxes use the listing's reported amount where available; insurance is a Florida-average estimate. Your actual payment will vary — run a full calculation or talk to a lender.
Price & listing history61 days on market
- Status: ActiveMar 9, 2026
- Listed$395,000Mar 9, 2026
- Price reduced$385,000
Facts & features
- Property type
- Residential
- Sub type
- Single Family Residence
- Status
- Active
- Days on market
- 61
- Subdivision
- Kings Ridge
- County
- Lake
- Year built
- 1999
- Living area
- 1,989 sq ft
- Price/sq ft
- $194
- Building area
- 2,899 sq ft (Public Records)
- Lot size
- 12,691 sq ft
- Lot category
- 1/4 to less than 1/2
- Flood zone
- X (12069C0590E)
- Garage
- 2 spaces
- Annual taxes
- $2,030 (2025)
- Parcel #
- 04-23-26-2310-000-77600
- Zoning
- PUD
- MLS #
- O6388862
Interior Details
- Bedrooms
- 2
- Full bathrooms
- 2
- Flooring
- Carpet, Tile
- Appliances
- Dishwasher, Disposal, Dryer, Electric Water Heater, Microwave, Range, Refrigerator, Washer
- Interior features
- Ceiling Fans(s), Eat-in Kitchen, High Ceilings, Kitchen/Family Room Combo, L Dining, Living Room/Dining Room Combo, Open Floorplan, Primary Bedroom Main Floor, Solid Surface Counters, Thermostat, Walk-In Closet(s), Window Treatments
- Laundry
- Inside, Laundry Room
- Stories / Levels
- One
- Direction faces
- Northwest
Heating & Cooling
- Heating
- Central, Electric, Heat Pump
- Cooling
- Central Air
Parking
- Garage spaces
- 2
- Attached garage
- Yes
- Parking features
- Driveway, Garage Door Opener
HOA & Financial
- HOA fee
- $270 / Monthly
- Monthly HOA
- $270/mo
- Total monthly fees
- $500/mo
- Total annual fees
- $6,000
- HOA name
- Tasha Torres
- CDD
- No
- Homestead exemption
- Yes
- Min lease term
- 5 Months
- Listing terms
- Cash, Conventional, FHA, VA Loan
- Ownership
- Fee Simple
- Available for lease
- Yes
- Lease restrictions
- Yes
- Additional lease restrictions
- BUYER AND TENANT MUST MAKE APPLICATION WITH THE HOA AS THIS IS A 55+ COMMUNITY
- Approval process
- BUYER AND TENANT MUST MAKE APPLICATION WITH THE HOA AS THIS IS A 55+ COMMUNITY
Exterior & Construction
- Exterior features
- Lighting, Private Mailbox, Sliding Doors, Sprinkler Metered
- Construction materials
- Block, Stucco
- Roof
- Shingle
- Foundation
- Slab
- Road surface
- Paved
Utilities
- Sewer
- Public Sewer
- Water source
- Public
- Utilities
- BB/HS Internet Available, Cable Connected, Electricity Connected, Fiber Optics, Fire Hydrant, Phone Available, Public, Sewer Connected, Sprinkler Recycled, Underground Utilities, Water Connected
Community
- Pets allowed
- Yes
- Senior community
- Yes
Room Details
| Room | Level | Dimensions |
|---|---|---|
| Kitchen | First | 13x15 |
| Great Room | First | 16x16 |
| Primary Bedroom | First | 16x15 |
| Bedroom 2 | First | 11x14 |
| Den | First | 10x12 |
| Family Room | First | 17x15 |
| Dining Room | First | 10x10 |
| Primary Bathroom | First | |
| Florida Room | First | 17x7 |
Listing Details
- Listing date
- 2026-03-09
- On market date
- 2026-03-09
- Original list price
- $395,000
- Occupant type
- Owner
- MLS area
- 34711 - Clermont
- Listing AOR
- Orlando Regional
- Status changed
- 2026-03-09
- Tax legal description
- CLERMONT, WELLINGTON AT KINGS RIDGE PHASE III LOT 776 PB 40 PGS 42-43
Flood risk
Minimal-risk area outside the mapped floodplain. Flood insurance is optional and typically low-cost.
Source: FEMA flood zone reported on the listing. Confirm current designation at FEMA Flood Map Service Center.
Location
Directions
From Florida’s Turnpike, take Exit 272 toward FL-50 / Clermont. Head west on FL-50 approximately 10 miles to US-27. Turn left (south) onto US-27 and continue about 3 miles. Kings Ridge will be on the left — enter through the guard gate at Kings Ridge Blvd. After the gate: • Continue straight on Kings Ridge Blvd through two stop signs. • Take the first right into the Wellington neighborhood onto Hammersmith Dr. • Follow Hammersmith Dr around the loop. • 4334 Hammersmith Dr will be on the right
More homes like this
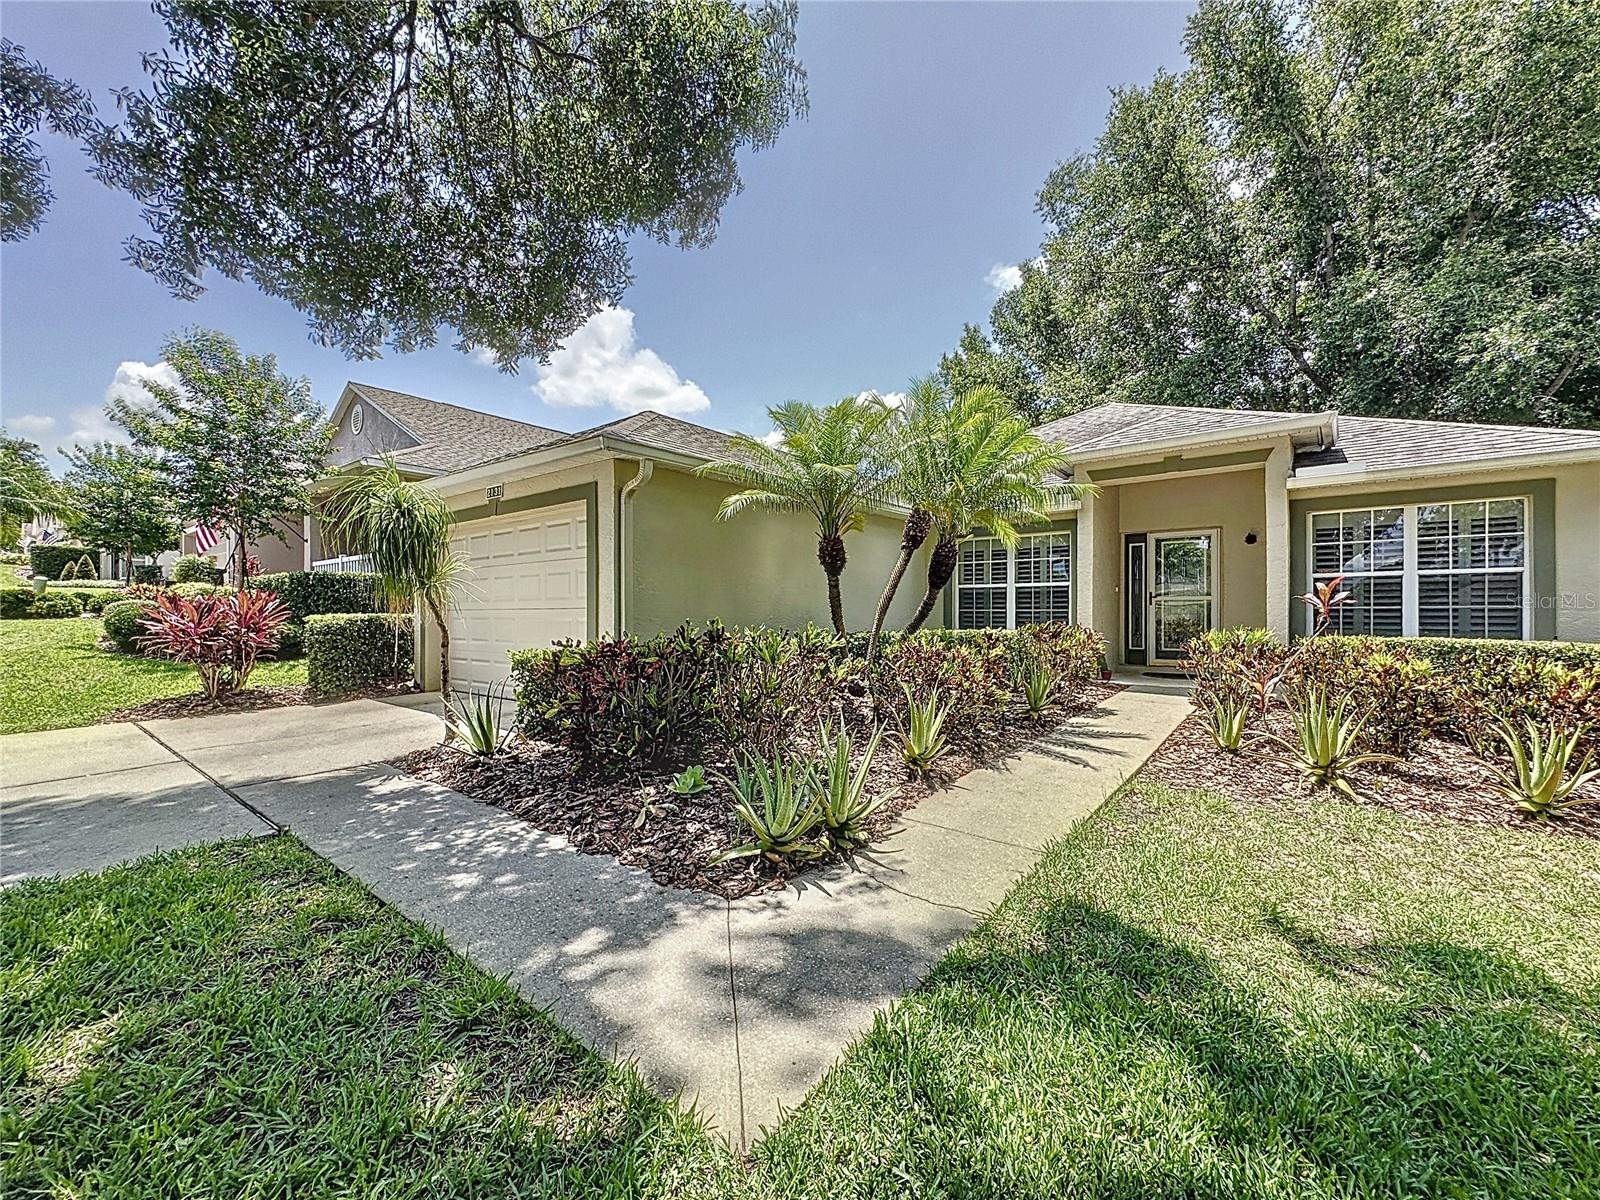
$264,900
2131 Burley Ave
Clermont, FL 34711
2 bd · 2 ba · 1,394 sqft
Kings Ridge
MLS# G5096629
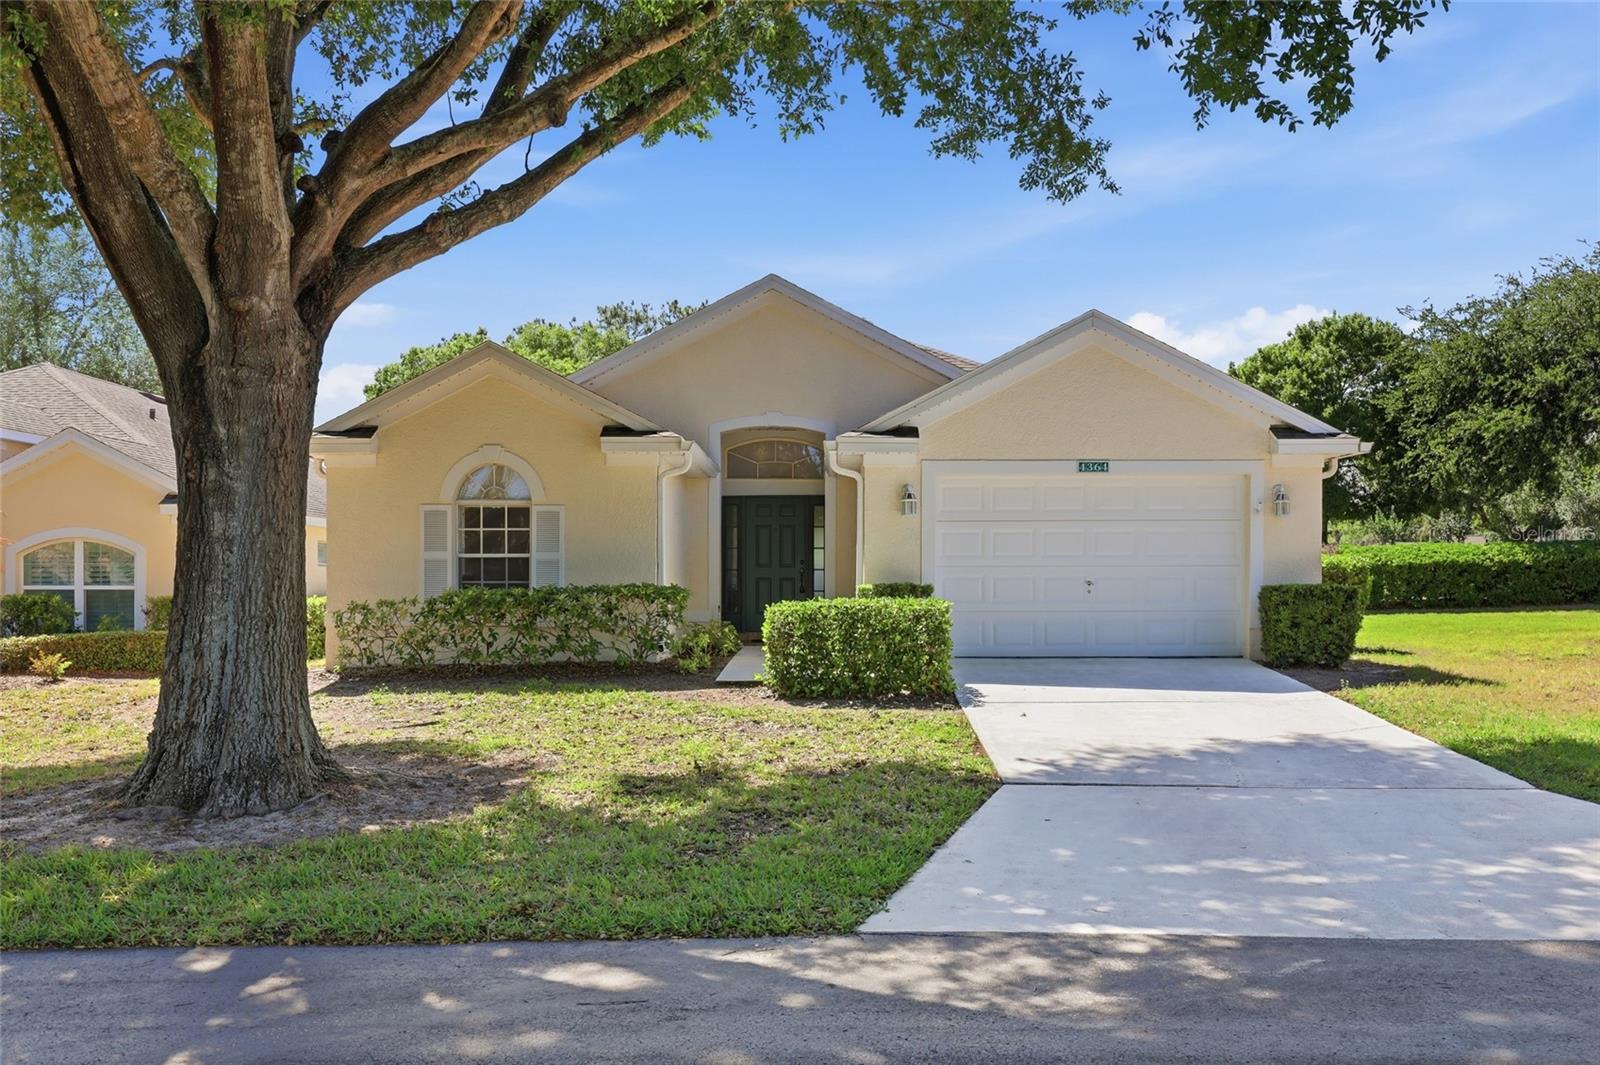
$280,000
4364 Sambourne St
Clermont, FL 34711
2 bd · 2 ba · 1,446 sqft
Kings Ridge
MLS# G5110949
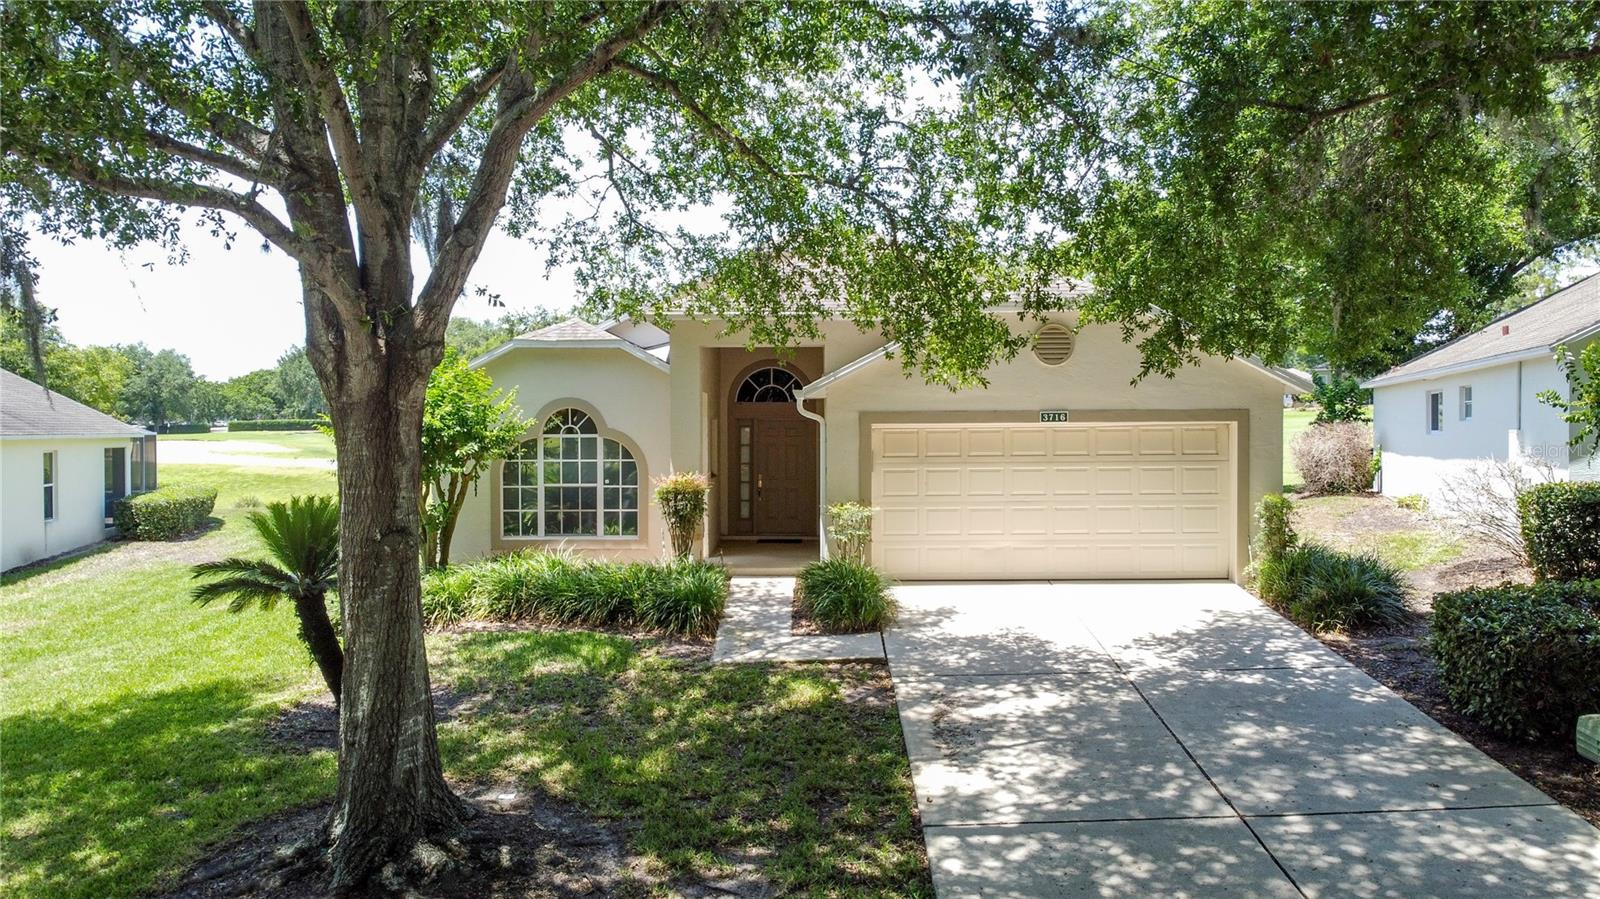
$314,900
3716 Kingswood Ct
Clermont, FL 34711
2 bd · 2 ba · 1,572 sqft
Kings Ridge
MLS# G5111683
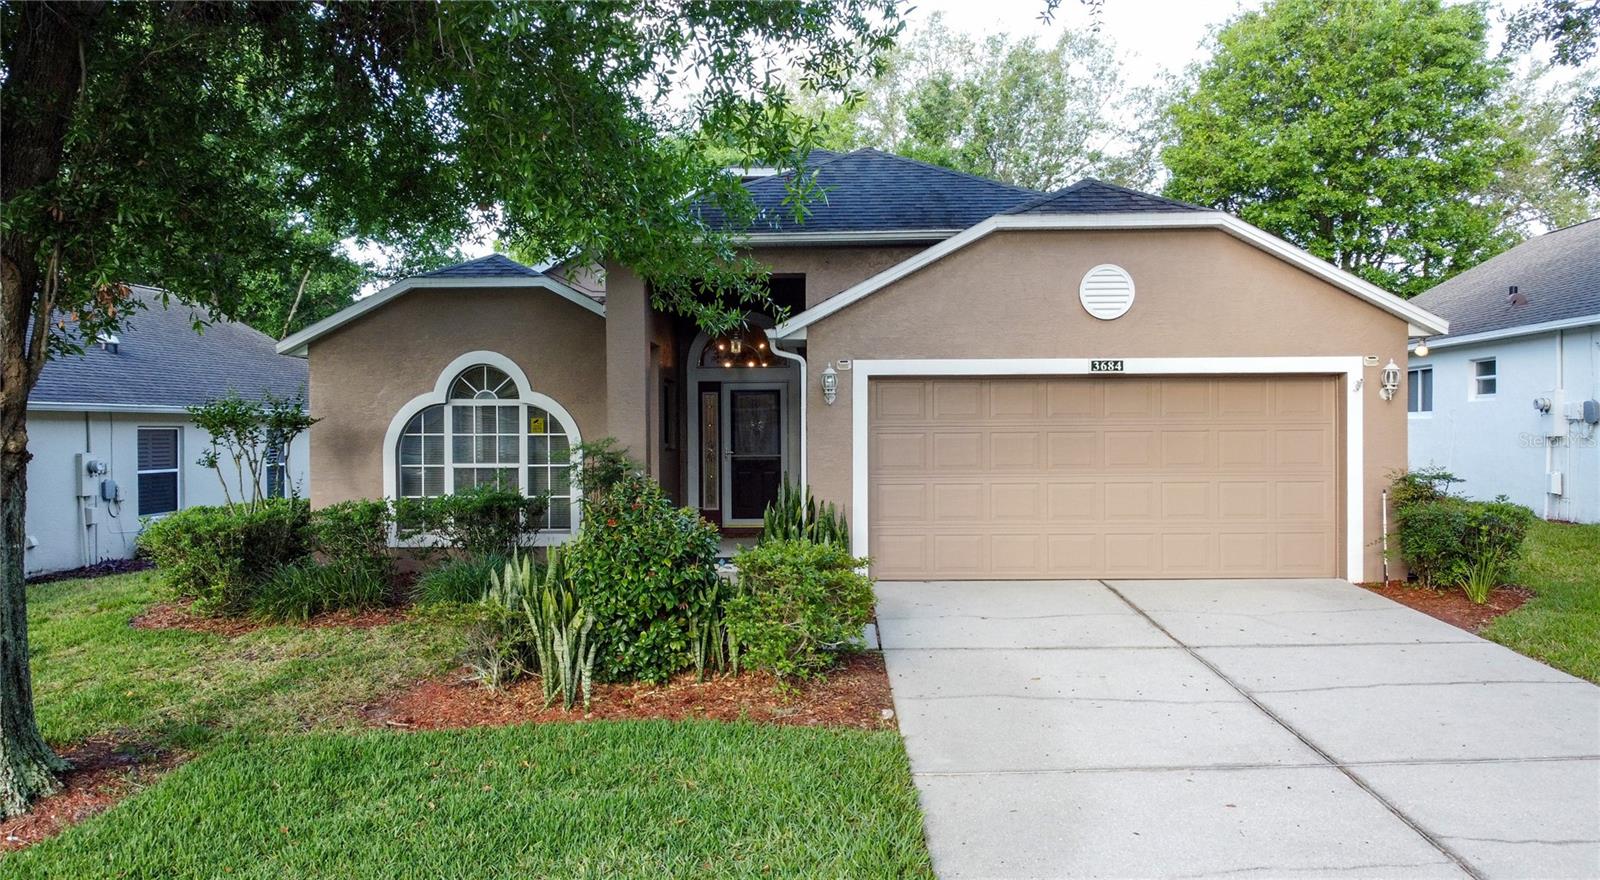
$319,900
3684 Eversholt St
Clermont, FL 34711
3 bd · 2 ba · 1,552 sqft
Kings Ridge
MLS# G5095074

Listings courtesy of Stellar MLS as distributed by MLS GRID
IDX information is provided exclusively for consumers’ personal, non-commercial use and may not be used for any purpose other than to identify prospective properties consumers may be interested in purchasing.
Based on information submitted to the MLS GRID as of May 9, 2026 at 10:21 AM ET. All data is obtained from various sources and may not have been verified by broker or MLS GRID. Supplied Open House Information is subject to change without notice. All information should be independently reviewed and verified for accuracy. Properties may or may not be listed by the office/agent presenting the information.
Ryan Solberg, Broker · MaxLife Realty LLC · FL License #BK3354351 · Equal Housing Opportunity · Full disclaimer · DMCA