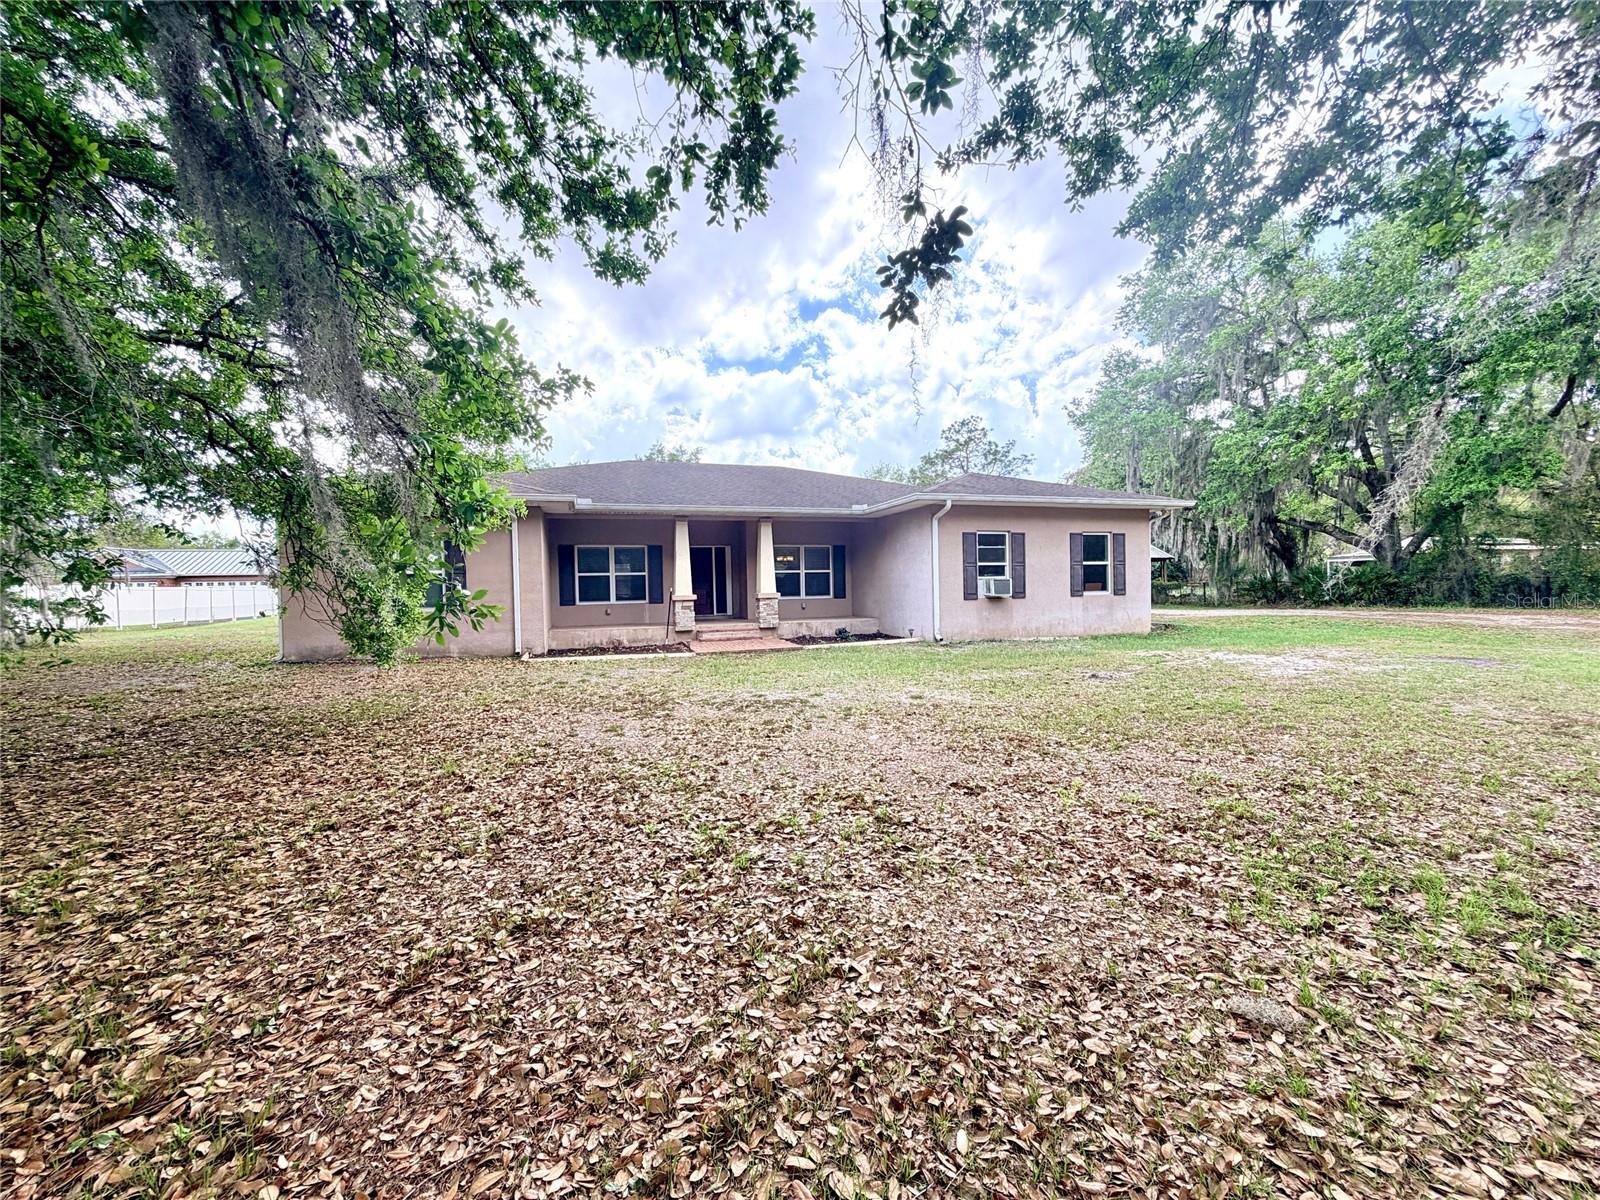
$735,000
7001 Dormany Road
Plant City, FL 33565
Property type
Year built
Lot size
Price / sq ft
HOA dues
Days on market
Garage spaces
Flood zone
About this home
Welcome to your own private retreat in the heart of Plant City! This peaceful 3.55-acre property includes a main house and a separate, detached mother-in-law guest house, offering the ideal combination of space, privacy, and multi-generational living, with a total of 5 bedrooms and 4 bathrooms. The main house, built in 2017, boasts 2,198 square feet of spacious living, including three bedrooms, two bathrooms, and a two-car garage. The mother-in-law guest house features 864 square feet, two bedrooms, two bathrooms, and a wooden deck porch. The main house is designed for indoor and outdoor comfort and relaxation, with an open-concept floor plan that includes a large, screened, covered lanai ideal for entertaining family and friends, as well as ample space for your pets. The lovely, bright, expansive interior features beautiful kitchen cabinetry, granite countertops, bar seating, stainless steel appliances, a separate dining area, a utility room with a washer and dryer, and ceramic planks throughout. The roomy, open-concept layout connects the living room, kitchen, and dining area into one inviting space, making it ideal for gatherings, watching TV, or spending quality time with family and friends. The beautiful master bedroom suite is spacious and private, featuring a walk-in closet and a large walk-in shower. On the opposite side, you will find two additional bedrooms that are also generous in size, complete with double closets that are perfect for teenagers and additional storage. The detached mother-in-law guest house, built in 2017, spans 864 square feet and features two bedrooms, two bathrooms with one walk-in shower and the second with a bathtub, a fully equipped kitchen, and a combined living and dining room with a rear wooden deck porch for grilling and entertaining. This home's setup is ideal for hosting larger families or earning rental income to offset expenses. This property beautifully combines a peaceful country setting with modern convenience. Plant City is widely known for its vibrant agricultural roots and small-town charm- minutes from the Florida Strawberry Festival, favorite spots like Keel & Curley Winery, Parkesdale Farm Market, Dinosaur World, and nearby Edward Medard Conservation Park offering fishing, hiking, and horseback riding. Quick access to I-4, this location offers an easy commute to Tampa and Lakeland, as well as easy access to all that Florida's countryside has to offer: shopping, dining, entertainment, and local attractions.
Estimated monthly payment
Estimate only. Taxes use the listing's reported amount where available; insurance is a Florida-average estimate. Your actual payment will vary — run a full calculation or talk to a lender.
Price & listing history46 days on market
- Status: ActiveMar 20, 2026
- Listed$749,000Mar 20, 2026
- Price reduced$735,000
Virtual Tour
Facts & features
- Property type
- Residential
- Sub type
- Single Family Residence
- Status
- Active
- Days on market
- 46
- Subdivision
- Unplatted
- County
- Hillsborough
- Year built
- 2017
- Living area
- 3,053 sq ft
- Price/sq ft
- $241
- Building area
- 4,371 sq ft (Public Records)
- Lot size
- 154,638 sq ft
- Lot category
- 2 to less than 5
- Flood zone
- AE (12057C0253H)
- Garage
- 2 spaces
- Annual taxes
- $6,086 (2025)
- Parcel #
- U-33-27-21-ZZZ-000003-38690.0
- Zoning
- AS-0.4
- MLS #
- TB8484334
Interior Details
- Bedrooms
- 5
- Full bathrooms
- 4
- Flooring
- Ceramic Tile, Tile
- Appliances
- Dishwasher, Disposal, Dryer, Electric Water Heater, Microwave, Range, Refrigerator, Washer
- Interior features
- Ceiling Fans(s), Open Floorplan, Solid Wood Cabinets, Walk-In Closet(s), Window Treatments
- Laundry
- Inside, Laundry Room
- Stories / Levels
- One
- Direction faces
- North
- In-law suite
- Yes
Heating & Cooling
- Heating
- Central
- Cooling
- Central Air
Parking
- Garage spaces
- 2
- Attached garage
- Yes
- Parking features
- Driveway, Garage Door Opener
HOA & Financial
- Total monthly fees
- $0/mo
- Total annual fees
- $0
- CDD
- No
- Homestead exemption
- Yes
- Min lease term
- No Minimum
- Listing terms
- Cash, Conventional, FHA, VA Loan
- Ownership
- Fee Simple
- Available for lease
- Yes
- Lease restrictions
- No
Exterior & Construction
- Exterior features
- Private Entrance
- Construction materials
- Block, Stucco
- Roof
- Shingle
- Foundation
- Slab
- Road surface
- Dirt
Utilities
- Sewer
- Septic Tank
- Water source
- Well
- Utilities
- Cable Connected, Electricity Connected
Community
- Pets allowed
- Yes
Room Details
| Room | Level | Dimensions |
|---|---|---|
| Living Room | First | 36x31 |
| Primary Bedroom | First | 17x15 |
| Bedroom 2 | First | 14x14 |
| Bedroom 3 | First | 11x14 |
| Bedroom 4 | First | 12x12 |
| Bedroom 5 | First | 10x10 |
| Dining Room | First | 10x10 |
| Balcony/Porch/Lanai | First | 49x11 |
| Kitchen | First | 12x15 |
Listing Details
- Listing date
- 2026-03-17
- On market date
- 2026-03-20
- Original list price
- $749,000
- Occupant type
- Owner
- MLS area
- 33565 - Plant City
- Listing AOR
- Suncoast Tampa
- Status changed
- 2026-03-20
- Tax legal description
- THAT PART OF W 160 FT OF E 960 FT OF SW 1/4 OF SW 14/ LYING S OF DORMANY RD
Flood risk
FEMA Special Flood Hazard Area (1% annual-chance / “100-year” floodplain). Flood insurance is generally required by mortgage lenders.
Source: FEMA flood zone reported on the listing. Confirm current designation at FEMA Flood Map Service Center.
Location
Directions
From I-4, take the McIntosh Road exit and turn right onto Knights Griffin Road W. Turn left onto Pless Road, then right onto W. Dormany Rd. The property is on the right side. As you enter the driveway, you'll find the main house and the guest home located in the back.
More homes like this
$20,000
Lakeside Dr
Brandon, FL 33510
0.09 acres
Unplatted
MLS# TB8502859

$45,000
Xxxx Raulerson Rd #Parcel B
Riverview, FL 33569
0.24 acres
Unplatted
MLS# TB8463928

$73,500
Canal
Ruskin, FL 33570
0.29 acres
Unplatted
MLS# TB8453038
$80,000
1115 Canal St
Ruskin, FL 33570
0.27 acres
Unplatted
MLS# TB8411180

Listings courtesy of Stellar MLS as distributed by MLS GRID
IDX information is provided exclusively for consumers’ personal, non-commercial use and may not be used for any purpose other than to identify prospective properties consumers may be interested in purchasing.
Based on information submitted to the MLS GRID as of May 5, 2026 at 11:47 PM ET. All data is obtained from various sources and may not have been verified by broker or MLS GRID. Supplied Open House Information is subject to change without notice. All information should be independently reviewed and verified for accuracy. Properties may or may not be listed by the office/agent presenting the information.
Ryan Solberg, Broker · MaxLife Realty LLC · FL License #BK3354351 · Equal Housing Opportunity · Full disclaimer · DMCA