$619,000
3130 Vandenberg Court
The Villages, FL 32163
Property type
Year built
Lot size
Price / sq ft
HOA dues
Days on market
Garage spaces
Flood zone
About this home
NEW ROOF 4/2026!! This LOVELY 3/2 IRIS Designer sits on an OVERSIZED lot with PLENTY OF ROOM for a POOL, with a WATER VIEW located in the Village of SANIBEL. This upgraded home has a Florida room which adds another 468 sf of living space with a wet bar, and a patio and pergola outside - a great place to grill with a built-in ALFRESCO grill with piped in propane. This home offers fantastic curb appeal with low maintenance rock beds with stacked stone curbing around the entire home with tropical indigenous palms and flowering plants. Step inside to a spacious foyer with coat closet and pocket door leading to the private guest suite. You'll immediately notice the LUXURY PLANK FLOORING throughout the entire home, with WOOD LOOK PORCELAIN TILE in the Florida room. The kitchen has been thoughtfully modified to include more counter space as well as a wine rack and/or coffee bar area. The rich expresso cabinetry offers upper and lower pull out drawers, pendant lighting over the breakfast bar, a new composite sink, tile backsplash, STAINLESS appliances with smooth top electric stove, new microwave, and a double door pantry with pull out drawers, and a convenient casual dining nook. The spacious living and dining areas flow seamlessly into the Florida room with no sliding doors to interrupt the space, making it ideal for entertaining. The Florida room is truly a highlight offering WOOD-LOOK PORCELAIN flooring, GRANITE countertops, wet bar with sink and beverage refrigerator, abundant cabinet and counter space, large picture window with a VIEW, mini-split HVAC system, two ceiling fans, and remote controlled exterior shades when needed. From here, step outside to the pergola-covered patio area. The primary suite features a tray ceiling and an EN-SUITE bath with dual sinks and vanity, custom framed mirrors, tiled WALK-IN shower, separate toilet room with pocket door, and a large WALK-IN closet with custom BUILT-INS. The guest suite, located behind a pocket door for privacy, includes two guest bedrooms and a guest bath. One bedroom offers a tray ceiling, the other a vaulted ceiling, and both provide generous closet space. The guest bath features a tub/shower combination and custom framed mirror. The INSIDE LAUNDRY room includes a built-in sink, storage cabinets, washer and dryer (which convey), and a convenient built-in desk nook for home office space. The 2 car plus GOLF CART GARAGE features insulated garage doors. The nearby BONIFAY and HAVANA Country Clubs offer some of the best golf around. The Colony Cottage Recreation Center and the Colony Shopping Plaza is a short golf cart ride away for fun, shopping, and dining!
Estimated monthly payment
Estimate only. Taxes use the listing's reported amount where available; insurance is a Florida-average estimate. Your actual payment will vary — run a full calculation or talk to a lender.
Price & listing history62 days on market
- Status: ActiveMar 7, 2026
- Listed$619,000Mar 7, 2026
- Price increased$619,000
Facts & features
- Property type
- Residential
- Sub type
- Single Family Residence
- Status
- Active
- Days on market
- 62
- Subdivision
- The Villages
- County
- Sumter
- Year built
- 2012
- Living area
- 1,939 sq ft
- Price/sq ft
- $319
- Building area
- 2,950 sq ft (Public Records)
- Lot size
- 8,834 sq ft
- Lot category
- 0 to less than 1/4
- Flood zone
- X (12119C0152D)
- Garage
- 2 spaces
- Annual taxes
- $2,523 (2025)
- Parcel #
- G12B014
- Zoning
- RESI
- MLS #
- G5109255
Interior Details
- Bedrooms
- 3
- Full bathrooms
- 2
- Flooring
- Luxury Vinyl, Tile
- Appliances
- Bar Fridge, Dishwasher, Disposal, Dryer, Electric Water Heater, Microwave, Range, Refrigerator, Washer
- Interior features
- Ceiling Fans(s), Kitchen/Family Room Combo, Living Room/Dining Room Combo, Open Floorplan, Primary Bedroom Main Floor, Tray Ceiling(s), Vaulted Ceiling(s), Walk-In Closet(s), Wet Bar, Window Treatments
- Laundry
- Electric Dryer Hookup, Inside, Laundry Room
- Stories / Levels
- One
- Direction faces
- East
Heating & Cooling
- Heating
- Central, Electric
- Cooling
- Central Air, Mini-Split Unit(s)
Parking
- Garage spaces
- 2
- Attached garage
- Yes
- Parking features
- Garage Door Opener, Golf Cart Garage
HOA & Financial
- Total monthly fees
- $204/mo
- Total annual fees
- $2,448
- CDD
- Yes
- Homestead exemption
- Yes
- Min lease term
- No Minimum
- Listing terms
- Cash, Conventional, VA Loan
- Ownership
- Fee Simple
- Available for lease
- Yes
- Lease restrictions
- No
- Additional lease restrictions
- SEE DEED RESTRICTIONS
Exterior & Construction
- Exterior features
- Rain Gutters
- Construction materials
- Block, Stucco
- Roof
- Shingle
- Foundation
- Slab
- Road surface
- Paved
Utilities
- Sewer
- Public Sewer
- Water source
- Public
- Utilities
- BB/HS Internet Available, Electricity Connected, Propane, Sewer Connected, Sprinkler Recycled, Underground Utilities, Water Connected
Community
- Pets allowed
- Cats OK, Dogs OK
- Senior community
- Yes
Room Details
| Room | Level | Dimensions |
|---|---|---|
| Living Room | First | 16x16 |
| Dining Room | First | 10x8 |
| Kitchen | First | 12x13 |
| Primary Bedroom | First | 18x13 |
| Bedroom 2 | First | 12x12 |
| Bedroom 3 | First | 12x12 |
| Florida Room | First | 28x10 |
Listing Details
- Listing date
- 2026-03-07
- On market date
- 2026-03-07
- Original list price
- $619,000
- Occupant type
- Owner
- MLS area
- 32163 - The Villages
- Listing AOR
- Lake and Sumter
- Status changed
- 2026-03-07
- Tax legal description
- LOT 14 THE VILLAGES OF SUMTER UNIT NO. 178 PB 12 PGS 25-25C
Flood risk
Minimal-risk area outside the mapped floodplain. Flood insurance is optional and typically low-cost.
Source: FEMA flood zone reported on the listing. Confirm current designation at FEMA Flood Map Service Center.
Location
Directions
S. FROM 466A ON MORSE BLVD., IST ROUNDABOUT, R ON PINELLAS PL. ENTER SANIBEL GATE, 1ST L ON AVONDALE AVE., R ON VANDENBERG CT., HOME ON R.
More homes like this
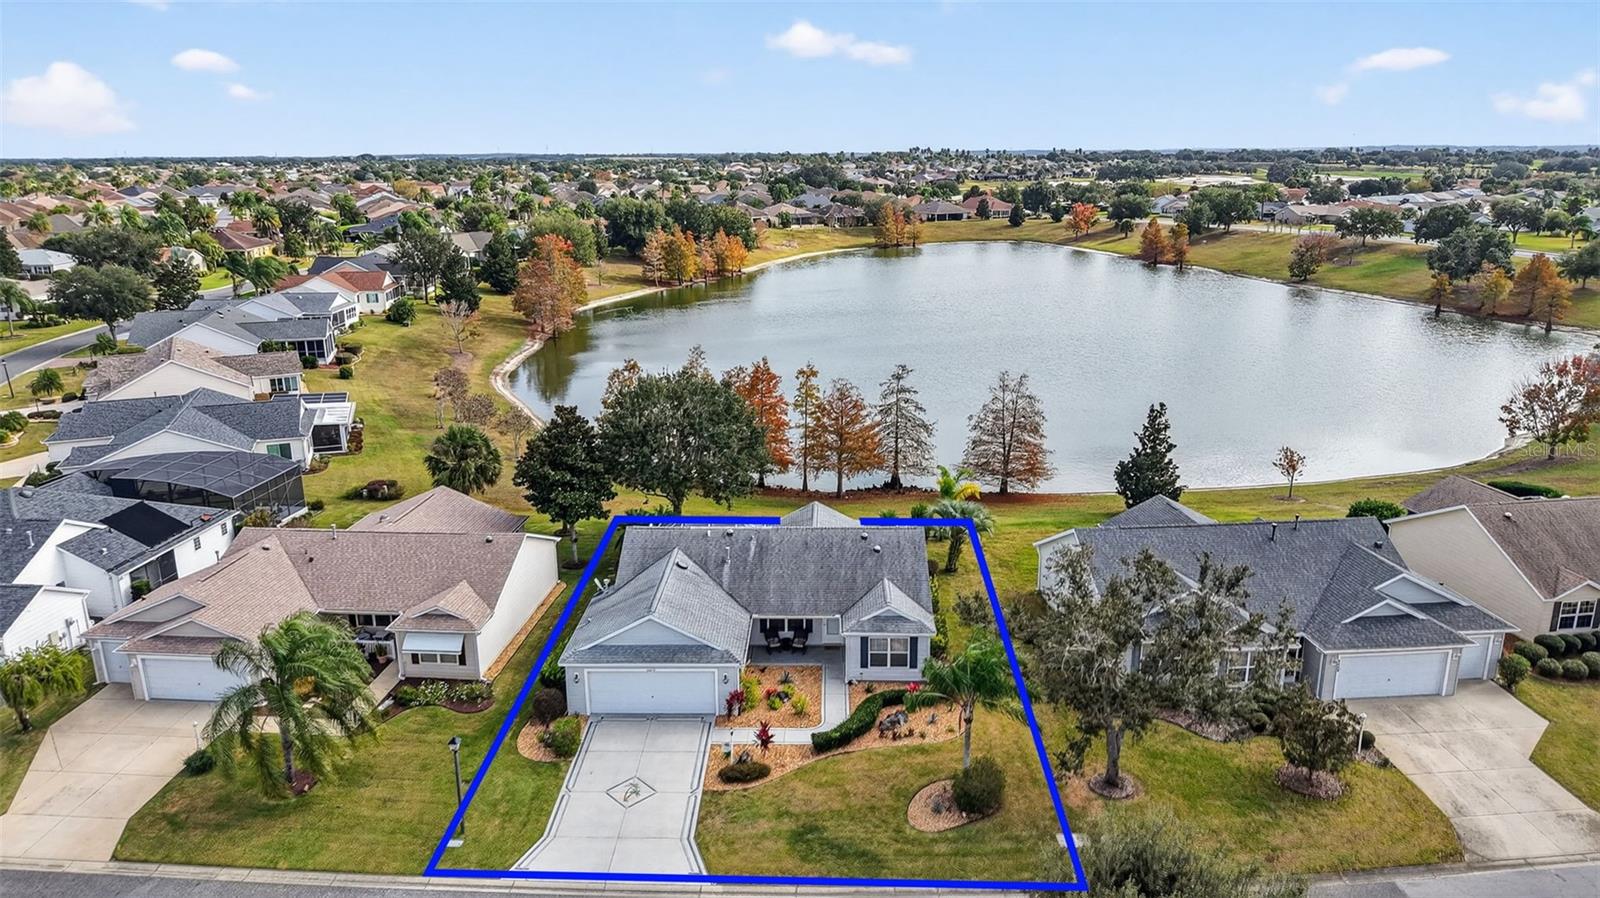
$485,000
2403 St George Ave
The Villages, FL 32162
3 bd · 2 ba · 1,392 sqft
The Villages
MLS# G5105582
$399,900
2378 Youngmann Loop
The Villages, FL 32163
3 bd · 2 ba · 1,611 sqft
Villages/Southern Oaks Un #99
MLS# G5112933
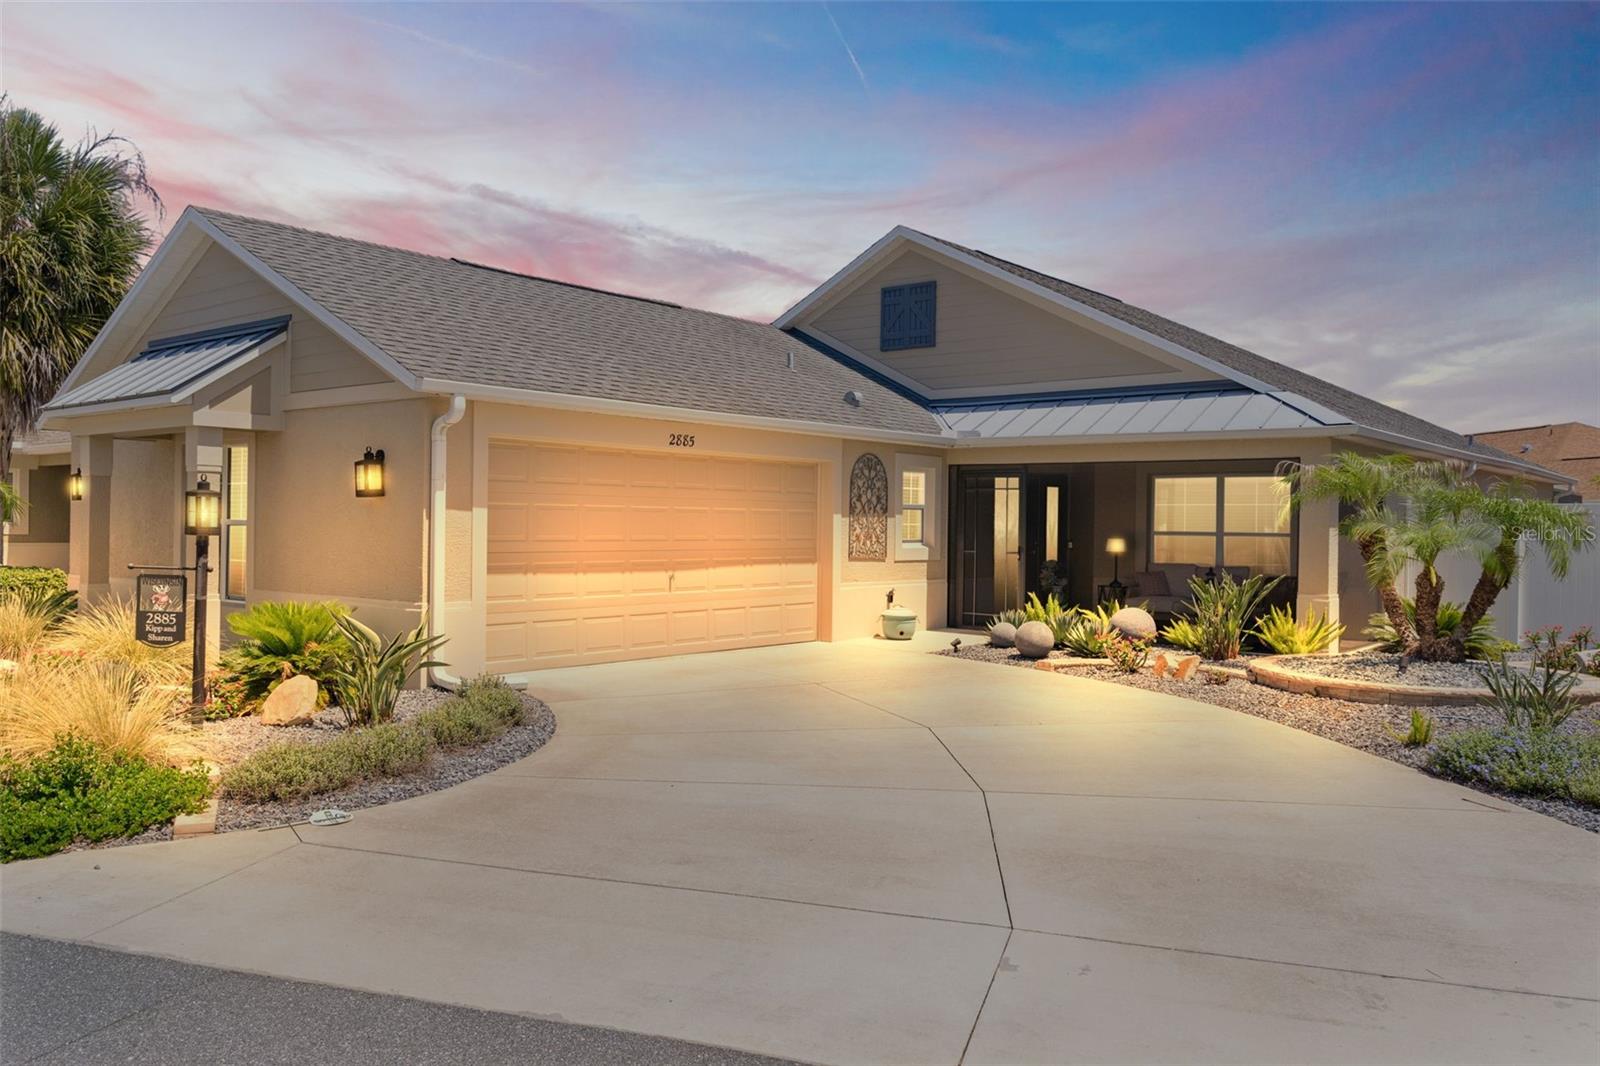
$582,500
2885 Interlochen Rd
The Villages, FL 32163
3 bd · 2 ba · 1,851 sqft
Collier At Alden Bungalows
MLS# G5112501

$529,900
5791 Henry Loop
The Villages, FL 32163
3 bd · 3 ba · 1,905 sqft
The Villages
MLS# G5110113

Listings courtesy of Stellar MLS as distributed by MLS GRID
IDX information is provided exclusively for consumers’ personal, non-commercial use and may not be used for any purpose other than to identify prospective properties consumers may be interested in purchasing.
Based on information submitted to the MLS GRID as of May 8, 2026 at 2:06 PM ET. All data is obtained from various sources and may not have been verified by broker or MLS GRID. Supplied Open House Information is subject to change without notice. All information should be independently reviewed and verified for accuracy. Properties may or may not be listed by the office/agent presenting the information.
Ryan Solberg, Broker · MaxLife Realty LLC · FL License #BK3354351 · Equal Housing Opportunity · Full disclaimer · DMCA