$350,000
7478 Dundee Way
Weeki Wachee, FL 34613
Property type
Year built
Lot size
Price / sq ft
HOA dues
Days on market
Garage spaces
Flood zone
About this home
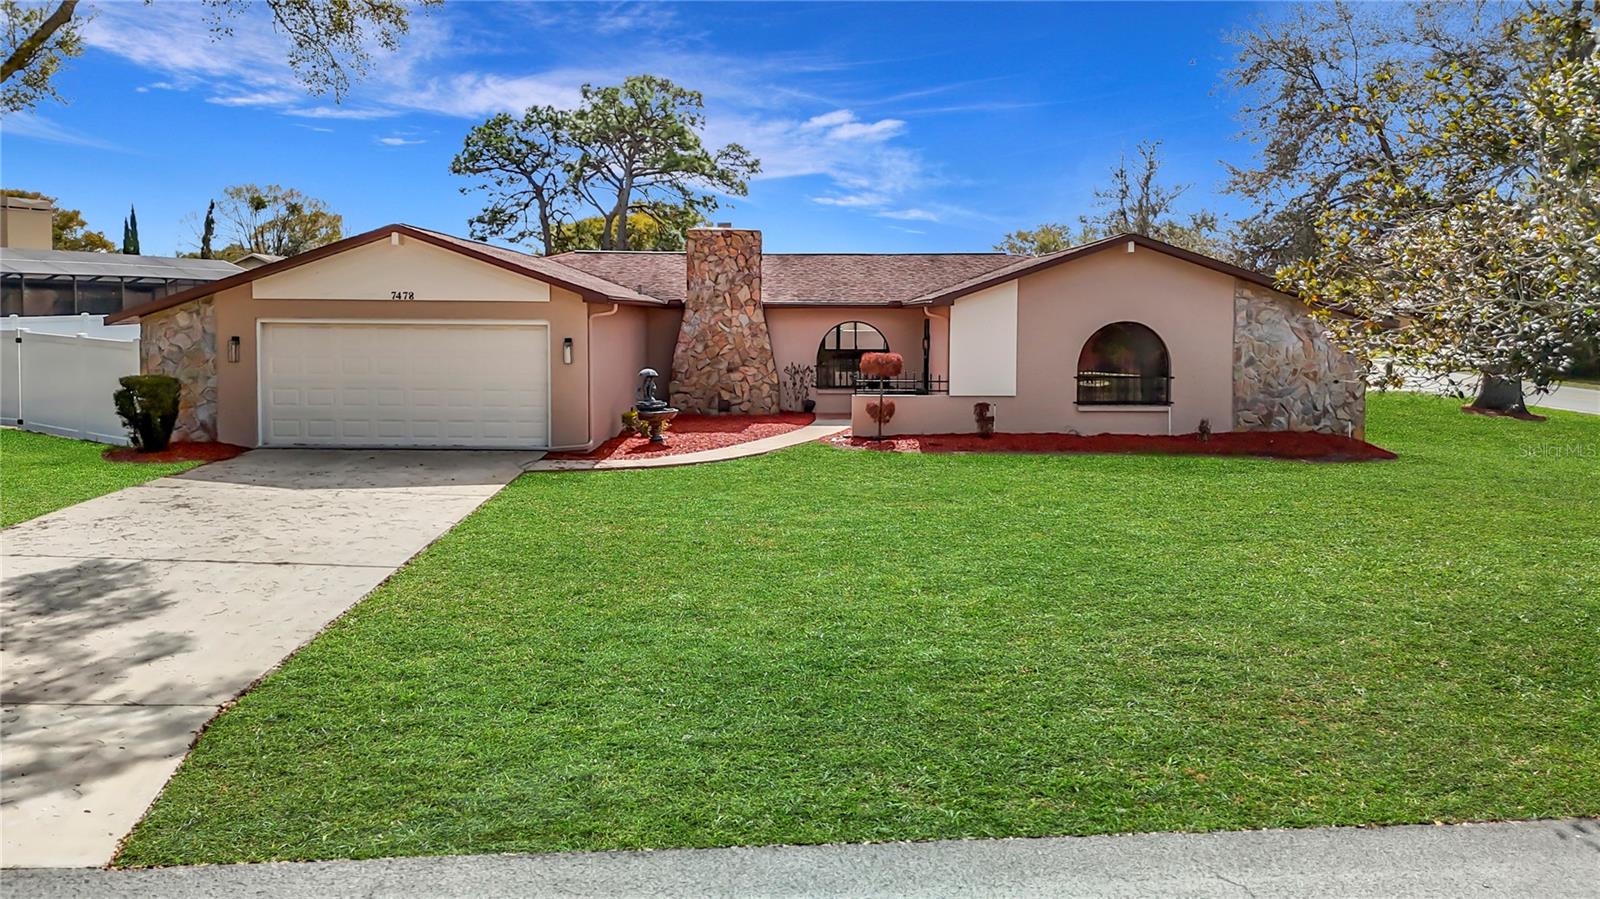
ONE OR MORE PHOTOS ARE VIRTUALLY STAGED. BRAND NEW ROOF TO BE INSTALLED PRIOR TO CLOSING!! Welcome to this meticulously updated home, sitting on a corner .28 acre and where every detail has been thoughtfully considered for comfort and style. Step inside to find a bright, open floor plan enhanced by modern lighting and fresh neutral paint that complements the elegant porcelain tile flooring. The inviting entryway leads to spacious living and entertaining areas, perfect for both relaxing and hosting guests. This house has been 100% renovated using the highest quality materials and fixtures. Stunning eat-in kitchen features quartz counters with elegant waterfall center island with quartz counters, lots of soft-closed cabinets with pull out drawers, pantry 42” upper cabinets and a built-in spice rack. New stainless-steel appliances, including a range featuring an air-fryer and convection oven, as well as a convenient pot filler, make cooking a delight. The kitchen layout is perfect for both family meals and entertaining, offering seamless access to the dining area. The spacious family room features vaulted ceilings with wood burning fireplace with gorgeous tile surround. The primary suite features a walk-in closet features built-ins for your delicate items. The primary bathroom is absolutely stunning with dual sinks with a quartz countertop, soft-closed cabinets! The beautiful tile shower is a his and hers shower with dual controls and dual shower heads. 2nd & 3rd bedrooms are generous in size and share the 2nd bathroom. The second bathroom also features a quartz countertop, soft-closed cabinets, and new fixtures. Large hall closets give plenty of storage. Laundry room has a very useful sink, and more beautiful cabinets with washer and dryer. Outside you have a huge, covered patio for enjoying the cooler weather. Backyard is fully fenced with vinyl fencing! Additional upgrades include new plumbing, updated outlets and switches, new water heater, all new interior doors, hardware, baseboards, trim, lighting, and remote-control fans, new interior and exterior paint. This home harmonizes thoughtful upgrades with classic charm—ready for you to move in and make it your own and is located in the desirable community of The Heather. LOW HOA, NO FLOOD INSURANCE. Lots of shopping and favorite local dining options nearby. Minutes from the famous Weeki Wachee live mermaids, Pine Island Park and Roger’s Park for fun on the water. Close to the Suncoast parkway for quick access to the airport, Tampa, Clearwater and St. Pete Beaches (Ranked in the top 5 Beaches in the US), also close to the famous Tarpon Springs Sponge Docks. Enjoy everything Tampa Bay has to offer from the new Downtown Riverwalk, TOP US BEACHES, boating, fishing, golfing, cultural entertainment, and museums...and of course beautiful year-round weather! The $24 monthly HOA fee covers use of the Community Center which has the Library, Horseshoe Area, Shuffleboard Courts, Picnic Tables and BBQ Grills. Please put on shoe covers (supplied) to keep the floors clean.
Estimated monthly payment
Estimate only. Taxes use the listing's reported amount where available; insurance is a Florida-average estimate. Your actual payment will vary — run a full calculation or talk to a lender.
Price & listing history28 days on market
- Status: ActiveMar 9, 2026
- Listed$350,000Mar 9, 2026
- Price increased$350,000
Virtual Tour
Facts & features
- Property type
- Residential
- Sub type
- Single Family Residence
- Status
- Active
- Days on market
- 28
- Subdivision
- Heather Ph Vi
- County
- Hernando
- Year built
- 1984
- Living area
- 1,946 sq ft
- Price/sq ft
- $180
- Building area
- 2,650 sq ft (Public Records)
- Lot size
- 12,304 sq ft
- Lot category
- 1/4 to less than 1/2
- Flood zone
- X (12053C0162E)
- Garage
- 2 spaces
- Annual taxes
- $3,907 (2025)
- Parcel #
- R26-222-17-2299-0025-0070
- Zoning
- PDP
- MLS #
- W7883674
Interior Details
- Bedrooms
- 3
- Full bathrooms
- 2
- Flooring
- Tile
- Appliances
- Convection Oven, Dishwasher, Dryer, Electric Water Heater, Microwave, Range, Refrigerator, Washer
- Interior features
- Cathedral Ceiling(s), Ceiling Fans(s), Eat-in Kitchen, Open Floorplan, Split Bedroom
- Laundry
- Inside
- Stories / Levels
- One
- Direction faces
- West
- Fireplace
- Yes
Heating & Cooling
- Heating
- Central
- Cooling
- Central Air
Parking
- Garage spaces
- 2
- Attached garage
- Yes
HOA & Financial
- HOA fee
- $24 / Monthly
- Monthly HOA
- $24/mo
- Total monthly fees
- $24/mo
- Total annual fees
- $288
- HOA name
- The Heather/LAURIE FASULO
- CDD
- No
- Min lease term
- No Minimum
- Listing terms
- Cash, Conventional, FHA
- Ownership
- Fee Simple
- Available for lease
- Yes
- Lease restrictions
- No
- Additional lease restrictions
- VERIFY WITH HOA
- Approval process
- VERIFY WITH HOA
Exterior & Construction
- Exterior features
- Rain Gutters, Sliding Doors
- Construction materials
- Block, Stucco
- Roof
- Shingle
- Foundation
- Slab
- Road surface
- Paved
Utilities
- Sewer
- Public Sewer
- Water source
- Public
- Utilities
- BB/HS Internet Available
Community
- Pets allowed
- Cats OK, Dogs OK
Room Details
| Room | Level | Dimensions |
|---|---|---|
| Kitchen | First | |
| Primary Bedroom | First | |
| Living Room | First |
Listing Details
- Listing date
- 2026-03-07
- On market date
- 2026-03-09
- Original list price
- $350,000
- Occupant type
- Vacant
- MLS area
- 34613 - Brooksville/Spring Hill/Weeki Wachee
- Listing AOR
- West Pasco
- Status changed
- 2026-03-09
- Tax legal description
- THE HEATHER PHASE VI BLK 25 LOT 7
Flood risk
Minimal-risk area outside the mapped floodplain. Flood insurance is optional and typically low-cost.
Source: FEMA flood zone reported on the listing. Confirm current designation at FEMA Flood Map Service Center.
Location
Directions
Us 19 to St Andrews Blvd, left onto Allen Dr, house is on the corner of Dundee and Allen
More homes like this

$274,888
9030 Hernando Way
Weeki Wachee, FL 34613
3 bd · 2 ba · 1,808 sqft
Heather Ph Vi
MLS# W7882450
$484,990
12610 Kelly Ann Loop
Brooksville, FL 34613
4 bd · 4 ba · 3,013 sqft
Pinecone Reserve
MLS# TB8501617
$387,000
6100 Piedmont Dr
Spring Hill, FL 34606
3 bd · 3 ba · 1,791 sqft
Spring Hill
MLS# W7885352
$405,000
2489 Amherst Ave
Spring Hill, FL 34609
3 bd · 2 ba · 1,703 sqft
Spring Hill Unit 9
MLS# W7886114

Listings courtesy of Stellar MLS as distributed by MLS GRID
IDX information is provided exclusively for consumers’ personal, non-commercial use and may not be used for any purpose other than to identify prospective properties consumers may be interested in purchasing.
Based on information submitted to the MLS GRID as of April 6, 2026 at 7:30 PM ET. All data is obtained from various sources and may not have been verified by broker or MLS GRID. Supplied Open House Information is subject to change without notice. All information should be independently reviewed and verified for accuracy. Properties may or may not be listed by the office/agent presenting the information.
Ryan Solberg, Broker · MaxLife Realty LLC · FL License #BK3354351 · Equal Housing Opportunity · Full disclaimer · DMCA