$1,100,000
8297 Day Lily Place
Sanford, FL 32771
Property type
Year built
Lot size
Price / sq ft
HOA dues
Days on market
Garage spaces
Flood zone
About this home
Experience the perfect blend of "country quiet" and modern prestige in this gorgeous 4BD/4BA pool home. Located in an exclusive gated community on a lush one-acre lot, this estate is framed by majestic oak trees and backs to a serene conservation area. The interior impresses with solid wood flooring, plantation shutters, and bronze fixtures throughout. Upon entry, soaring bay windows offer immediate views of the shimmering pool. The gourmet kitchen is a chef's dream, featuring solid maple cabinetry, granite counters, a tumbled marble backsplash, and stainless appliances. It flows seamlessly into the family room, anchored by a wood-burning fireplace and custom built-ins. The primary sanctuary offers poolside French doors and a spa-like bath with dual vanities, a garden tub, and custom "his and hers" closets. For the connoisseur, a dedicated wine cellar adds an extra layer of luxury. Upstairs, the expansive bonus room features a full bath and a screened balcony overlooking the water. Outside, a covered brick-paver lanai leads to the pool, while the side-entry 3-car garage and full sprinkler system provide modern convenience. Minutes from Lake Mary/Heathrow shopping and I-4, this is the ultimate private sanctuary.
Estimated monthly payment
Estimate only. Taxes use the listing's reported amount where available; insurance is a Florida-average estimate. Your actual payment will vary — run a full calculation or talk to a lender.
Price & listing history4 days on market
- Status: ActiveMar 6, 2026
- Listed$1,100,000Mar 6, 2026
- Price increased$1,100,000
Virtual Tour
Facts & features
- Property type
- Residential
- Sub type
- Single Family Residence
- Status
- Active
- Days on market
- 4
- Subdivision
- Markham Estates Sub
- County
- Seminole
- Year built
- 2004
- Living area
- 3,374 sq ft
- Price/sq ft
- $326
- Building area
- 4,347 sq ft (Public Records)
- Lot size
- 43,691 sq ft
- Lot category
- 1 to less than 2
- Flood zone
- A (12117C0045F)
- Garage
- 2 spaces
- Pool
- Private pool
- Annual taxes
- $9,978 (2024)
- Parcel #
- 34-19-29-504-0000-0110
- Zoning
- RC-1
- MLS #
- OM720230
Interior Details
- Bedrooms
- 4
- Full bathrooms
- 4
- Flooring
- Ceramic Tile, Wood
- Appliances
- Convection Oven, Cooktop, Dishwasher, Disposal, Electric Water Heater, Microwave, Range, Range Hood, Refrigerator
- Interior features
- Ceiling Fans(s), Crown Molding, Eat-in Kitchen, High Ceilings, Primary Bedroom Main Floor, Solid Surface Counters, Split Bedroom, Walk-In Closet(s)
- Laundry
- Electric Dryer Hookup, Inside, Washer Hookup
- Stories / Levels
- Two
- Direction faces
- Southwest
- Fireplace
- Yes
Heating & Cooling
- Heating
- Central
- Cooling
- Central Air
Parking
- Garage spaces
- 2
- Attached garage
- Yes
- Parking features
- Garage Door Opener, Garage Faces Side
HOA & Financial
- HOA fee
- $750 / Quarterly
- Monthly HOA
- $250/mo
- Total monthly fees
- $250/mo
- Total annual fees
- $3,000
- HOA name
- Premier Association Management, LLC
- CDD
- No
- Homestead exemption
- Yes
- Min lease term
- No Minimum
- Listing terms
- Cash, Conventional, FHA, VA Loan
- Ownership
- Fee Simple
- Available for lease
- Yes
- Lease restrictions
- No
Exterior & Construction
- Exterior features
- Balcony, Sprinkler Metered
- Construction materials
- Block, Stucco
- Roof
- Shingle
- Foundation
- Slab
- Pool
- Private pool
- Road surface
- Paved
Utilities
- Sewer
- Septic Tank
- Water source
- Public
- Utilities
- Cable Available, Electricity Connected, Sprinkler Well
Community
- Pets allowed
- Yes
Schools
Letter grades: Florida DOE 2024–25 school grades (Orange, Seminole, Lake, Osceola, Brevard). Assigned schools from the listing agent — verify enrollment with the district.
Room Details
| Room | Level | Dimensions |
|---|---|---|
| Kitchen | First | 15x15 |
| Primary Bedroom | First | 13x22 |
| Bedroom 2 | First | 14x13 |
| Bedroom 3 | First | 14x13 |
| Bedroom 4 | First | 14x13 |
| Living Room | Basement | 15x16 |
| Bonus Room | Second | 17x25 |
Listing Details
- Listing date
- 2026-03-06
- On market date
- 2026-03-06
- Original list price
- $1,100,000
- Occupant type
- Vacant
- MLS area
- 32771 - Sanford/Lake Forest
- Listing AOR
- Suncoast Tampa
- Status changed
- 2026-03-06
- Tax legal description
- LOT 11 MARKHAM ESTATES SUBDIVISION PB 63 PGS 3 - 5
Flood risk
FEMA Special Flood Hazard Area (1% annual-chance / “100-year” floodplain). Flood insurance is generally required by mortgage lenders.
Source: FEMA flood zone reported on the listing. Confirm current designation at FEMA Flood Map Service Center.
Location
Directions
Markham Woods Road to Left on Markham Rd, Right at stop sign, Right onto Day Lily Pl, Markham Estates Sub Gate, code required. Home is on the Left.
More homes like this
$329,900
2120 Sanford Ave
Sanford, FL 32771
2 bd · 1 ba · 884 sqft
City Of Sanford
MLS# O6410786
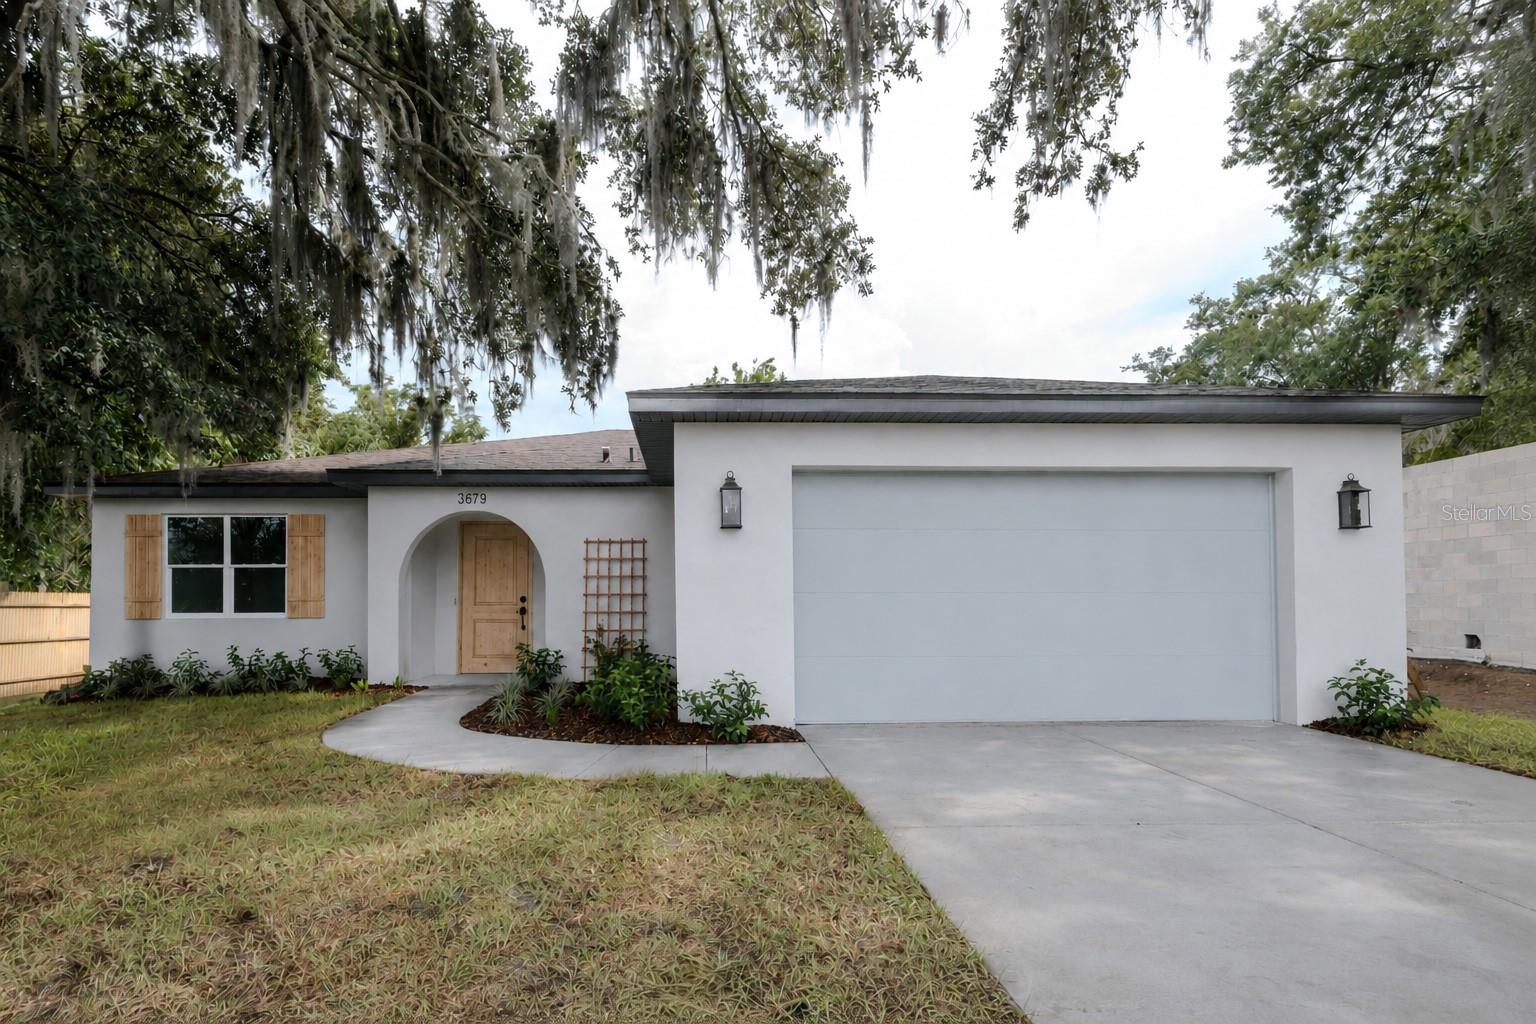
$530,000
3679 Lincoln St
Sanford, FL 32771
4 bd · 3 ba · 2,233 sqft
Canaan
MLS# O6411905
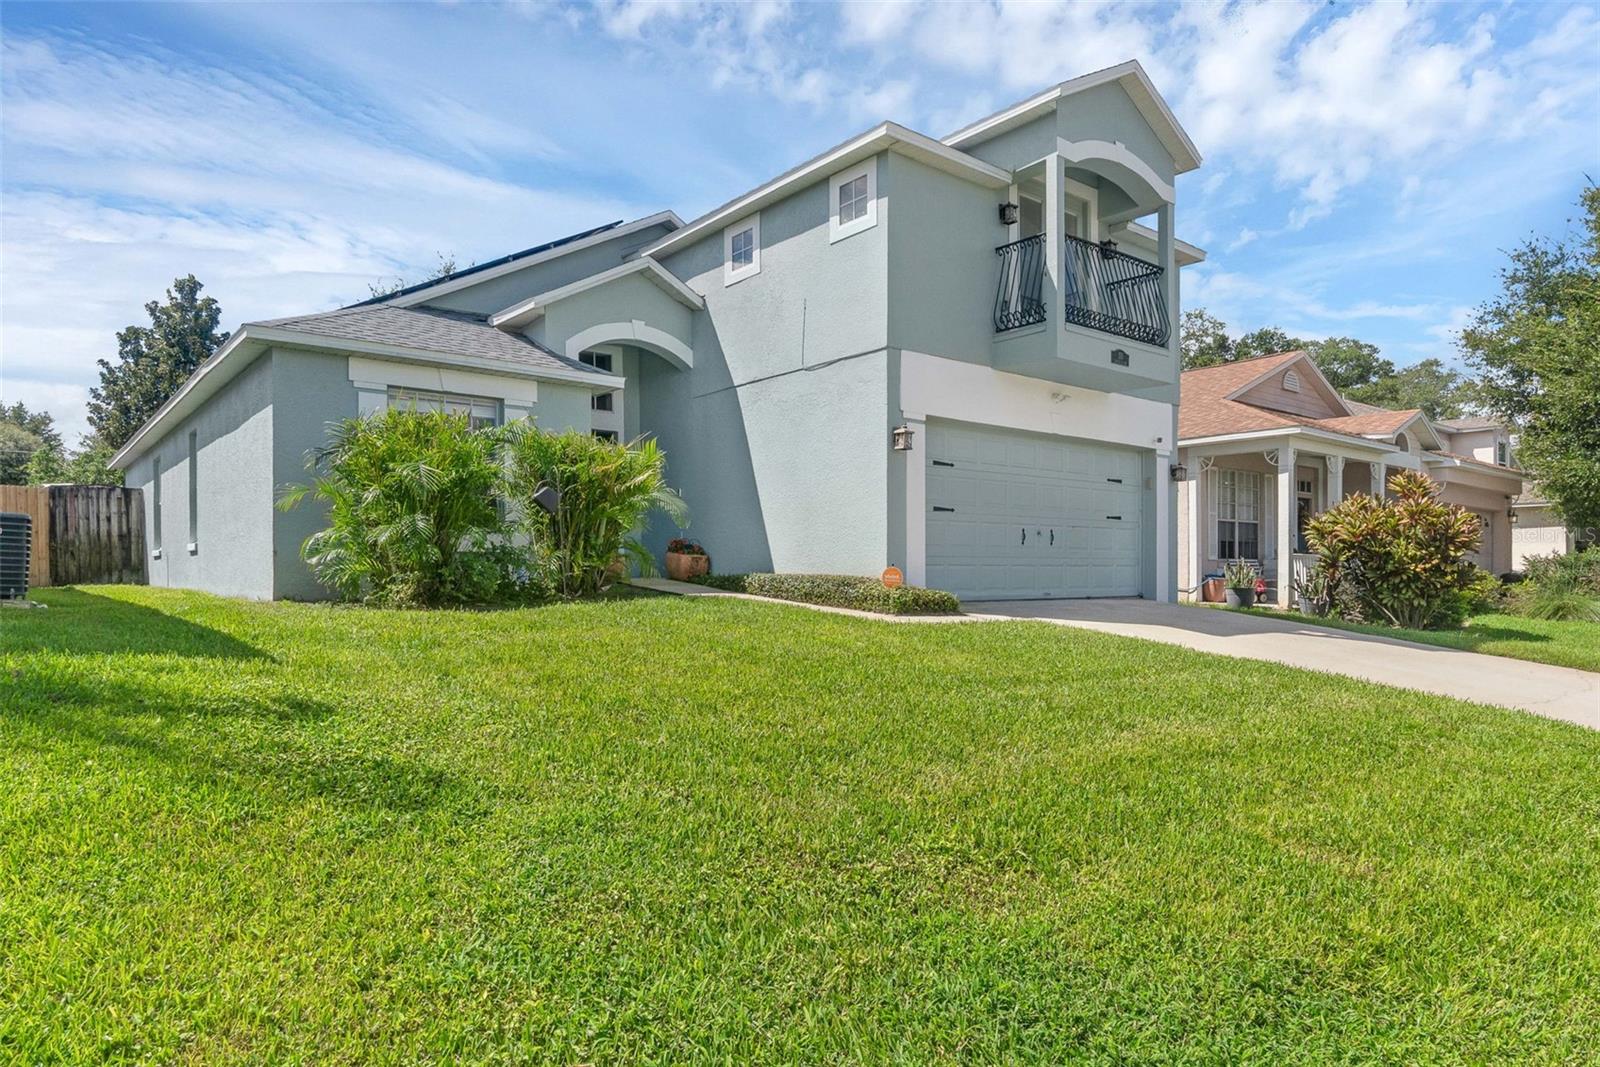
$429,500
155 London Fog Way
Sanford, FL 32771
4 bd · 3 ba · 2,004 sqft
Mayfair Oaks
MLS# O6341670
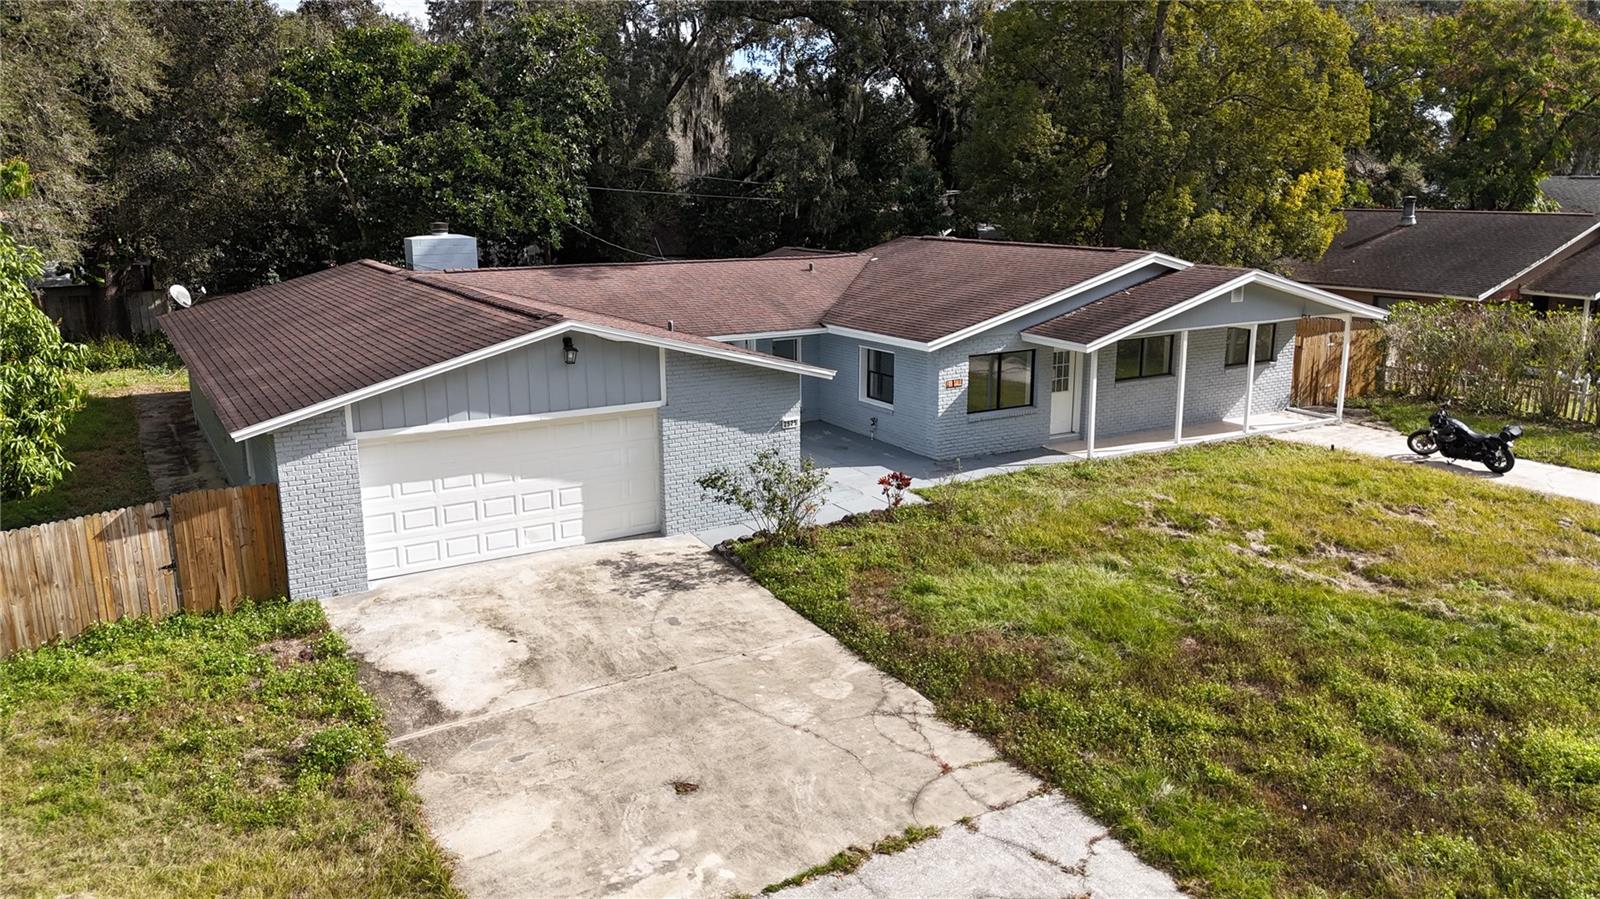
$445,000
2525 Poinsetta Ave
Sanford, FL 32773
5 bd · 3 ba · 2,841 sqft
Palm Terrace
MLS# S5144895

Listings courtesy of Stellar MLS as distributed by MLS GRID
IDX information is provided exclusively for consumers’ personal, non-commercial use and may not be used for any purpose other than to identify prospective properties consumers may be interested in purchasing.
Based on information submitted to the MLS GRID as of March 10, 2026 at 7:25 PM ET. All data is obtained from various sources and may not have been verified by broker or MLS GRID. Supplied Open House Information is subject to change without notice. All information should be independently reviewed and verified for accuracy. Properties may or may not be listed by the office/agent presenting the information.
Ryan Solberg, Broker · MaxLife Realty LLC · FL License #BK3354351 · Equal Housing Opportunity · Full disclaimer · DMCA