$284,900
4431 Arlington Avenue
St Cloud, FL 34769
Property type
Year built
Lot size
Price / sq ft
HOA dues
Days on market
Garage space
Flood zone
About this home
One or more photo(s) has been virtually staged. Welcome to your perfect home in the heart of St. Cloud! This beautiful 3-bedroom, 2.5-bath townhome offers the ideal blend of comfort, style, and convenience. Designed for modern living, the open-concept layout creates a bright and inviting atmosphere—perfect for entertaining guests or enjoying everyday life with family. The spacious kitchen flows seamlessly into the living and dining areas, creating a warm and welcoming space to gather. Upstairs, the generously sized bedrooms provide privacy and comfort, including a relaxing primary suite designed to be your personal retreat after a long day. Enjoy the ease of low-maintenance living while being just minutes from shopping, dining, parks, and major highways, making commuting to Orlando and surrounding areas effortless. Conveniently located just minutes from everyday essentials, including the Walmart Supercenter, gas stations, banks, and a variety of restaurants and retail shops. This prime location offers quick access to shopping, dining, and daily conveniences, making errands and outings effortless for future homeowners. Whether you're a first-time buyer, growing family, or investor, this home offers the lifestyle you've been looking for comfort, convenience, and a place you'll truly love coming home to. Don't miss the opportunity to make this beautiful townhome yours. Schedule your private showing today!
Estimated monthly payment
Estimate only. Taxes use the listing's reported amount where available; insurance is a Florida-average estimate. Your actual payment will vary — run a full calculation or talk to a lender.
Price & listing history75 days on market
- Status: ActiveMar 6, 2026
- Listed$289,900Mar 5, 2026
- Price reduced$284,900
Virtual Tour
Facts & features
- Property type
- Residential
- Sub type
- Townhouse
- Status
- Active
- Days on market
- 75
- Cumulative DOM
- 178
- Subdivision
- Anthem Park Tr M Rep
- County
- Osceola
- Year built
- 2023
- Living area
- 1,370 sq ft
- Price/sq ft
- $208
- Building area
- 1,640 sq ft (Public Records)
- Lot size
- 1,742 sq ft
- Lot category
- 0 to less than 1/4
- Flood zone
- X (12097C0252G)
- Garage
- 1 spaces
- Annual taxes
- $5,614 (2025)
- Parcel #
- 09-26-30-0112-0001-0420
- Zoning
- .
- MLS #
- O6388294
Interior Details
- Bedrooms
- 3
- Full bathrooms
- 2
- Half bathrooms
- 1
- Flooring
- Carpet, Ceramic Tile
- Appliances
- Dishwasher, Disposal, Dryer, Microwave, Range, Refrigerator, Washer
- Interior features
- Open Floorplan
- Laundry
- Inside
- Stories / Levels
- Two
- Direction faces
- East
Heating & Cooling
- Heating
- Electric, Other
- Cooling
- Central Air
Parking
- Garage spaces
- 1
- Attached garage
- Yes
HOA & Financial
- HOA fee
- $237 / Monthly
- Monthly HOA
- $237/mo
- Total monthly fees
- $237/mo
- Total annual fees
- $2,844
- HOA name
- Triad Association Management: Martha Ledford
- CDD
- Yes
- Homestead exemption
- Yes
- Min lease term
- 8-12 Months
- Ownership
- Fee Simple
- Available for lease
- Yes
- Lease restrictions
- Yes
- Additional lease restrictions
- No Short Term Rental
Exterior & Construction
- Exterior features
- Garden
- Construction materials
- Concrete
- Roof
- Shingle
- Foundation
- Concrete Perimeter
- Road surface
- Asphalt
Utilities
- Sewer
- Public Sewer
- Water source
- None
- Utilities
- Electricity Available, Other, Sewer Available, Water Available
Community
- Pets allowed
- Dogs OK
Room Details
| Room | Level | Dimensions |
|---|---|---|
| Primary Bedroom | Second | 15x13 |
| Bedroom 2 | Second | 10x9 |
| Bedroom 3 | Second | 12x9 |
| Bathroom 2 | Second | |
| Bathroom 3 | First | |
| Kitchen | First | 13x18 |
| Living Room | First | 13x18 |
| Primary Bathroom | Second |
Listing Details
- Listing date
- 2026-02-26
- On market date
- 2026-03-05
- Original list price
- $289,900
- Occupant type
- Vacant
- MLS area
- 34769 - St Cloud (City of St Cloud)
- Listing AOR
- Orlando Regional
- Status changed
- 2026-03-06
- Tax legal description
- ANTHEM PARK TRACT M REPLAT PB 33 PGS 32-34 LOT 42
Flood risk
Minimal-risk area outside the mapped floodplain. Flood insurance is optional and typically low-cost.
Source: FEMA flood zone reported on the listing. Confirm current designation at FEMA Flood Map Service Center.
Location
Directions
Florida’s Turnpike to Exit 240 (Kissimmee Park Rd). East on Kissimmee Park Rd, right on Old Canoe Creek Rd, left on Deer Creek Blvd, then turn onto Arlington Ave. Property will be on the left.
More homes like this
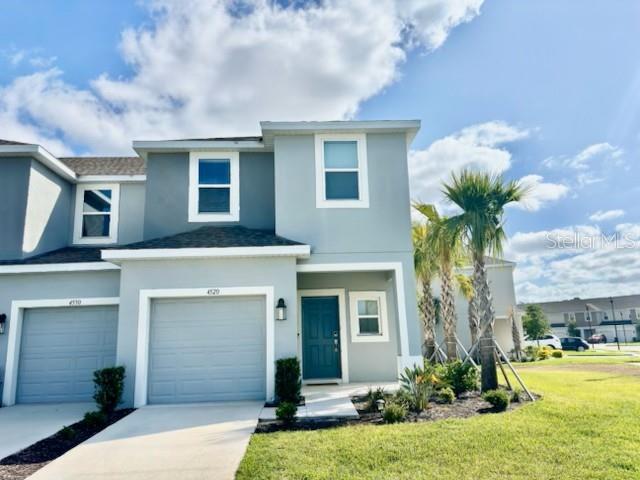
$299,900
4520 Calvary Way
St Cloud, FL 34769
3 bd · 3 ba · 1,370 sqft
Anthem Park Tr M Rep
MLS# O6305533
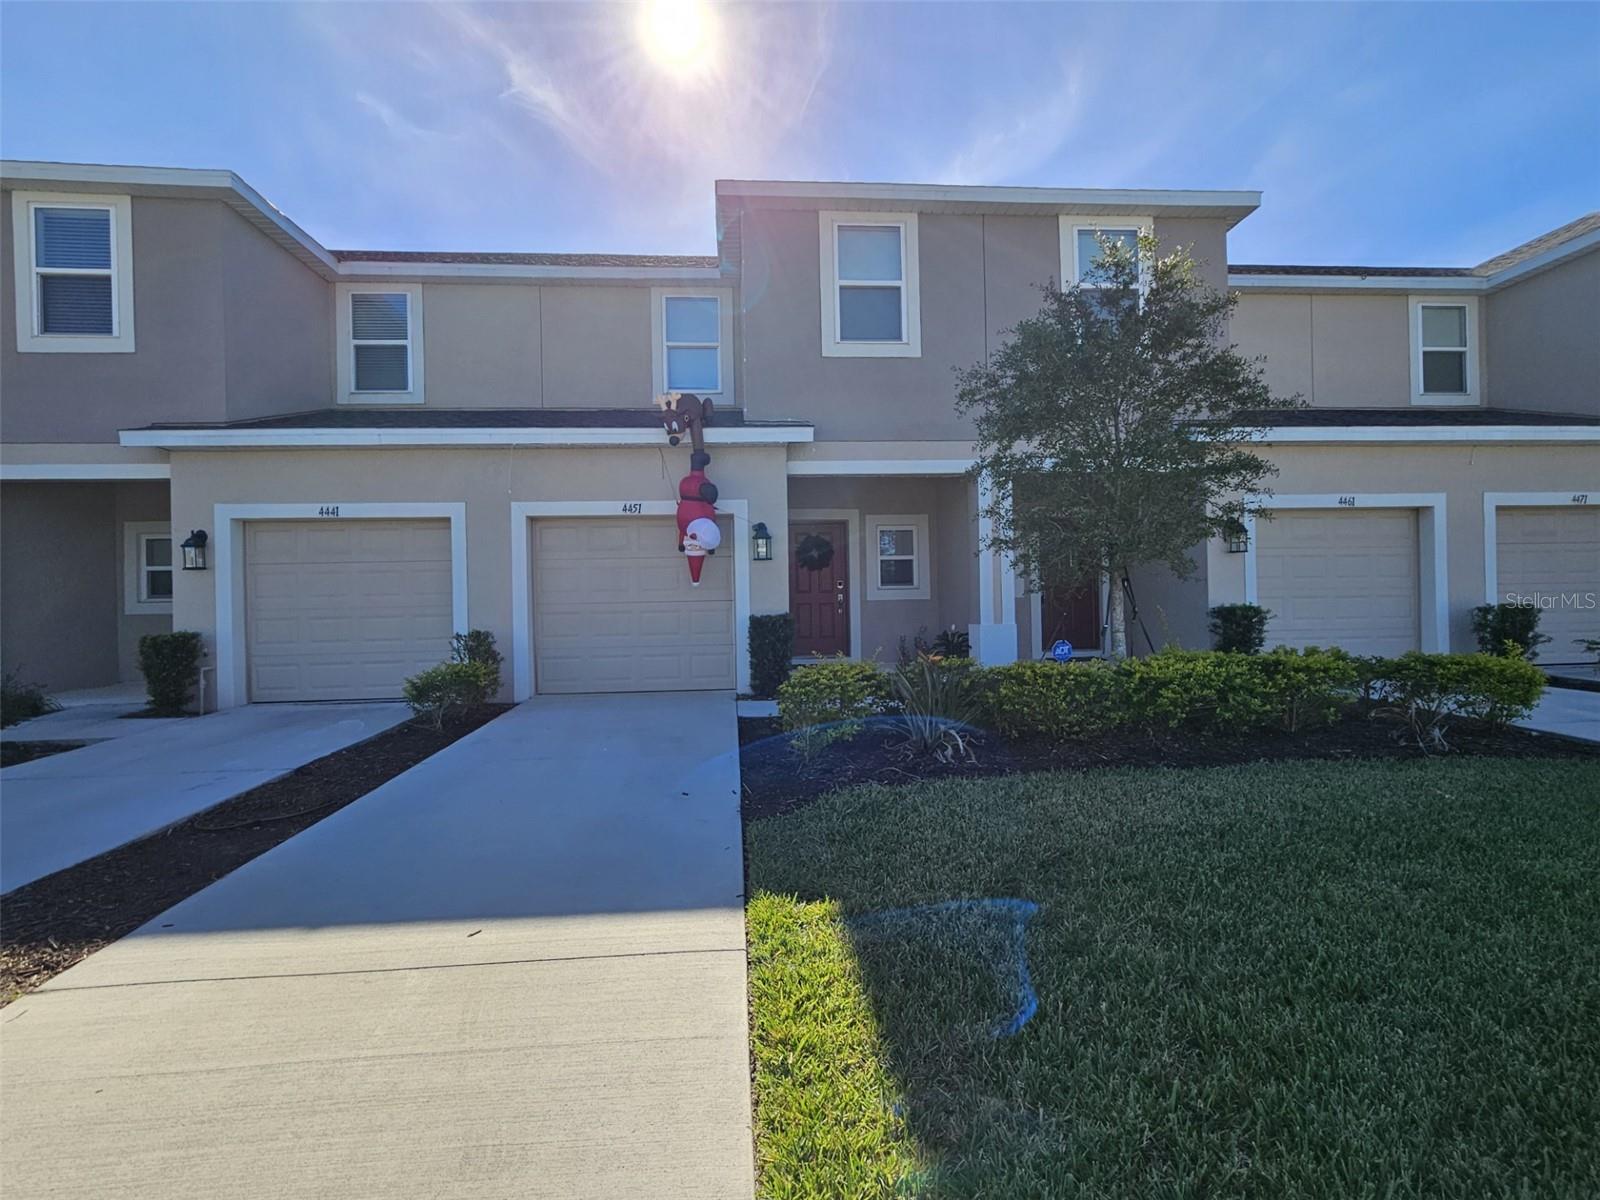
$315,000
4451 Arlington Ave
St Cloud, FL 34769
3 bd · 3 ba · 1,370 sqft
Anthem Park Tr M Rep
MLS# S5138658
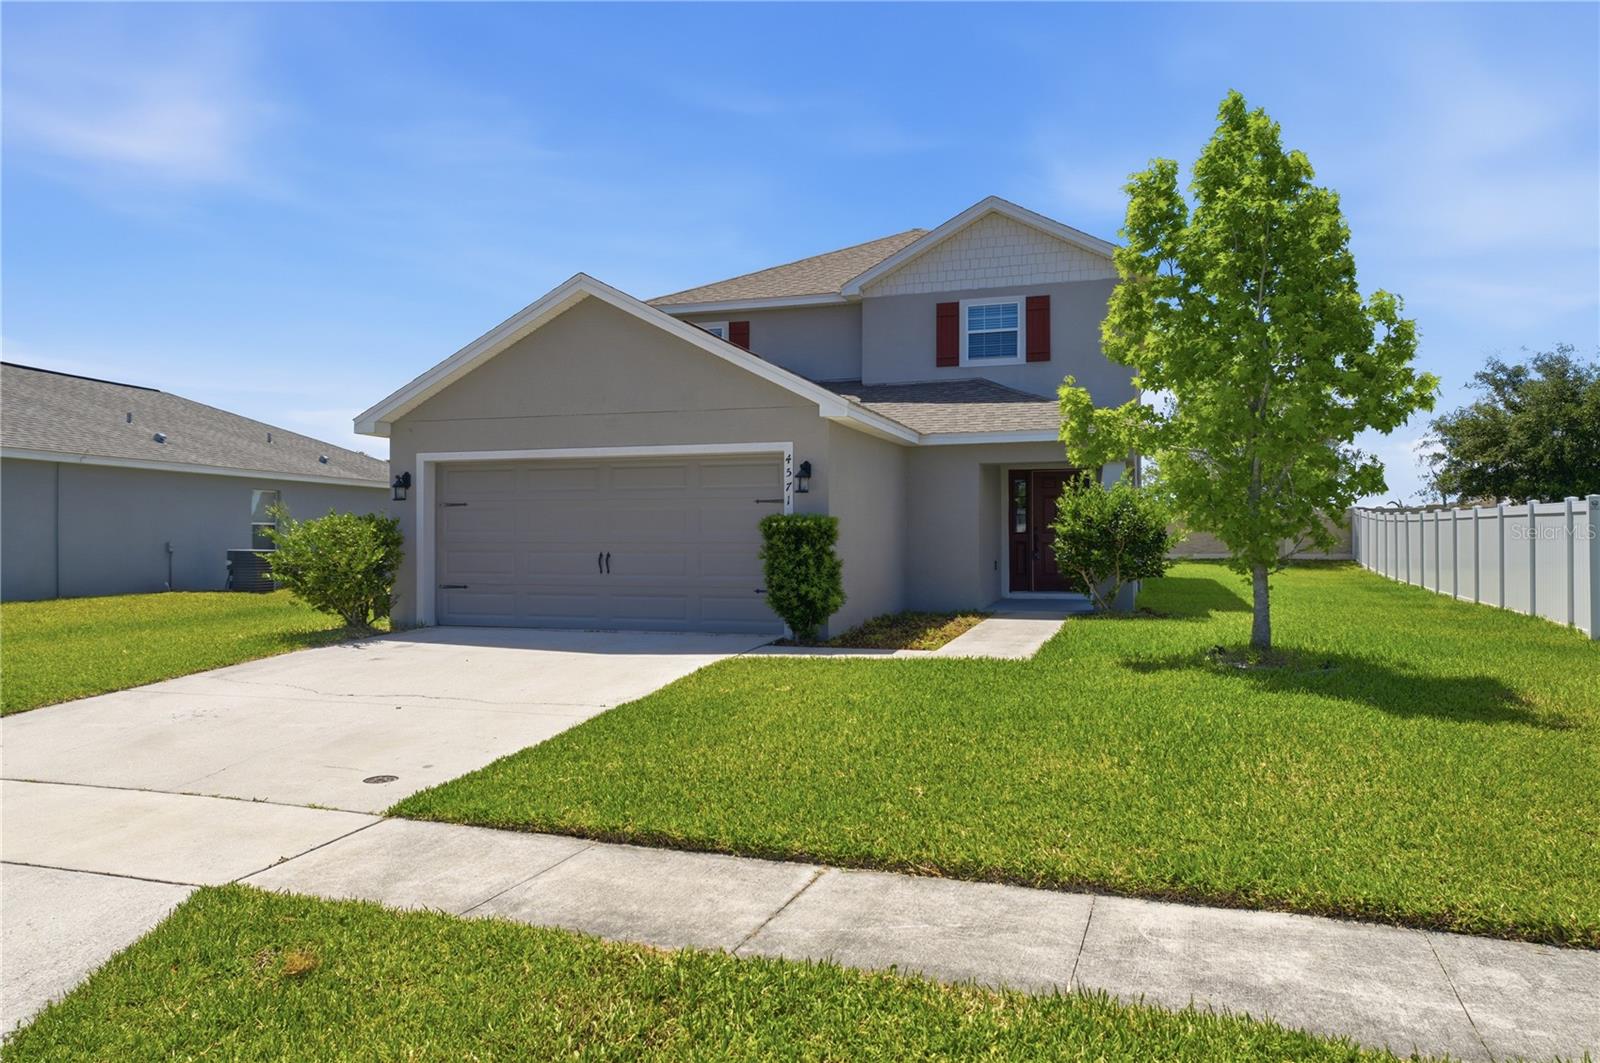
$415,000
4571 Calumet Dr
St Cloud, FL 34772
5 bd · 4 ba · 2,160 sqft
Gramercy Farms Ph 4
MLS# O6400274
$425,000
2124 Continental St
St Cloud, FL 34769
4 bd · 3 ba · 2,220 sqft
Anthem Park Ph 1a
MLS# O6411496

Listings courtesy of Stellar MLS as distributed by MLS GRID
IDX information is provided exclusively for consumers’ personal, non-commercial use and may not be used for any purpose other than to identify prospective properties consumers may be interested in purchasing.
Based on information submitted to the MLS GRID as of May 19, 2026 at 12:06 PM ET. All data is obtained from various sources and may not have been verified by broker or MLS GRID. Supplied Open House Information is subject to change without notice. All information should be independently reviewed and verified for accuracy. Properties may or may not be listed by the office/agent presenting the information.
Ryan Solberg, Broker · MaxLife Realty LLC · FL License #BK3354351 · Equal Housing Opportunity · Full disclaimer · DMCA