$744,000
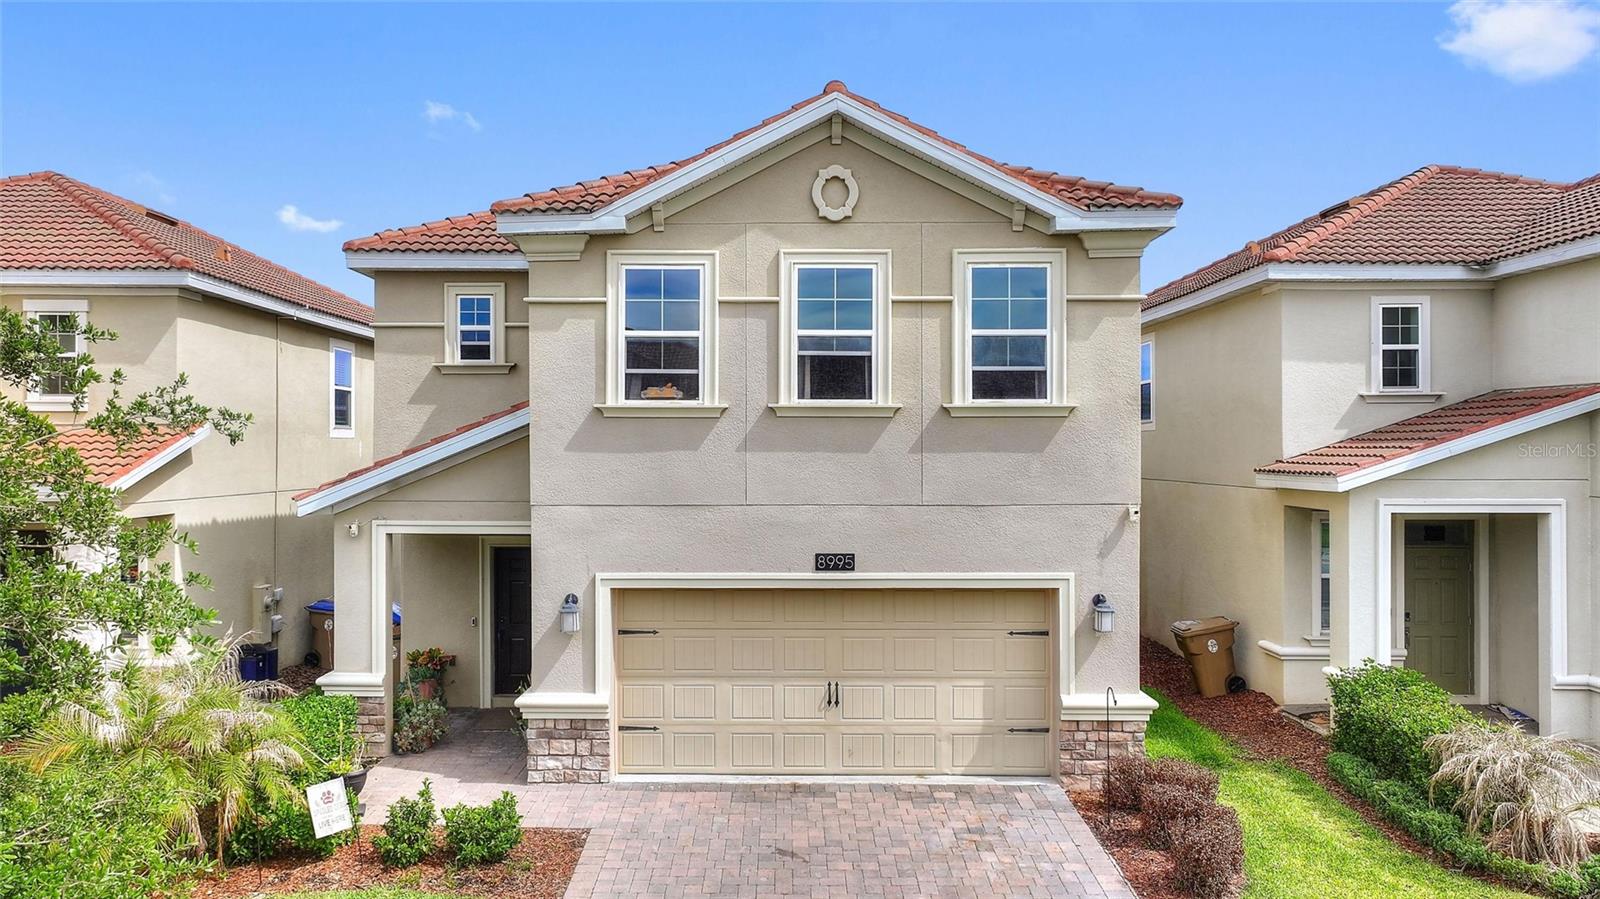
8995 Croquet Court
Davenport, FL 33896
Property type
Year built
Lot size
Price / sq ft
HOA dues
Day on market
Garage spaces
Flood zone
About this home
One or more photo(s) has been virtually staged. Welcome Home!!! This is a fabulous Lennar built Liberation model... a true NEXT GEN home. This stunning home is situated in the Country Club at Champions Gate... these Liberation models are highly sought after... just under 4000 sq of living space on a large lot, .17 of an acre. Including the IN LAW suite, there are 6 bedrooms, 4.5 bathrooms, The main home is spacious and bright and stylishly decorated. The Open plan design will make a wonderful family home with lots of space for everyone... it is also ideal for entertaining as well. There is a fabulous cook’s kitchen with quartz countertops, island, stainless steel appliances, good size dinette, and a walk in pantry as well. The formal dining room is to the left as you enter and leads out to the 2 car garage, the large family room with is very bright and spacious and leads out to the screened in lanai.. just to the right, there is a lovely pavered patio area that would be a wonderful spot for additional al fresco dining space. Upstairs there are 5 bedrooms, 3 bathrooms and a wonderful loft area that would be ideal as a second living space or a games room , the laundry room is also situated upstairs… so convenient for laundry day. The separate IN LAW suite is a fully self contained 1 bedroom apartment on the ground floor with its own entrance, driveway and garage. It has a kitchen, living area, laundry closet, bedroom and bathroom. The location of this home is ideal... close to the wonderful Retreat water park and clubhouse with pool bar & restaurant and also close to the Residents only North Pool, with playground, exterior gym equipment and Bocce court. The golf club is very easily accessed on your golf cart, by heading out past the 6th hole, onto # 3 and under the tunnel... you will be at the Club in minutes. The amenities that are offered to homeowners are unmatched by any community in the area... Your HOA benefits include... Spousal membership of the Golf Club.. 2 in each household. Full Platinum Package from Spectrum for Cable TV/ Internet/ Phone, Lawn & yard maintenance, Access to Owners only Country Club Clubhouse....The Plaza... with two pools, 24 hour gym, wonderful bar & restaurant, access to The Oasis Club and The Retreat Club, Manned guard gates throughout the community, access to Tennis & Pickleball courts, $75 credit every month to spend in The Plaza on food & drink. Full calendar of activities for everyone ...You Can Live where you Play…. Truly this is resort style living... close to shops and restaurants and of course Disney and the other amazing Florida theme parks. Make an appointment today to view this beautiful home.. you will be glad you did!!
Estimated monthly payment
Estimate only. Taxes use the listing's reported amount where available; insurance is a Florida-average estimate. Your actual payment will vary — run a full calculation or talk to a lender.
Price & listing history1 days on market
- Status: ActiveMar 6, 2026
- Listed$744,000Mar 5, 2026
- Price increased$744,000
Virtual Tour
Facts & features
- Property type
- Residential
- Sub type
- Single Family Residence
- Status
- Active
- Days on market
- 1
- Subdivision
- Stoneybrook South North Prcl Ph 5
- County
- Osceola
- Year built
- 2020
- Living area
- 3,833 sq ft
- Price/sq ft
- $194
- Building area
- 4,629 sq ft (Public Records)
- Lot size
- 7,200 sq ft
- Lot category
- 0 to less than 1/4
- Flood zone
- X
- Garage
- 3 spaces
- Annual taxes
- $8,582 (2025)
- Parcel #
- 30-25-27-5093-0001-3550
- Zoning
- PUD
- MLS #
- S5145206
Interior Details
- Bedrooms
- 6
- Full bathrooms
- 4
- Half bathrooms
- 1
- Flooring
- Carpet, Ceramic Tile
- Appliances
- Dishwasher, Dryer, Electric Water Heater, Microwave, Range, Refrigerator, Washer
- Interior features
- Ceiling Fans(s), High Ceilings, In Wall Pest System, Open Floorplan, PrimaryBedroom Upstairs, Smart Home, Solid Surface Counters, Thermostat
- Laundry
- Inside, Laundry Closet, Laundry Room, Upper Level
- Stories / Levels
- Two
- Direction faces
- South
- In-law suite
- Yes
Heating & Cooling
- Heating
- Central, Electric
- Cooling
- Central Air
Parking
- Garage spaces
- 3
- Attached garage
- Yes
HOA & Financial
- HOA fee
- $642 / Monthly
- Monthly HOA
- $642/mo
- Total monthly fees
- $898/mo
- Total annual fees
- $10,776
- HOA name
- Stephanie Taylor
- CDD
- Yes
- Homestead exemption
- Yes
- Min lease term
- 7 Months
- Listing terms
- Cash, Conventional, FHA, VA Loan
- Ownership
- Fee Simple
- Available for lease
- Yes
- Lease restrictions
- Yes
- Additional lease restrictions
- No short term rental permitted
Exterior & Construction
- Exterior features
- Lighting, Sidewalk, Sliding Doors
- Construction materials
- Block, Stucco, Frame
- Roof
- Tile
- Foundation
- Concrete Perimeter, Slab
- Road surface
- Gravel
Utilities
- Sewer
- Public Sewer
- Water source
- Public
- Utilities
- Cable Connected, Electricity Connected, Sewer Connected, Sprinkler Recycled, Water Connected
Community
- Pets allowed
- Yes
Room Details
| Room | Level | Dimensions |
|---|---|---|
| Living Room | First | 17x19 |
| Kitchen | First | 10x16 |
| Dining Room | First | 19x11 |
| Primary Bedroom | Second | 19x16 |
| Bedroom 2 | Second | 10x12 |
| Bedroom 3 | Second | 10x12 |
| Bedroom 4 | Second | 10x13 |
| Bedroom 5 | Second | 10x13 |
Listing Details
- Listing date
- 2026-03-05
- On market date
- 2026-03-05
- Original list price
- $744,000
- Occupant type
- Owner
- MLS area
- 33896 - Davenport / Champions Gate
- Listing AOR
- Osceola
- Status changed
- 2026-03-06
- Tax legal description
- STONEYBROOK SOUTH NORTH PARCEL PH 5 PB 28 PGS 176-183 LOT 355
Flood risk
Minimal-risk area outside the mapped floodplain. Flood insurance is optional and typically low-cost.
Source: FEMA flood zone reported on the listing. Confirm current designation at FEMA Flood Map Service Center.
Location
Directions
From Westside Boulevard, turn into Whistling Straits, go through the gate, turn into Green Mile, go through that gate.. follow the road along, turn left onto Croquet Court, follow the road down and 8995 will be the 2nd last house on the right hand side of the cul de sac
More homes like this
$375,000
1224 Challenge Dr
Davenport, FL 33896
4 bd · 3 ba · 1,914 sqft
Stoneybrook South North Prcl Ph 5
MLS# O6380351
$375,000
8995 Fluffy Lie Ct
Davenport, FL 33896
3 bd · 3 ba · 2,076 sqft
Stoneybrook South North Prcl Ph 5
MLS# S5148212
$399,000
1244 Challenge Dr
Davenport, FL 33896
4 bd · 3 ba · 1,914 sqft
Stoneybrook South North Prcl Ph 5
MLS# O6378585
$407,900
1048 Downswing Pl
Champions Gate, FL 33896
4 bd · 3 ba · 2,333 sqft
Stoneybrook South North Prcl Ph 5
MLS# S5148165

Listings courtesy of Stellar MLS as distributed by MLS GRID
IDX information is provided exclusively for consumers’ personal, non-commercial use and may not be used for any purpose other than to identify prospective properties consumers may be interested in purchasing.
Based on information submitted to the MLS GRID as of March 6, 2026 at 7:28 PM ET. All data is obtained from various sources and may not have been verified by broker or MLS GRID. Supplied Open House Information is subject to change without notice. All information should be independently reviewed and verified for accuracy. Properties may or may not be listed by the office/agent presenting the information.
Ryan Solberg, Broker · MaxLife Realty LLC · FL License #BK3354351 · Equal Housing Opportunity · Full disclaimer · DMCA