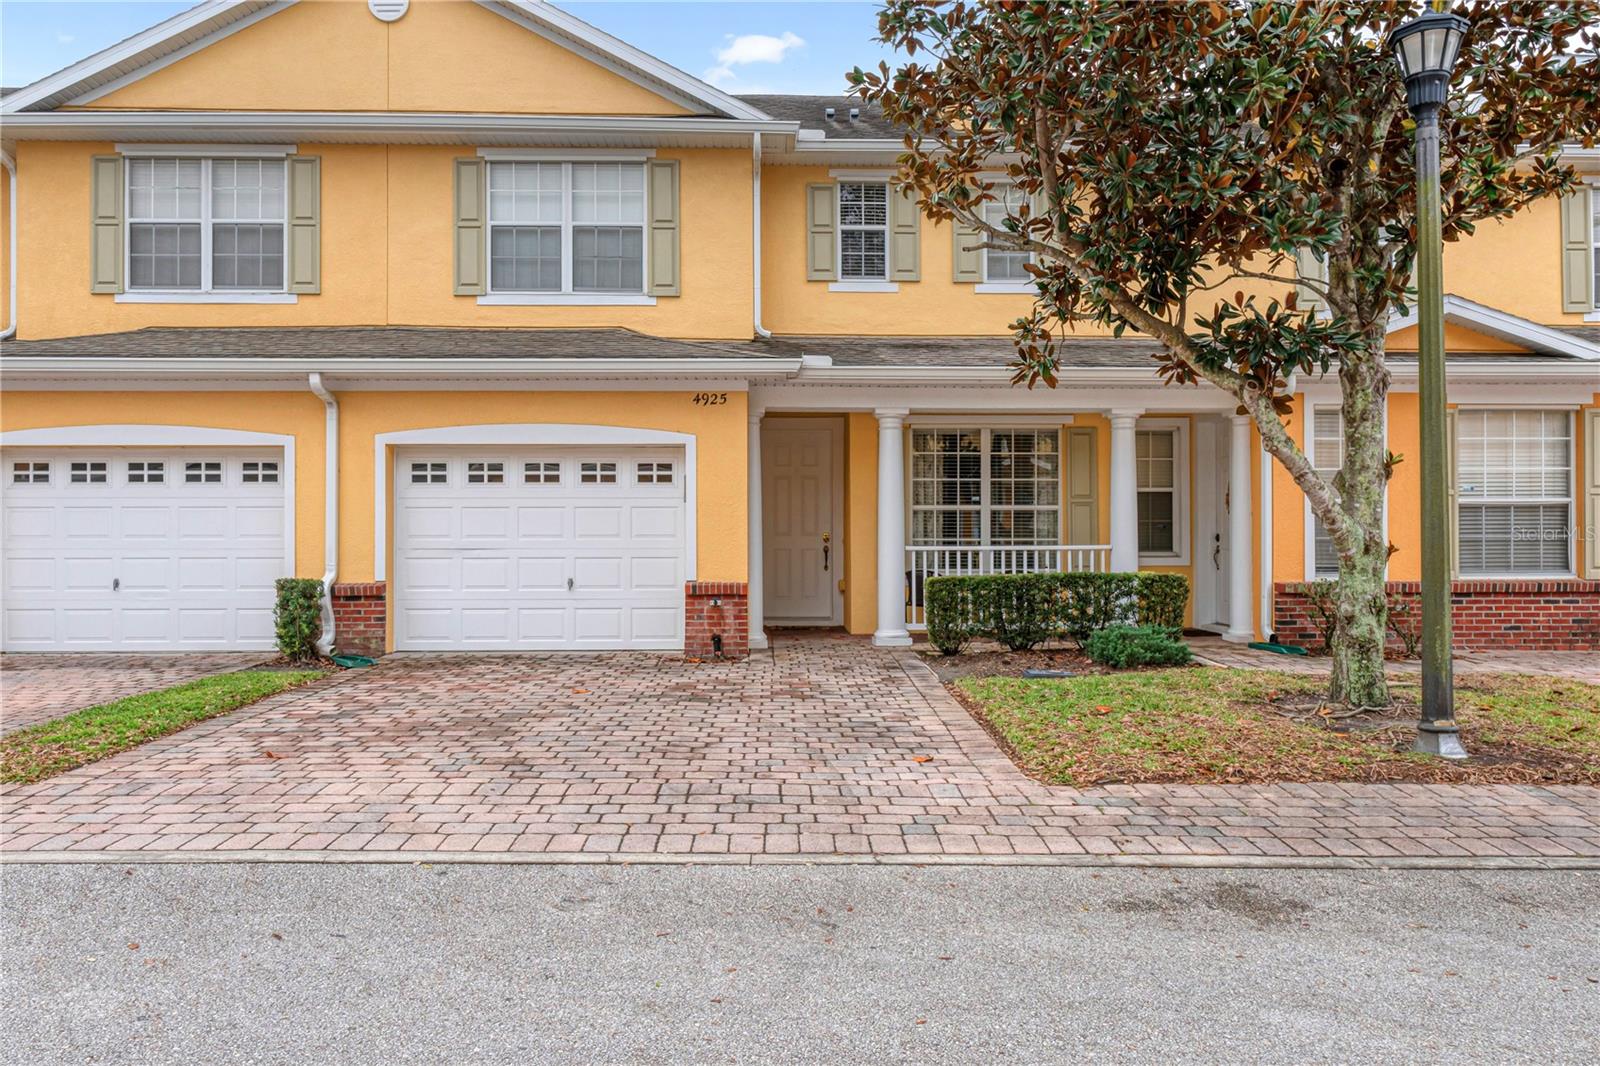
$299,999
4925 Poolside Drive
St Cloud, FL 34769
Property type
Year built
Lot size
Price / sq ft
HOA dues
Day on market
Garage space
Flood zone
About this home
Discover the perfect blend of style and convenience in St. Cloud! This stunning townhome features a spacious 3-bedroom floor plan designed for modern living. Overlooking a peaceful community pond, the home offers a bright, open atmosphere enhanced by premium motorized blinds and a contemporary color palette. Why you’ll love it: The Primary Suite: A true retreat with ample space and privacy. The View: Relax with a direct view of the water right from your home. The Upgrades: Enjoy the luxury of motorized blinds and the security of hurricane shutters. The Community: Dive into the sparkling community pool or explore the nearby conveniences of St. Cloud. Skip the yard work and embrace the townhome lifestyle! With easy access to major highways and the Florida turnpike, you are perfectly positioned for work and play. If interested, this property can be sold completely furnished. Schedule your showing today.
Estimated monthly payment
Estimate only. Taxes use the listing's reported amount where available; insurance is a Florida-average estimate. Your actual payment will vary — run a full calculation or talk to a lender.
Price & listing history1 days on market
- Status: ActiveMar 10, 2026
- Listed$299,999Mar 10, 2026
- Price increased$299,999
Facts & features
- Property type
- Residential
- Sub type
- Townhouse
- Status
- Active
- Days on market
- 1
- Subdivision
- Battaglia
- County
- Osceola
- Year built
- 2007
- Living area
- 1,832 sq ft
- Price/sq ft
- $164
- Building area
- 2,198 sq ft (Public Records)
- Lot size
- 1,661 sq ft
- Lot category
- 0 to less than 1/4
- Flood zone
- X
- Garage
- 1 spaces
- Annual taxes
- $4,137 (2025)
- Parcel #
- 04-26-30-0057-0001-1520
- Zoning
- 01 SINGLE FAMILY
- MLS #
- S5145197
Interior Details
- Bedrooms
- 3
- Full bathrooms
- 2
- Half bathrooms
- 1
- Flooring
- Ceramic Tile
- Appliances
- Dishwasher, Dryer, Microwave, Range, Refrigerator, Washer, Wine Refrigerator
- Interior features
- Ceiling Fans(s), Eat-in Kitchen, Kitchen/Family Room Combo, PrimaryBedroom Upstairs, Solid Surface Counters, Solid Wood Cabinets, Thermostat, Walk-In Closet(s), Window Treatments
- Laundry
- Electric Dryer Hookup, Inside, Washer Hookup
- Stories / Levels
- Two
- Direction faces
- North
Heating & Cooling
- Heating
- Central, Electric
- Cooling
- Central Air
Parking
- Garage spaces
- 1
- Attached garage
- Yes
- Parking features
- Driveway, Garage Door Opener
HOA & Financial
- HOA fee
- $483 / Quarterly
- Monthly HOA
- $161/mo
- Total monthly fees
- $161/mo
- Total annual fees
- $1,932
- HOA name
- Heather Haas
- CDD
- No
- Min lease term
- 1-2 Years
- Listing terms
- Cash, Conventional, FHA, VA Loan
- Ownership
- Fee Simple
- Available for lease
- Yes
- Lease restrictions
- No
Exterior & Construction
- Exterior features
- Private Mailbox, Sidewalk, Sliding Doors
- Construction materials
- Block, Concrete, Stucco
- Roof
- Shingle
- Foundation
- Slab
- Water view
- Yes
- Road surface
- Paved
Utilities
- Sewer
- Public Sewer
- Water source
- Public
- Utilities
- Cable Connected, Electricity Connected, Public, Sewer Connected, Underground Utilities, Water Connected
Community
- Pets allowed
- Cats OK, Dogs OK
Schools
Letter grades: Florida DOE 2024–25 school grades (Orange, Seminole, Lake, Osceola, Brevard). Assigned schools from the listing agent — verify enrollment with the district.
Room Details
| Room | Level | Dimensions |
|---|---|---|
| Primary Bedroom | Second | 14x15 |
| Living Room | First | 12x15 |
| Kitchen | First | 9x14 |
| Balcony/Porch/Lanai | First | 19x7 |
| Foyer | First | 5x17 |
| Primary Bathroom | Second | 13x6 |
| Bedroom 2 | Second | 11x12 |
| Bedroom 3 | Second | 12x11 |
Listing Details
- Listing date
- 2026-03-10
- On market date
- 2026-03-10
- Original list price
- $299,999
- Occupant type
- Owner
- MLS area
- 34769 - St Cloud (City of St Cloud)
- Listing AOR
- Osceola
- Status changed
- 2026-03-10
- Tax legal description
- BATTAGLIA PB 18 PG 116-117 LOT 152
Flood risk
Minimal-risk area outside the mapped floodplain. Flood insurance is optional and typically low-cost.
Source: FEMA flood zone reported on the listing. Confirm current designation at FEMA Flood Map Service Center.
Location
Directions
From Florida's Turnpike, take Exit 244 for US-192/St. Cloud. Head East on US-192 (E Irlo Bronson Memorial Hwy). Turn right onto Commerce Center Drive, then right onto Battaglia Blvd. Turn right onto Pacito Way, then left onto Poolside Drive. The property will be on your right.
More homes like this
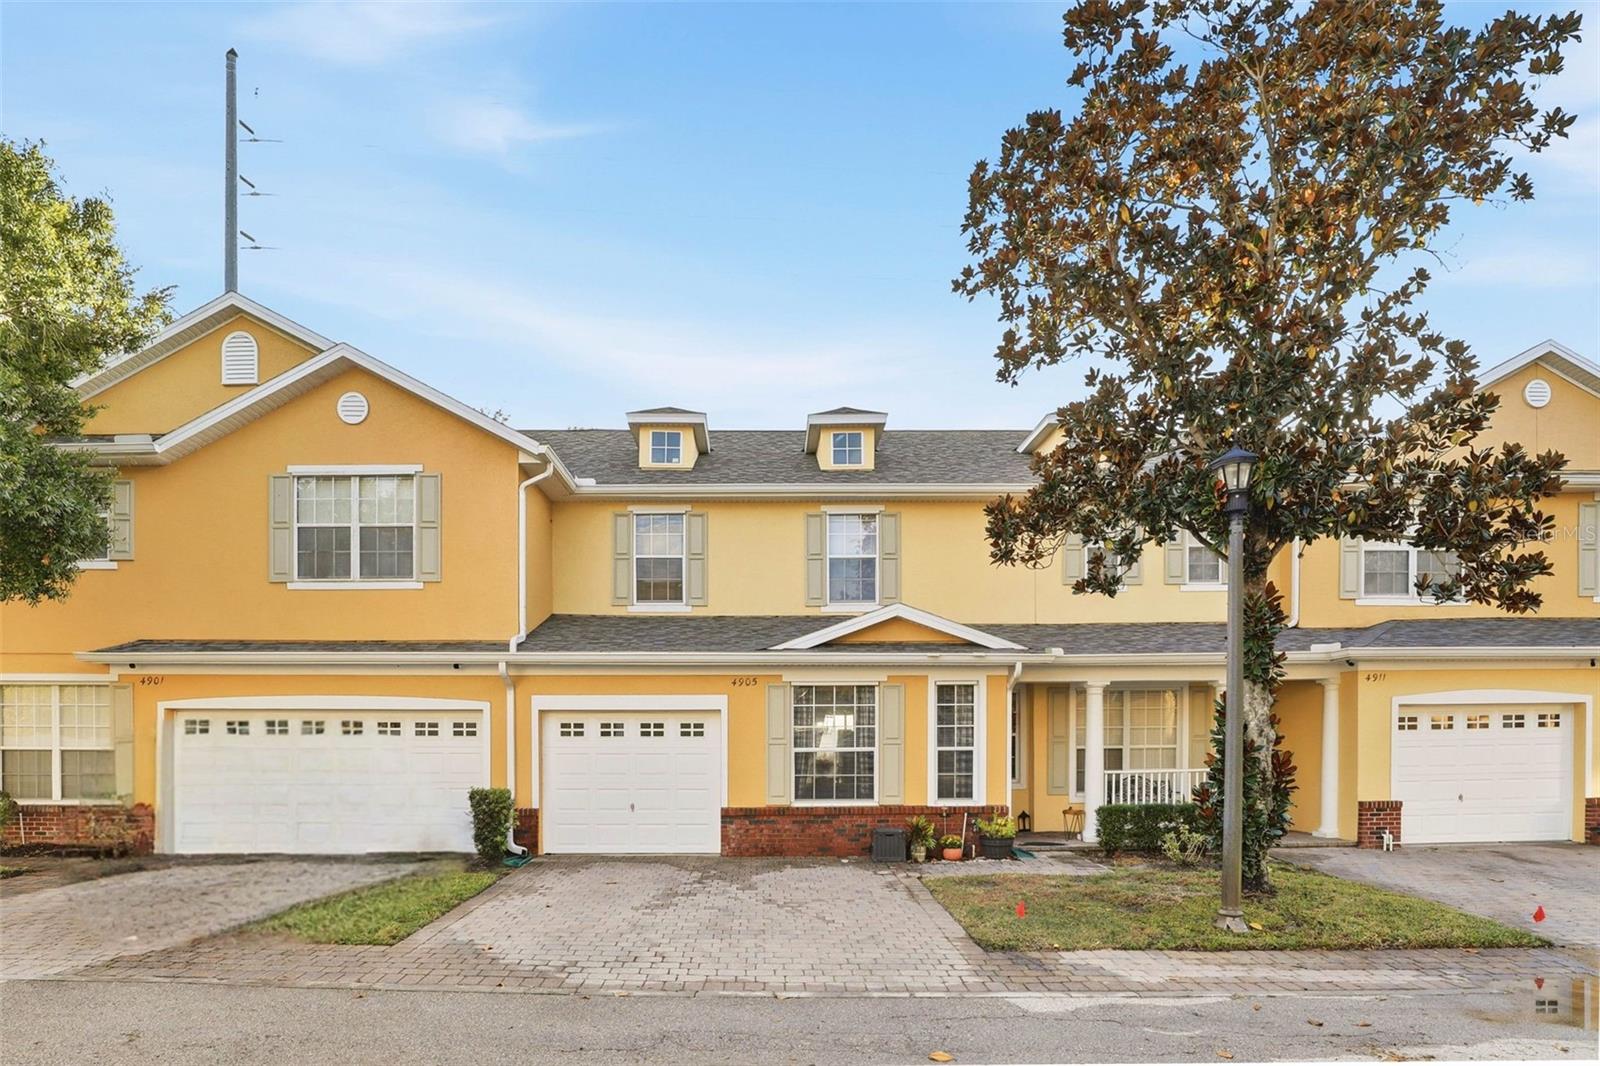
$310,000
4905 Alita Ter
St Cloud, FL 34769
3 bd · 3 ba · 1,696 sqft
Battaglia
MLS# S5138210
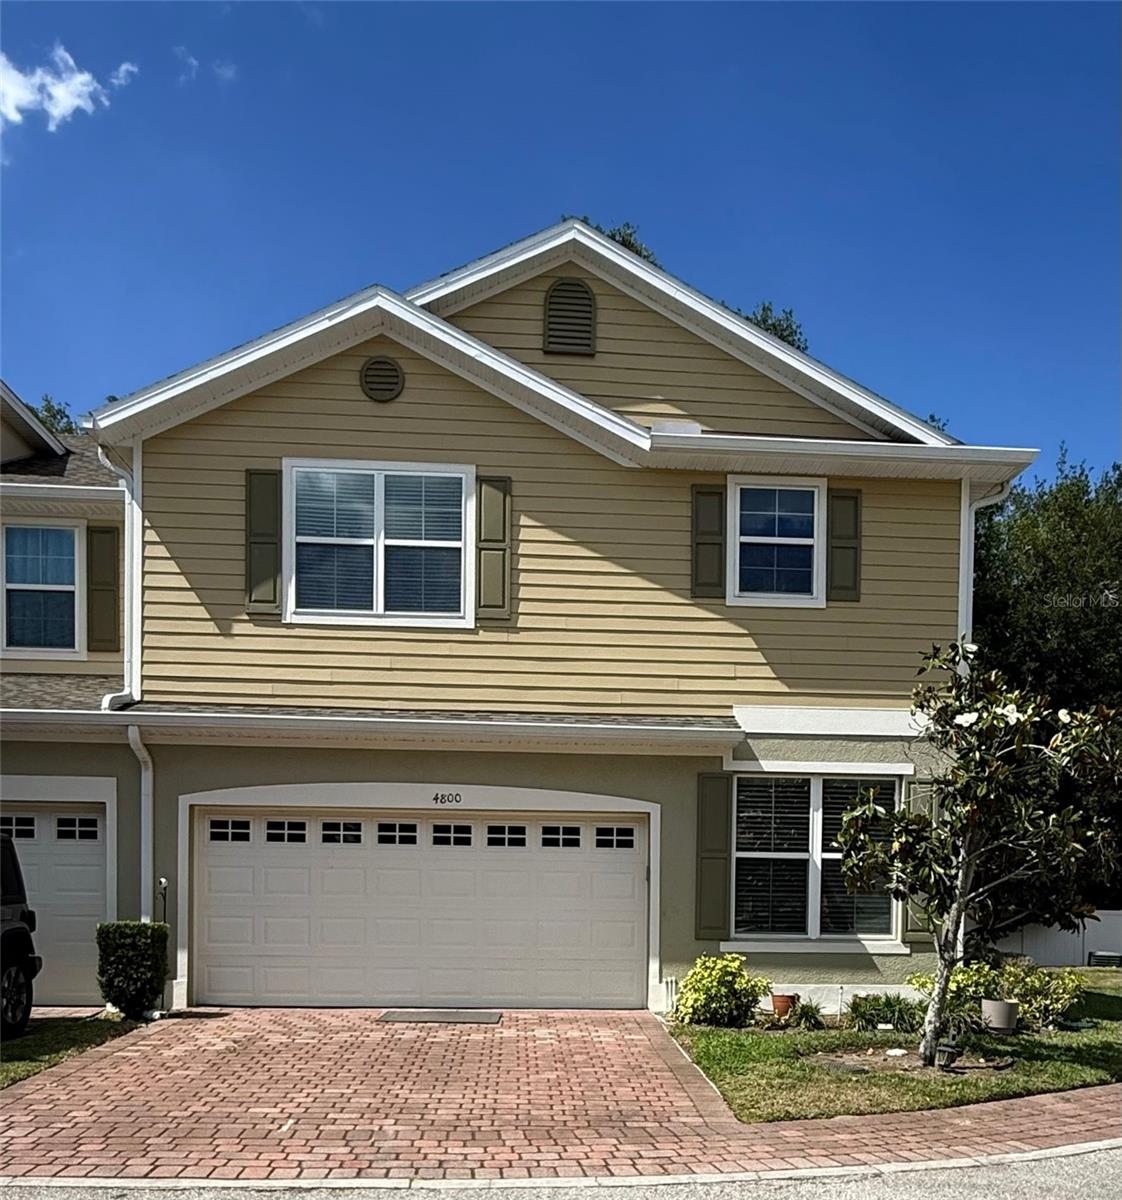
$344,999
4800 Poolside Dr
St Cloud, FL 34769
3 bd · 3 ba · 2,122 sqft
Battaglia
MLS# S5148979
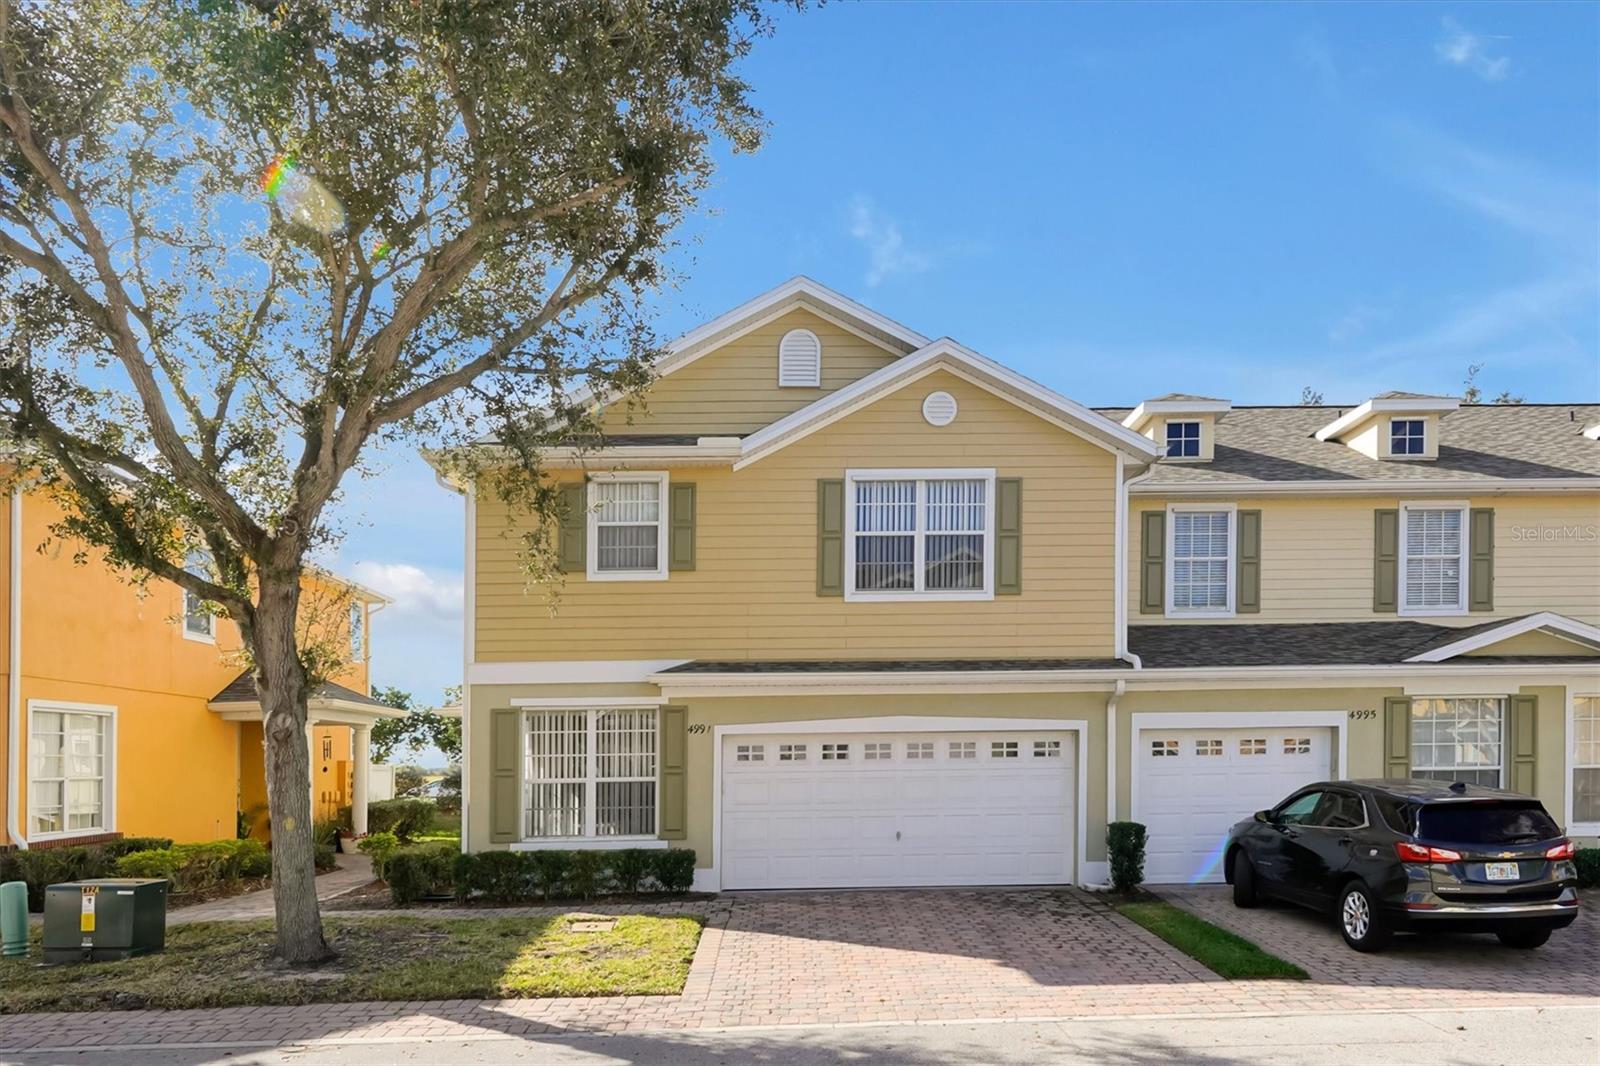
$350,000
4991 Alita Ter
St Cloud, FL 34769
4 bd · 3 ba · 2,122 sqft
Battaglia
MLS# S5145337
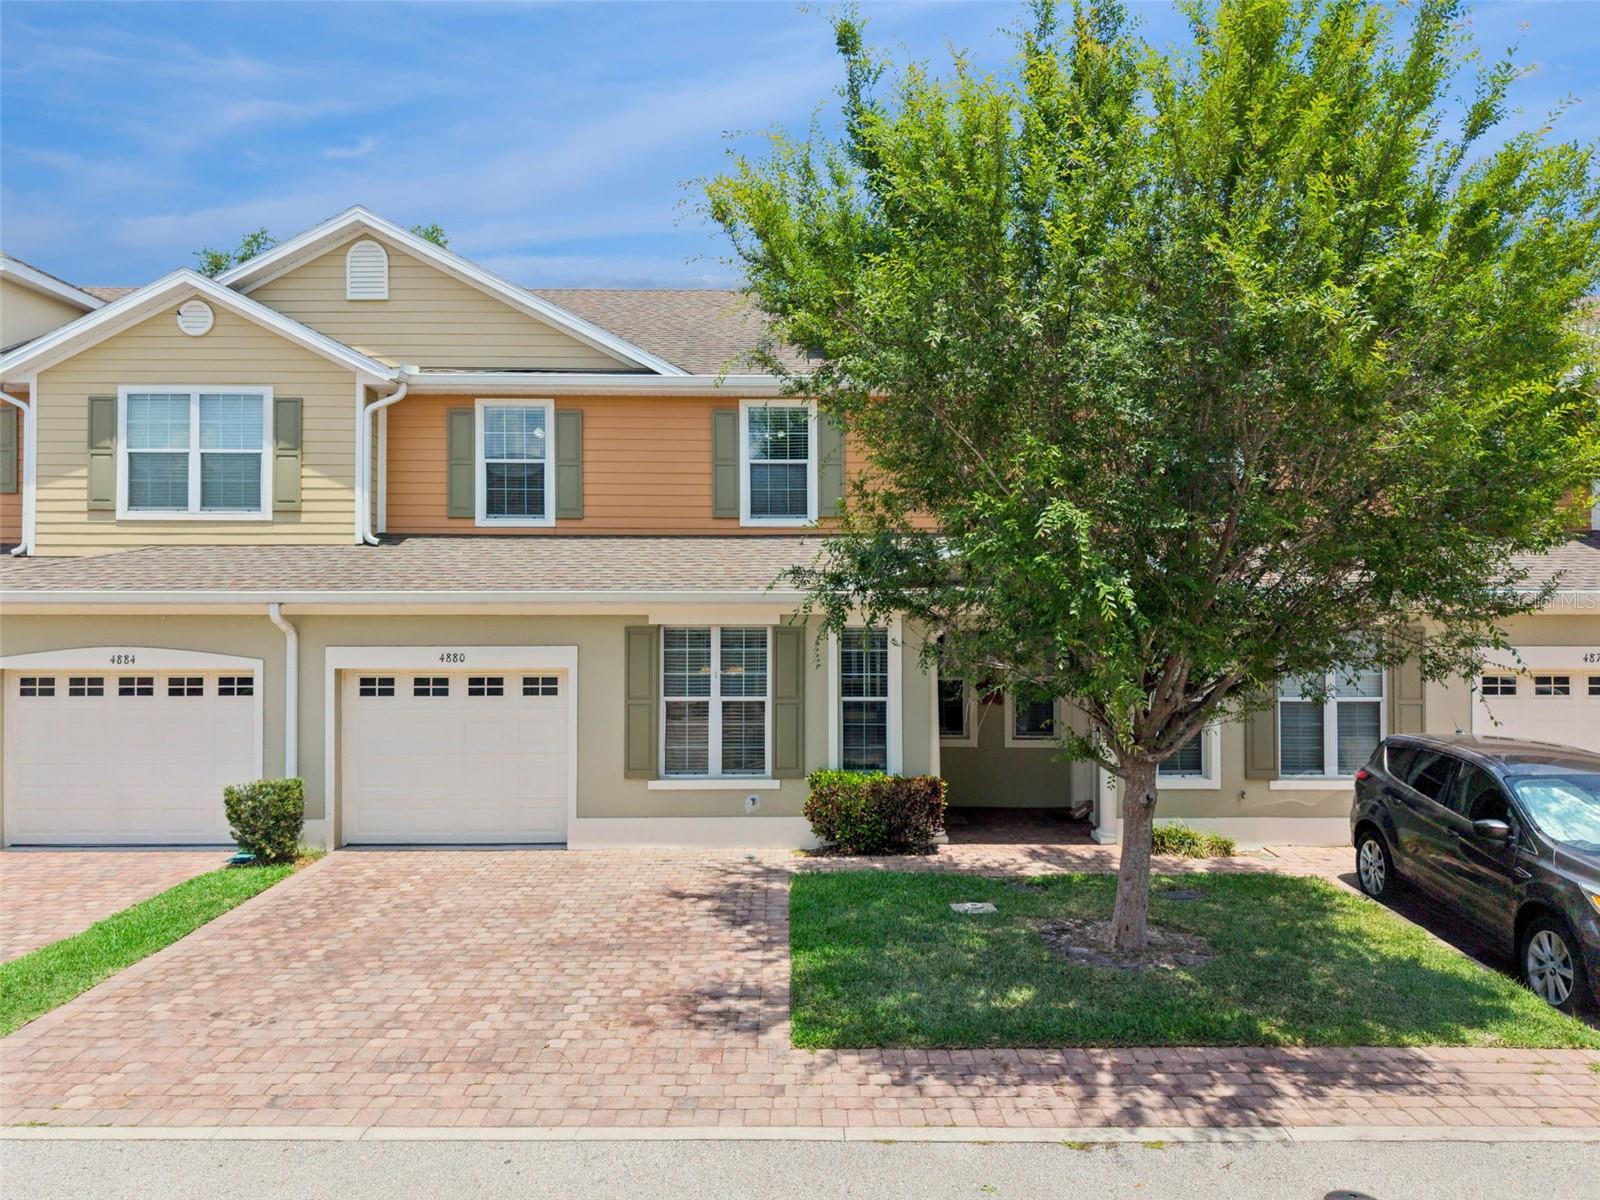
$370,000
4880 Poolside Dr
St Cloud, FL 34769
4 bd · 3 ba · 1,727 sqft
Battaglia
MLS# O6409667

Listings courtesy of Stellar MLS as distributed by MLS GRID
IDX information is provided exclusively for consumers’ personal, non-commercial use and may not be used for any purpose other than to identify prospective properties consumers may be interested in purchasing.
Based on information submitted to the MLS GRID as of March 11, 2026 at 6:53 AM ET. All data is obtained from various sources and may not have been verified by broker or MLS GRID. Supplied Open House Information is subject to change without notice. All information should be independently reviewed and verified for accuracy. Properties may or may not be listed by the office/agent presenting the information.
Ryan Solberg, Broker · MaxLife Realty LLC · FL License #BK3354351 · Equal Housing Opportunity · Full disclaimer · DMCA