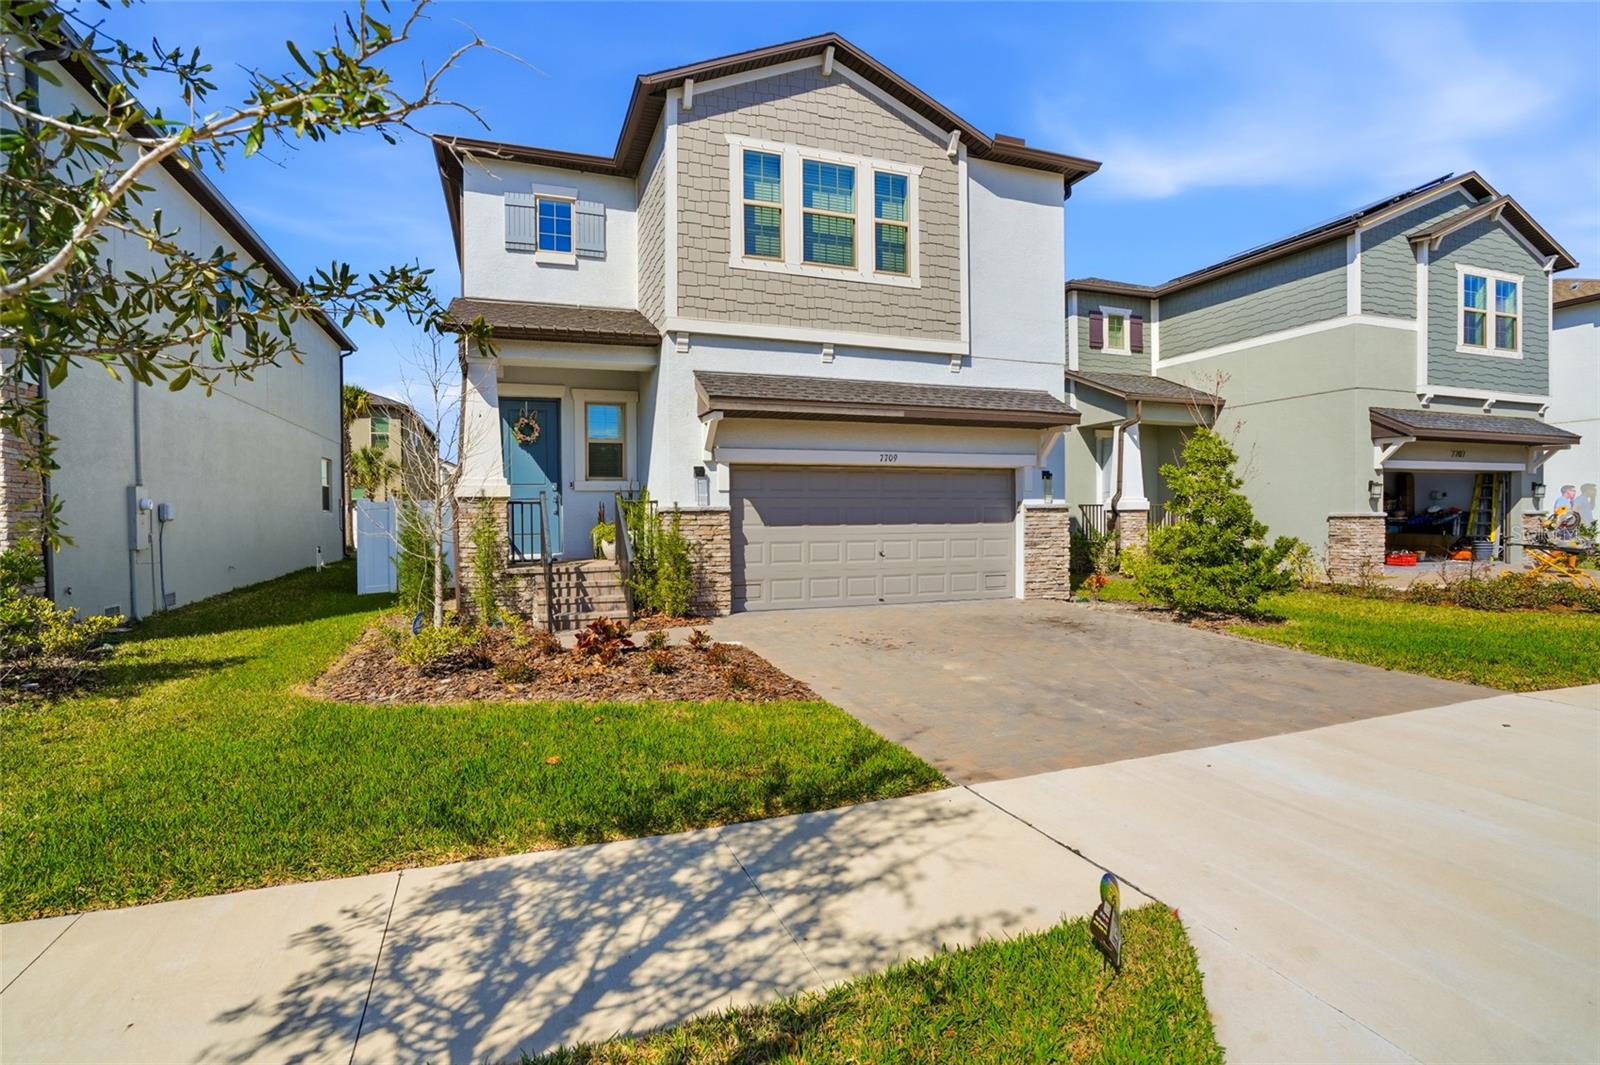
$675,000
7709 Wall Street
Tampa, FL 33616
Property type
Year built
Lot size
Price / sq ft
HOA dues
Days on market
Garage spaces
Flood zone
About this home
Built in 2023, this beautifully maintained four-bedroom, two-and-a-half-bath home offers modern style, thoughtful design, and a bright, airy feel throughout. Situated on a quiet, well-maintained street, the property features an attached oversize two-car garage and a fully fenced backyard for added privacy. As you step inside, you're welcomed by a dramatic foyer with soaring two-story ceilings that create an immediate sense of space and light. The main living area showcases large plank tile flooring, crown molding, and a neutral color palette that complements any style. Sliding glass doors open to a screened-in porch, creating a seamless indoor-outdoor living experience. The kitchen is designed for both everyday living and entertaining, featuring white quartz countertops, a spacious island with seating, and a distinctive marble tile accent at the island base. A generous dining area sits just off the kitchen, along with additional seating at the island for casual meals. The first floor and lanai are wired for surround sound and feature 7 in-ceiling Sonos speakers. All four bedrooms are located upstairs, along with a spacious loft that offers flexible living space for a media room, office, or play area. The primary suite features a large walk-in closet, double vanity, expansive shower, private water closet, and a linen closet for additional storage. Convenience continues with an upstairs laundry room, and the washer and dryer will convey with the home. Ideally located with easy access to MacDill Air Force Base, the Selmon Expressway, and Gandy Boulevard, this home is also just minutes from a wide variety of shops, dining, and everyday conveniences. This move-in ready home combines modern construction, functional living space, and a prime location.
Estimated monthly payment
Estimate only. Taxes use the listing's reported amount where available; insurance is a Florida-average estimate. Your actual payment will vary — run a full calculation or talk to a lender.
Price & listing history71 days on market
- Status: ActiveMar 6, 2026
- Listed$680,000Mar 6, 2026
- Price reduced$675,000
Virtual Tour
Facts & features
- Property type
- Residential
- Sub type
- Single Family Residence
- Status
- Active
- Days on market
- 71
- Subdivision
- Port Tampa City Map
- County
- Hillsborough
- Year built
- 2023
- Living area
- 2,426 sq ft
- Price/sq ft
- $278
- Building area
- 3,137 sq ft (Public Records)
- Lot size
- 4,500 sq ft
- Lot category
- 0 to less than 1/4
- Flood zone
- AE (12057C0457J)
- Garage
- 2 spaces
- Annual taxes
- $7,866 (2025)
- Parcel #
- A-20-30-18-42J-000250-00005.0
- Zoning
- PD
- MLS #
- TB8483232
Interior Details
- Bedrooms
- 4
- Full bathrooms
- 2
- Half bathrooms
- 1
- Flooring
- Carpet, Tile
- Appliances
- Dishwasher, Disposal, Dryer, Electric Water Heater, Microwave, Range, Refrigerator, Washer
- Interior features
- Ceiling Fans(s), Crown Molding, Eat-in Kitchen, Kitchen/Family Room Combo, Open Floorplan
- Laundry
- Inside, Laundry Room
- Stories / Levels
- Two
- Direction faces
- East
Heating & Cooling
- Heating
- Central, Electric
- Cooling
- Central Air
Parking
- Garage spaces
- 2
- Attached garage
- Yes
- Parking features
- Driveway
HOA & Financial
- HOA fee
- $61 / Monthly
- Monthly HOA
- $61/mo
- Total monthly fees
- $61/mo
- Total annual fees
- $732
- HOA name
- Shawndel Kaiser
- CDD
- No
- Homestead exemption
- Yes
- Min lease term
- No Minimum
- Listing terms
- Cash, Conventional, FHA, VA Loan
- Ownership
- Fee Simple
- Available for lease
- Yes
- Lease restrictions
- Yes
- Additional lease restrictions
- Please contact the HOA to confirm any leasing restrictions.
- Approval process
- Please contact the HOA to confirm any approval process.
Exterior & Construction
- Exterior features
- Sidewalk, Sliding Doors
- Construction materials
- Block, Stucco, Frame
- Roof
- Shingle
- Foundation
- Stem Wall
- Road surface
- Paved
Utilities
- Sewer
- Public Sewer
- Water source
- Public
- Utilities
- Cable Available, Electricity Connected, Sewer Connected, Water Connected
Community
- Pets allowed
- Yes
Schools
Letter grades: Florida DOE 2024–25 school grades (Orange, Seminole, Lake, Osceola, Brevard). Assigned schools from the listing agent — verify enrollment with the district.
Room Details
| Room | Level | Dimensions |
|---|---|---|
| Primary Bedroom | Second | |
| Bedroom 2 | Second | |
| Bedroom 3 | Second | |
| Bedroom 4 | Second | |
| Kitchen | First | |
| Great Room | First |
Listing Details
- Listing date
- 2026-03-06
- On market date
- 2026-03-06
- Original list price
- $680,000
- Occupant type
- Owner
- MLS area
- 33616 - Tampa
- Listing AOR
- Suncoast Tampa
- Status changed
- 2026-03-06
- Tax legal description
- PORT TAMPA CITY MAP LOT 5 LESS NLY 25 FT TOG WITH NLY 30 FT OF LOT 6 TOG WITH ELY 20 FT OF SLY 15 FT OF LOT 16 AND ELY 20 FT OF NLY 30 FT OF LOT 15 BLOCK 250 TOG WITH CLOSED ALLEY ABUTTING THEREON LESS ELY 50 FT OF SD PARCEL FOR R/W OF WALL ST.
Flood risk
FEMA Special Flood Hazard Area (1% annual-chance / “100-year” floodplain). Flood insurance is generally required by mortgage lenders.
Source: FEMA flood zone reported on the listing. Confirm current designation at FEMA Flood Map Service Center.
Location
Directions
South on Dale Mabry Hwy to Interbay & turn Right. South on Manhattan, road will curve west and change to Richardson Ave. South/Left on Wall Street to address on Right.
More homes like this
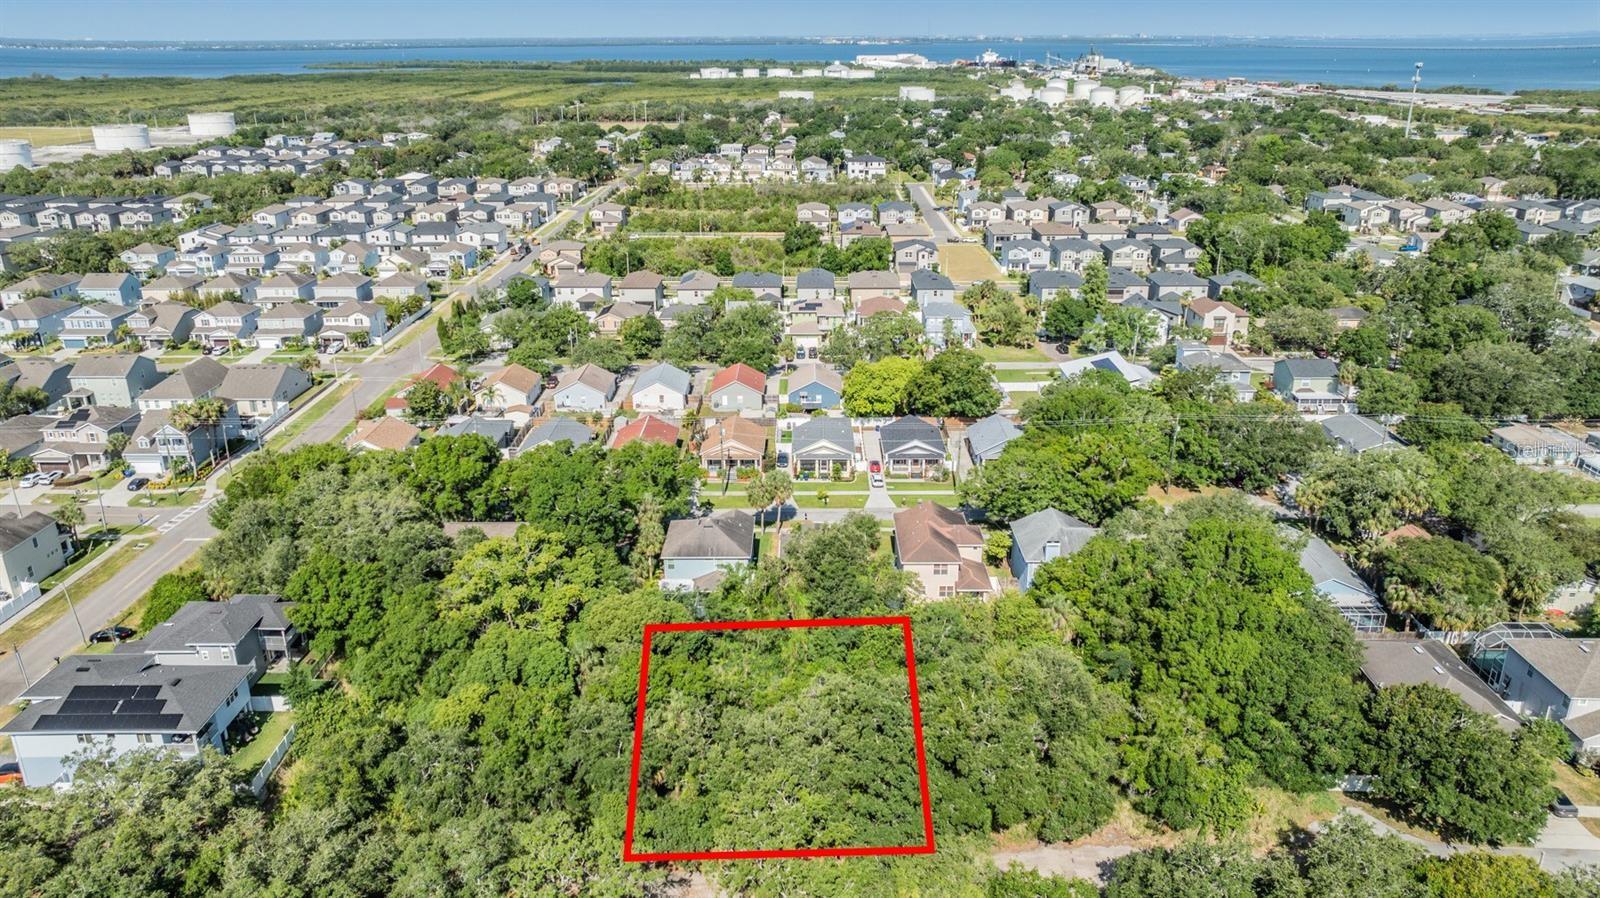
$200,000
Port Tampa
Tampa, FL 33616
0.23 acres
Port Tampa City Map
MLS# TB8459732
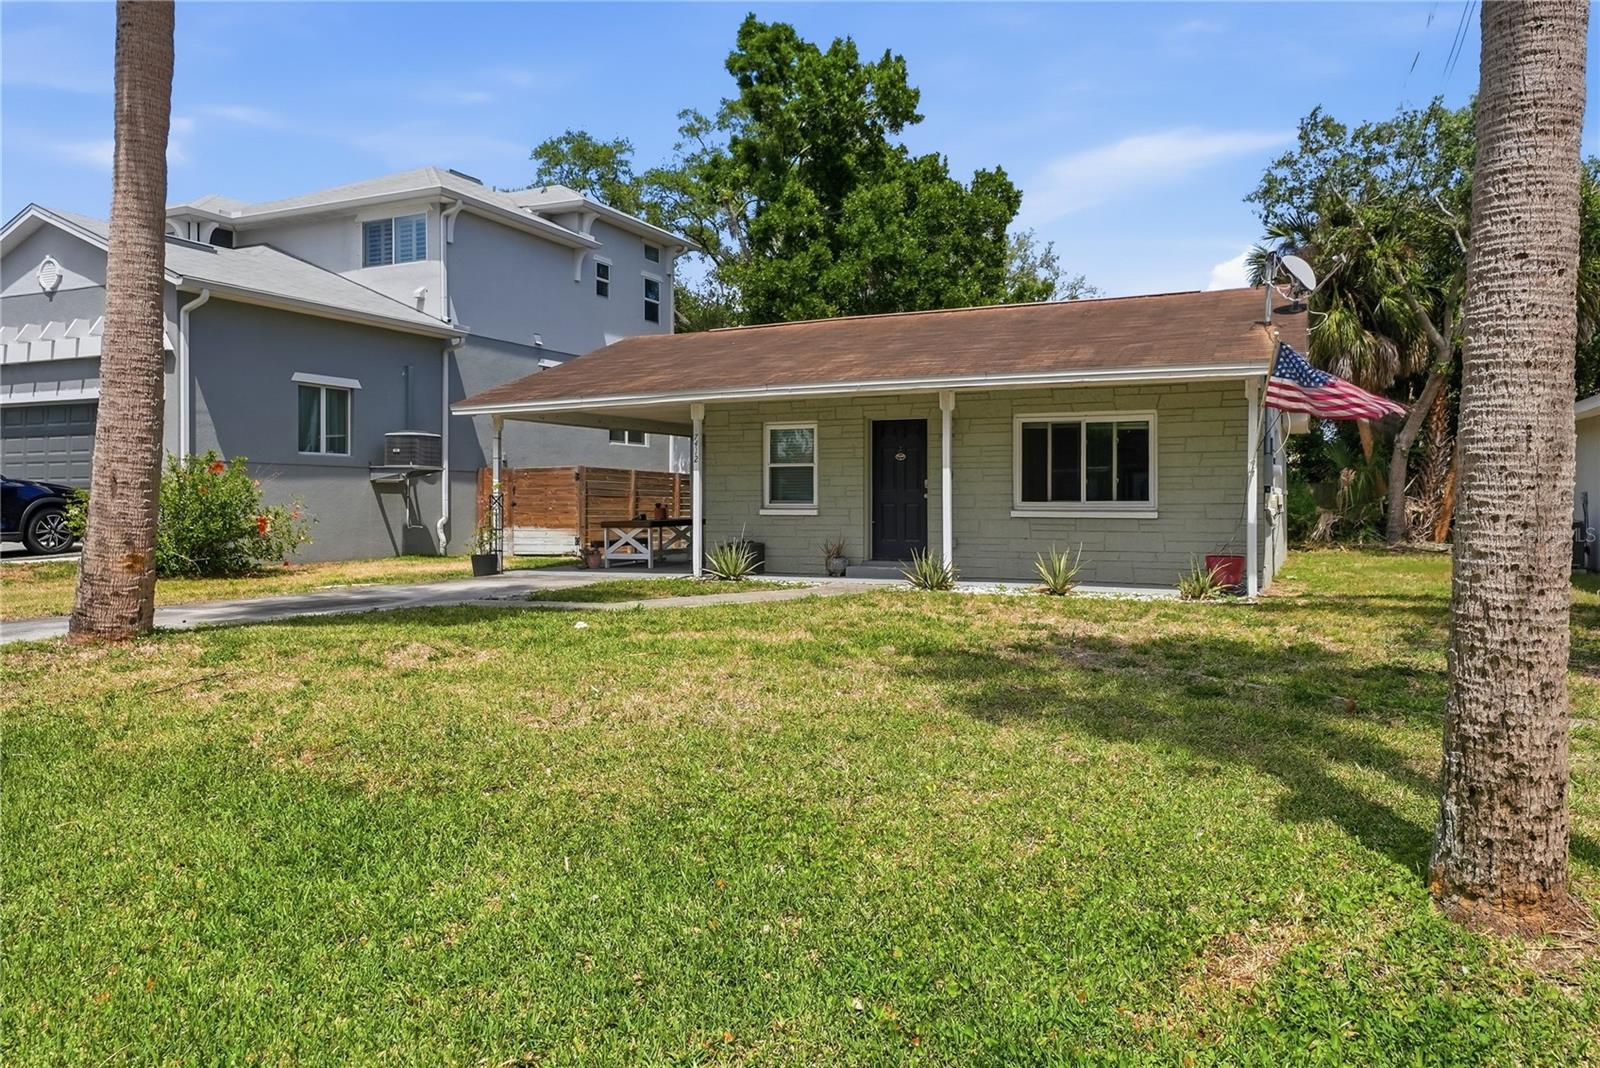
$275,000
7412 S Sherrill St
Tampa, FL 33616
3 bd · 1 ba · 962 sqft
Port Tampa City Map
MLS# TB8505945
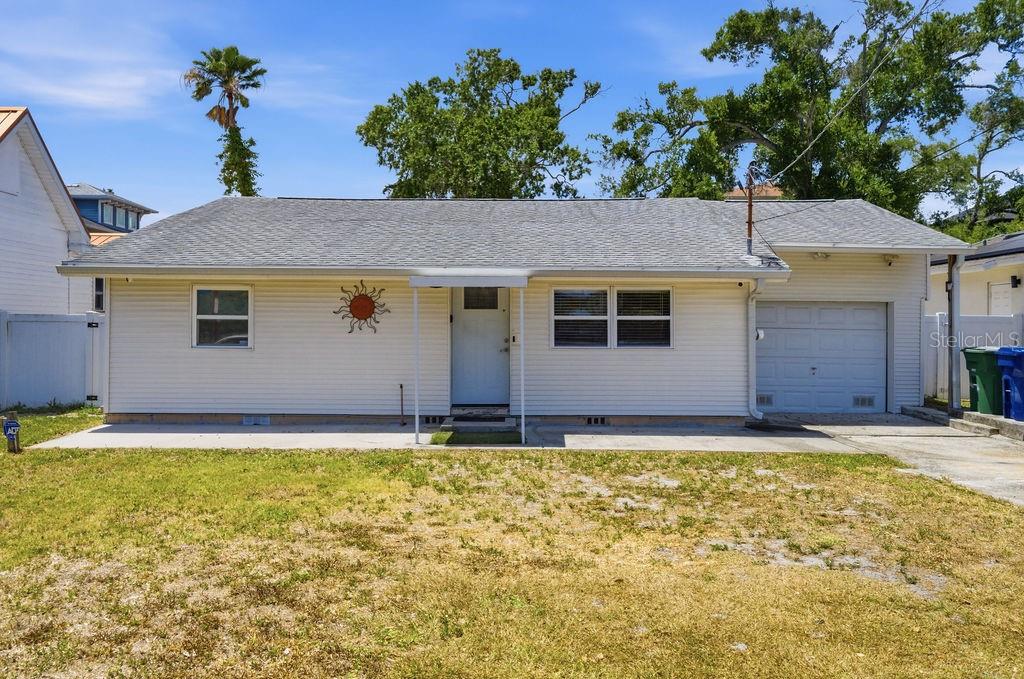
$305,000
7207 S West Shore Blvd
Tampa, FL 33616
2 bd · 1 ba · 1,520 sqft
Port Tampa City Map
MLS# A4691401

$305,000
7110 S Mascotte St
Tampa, FL 33616
2 bd · 1 ba · 1,011 sqft
Port Tampa City Map
MLS# W7885955

Listings courtesy of Stellar MLS as distributed by MLS GRID
IDX information is provided exclusively for consumers’ personal, non-commercial use and may not be used for any purpose other than to identify prospective properties consumers may be interested in purchasing.
Based on information submitted to the MLS GRID as of May 16, 2026 at 3:05 PM ET. All data is obtained from various sources and may not have been verified by broker or MLS GRID. Supplied Open House Information is subject to change without notice. All information should be independently reviewed and verified for accuracy. Properties may or may not be listed by the office/agent presenting the information.
Ryan Solberg, Broker · MaxLife Realty LLC · FL License #BK3354351 · Equal Housing Opportunity · Full disclaimer · DMCA