$695,000
6671 Summit View Drive
Brooksville, FL 34601
Property type
Year built
Lot size
Price / sq ft
HOA dues
Days on market
Garage spaces
Flood zone
About this home
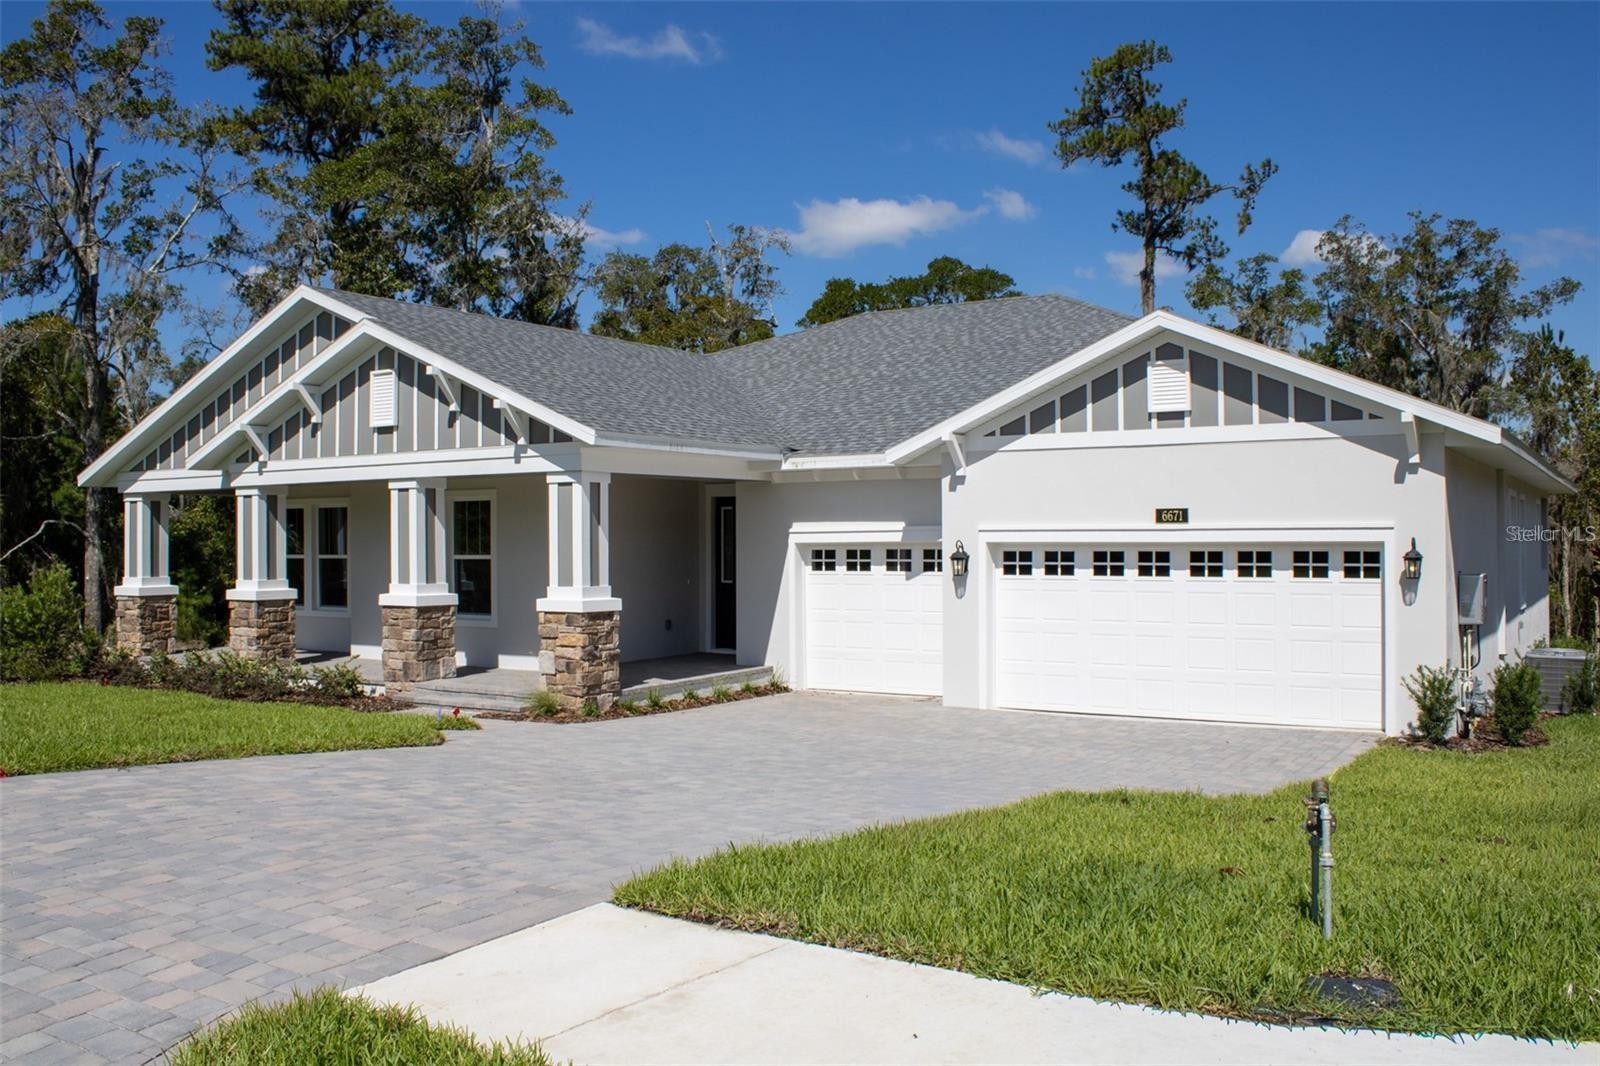
One or more photo(s) has been virtually staged. Under Construction. MOVE-IN READY! Welcome to 6671 Summit View Dr — a beautifully completed Venice model by Spire Homes, a semi-custom builder, located in the sought-after, guard-gated Southern Hills Plantation in Brooksville, FL. This one-story Craftsman home sits on a premier conservation homesite with a tree-lined backdrop — no homes will ever be built behind it — delivering exceptional tranquility and long-range views. The Venice floor plan offers 2,667 sq ft of refined single-story living with 3 bedrooms, 3 full baths, a 3-car garage with storage closet, a 12'x14' private den or flex room, and two separate covered lanais. The foyer entry opens to a massive great room with tray ceiling that flows seamlessly into the dining area and chef's kitchen. The kitchen is a true centerpiece: five-burner gas cooktop, soft-close cabinetry, quartz countertops, subway tile backsplash, a large island with pendant lighting and double sinks, plus a walk-in pantry. Four natural gas drops are pre-plumbed — including one for a future outdoor kitchen on the lanai, the tankless water heater, the cooktop, and a gas or electric dryer connection. The Owner's Suite is a spacious retreat with tray ceiling, two walk-in closets, dual sinks with quartz countertops, a free-standing soaking tub, and a large frameless shower. The two additional bedrooms each have access to their own full baths. Throughout the home: 8-foot doors, 5.25" baseboards, lifetime-warranty LVP flooring in all main living areas, tile in all wet areas, Low-E dual-pane windows, and tray ceilings. The expanded covered lanai overlooks the conservation buffer and offers ample space for a future pool. Southern Hills Plantation is a guard-gated golf and lifestyle community featuring a Pete Dye 18-hole Signature Golf Course — rated among the top 100 residential courses in the U.S. by Golf Week — along with a resort-style pool with poolside café, Har-Tru clay tennis courts, pickleball courts, full-service fitness center, driving range, chipping and putting greens, a 6-hole par-3 course, walking trails, and a grand plantation-style clubhouse with formal and casual dining. Located just off US-41 and the Suncoast Pkwy with Tampa International Airport approximately 45 minutes away. Use builder's preferred lender and receive a closing cost credit!
Estimated monthly payment
Estimate only. Taxes use the listing's reported amount where available; insurance is a Florida-average estimate. Your actual payment will vary — run a full calculation or talk to a lender.
Price & listing history23 days on market
- Status: ActiveMar 17, 2026
- Listed$695,000Mar 17, 2026
- Price increased$695,000
Facts & features
- Property type
- Residential
- Sub type
- Single Family Residence
- Status
- Active
- Days on market
- 23
- Cumulative DOM
- 176
- Subdivision
- Southern Hills Plantation Ph 3
- County
- Hernando
- Year built
- 2025
- Living area
- 2,667 sq ft
- Price/sq ft
- $261
- Building area
- 4,000 sq ft (Builder)
- Lot size
- 12,903 sq ft
- Lot category
- 1/4 to less than 1/2
- Flood zone
- X
- Garage
- 3 spaces
- Annual taxes
- $2,250 (2024)
- Parcel #
- R03-223-19-3574-0160-0650
- Zoning
- R1A
- MLS #
- O6387678
Interior Details
- Bedrooms
- 3
- Full bathrooms
- 3
- Flooring
- Carpet, Ceramic Tile, Luxury Vinyl
- Appliances
- Cooktop, Dishwasher, Disposal, Microwave, Range
- Interior features
- High Ceilings, Open Floorplan, Solid Surface Counters, Solid Wood Cabinets, Thermostat, Walk-In Closet(s)
- Laundry
- Inside, Laundry Room
- Stories / Levels
- One
- Direction faces
- South
- New construction
- Yes
Heating & Cooling
- Heating
- Central, Electric, Heat Pump
- Cooling
- Central Air
Parking
- Garage spaces
- 3
- Attached garage
- Yes
- Parking features
- Garage Door Opener
HOA & Financial
- HOA fee
- $260 / Monthly
- Monthly HOA
- $260/mo
- Total monthly fees
- $420/mo
- Total annual fees
- $5,040
- HOA name
- Real Manage/Cheri Schrubbe
- CDD
- Yes
- Min lease term
- 1 Month
- Listing terms
- Cash, Conventional, FHA, Other, VA Loan
- Ownership
- Fee Simple
- Available for lease
- Yes
- Lease restrictions
- Yes
- Additional lease restrictions
- Must provide copy of lease to HOA within 5 days. Buyer should confirm lease and pet restrictions with HOA.
Exterior & Construction
- Exterior features
- Sliding Doors
- Construction materials
- Block, Stucco
- Roof
- Shingle
- Foundation
- Slab
- Road surface
- Asphalt, Paved
Utilities
- Sewer
- Public Sewer
- Water source
- Public
- Utilities
- BB/HS Internet Available, Cable Available, Electricity Connected, Natural Gas Connected, Sewer Connected, Water Connected
Community
- Pets allowed
- Cats OK, Dogs OK, Yes
Schools
Letter grades: Florida DOE 2024–25 school grades (Orange, Seminole, Lake, Osceola, Brevard). Assigned schools from the listing agent — verify enrollment with the district.
Room Details
| Room | Level | Dimensions |
|---|---|---|
| Primary Bedroom | First | 17x14 |
| Primary Bathroom | First | 14x12 |
| Dining Room | First | 13x13 |
| Great Room | First | 24x19 |
| Kitchen | First | 16x13 |
Listing Details
- Listing date
- 2026-03-17
- On market date
- 2026-03-17
- Original list price
- $695,000
- Occupant type
- Vacant
- MLS area
- 34601 - Brooksville
- Listing AOR
- Orlando Regional
- Home warranty
- Yes
- Status changed
- 2026-03-17
- Tax legal description
- SOUTHERN HILLS PLANTATION PH3 BLK 16 LOT 65
Flood risk
Minimal-risk area outside the mapped floodplain. Flood insurance is optional and typically low-cost.
Source: FEMA flood zone reported on the listing. Confirm current designation at FEMA Flood Map Service Center.
Location
Directions
From US Hwy 41 (S. Broad St), turn onto Southern Hills Blvd and check in at the manned guard gate. Continue on Southern Hills Blvd, then turn LEFT onto Summit View Dr. The home is on the LEFT at 6671 Summit View Dr.
More homes like this

$169,000
6633 Summit View Dr
Brooksville, FL 34601
0.3 acres
Southern Hills Plantation Ph 3
MLS# TB8459131

$250,000
5947 Creek Ridge Rd
Brooksville, FL 34601
0.48 acres
Southern Hills Plantation Ph 3
MLS# TB8430658
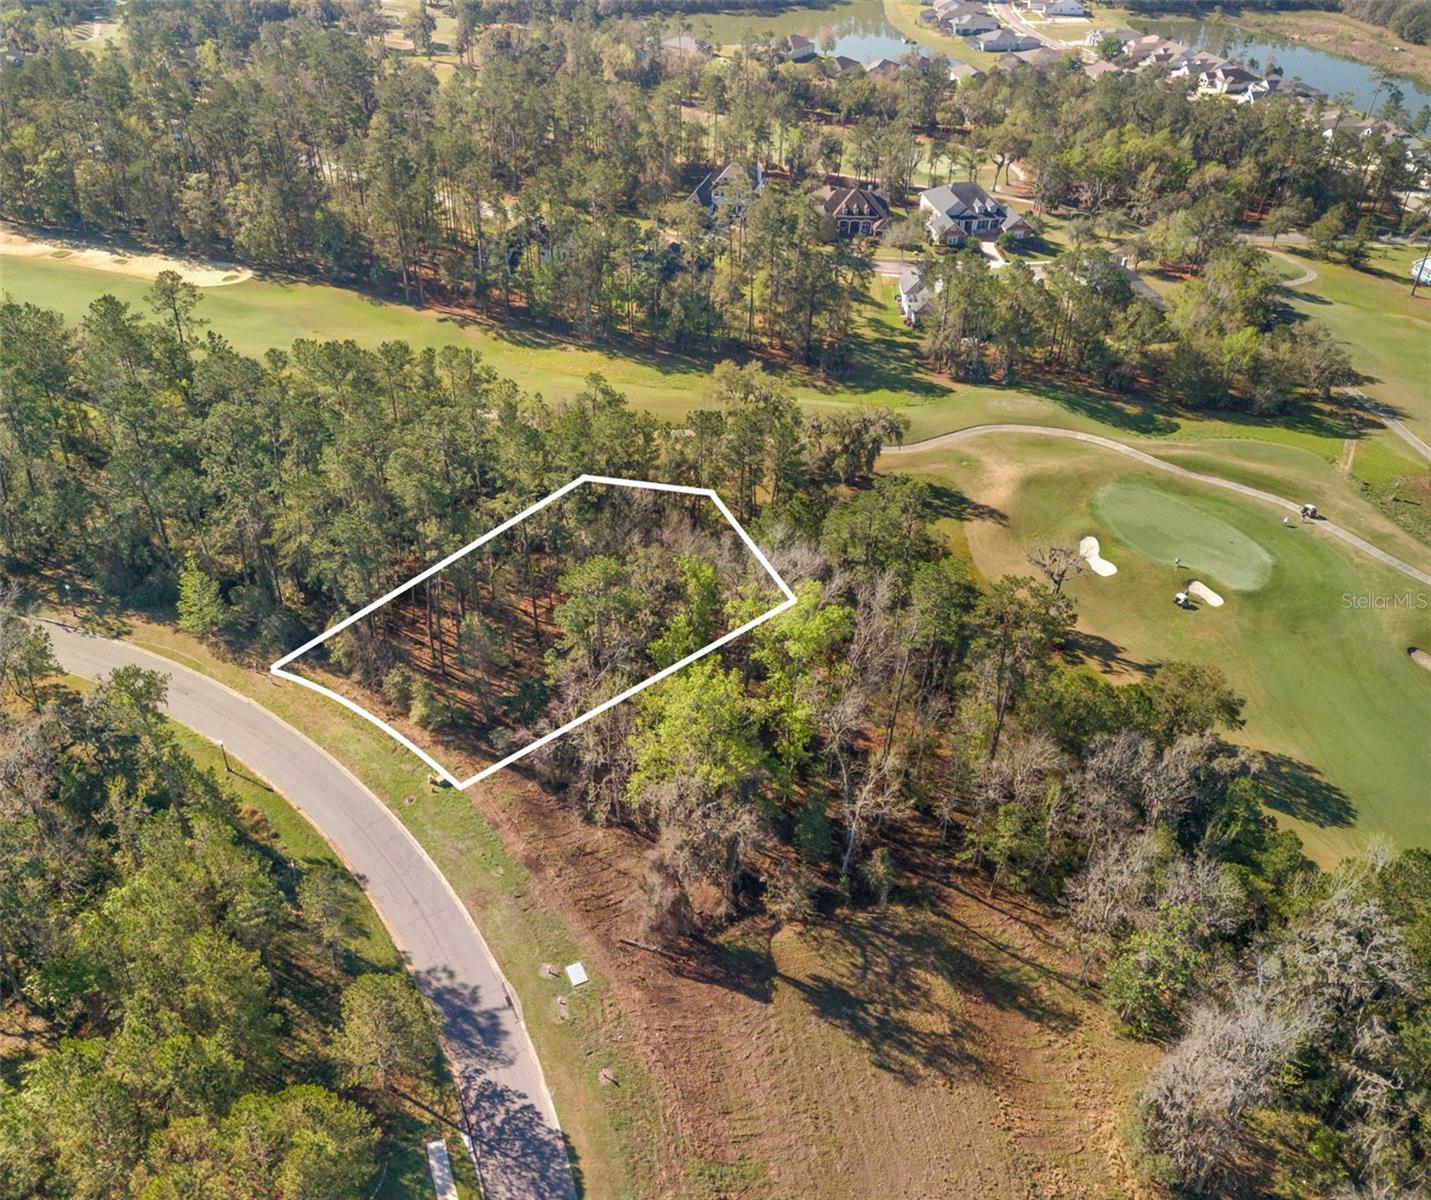
$350,000
5963 Creek Ridge Rd
Brooksville, FL 34601
0.56 acres
Southern Hills Plantation Ph 3
MLS# TB8354953
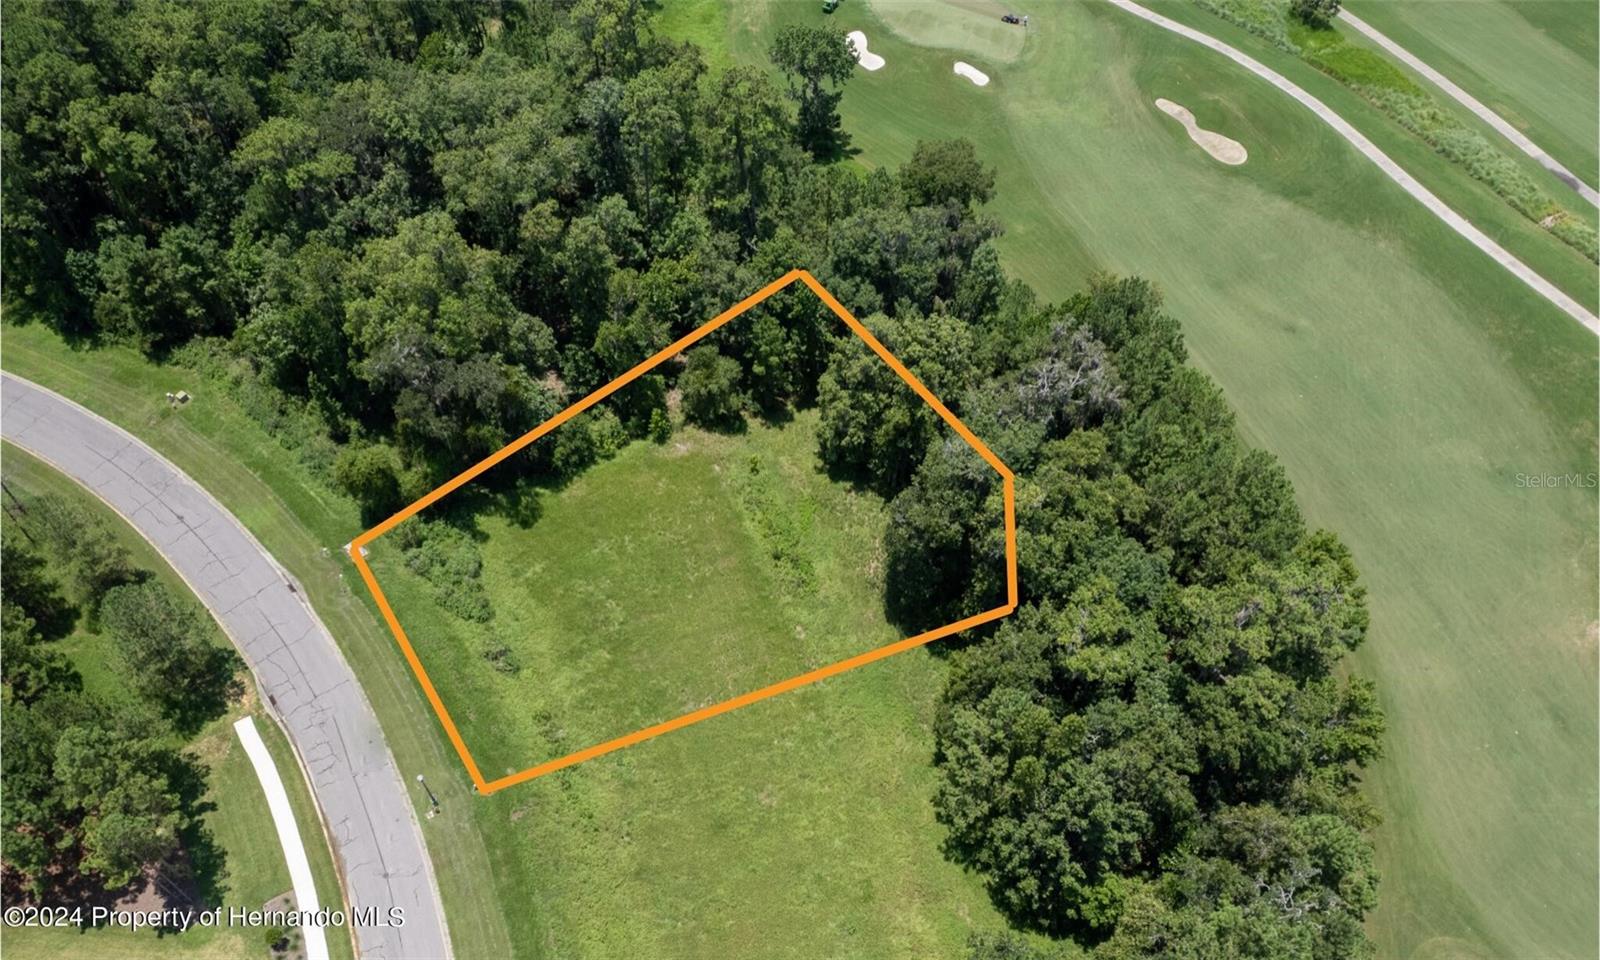
$350,000
5995 Creek Ridge Rd
Brooksville, FL 34601
0.53 acres
Southern Hills Plantation Ph 3
MLS# W7879271

Listings courtesy of Stellar MLS as distributed by MLS GRID
IDX information is provided exclusively for consumers’ personal, non-commercial use and may not be used for any purpose other than to identify prospective properties consumers may be interested in purchasing.
Based on information submitted to the MLS GRID as of April 9, 2026 at 1:18 PM ET. All data is obtained from various sources and may not have been verified by broker or MLS GRID. Supplied Open House Information is subject to change without notice. All information should be independently reviewed and verified for accuracy. Properties may or may not be listed by the office/agent presenting the information.
Ryan Solberg, Broker · MaxLife Realty LLC · FL License #BK3354351 · Equal Housing Opportunity · Full disclaimer · DMCA