$375,000
380 Blarney Street
Port Charlotte, FL 33954
Property type
Year built
Lot size
Price / sq ft
HOA dues
Days on market
Garage spaces
Flood zone
About this home
One or more photo(s) has been virtually staged. Lovely Pool Home with a BRAND New Roof! Hard to find 4 Bedroom Home, PLUS a Home Office / Flex Space. This is a must see! The Lanai and Pool area features a Board on Board Fenced in Yard. Imagine enjoying your morning coffee or evening cocktail in this beautiful outdoor space. The Kitchen has Granite Countertops, Stainless Appliances and overlooks the Living Room. There's a Formal Dining Room, plus a Dinette. Extra Large Primary Bedroom has access to the Lanai via Sliding Doors. There is lots of ways to make all this space work for you. Just waiting for your personal touch and TLC to make it your own! NOW WITH A PRICE IMPROVEMENT!
Estimated monthly payment
Estimate only. Taxes use the listing's reported amount where available; insurance is a Florida-average estimate. Your actual payment will vary — run a full calculation or talk to a lender.
Price & listing history74 days on market
- Status: ActiveMar 5, 2026
- Listed$399,900Mar 5, 2026
- Price reduced$375,000
Virtual Tour
Facts & features
- Property type
- Residential
- Sub type
- Single Family Residence
- Status
- Active
- Days on market
- 74
- Subdivision
- Port Charlotte Sec 015
- County
- Charlotte
- Year built
- 1990
- Living area
- 2,391 sq ft
- Price/sq ft
- $157
- Building area
- 3,162 sq ft (Public Records)
- Lot size
- 10,002 sq ft
- Lot category
- 0 to less than 1/4
- Flood zone
- X (12015C0068G)
- Garage
- 2 spaces
- Pool
- Private pool
- Annual taxes
- $5,501 (2025)
- Parcel #
- 402201436002
- Zoning
- RSF3.5
- MLS #
- C7522732
Interior Details
- Bedrooms
- 4
- Full bathrooms
- 2
- Flooring
- Tile
- Appliances
- Dishwasher, Electric Water Heater, Range, Refrigerator
- Interior features
- Ceiling Fans(s)
- Laundry
- Inside, Laundry Room, Washer Hookup
- Stories / Levels
- One
- Direction faces
- West
Heating & Cooling
- Heating
- Central
- Cooling
- Central Air
Parking
- Garage spaces
- 2
- Attached garage
- Yes
HOA & Financial
- Total monthly fees
- $0/mo
- Total annual fees
- $0
- CDD
- No
- Min lease term
- No Minimum
- Listing terms
- Cash, Conventional, FHA, VA Loan
- Ownership
- Fee Simple
- Available for lease
- Yes
- Lease restrictions
- No
Exterior & Construction
- Exterior features
- Private Mailbox, Sliding Doors
- Construction materials
- Block, Stucco
- Roof
- Shingle
- Foundation
- Slab
- Pool
- Private pool
- Road surface
- Asphalt
Utilities
- Sewer
- Public Sewer
- Water source
- Public
- Utilities
- Electricity Connected
Schools
Letter grades: Florida DOE 2024–25 school grades (Orange, Seminole, Lake, Osceola, Brevard). Assigned schools from the listing agent — verify enrollment with the district.
Room Details
| Room | Level | Dimensions |
|---|---|---|
| Living Room | First | 15x20 |
| Dining Room | First | 12x13 |
| Den | First | 15x15 |
| Kitchen | First | |
| Primary Bedroom | First | 14x16 |
| Bedroom 2 | First | 11x12 |
| Bedroom 3 | First | 13x11 |
| Bedroom 4 | First | 11x13 |
Listing Details
- Listing date
- 2026-02-28
- On market date
- 2026-03-05
- Original list price
- $399,900
- Occupant type
- Owner
- MLS area
- 33954 - Port Charlotte
- Listing AOR
- Englewood
- Status changed
- 2026-03-05
- Tax legal description
- PCH 015 1527 0001 PORT CHARLOTTE SEC15 BLK1527 LT 1 218/379 1068/1498 DC3816/795-JE PR15-2071-JE AFF4041/650-JE ODH4048/798 4039/949 4039/950 4039/951 4094/303 4351/1114
Flood risk
Minimal-risk area outside the mapped floodplain. Flood insurance is optional and typically low-cost.
Source: FEMA flood zone reported on the listing. Confirm current designation at FEMA Flood Map Service Center.
Location
Directions
From Kings HWY head East on Midway. Right on Loveland, Left on Shelby, Left on Blarney. Home is on the Left.
More homes like this
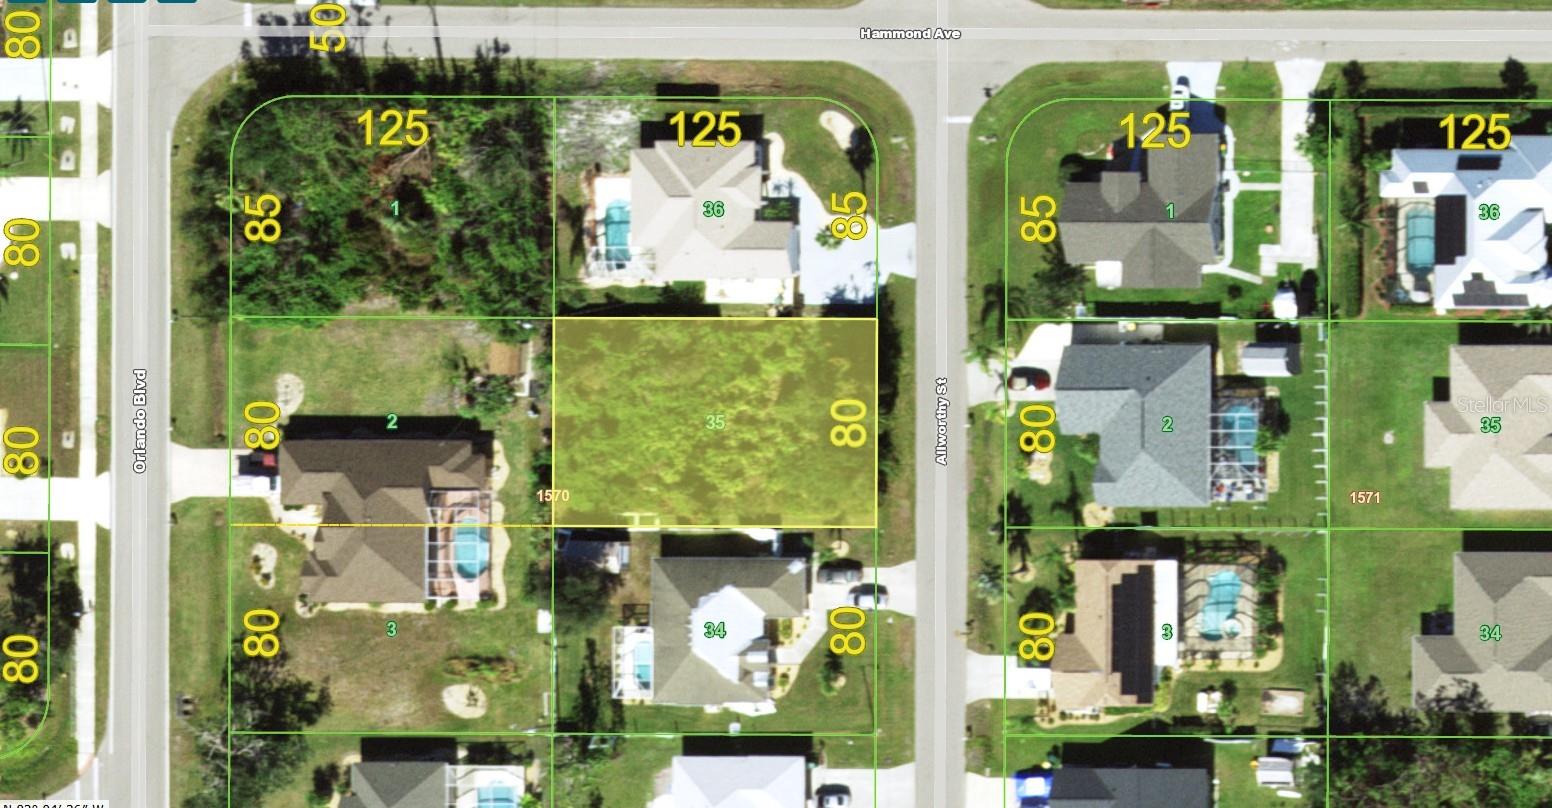
$33,500
127 Allworthy St
Port Charlotte, FL 33954
0.23 acres
Port Charlotte Sec 015
MLS# A4692694

$45,000
23370 Garrison Ave
Port Charlotte, FL 33954
0.23 acres
Port Charlotte Sec 015
MLS# C7516115
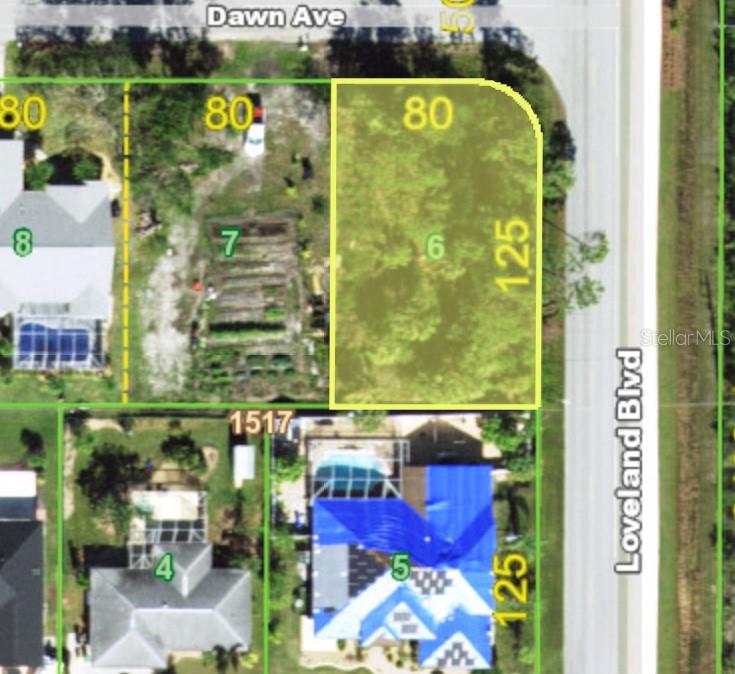
$56,000
159 Loveland Blvd
Port Charlotte, FL 33954
0.23 acres
Port Charlotte Sec 015
MLS# C7509114

$59,900
23326 Peachland Blvd
Port Charlotte, FL 33954
0.23 acres
Port Charlotte Sec 015
MLS# N6142137

Listings courtesy of Stellar MLS as distributed by MLS GRID
IDX information is provided exclusively for consumers’ personal, non-commercial use and may not be used for any purpose other than to identify prospective properties consumers may be interested in purchasing.
Based on information submitted to the MLS GRID as of May 18, 2026 at 12:40 PM ET. All data is obtained from various sources and may not have been verified by broker or MLS GRID. Supplied Open House Information is subject to change without notice. All information should be independently reviewed and verified for accuracy. Properties may or may not be listed by the office/agent presenting the information.
Ryan Solberg, Broker · MaxLife Realty LLC · FL License #BK3354351 · Equal Housing Opportunity · Full disclaimer · DMCA