$470,000
7525 Applewood Drive
Inverness, FL 34450
Property type
Year built
Lot size
Price / sq ft
HOA dues
Days on market
Garage spaces
Flood zone
About this home
Your dream home in Archwood Estates is ready to welcome you, and it’s priced exceptionally well! This beautifully maintained, turnkey pool home sits on 2.46 lush acres, offering privacy, space, and the perfect blend of comfort and Florida lifestyle living. From the moment you step through the grand double-door entry into the generous foyer, you’ll appreciate the thoughtful layout and inviting feel of the home. To the left, a spacious living room filled with natural light creates a warm and welcoming gathering space. To the right, a dedicated office with built-in bookshelves provides the ideal work-from-home setup, homeschool station, or hobby and craft room. Vinyl plank flooring runs throughout the home, complementing the remodeled kitchen and primary bathroom. The stunning eat-in kitchen, updated in 2020, showcases beautiful cabinetry, granite countertops, and serene views of the pool area, creating a seamless indoor-outdoor entertaining experience. The formal dining room, located just off the kitchen, offers picturesque pool views for memorable meals with family and friends. The family room is anchored by a striking wood-burning stone fireplace and provides plenty of room to relax and unwind. Spacious bedrooms and abundant storage throughout ensure both comfort and functionality. Step outside to your private backyard retreat. The sparkling pool and charming poolside fireplace create the perfect setting for entertaining year-round. Beyond the pool area, the expansive acreage offers endless possibilities for outdoor enjoyment. A freshwater canal runs along the back of the property, it's ideal for fishing, kayaking, canoeing, or even a small motorboat. Conveniently located just minutes from Liberty Park, featuring bike trails, picnic areas, playgrounds, and fishing, as well as the shops and dining of Inverness. Multiple public boat ramps are within a short drive, and you’re approximately 30 minutes from both Crystal River and Dunnellon, giving you easy access to Florida’s renowned springs and Gulf waters. With acreage, a pool, water access, tasteful updates, and a price designed to move, this is an incredible opportunity you don’t want to miss.
Estimated monthly payment
Estimate only. Taxes use the listing's reported amount where available; insurance is a Florida-average estimate. Your actual payment will vary — run a full calculation or talk to a lender.
Price & listing history89 days on market
- Status: ActiveFeb 26, 2026
- Listed$489,000Feb 26, 2026
- Price reduced$470,000
Virtual Tour
Facts & features
- Property type
- Residential
- Sub type
- Single Family Residence
- Status
- Active
- Days on market
- 89
- Subdivision
- Archwood Estates Unrec Sub
- County
- Citrus
- Year built
- 1982
- Living area
- 2,884 sq ft
- Price/sq ft
- $163
- Building area
- 3,582 sq ft (Public Records)
- Lot size
- 107,025 sq ft
- Lot category
- 2 to less than 5
- Flood zone
- X* (12017C0356D)
- Garage
- 2 spaces
- Pool
- Private pool
- Annual taxes
- $4,391 (2025)
- Parcel #
- 20E-19S-04-0000-2B000-0150
- Zoning
- CLR
- MLS #
- TB8480857
Interior Details
- Bedrooms
- 4
- Full bathrooms
- 3
- Flooring
- Luxury Vinyl, Tile
- Appliances
- Dishwasher, Microwave, Range, Refrigerator
- Interior features
- Built-in Features, Ceiling Fans(s)
- Laundry
- Laundry Room
- Stories / Levels
- Two
- Direction faces
- South
- Fireplace
- Yes
Heating & Cooling
- Heating
- Central
- Cooling
- Central Air
Parking
- Garage spaces
- 2
- Attached garage
- Yes
HOA & Financial
- Total monthly fees
- $0/mo
- Total annual fees
- $0
- CDD
- No
- Homestead exemption
- Yes
- Min lease term
- No Minimum
- Ownership
- Fee Simple
- Available for lease
- Yes
- Lease restrictions
- No
Exterior & Construction
- Exterior features
- Sliding Doors
- Construction materials
- Stucco
- Roof
- Shingle
- Foundation
- Slab
- Pool
- Private pool
- Road surface
- Concrete
Utilities
- Sewer
- Septic Tank
- Water source
- Well
- Utilities
- Cable Available
Room Details
| Room | Level | Dimensions |
|---|---|---|
| Living Room | First | 20x13 |
| Kitchen | First | 19x13 |
| Primary Bedroom | Second | 20x14 |
| Dining Room | First | 10x13 |
| Family Room | First | 20x14 |
| Bedroom 1 | Second | 13x11 |
| Bedroom 2 | Second | 13x15 |
| Bedroom 3 | Second | 13x15 |
| Office | First | 10x11 |
Listing Details
- Listing date
- 2026-02-26
- On market date
- 2026-02-26
- Original list price
- $489,000
- Occupant type
- Vacant
- MLS area
- 34450 - Inverness
- Listing AOR
- Sarasota - Manatee
- Status changed
- 2026-02-26
- Tax legal description
- ARCHWOOD ESTS UNREC SUB LOT 15 DESC AS FOLLOWS: COMM AT SE CRN OF N 1/2 OF S 1/2 OF SE 1/4 OF SEC 4-19-20 THN N 0DEG 02M 10S E ALG E LN OF SEC 4 82.26FT TO INTERSECTION OF N R/W LN OF STATE RD 470 & E LN OF LOT 3 R G HOBBS SUB IN PB 1 PB 22 THN S 89D EG 48M 30S W ALG SD R/W LN 1071.47FT THN N 0DEG 11M 30S W 150.00FT TO P C OF A CURVE CONCAVED SW'LY HAVING A CENTRAL ANGLE OF 16DEG & RADIUS OF 290.00FT THN NW'LY ALG ARC OF SD CURVE 80.98FT TO P T OF SD CURVE THN N 16DEG 11M 30S W 105.00FT TO P C OF A CURVE CONCAVED NE'LY HAVING A CENTRAL ANGLE OF 14DEG & RADIUS OF 375.00FT THN NW'LY ALG ARC OF SD CURVE 91.63FT TO P T OF SD CURVE THN N 2DEG 11M 30S W 178.97FT THN S 89DEG 48M 30S W 69.28FT TO P C OF A CURVE CONCAVED S'LY HAVING A CENTRAL ANGLE
Flood risk
See FEMA for this zone’s designation and insurance requirements.
Source: FEMA flood zone reported on the listing. Confirm current designation at FEMA Flood Map Service Center.
Location
Directions
From FL 44 turn RIGHT onto E Gospel Island Rd, Turn RIGHT onto N Archwood Dr, turn LEFT onto E Applewood Dr
More homes like this
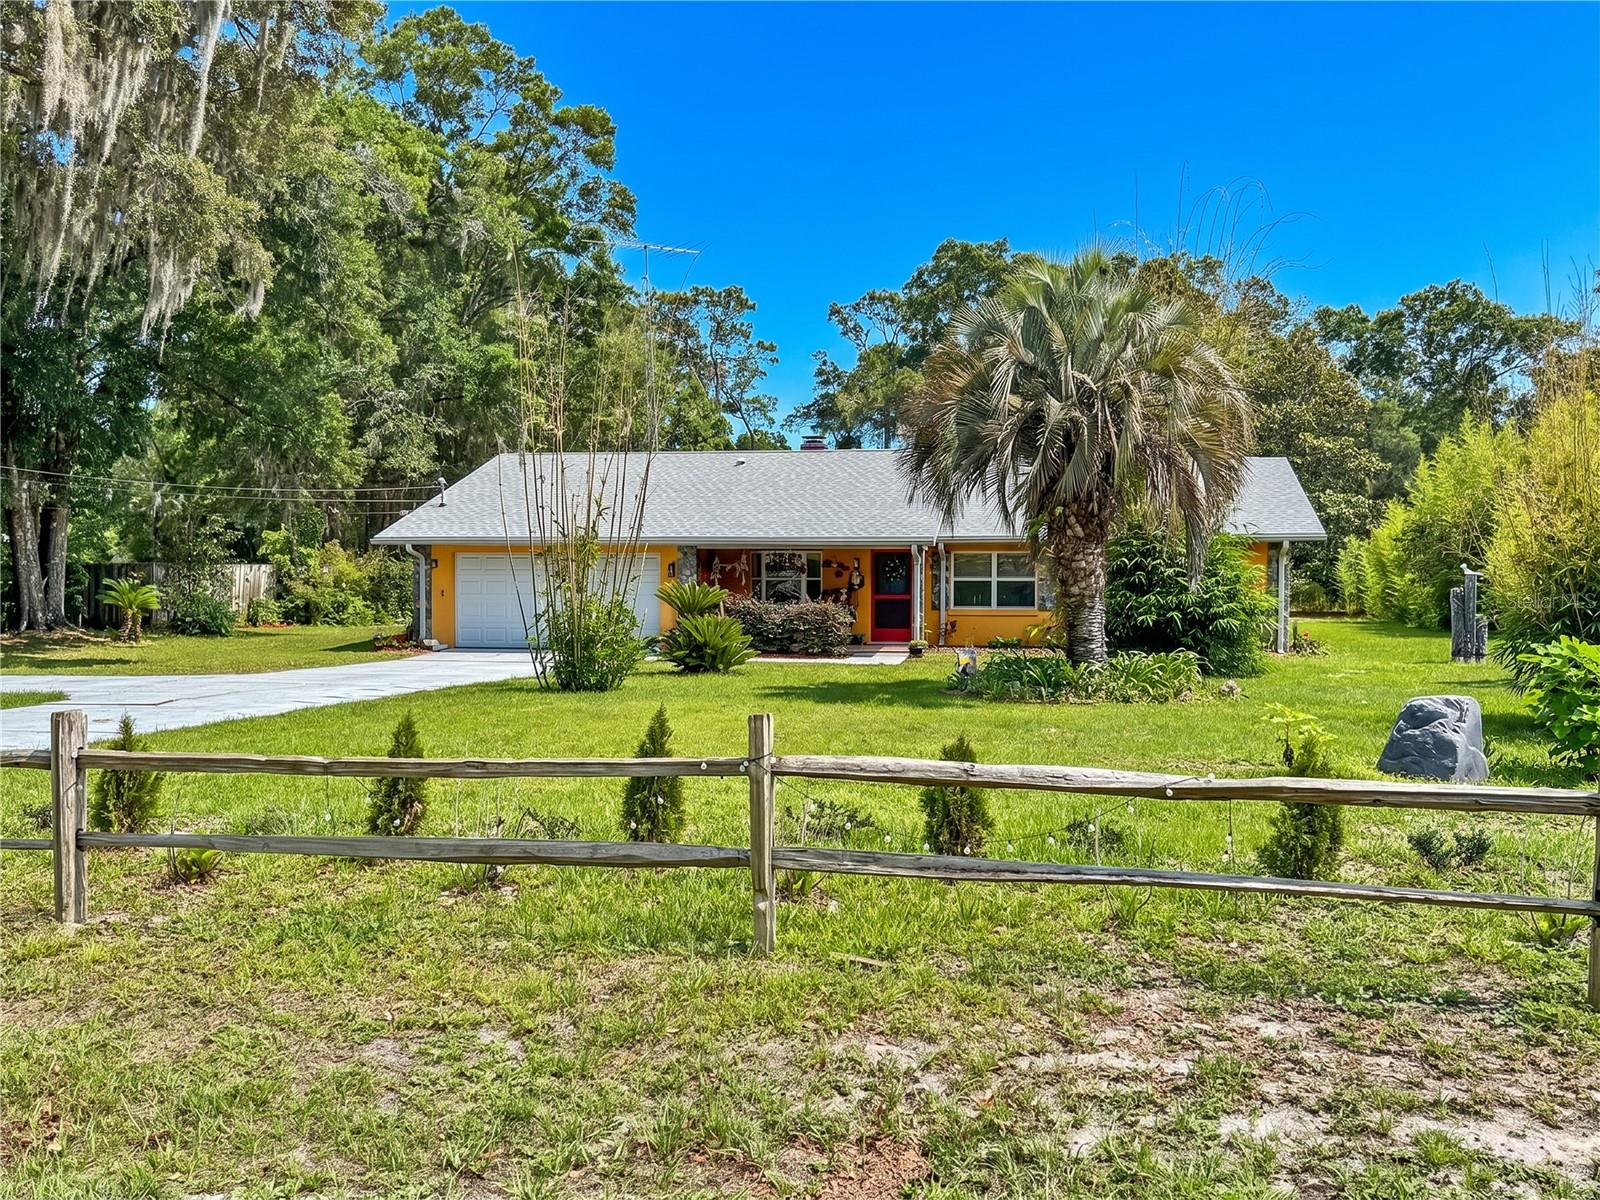
$375,000
53 N Archwood Dr
Inverness, FL 34450
3 bd · 3 ba · 2,398 sqft
Archwood Estates Unrec Sub
MLS# OM713057
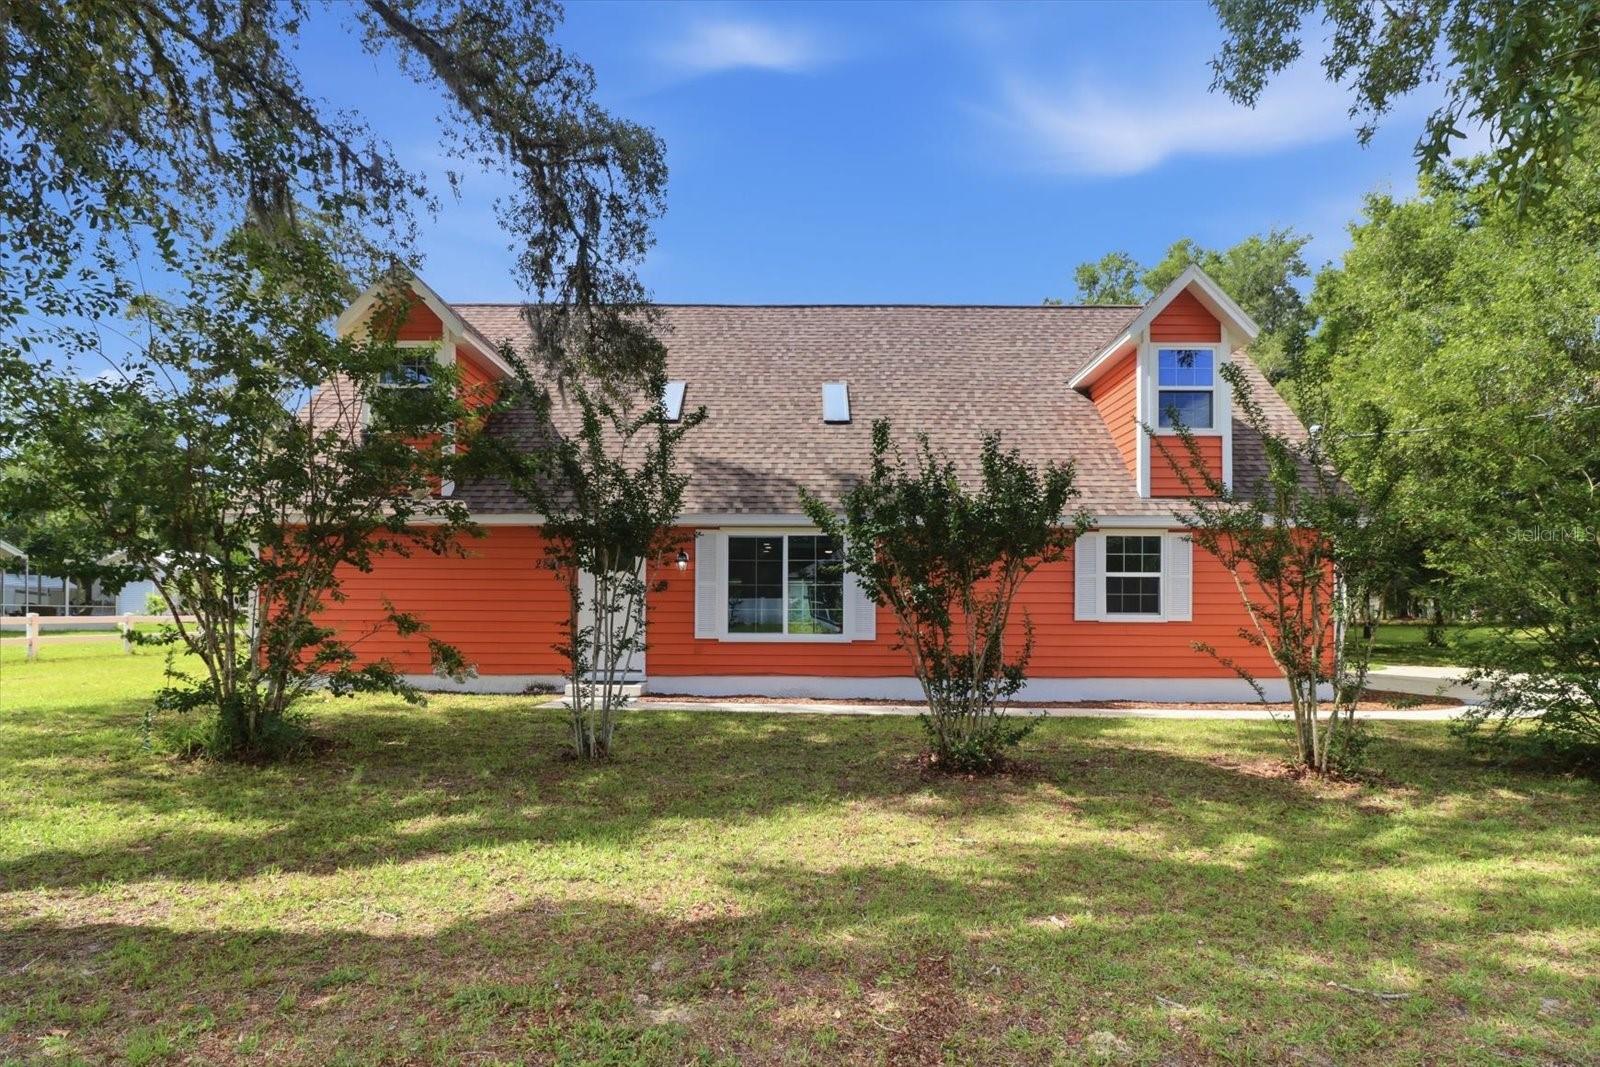
$349,999
5600 E Avon St
Inverness, FL 34452
3 bd · 2 ba · 1,866 sqft
Inverness Highlands West 1st Addition
MLS# W7886151
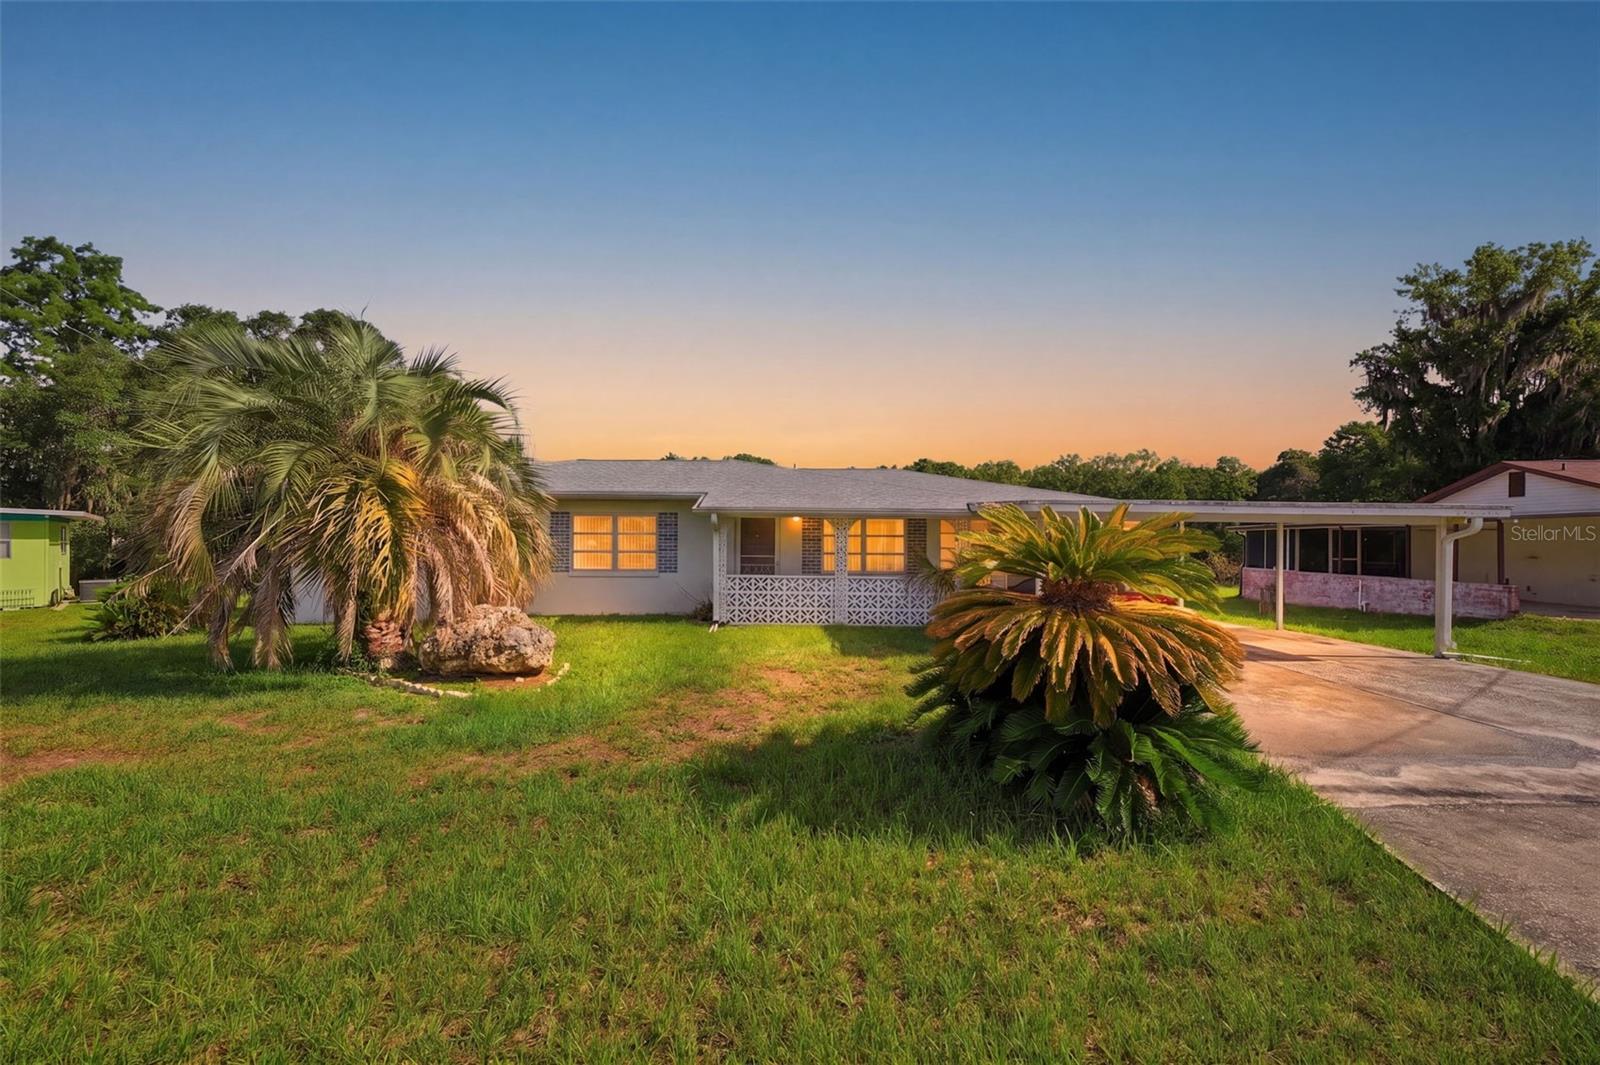
$362,000
2838 E Newhaven St
Inverness, FL 34453
4 bd · 3 ba · 1,823 sqft
Celina Hills
MLS# OM725527
$285,000
1830 S Mandarin Ter
Inverness, FL 34450
3 bd · 2 ba · 1,586 sqft
Lake Tsala Gardens
MLS# W7886090

Listings courtesy of Stellar MLS as distributed by MLS GRID
IDX information is provided exclusively for consumers’ personal, non-commercial use and may not be used for any purpose other than to identify prospective properties consumers may be interested in purchasing.
Based on information submitted to the MLS GRID as of May 26, 2026 at 4:38 PM ET. All data is obtained from various sources and may not have been verified by broker or MLS GRID. Supplied Open House Information is subject to change without notice. All information should be independently reviewed and verified for accuracy. Properties may or may not be listed by the office/agent presenting the information.
Ryan Solberg, Broker · MaxLife Realty LLC · FL License #BK3354351 · Equal Housing Opportunity · Full disclaimer · DMCA