$800,000
2326 Village Amble Loop
Lutz, FL 33558
Property type
Year built
Lot size
Price / sq ft
HOA dues
Days on market
Garage spaces
Flood zone
About this home
Welcome to one of the most desirable homesites in Long Lake Ranch, featuring serene Lake Koprinka views with no front or rear neighbors. Set on a cul-de-sac with open green space and a shaded playground across the street, this 2023-built home offers both privacy and convenience in a rare setting. Inside, the home features a flexible and spacious layout with 5 bedrooms, 3.5 baths, a first-floor guest suite, and an upstairs primary suite overlooking the lake. The main level includes an open living area with high ceilings, a dedicated office/flex room, and an oversized loft upstairs. The kitchen includes 42" cabinetry, quartz countertops, an expansive island, stainless steel appliances, and a walk-in pantry. The primary suite includes volume ceilings, a lake-facing walk-in shower, dual sinks with granite countertops, and a large dual walk-in closet. Additional upgrades include tile flooring throughout the main level, epoxy-coated garage flooring, pre-wiring for exterior cameras, and added electrical outlets for enhanced functionality.
Estimated monthly payment
Estimate only. Taxes use the listing's reported amount where available; insurance is a Florida-average estimate. Your actual payment will vary — run a full calculation or talk to a lender.
Price & listing history71 days on market
- Status: ActiveMar 19, 2026
- Listed$800,000Mar 19, 2026
- Price increased$800,000
Virtual Tour
Facts & features
- Property type
- Residential
- Sub type
- Single Family Residence
- Status
- Active
- Days on market
- 71
- Subdivision
- Parkview At Long Lake Ranch
- County
- Pasco
- Year built
- 2023
- Living area
- 3,078 sq ft
- Price/sq ft
- $260
- Building area
- 3,500 sq ft (Owner)
- Lot size
- 6,867 sq ft
- Lot category
- 0 to less than 1/4
- Flood zone
- X
- Garage
- 2 spaces
- Annual taxes
- $11,975 (2025)
- Parcel #
- 27-26-18-0160-00100-0490
- Zoning
- MPUD
- MLS #
- TB8480848
Interior Details
- Bedrooms
- 5
- Full bathrooms
- 3
- Half bathrooms
- 1
- Flooring
- Carpet, Tile
- Appliances
- Dishwasher, Dryer, Exhaust Fan, Range, Range Hood, Refrigerator, Washer
- Interior features
- Coffered Ceiling(s), Eat-in Kitchen, High Ceilings, In Wall Pest System, Open Floorplan, PrimaryBedroom Upstairs, Smart Home, Stone Counters, Thermostat, Walk-In Closet(s)
- Laundry
- Electric Dryer Hookup, Inside, Laundry Room, Upper Level, Washer Hookup
- Stories / Levels
- Two
- Direction faces
- West
Heating & Cooling
- Heating
- Central, Electric, Heat Pump
- Cooling
- Central Air
Parking
- Garage spaces
- 2
- Attached garage
- Yes
- Parking features
- Driveway, Garage Door Opener, Ground Level, Other
HOA & Financial
- HOA fee
- $135 / Monthly
- Monthly HOA
- $135/mo
- Total monthly fees
- $135/mo
- Total annual fees
- $1,623
- HOA name
- Client Green
- CDD
- Yes
- Min lease term
- 1-2 Years
- Listing terms
- Cash, Conventional, FHA, Other, Special Funding, VA Loan
- Ownership
- Fee Simple
- Available for lease
- Yes
- Lease restrictions
- Yes
- Additional lease restrictions
- Must be owner occupied for at least a year before leasing
- Approval process
- Please check with HOA
Exterior & Construction
- Exterior features
- Sidewalk, Sliding Doors
- Construction materials
- Block, Stucco
- Roof
- Shingle
- Foundation
- Slab
- Water access
- Yes
- Water view
- Yes
- Road surface
- Asphalt
Utilities
- Sewer
- Public Sewer
- Water source
- Public
- Utilities
- Cable Connected, Electricity Connected, Sewer Connected, Sprinkler Recycled
Community
- Pets allowed
- Yes
Schools
Letter grades: Florida DOE 2024–25 school grades (Orange, Seminole, Lake, Osceola, Brevard). Assigned schools from the listing agent — verify enrollment with the district.
Room Details
| Room | Level | Dimensions |
|---|---|---|
| Kitchen | First | |
| Great Room | First | 19.4x11.7 |
| Primary Bedroom | Second | 15.3x18.3 |
| Bedroom 2 | Second | 12x12.8 |
| Bedroom 3 | Second | 12x13.9 |
| Bedroom 4 | Second | 11.7x14.9 |
| Bedroom 5 | First | 11x11.6 |
| Loft | Second | 12.8x19.9 |
| Dining Room | First | 13.6x10 |
Listing Details
- Listing date
- 2026-03-19
- On market date
- 2026-03-19
- Original list price
- $800,000
- Occupant type
- Vacant
- MLS area
- 33558 - Lutz
- Listing AOR
- Suncoast Tampa
- Status changed
- 2026-03-19
- Tax legal description
- PARKVIEW AT LONG LAKE RANCH PHASES 2B AND 3 PB 85 PG 024 BLOCK 1 LOT 49
Flood risk
Minimal-risk area outside the mapped floodplain. Flood insurance is optional and typically low-cost.
Source: FEMA flood zone reported on the listing. Confirm current designation at FEMA Flood Map Service Center.
Location
Directions
Take FL-60 E to I-275 N. Merge onto I-275 N and continue to Exit for FL-589 N (Veterans Expressway). Continue north on FL-589 and take the exit for FL-54/Lutz-Lake Fern Rd. Turn right onto FL-54/Lutz-Lake Fern Rd, then turn left into the Long Lake Ranch community. Follow community signage to Village Amble Loop and proceed to property address 2326.
More homes like this
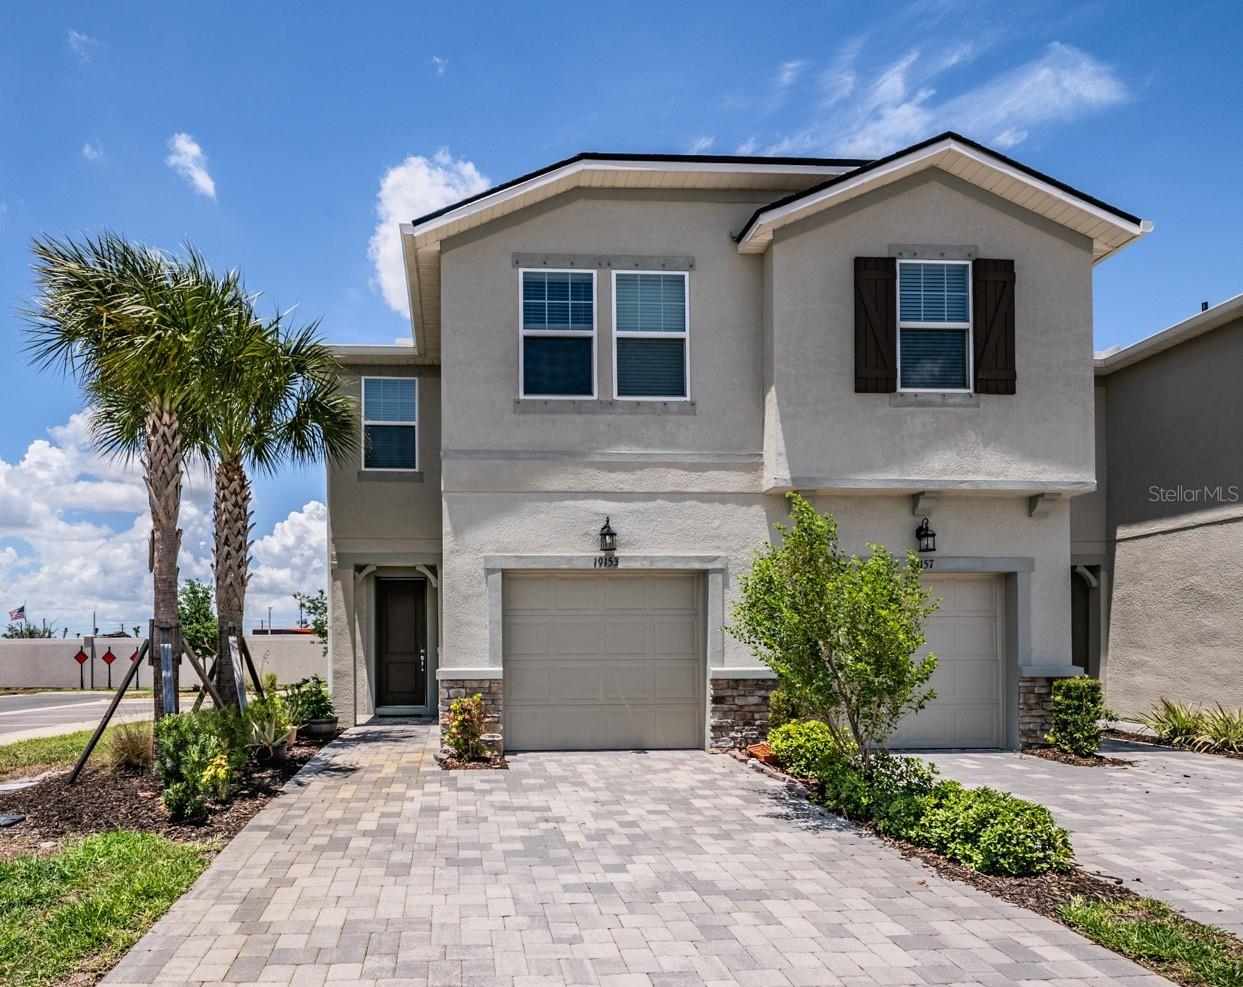
$349,000
19153 Elsimont Isle
Lutz, FL 33558
3 bd · 3 ba · 1,667 sqft
Parkview At Long Lake Ranch
MLS# TB8510266
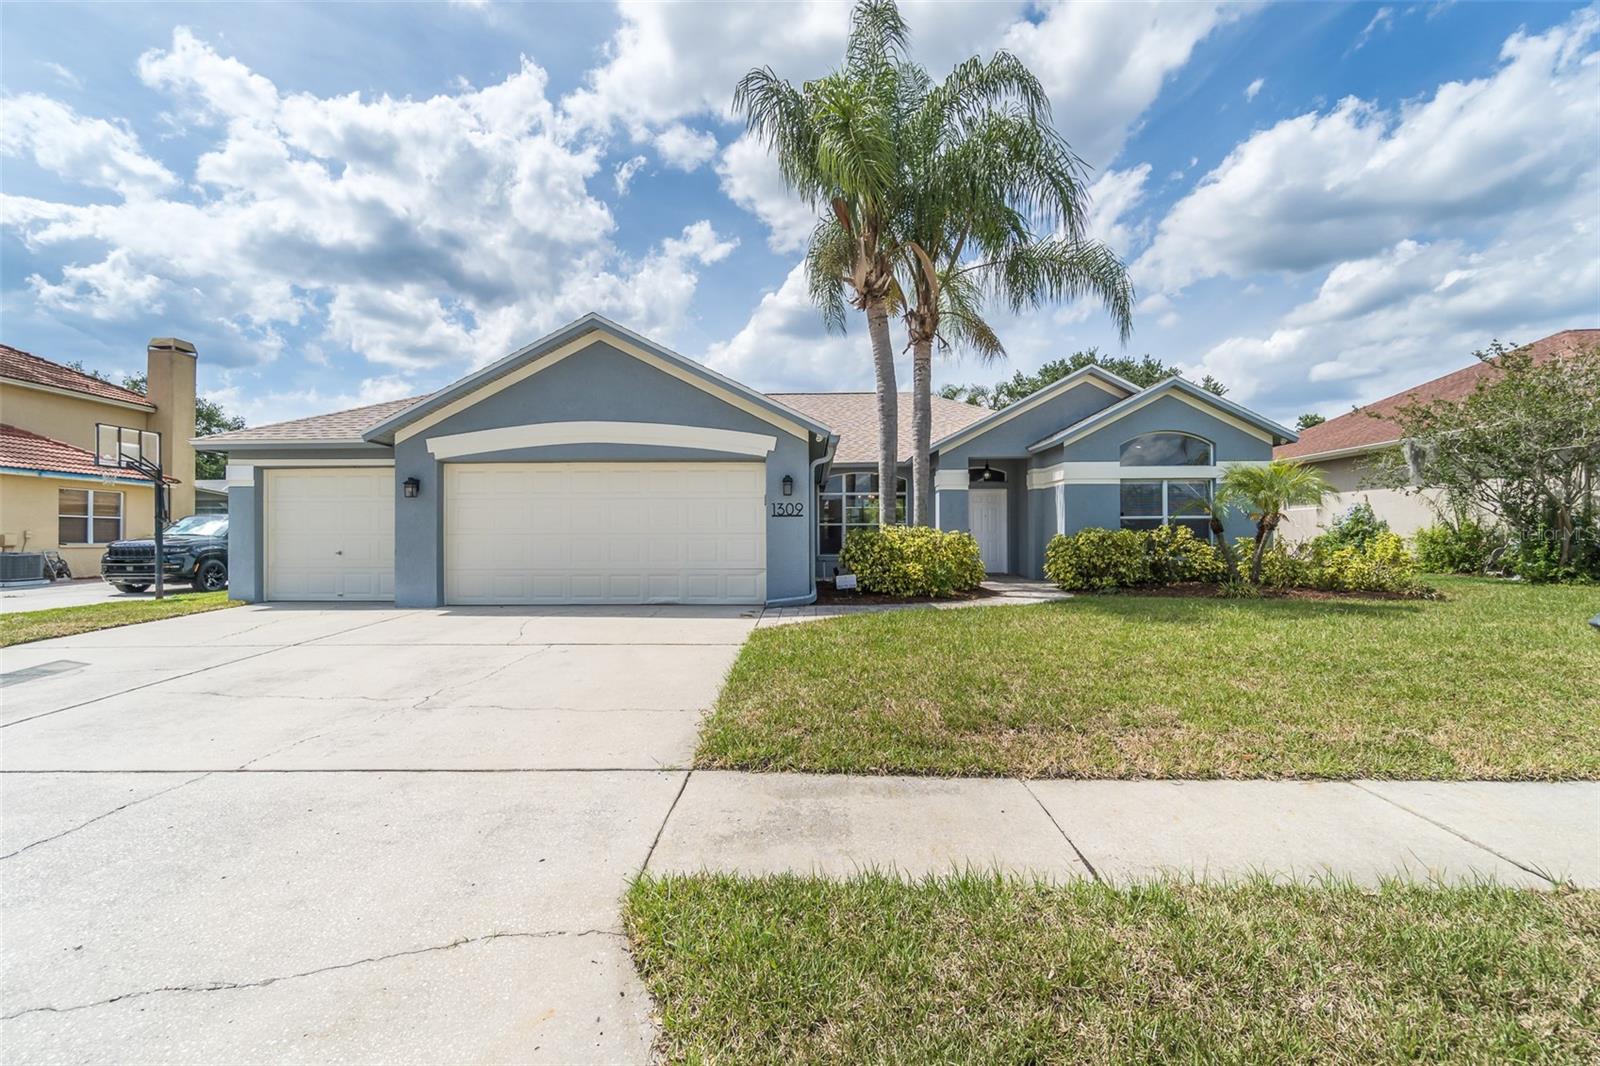
$604,900
1309 Pristine Pl
Lutz, FL 33549
4 bd · 3 ba · 2,786 sqft
Willow Bend
MLS# TB8506319
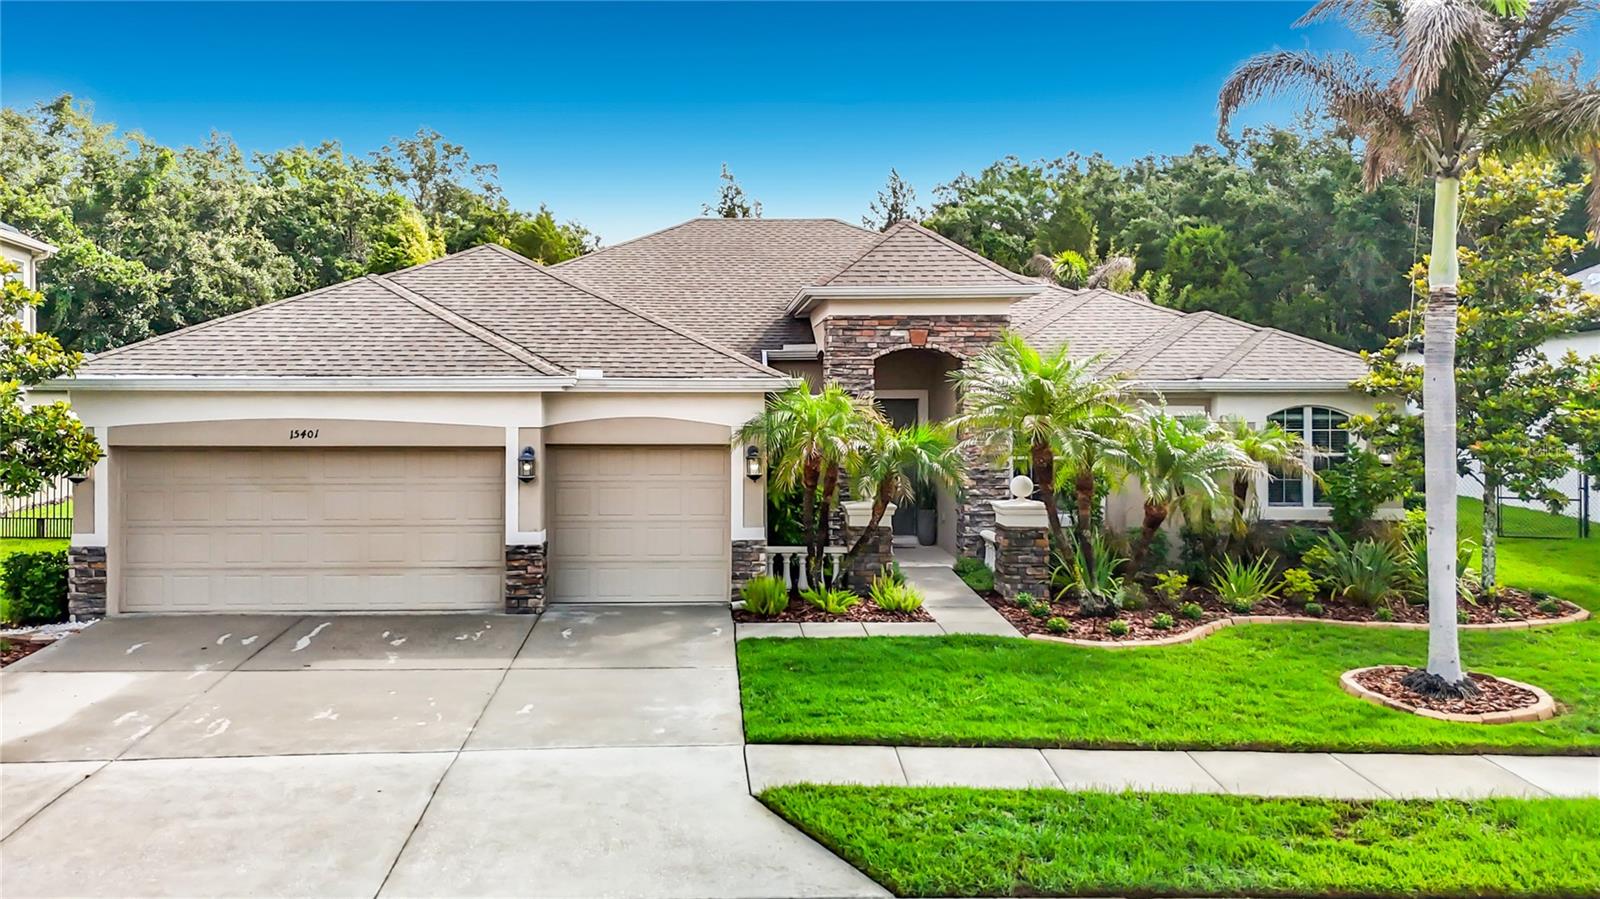
$819,900
15401 Azra Dr
Odessa, FL 33556
4 bd · 3 ba · 2,877 sqft
Grey Hawk At Lake Polo Ph 2
MLS# TB8512424
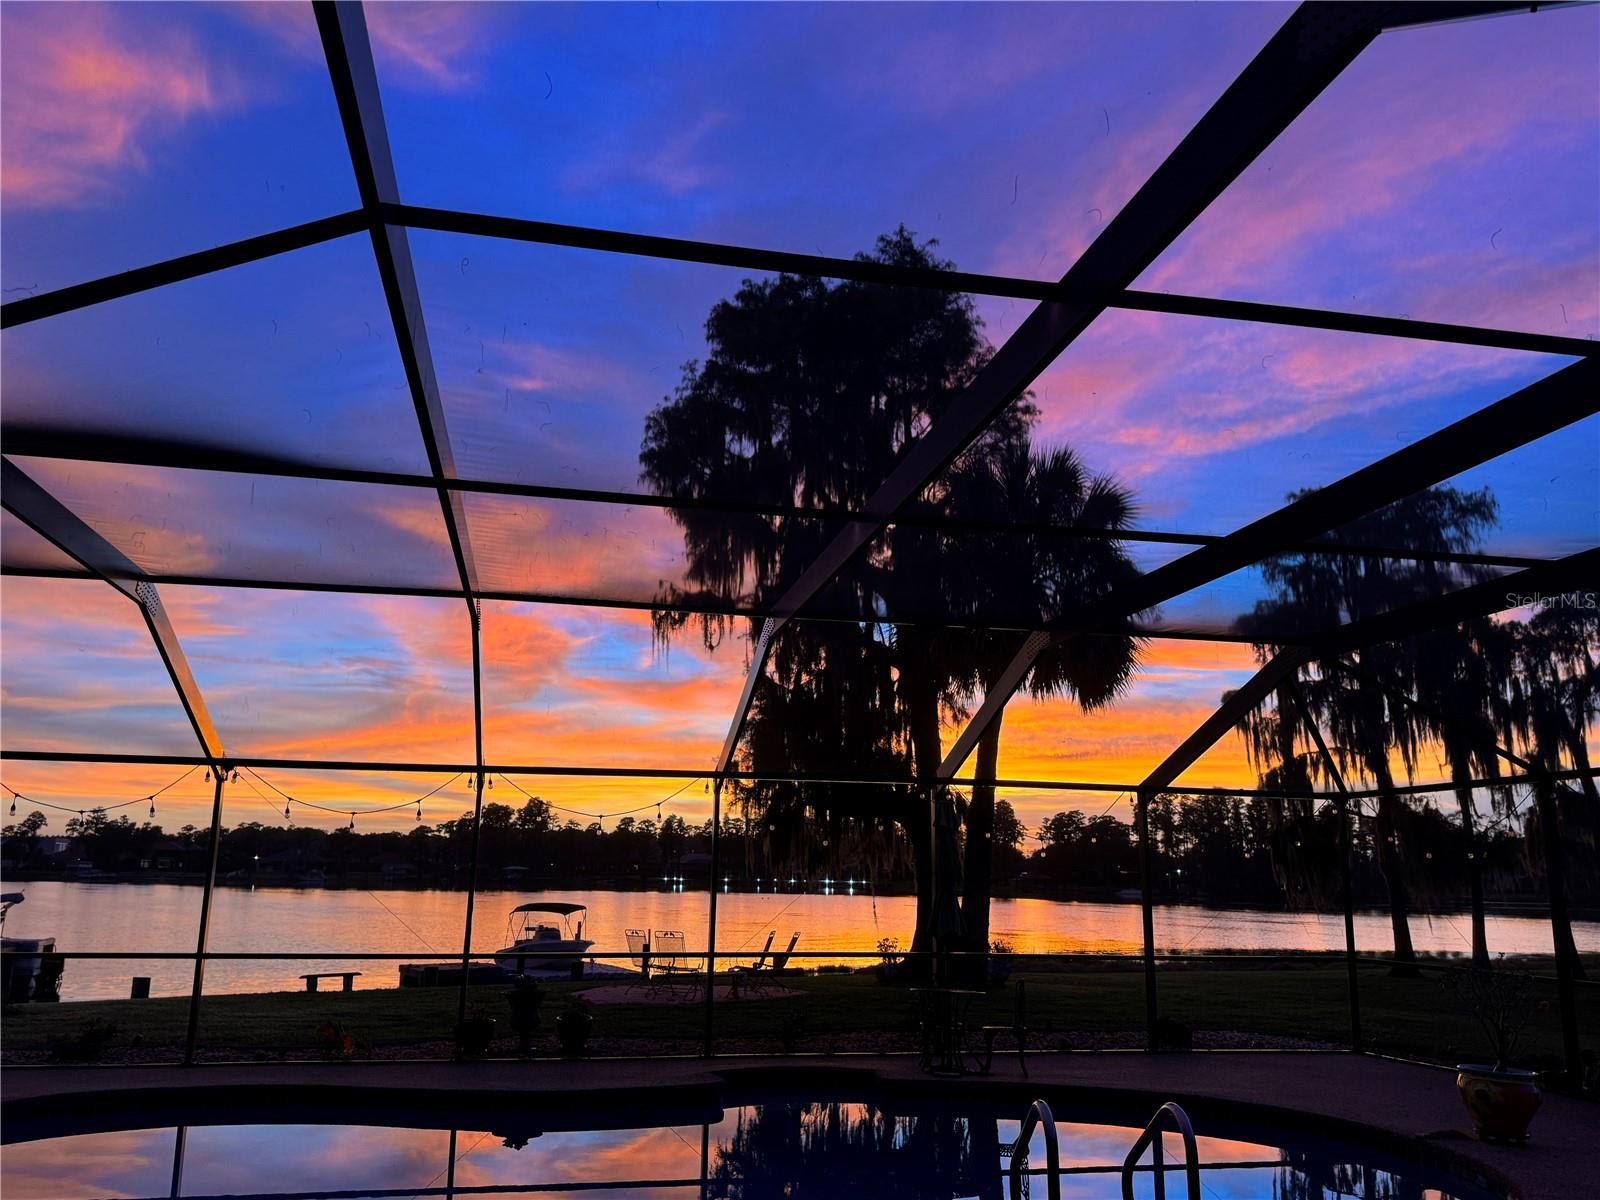
$879,900
3545 Lake Padgett Dr
Land O Lakes, FL 34639
3 bd · 3 ba · 2,198 sqft
Lake Padgett Estates
MLS# TB8410357

Listings courtesy of Stellar MLS as distributed by MLS GRID
IDX information is provided exclusively for consumers’ personal, non-commercial use and may not be used for any purpose other than to identify prospective properties consumers may be interested in purchasing.
Based on information submitted to the MLS GRID as of May 29, 2026 at 8:45 AM ET. All data is obtained from various sources and may not have been verified by broker or MLS GRID. Supplied Open House Information is subject to change without notice. All information should be independently reviewed and verified for accuracy. Properties may or may not be listed by the office/agent presenting the information.
Ryan Solberg, Broker · MaxLife Realty LLC · FL License #BK3354351 · Equal Housing Opportunity · Full disclaimer · DMCA