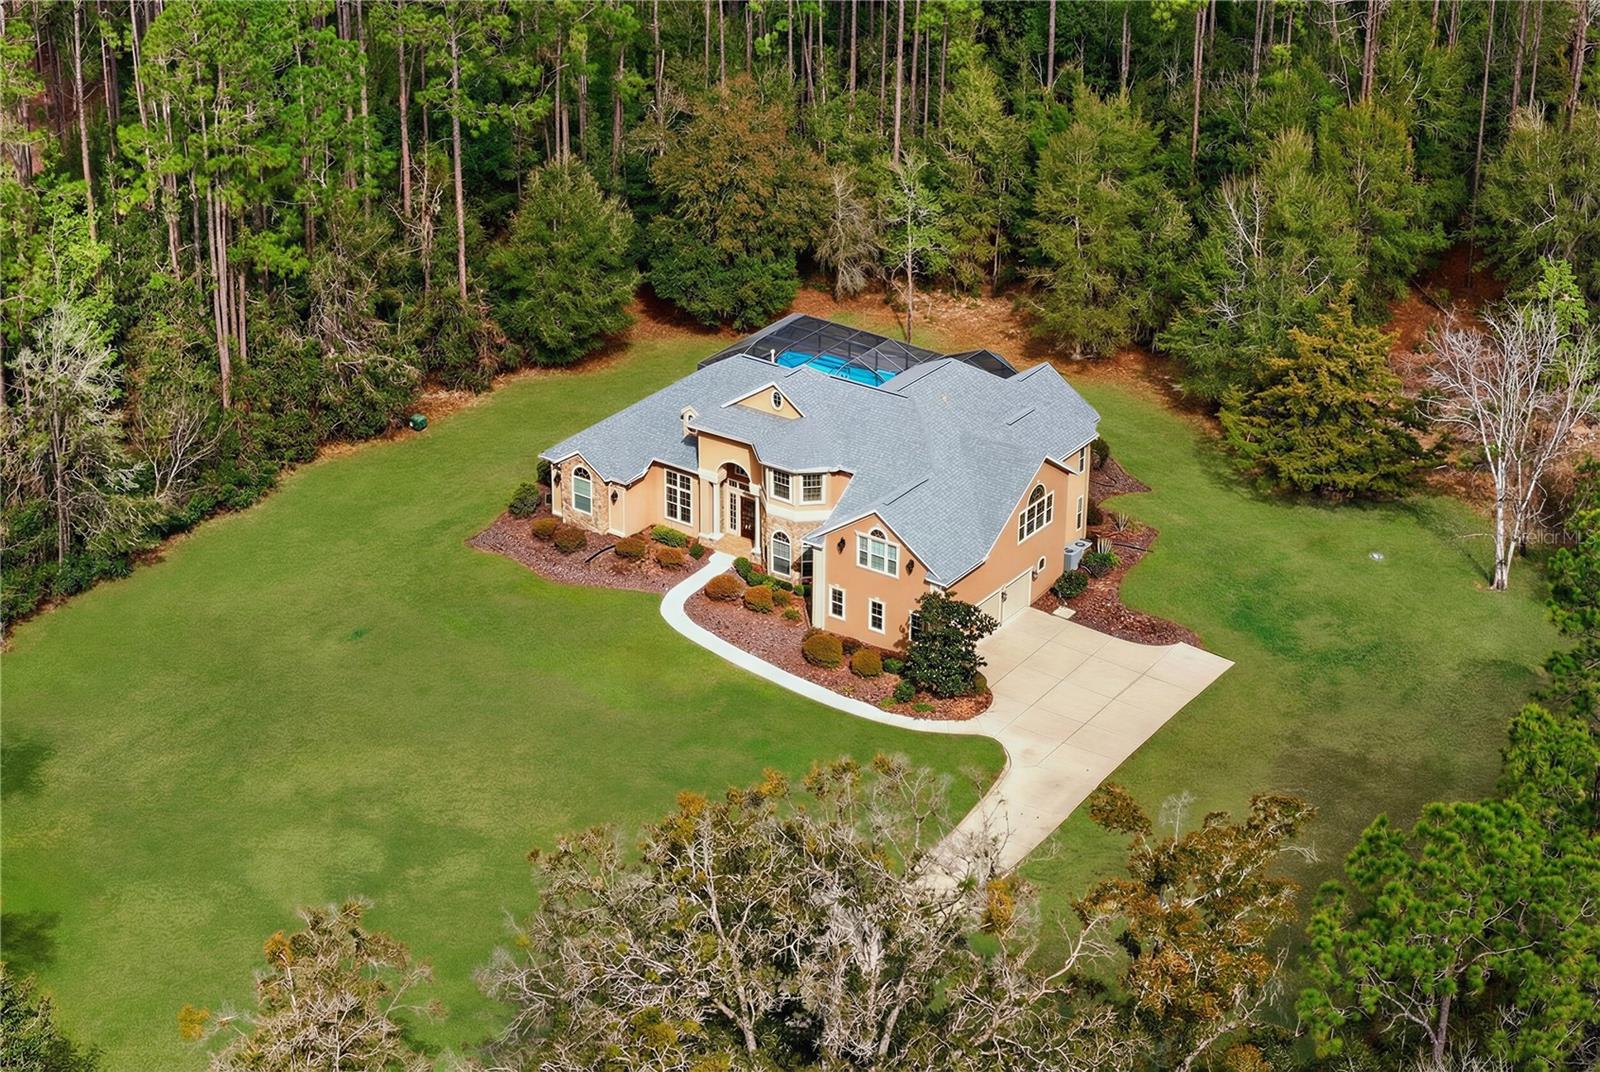
$1,200,000
19056 72nd Avenue
Alachua, FL 32615
Property type
Year built
Lot size
Price / sq ft
HOA dues
Days on market
Garage spaces
Flood zone
About this home
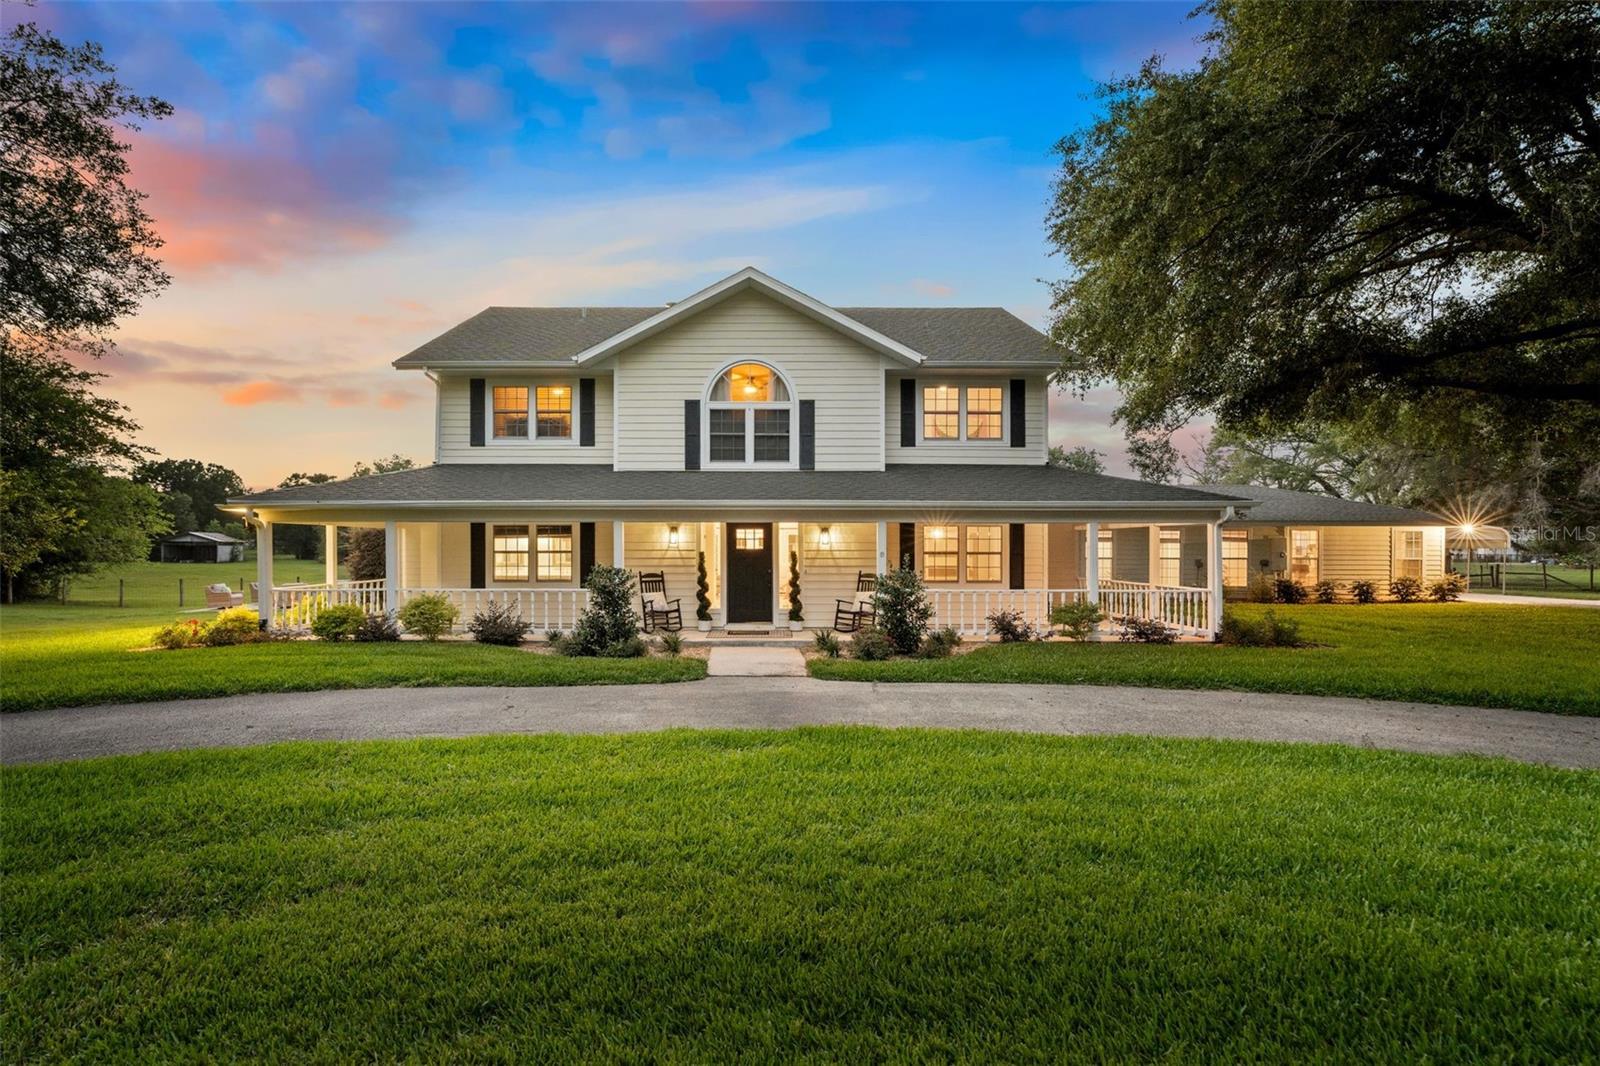
One or more photo(s) has been virtually staged. Beyond the private gates of Santa Fe Forest, tucked away on five serene acres just outside Alachua, this custom-built estate is a masterclass in architectural presence and refined privacy. From the moment the double doors open, the home makes an unforgettable impression. Travertine floors stretch across expansive living spaces framed by soaring ceilings, decorative columns, and intricate coffered detailing crowned by statement chandeliers. Walls of arched windows flood the interiors with natural light while capturing tranquil views of the screened pool and wooded backdrop beyond. Two custom stone fireplaces anchor the living areas, creating warmth and balance against the home’s grand scale. Exposed wood beams in the main gathering room add richness and character, blending timeless craftsmanship with modern comfort. The kitchen is both striking and functional — designed for entertaining as much as everyday living. Solid wood cabinetry with decorative millwork, granite countertops, a substantial island, built-in wine refrigeration, and a professional-grade gas range with vented hood create a space worthy of a private chef. The diamond-pattern tile backsplash adds texture and artistry, while the sink overlooks the pool and outdoor living area. Privately positioned, the primary suite is a true retreat. Tray ceilings, French doors opening directly to the pool deck, and expansive windows overlooking the acreage create a peaceful sanctuary. The spa-like bath features dual vanities, a walk-in sunken shower, and generous his-and-hers closets. Upstairs guest quarters provide separation and flexibility, making the home ideal for hosting, multi-generational living, or extended stays. Outdoors, the screened pool and spa enclosure become the centerpiece of daily life — framed by mature trees and complete privacy. The five-acre setting offers open space in the front and wooded seclusion in the rear, all within a gated community and entirely in Flood Zone X. Recent improvements — including a brand new roof (2025), new pool pump, two new water heaters, and updated fixtures — provide peace of mind alongside architectural elegance. Located just 17 miles from Gainesville, this estate delivers the rare balance of grand design, acreage, and proximity. Ideal for those seeking quiet luxury, an executive retreat, equestrian proximity, or a refined second residence. This is not simply a home — it is a private estate experience.
Estimated monthly payment
Estimate only. Taxes use the listing's reported amount where available; insurance is a Florida-average estimate. Your actual payment will vary — run a full calculation or talk to a lender.
Price & listing history76 days on market
- Status: ActiveApr 20, 2026
- Listed$1,200,000Feb 28, 2026
- Price increased$1,200,000
Virtual Tour
Facts & features
- Property type
- Residential
- Sub type
- Single Family Residence
- Status
- Active
- Days on market
- 76
- Subdivision
- Santa Fe Forest
- County
- Alachua
- Year built
- 2007
- Living area
- 4,718 sq ft
- Price/sq ft
- $254
- Lot size
- 217,800 sq ft
- Lot category
- 5 to less than 10
- Flood zone
- X (12001C0260D)
- Garage
- 3 spaces
- Pool
- Private pool
- Annual taxes
- $12,211 (2025)
- Parcel #
- 04082-010-016
- Zoning
- A
- MLS #
- OM719647
Interior Details
- Bedrooms
- 5
- Full bathrooms
- 4
- Half bathrooms
- 1
- Flooring
- Carpet, Ceramic Tile
- Appliances
- Built-In Oven, Dishwasher, Disposal, Electric Water Heater, Microwave, Range, Range Hood, Water Softener, Wine Refrigerator
- Interior features
- Built-in Features, Central Vaccum, Crown Molding, High Ceilings, Open Floorplan, Primary Bedroom Main Floor, Solid Wood Cabinets, Split Bedroom, Stone Counters, Tray Ceiling(s), Walk-In Closet(s)
- Laundry
- Inside, Laundry Room, Washer Hookup
- Stories / Levels
- Two
- Direction faces
- South
- Fireplace
- Yes
Heating & Cooling
- Heating
- Central
- Cooling
- Central Air
Parking
- Garage spaces
- 3
- Attached garage
- Yes
HOA & Financial
- HOA fee
- $532 / Semi-Annually
- Monthly HOA
- $89/mo
- Total monthly fees
- $89/mo
- Total annual fees
- $1,064
- HOA name
- Burgess Management
- CDD
- No
- Homestead exemption
- Yes
- Min lease term
- No Minimum
- Listing terms
- Cash, Conventional, FHA, Other, Special Funding, USDA Loan, VA Loan
- Ownership
- Fee Simple
- Available for lease
- Yes
- Lease restrictions
- No
Exterior & Construction
- Exterior features
- French Doors, Lighting, Outdoor Grill, Private Entrance, Private Mailbox, Private Yard
- Construction materials
- Stone, Stucco
- Roof
- Shingle
- Foundation
- Slab
- Pool
- Private pool
- Road surface
- Asphalt
Utilities
- Sewer
- Septic Tank
- Water source
- Well
- Utilities
- Electricity Connected, Water Connected
Community
- Pets allowed
- Yes
Room Details
| Room | Level | Dimensions |
|---|---|---|
| Kitchen | First | |
| Primary Bedroom | First | |
| Bedroom 3 | Second | |
| Bedroom 4 | Second | |
| Primary Bathroom | First | |
| Living Room | First |
Listing Details
- Listing date
- 2026-02-26
- On market date
- 2026-02-28
- Original list price
- $1,200,000
- Occupant type
- Vacant
- MLS area
- 32615 - Alachua
- Listing AOR
- Ocala - Marion
- Status changed
- 2026-04-20
- Tax legal description
- SANTA FE FOREST PB 23 PG 57 LOT 16 OR 3006/0873
Flood risk
Minimal-risk area outside the mapped floodplain. Flood insurance is optional and typically low-cost.
Source: FEMA flood zone reported on the listing. Confirm current designation at FEMA Flood Map Service Center.
Location
Directions
Take NW County Rd 235 to NW 187 Terrace 10 min (6.5 mi) Head toward NW 141 St/Bob Hitchcock's Main St/N Main St ? 0.1 mi Turn left onto Bob Hitchcock's Main St/Main St ? 0.1 mi Turn left onto NW 150th Ave ? 453 ft Turn right onto NW 140th St ? 0.6 mi Continue onto NW County Rd 235 ? 5.1 mi Turn left onto NW 78th Ave ? 0.4 mi ? Continue on NW 187 Terrace. Drive to NW 72 Ave 2 min (0.6 mi)
More homes like this
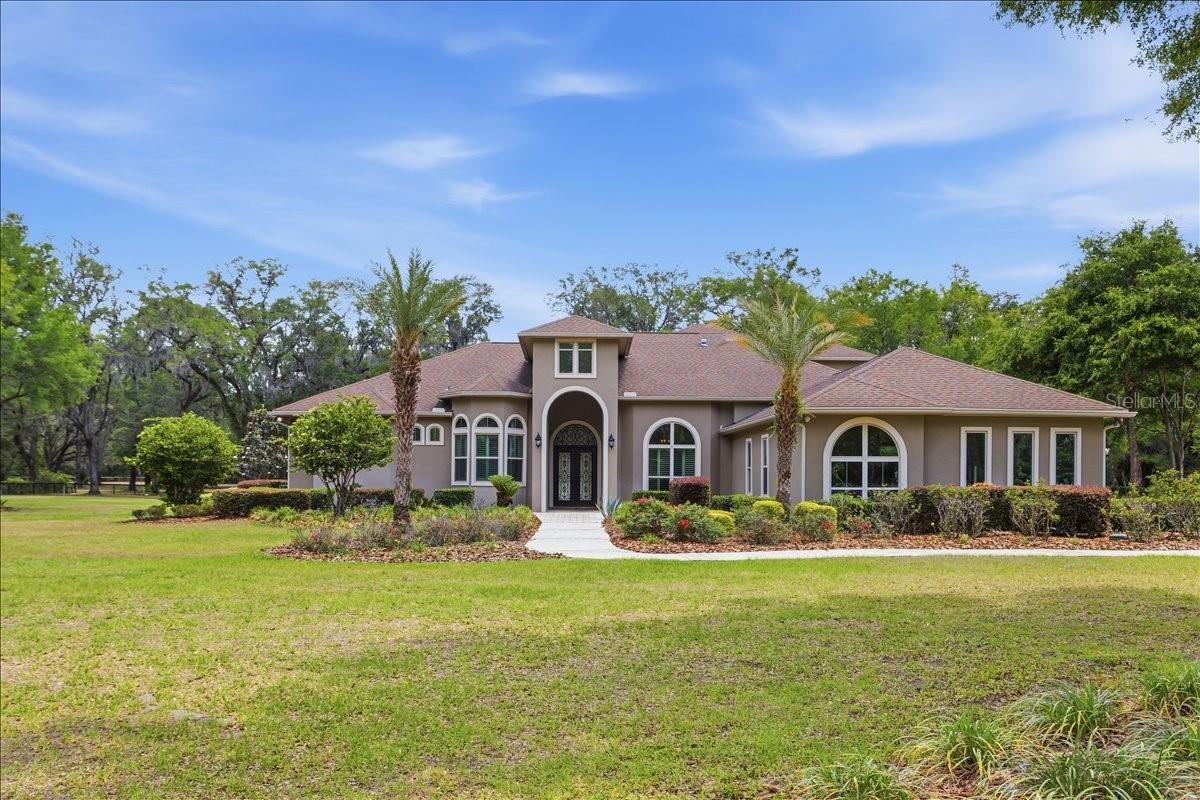
$1,225,000
7369 Nw 187th Ter
Alachua, FL 32615
5 bd · 6 ba · 5,087 sqft
Santa Fe Forest
MLS# GC539993
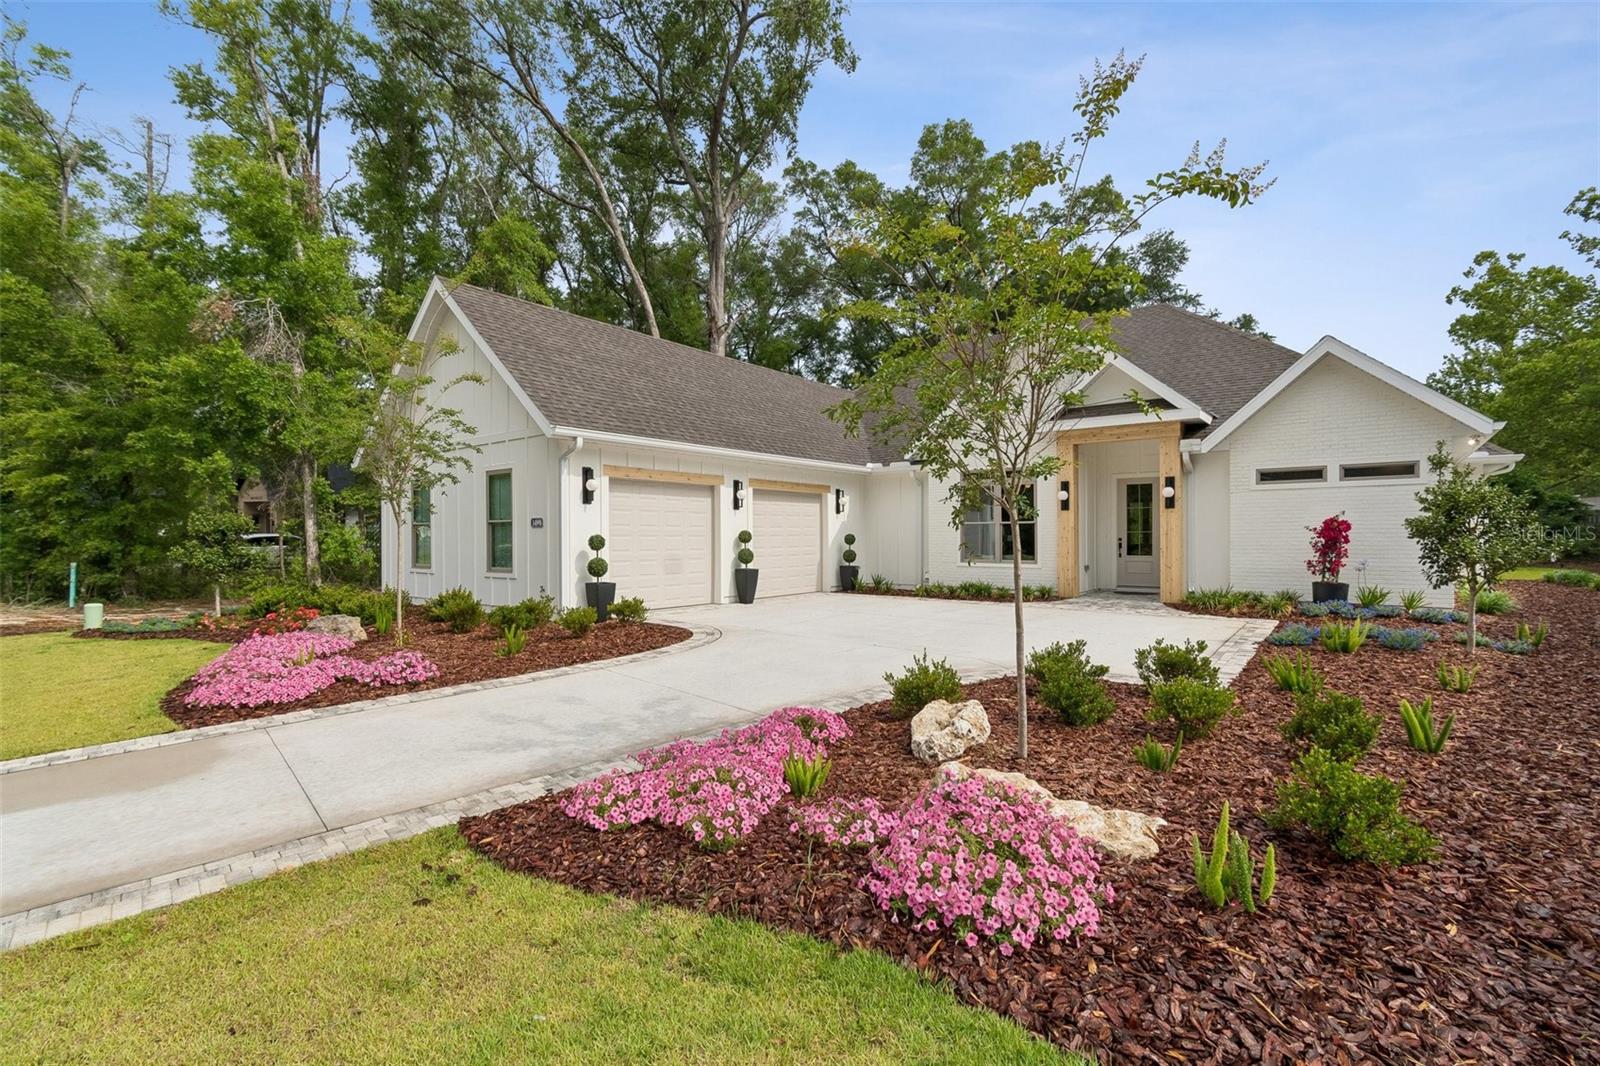
$799,900
14098 Sw 7th Pl
Newberry, FL 32669
3 bd · 3 ba · 2,187 sqft
Wimberley
MLS# GC537796
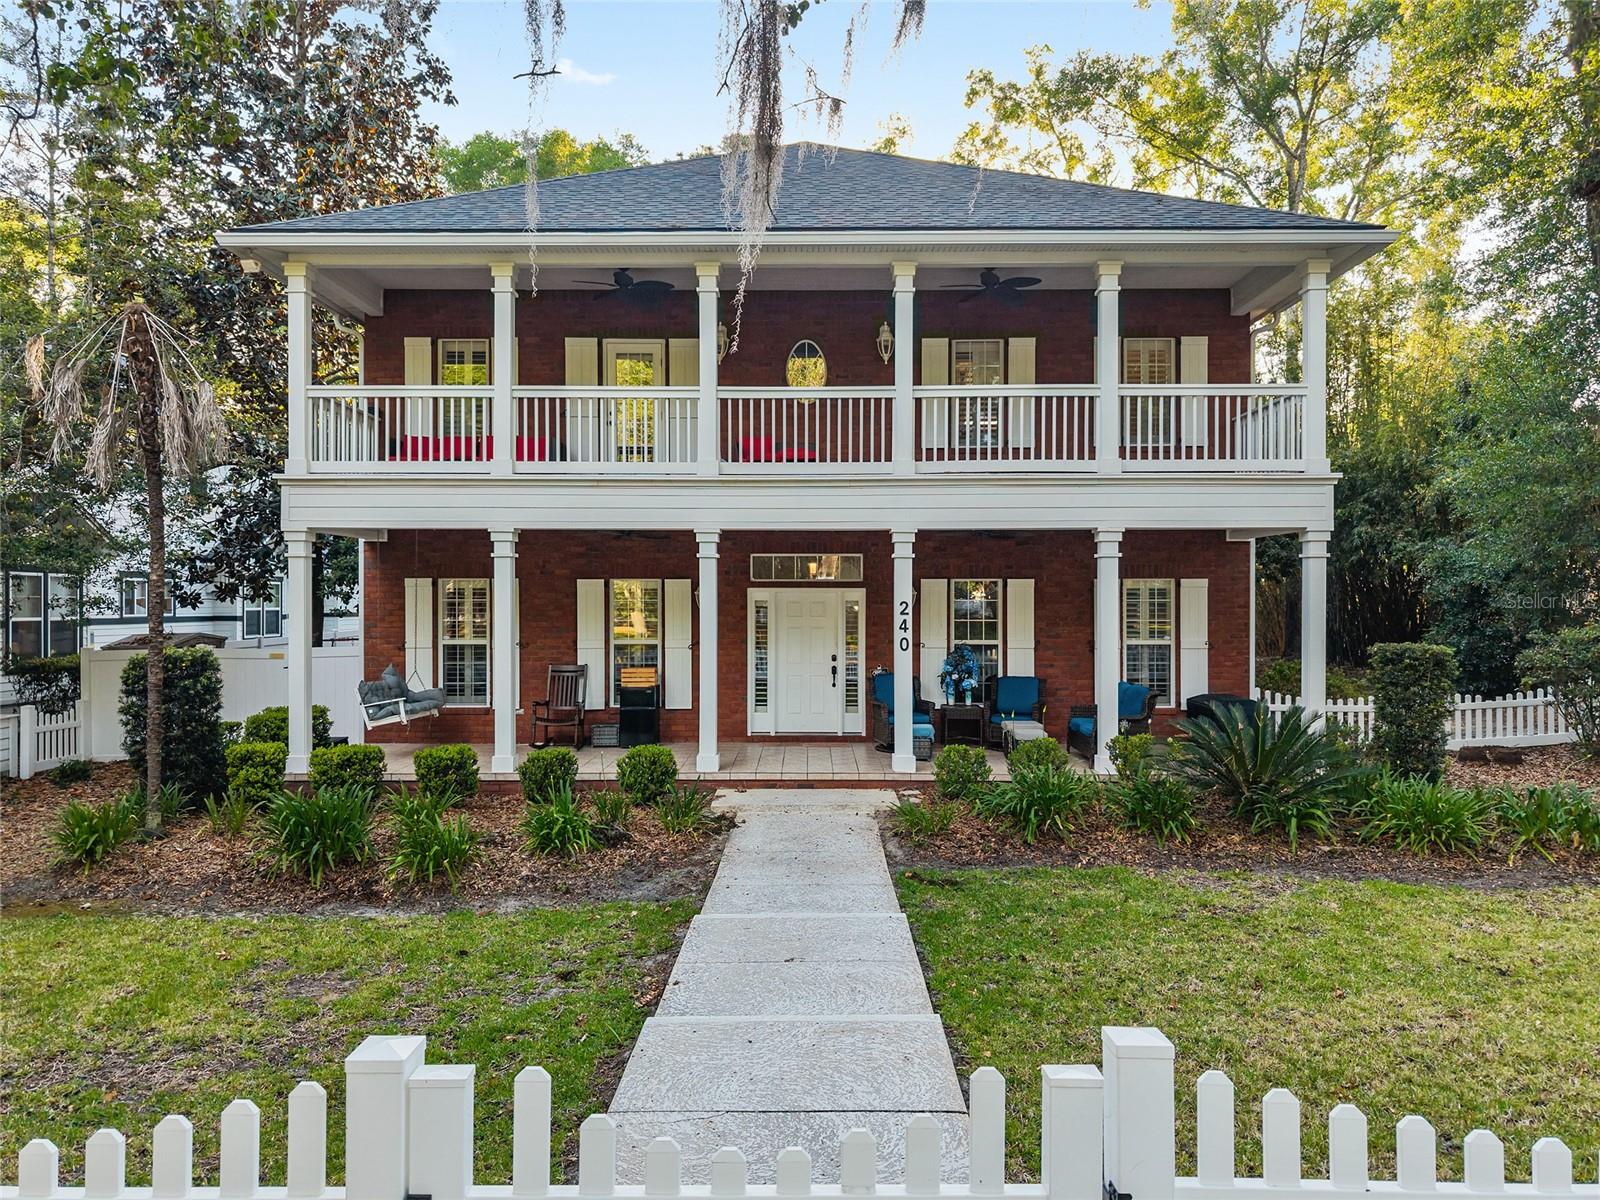
$799,000
240 Sw 131st St
Newberry, FL 32669
4 bd · 3 ba · 2,837 sqft
Town Of Tioga
MLS# GC539456
$900,000
12504 Nw 116th Pl
Alachua, FL 32615
7 bd · 4 ba · 4,042 sqft
Replat
MLS# GC540033

Listings courtesy of Stellar MLS as distributed by MLS GRID
IDX information is provided exclusively for consumers’ personal, non-commercial use and may not be used for any purpose other than to identify prospective properties consumers may be interested in purchasing.
Based on information submitted to the MLS GRID as of May 29, 2026 at 2:06 PM ET. All data is obtained from various sources and may not have been verified by broker or MLS GRID. Supplied Open House Information is subject to change without notice. All information should be independently reviewed and verified for accuracy. Properties may or may not be listed by the office/agent presenting the information.
Ryan Solberg, Broker · MaxLife Realty LLC · FL License #BK3354351 · Equal Housing Opportunity · Full disclaimer · DMCA