$473,000
1564 Blue Grass Boulevard
Deland, FL 32724
Property type
Year built
Lot size
Price / sq ft
HOA dues
Days on market
Garage spaces
Flood zone
About this home
DELAND: This adorable 5-bedroom, 3-bathroom home is sparkling clean and full of happy, airy vibes right in the heart of DeLand. Inside, the open floorplan makes everything feel bright and connected, while the primary suite treats you to a roomy walk-in closet. You’ll love the solid surface counters, solid wood cabinets, and fresh new lighting that gives the kitchen, family room, foyer, and dining room a cheerful glow. All three bathrooms have brand-new toilets, and every bedroom plus the family room features gorgeous luxury vinyl plank flooring — not a stitch of carpet in sight. A sweet BONUS room adds extra flexibility for play, work, or hobbies. Step outside and you’re greeted by a charming garden arbor, a brick-style paver driveway, and a peaceful, park-like backyard with an oversized screened patio that practically begs you to sip your morning coffee in total privacy. The 3-car tandem garage and generator hookup add comfort and convenience. Just about 4 miles from West Volusia Shopping Center and close to Publix, Starbucks, TJ Maxx, Aldi, Chick-fil-A, and more, you’re tucked into a cozy community with easy access to everything you need. And when it’s time to unwind, the community pool is waiting.
Estimated monthly payment
Estimate only. Taxes use the listing's reported amount where available; insurance is a Florida-average estimate. Your actual payment will vary — run a full calculation or talk to a lender.
Price & listing history91 days on market
- Status: ActiveFeb 27, 2026
- Listed$529,000Feb 27, 2026
- Price reduced$473,000
Virtual Tour
Facts & features
- Property type
- Residential
- Sub type
- Single Family Residence
- Status
- Active
- Days on market
- 91
- Subdivision
- Saddlebrook Sub
- County
- Volusia
- Year built
- 2012
- Living area
- 2,949 sq ft
- Price/sq ft
- $160
- Building area
- 4,178 sq ft (Public Records)
- Lot size
- 9,450 sq ft
- Lot category
- 0 to less than 1/4
- Flood zone
- X
- Garage
- 3 spaces
- Annual taxes
- $4,968 (2025)
- Parcel #
- 7022-11-00-2520
- Zoning
- A-3
- MLS #
- V4947564
Interior Details
- Bedrooms
- 5
- Full bathrooms
- 3
- Flooring
- Luxury Vinyl, Tile
- Appliances
- Dishwasher, Disposal, Dryer, Electric Water Heater, Microwave, Range, Washer
- Interior features
- Ceiling Fans(s), Eat-in Kitchen, Kitchen/Family Room Combo, Open Floorplan, Solid Surface Counters, Solid Wood Cabinets, Split Bedroom, Stone Counters, Thermostat, Walk-In Closet(s), Window Treatments
- Laundry
- Electric Dryer Hookup, Inside, Laundry Room, Washer Hookup
- Stories / Levels
- One
- Direction faces
- East
Heating & Cooling
- Heating
- Central
- Cooling
- Central Air
Parking
- Garage spaces
- 3
- Attached garage
- Yes
- Parking features
- Driveway, Tandem
HOA & Financial
- HOA fee
- $345 / Quarterly
- Monthly HOA
- $115/mo
- Total monthly fees
- $115/mo
- Total annual fees
- $1,380
- HOA name
- PMI Property Solutions/Saddlebrook - Tiffany Smith
- CDD
- No
- Homestead exemption
- Yes
- Min lease term
- No Minimum
- Listing terms
- Cash, Conventional, FHA, VA Loan
- Ownership
- Fee Simple
- Available for lease
- Yes
- Lease restrictions
- No
Exterior & Construction
- Exterior features
- Lighting, Rain Gutters, Shade Shutter(s), Sidewalk, Sliding Doors, Sprinkler Metered
- Construction materials
- Block, Concrete, Stucco
- Roof
- Shingle
- Foundation
- Slab
- Road surface
- Asphalt
Utilities
- Sewer
- Public Sewer
- Water source
- Public
- Utilities
- BB/HS Internet Available, Cable Available, Electricity Available, Electricity Connected, Public, Sewer Connected, Sprinkler Meter, Underground Utilities, Water Available, Water Connected
Community
- Pets allowed
- Yes
Room Details
| Room | Level | Dimensions |
|---|---|---|
| Great Room | First | |
| Kitchen | First | |
| Primary Bedroom | First |
Listing Details
- Listing date
- 2026-02-27
- On market date
- 2026-02-27
- Original list price
- $529,000
- Occupant type
- Owner
- MLS area
- 32724 - Deland
- Listing AOR
- West Volusia
- Status changed
- 2026-02-27
- Tax legal description
- 22-17-30 LOT 252 SADDLEBROOK SUB PHASE III MB 55 PGS 123-129 INC PER OR 6712 PGS 1796-1797 PER OR 69
Flood risk
Minimal-risk area outside the mapped floodplain. Flood insurance is optional and typically low-cost.
Source: FEMA flood zone reported on the listing. Confirm current designation at FEMA Flood Map Service Center.
Location
Directions
Head toward S Blue Lk Ave 367 ft,Turn left onto S Blue Lk Ave 1.0 mi,At the traffic circle, take the 1st exit 157 ft,Continue onto E Beresford Ave 0.5 mi,Turn left onto S Hill Ave 0.4 mi,Turn left onto Blue Grass Blvd, Destination will be on the right.
More homes like this
$369,000
680 Preakness Cir
Deland, FL 32724
4 bd · 2 ba · 1,846 sqft
Saddlebrook Sub
MLS# V4946523
$465,000
322 Secretariat Ct
Deland, FL 32724
4 bd · 3 ba · 2,309 sqft
Saddlebrook Sub
MLS# V4947261
$489,900
1604 Blue Grass Blvd
Deland, FL 32724
5 bd · 4 ba · 3,355 sqft
Saddlebrook Sub
MLS# V4947767
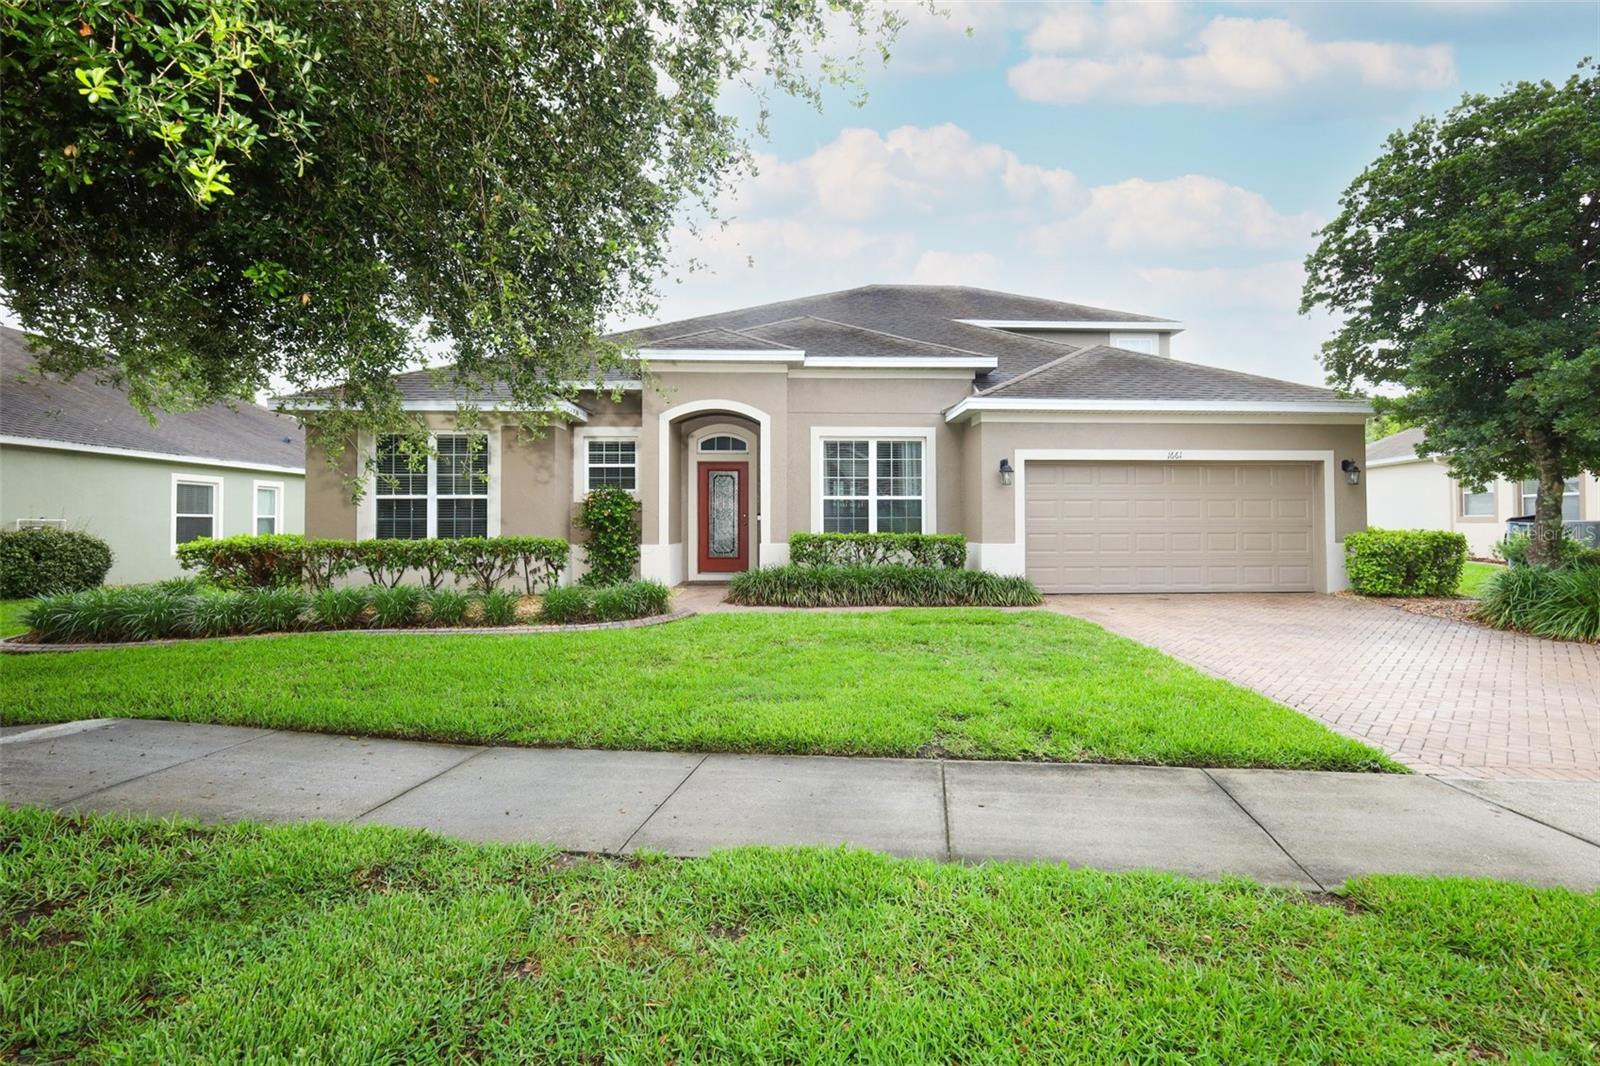
$579,000
1661 Blue Grass Blvd
Deland, FL 32724
5 bd · 4 ba · 3,309 sqft
Saddlebrook Sub
MLS# O6410116

Listings courtesy of Stellar MLS as distributed by MLS GRID
IDX information is provided exclusively for consumers’ personal, non-commercial use and may not be used for any purpose other than to identify prospective properties consumers may be interested in purchasing.
Based on information submitted to the MLS GRID as of May 29, 2026 at 11:49 AM ET. All data is obtained from various sources and may not have been verified by broker or MLS GRID. Supplied Open House Information is subject to change without notice. All information should be independently reviewed and verified for accuracy. Properties may or may not be listed by the office/agent presenting the information.
Ryan Solberg, Broker · MaxLife Realty LLC · FL License #BK3354351 · Equal Housing Opportunity · Full disclaimer · DMCA