$369,000
680 Preakness Cir
Deland, FL 32724
Property type
Year built
Lot size
Price / sq ft
HOA dues
Days on market
Garage spaces
Flood zone
About this home
This Taylor Morrison home in Saddlebrook of Deland features the popular Campbell floor plan with 4 bedrooms and 2 full baths, situated on a premium lot with no rear neighbors. Move-in ready and like new, it boasts 42" espresso cabinets, stainless steel appliances, granite countertops, a kitchen island, stylish backsplash, a cozy eat-in area with an oversized pantry, and a French door refrigerator replaced in 2024. The primary bath includes a standing shower and separate garden tub. The fully screened porch opens to a private backyard with vinyl fencing on the sides and wrought iron in the back for serene wildlife views. Community amenities include a pool, playground, and sidewalks. Recent updates include A/C (2020), hot water heater (2023), ceiling fans (2022), newer smoke detectors. Conveniently located 25 minutes from beaches, 45 minutes from attractions, and 5 minutes from historic Downtown Deland and Stetson University, and zoned for Deland High School—Go Bulldogs!
Estimated monthly payment
Estimate only. Taxes use the listing's reported amount where available; insurance is a Florida-average estimate. Your actual payment will vary — run a full calculation or talk to a lender.
Price & listing history95 days on market
- Status: ActiveJan 16, 2026
- Listed$369,000Jan 16, 2026
- Price increased$369,000
Virtual Tour
Facts & features
- Property type
- Residential
- Sub type
- Single Family Residence
- Status
- Active
- Days on market
- 95
- Subdivision
- Saddlebrook Sub
- County
- Volusia
- Year built
- 2014
- Living area
- 1,846 sq ft
- Price/sq ft
- $200
- Building area
- 2,415 sq ft (Public Records)
- Lot size
- 6,400 sq ft
- Lot category
- 0 to less than 1/4
- Flood zone
- X (12127C0470H)
- Garage
- 2 spaces
- Annual taxes
- $5,384 (2025)
- Parcel #
- 7022-11-00-2410
- Zoning
- RES
- MLS #
- V4946523
Interior Details
- Bedrooms
- 4
- Full bathrooms
- 2
- Flooring
- Ceramic Tile, Laminate
- Appliances
- Dishwasher, Microwave, Range, Refrigerator, Washer
- Interior features
- Ceiling Fans(s), Kitchen/Family Room Combo, Open Floorplan, Primary Bedroom Main Floor, Solid Surface Counters, Split Bedroom, Walk-In Closet(s)
- Laundry
- Inside, Laundry Room
- Stories / Levels
- One
- Direction faces
- South
Heating & Cooling
- Heating
- Central
- Cooling
- Central Air
Parking
- Garage spaces
- 2
- Attached garage
- Yes
- Parking features
- Driveway, Workshop in Garage
HOA & Financial
- HOA fee
- $345 / Quarterly
- Monthly HOA
- $115/mo
- Total monthly fees
- $115/mo
- Total annual fees
- $1,380
- HOA name
- PMI Property Solutions - TIFFANY SMITH
- CDD
- No
- Min lease term
- 7 Months
- Listing terms
- Cash, Conventional, FHA, VA Loan
- Ownership
- Fee Simple
- Available for lease
- Yes
- Lease restrictions
- No
- Additional lease restrictions
- See HOA rules & regulations
Exterior & Construction
- Exterior features
- Sliding Doors
- Construction materials
- Block
- Roof
- Shingle
- Foundation
- Slab
- Road surface
- Paved
Utilities
- Sewer
- Public Sewer
- Water source
- Public
- Utilities
- Cable Available, Public, Water Connected
Community
- Pets allowed
- Yes
Schools
Letter grades: Florida DOE 2024–25 school grades (Orange, Seminole, Lake, Osceola, Brevard). Assigned schools from the listing agent — verify enrollment with the district.
Room Details
| Room | Level | Dimensions |
|---|---|---|
| Bedroom 2 | First | 11x10 |
| Bedroom 3 | First | 12x11 |
| Bedroom 4 | First | 11x11 |
| Kitchen | First | 16x11 |
| Living Room | First | 17x15 |
| Primary Bathroom | First | |
| Primary Bedroom | First | 15x13 |
Listing Details
- Listing date
- 2026-01-16
- On market date
- 2026-01-16
- Original list price
- $369,000
- Occupant type
- Vacant
- MLS area
- 32724 - Deland
- Listing AOR
- Orlando Regional
- Status changed
- 2026-01-16
- Tax legal description
- 22-17-30 LOT 241 SADDLEBROOK SUB PHASE III MB 55 PGS 123-129 PER OR 7077 PG 2925
Flood risk
Minimal-risk area outside the mapped floodplain. Flood insurance is optional and typically low-cost.
Source: FEMA flood zone reported on the listing. Confirm current designation at FEMA Flood Map Service Center.
Location
Directions
From E Taylor Rd, turn right onto S Blue Lake Ave, turn left onto Saddlebrook Way, turn right onto Champions gate blvd, turn right onto Preakness Cir, and home is on your right.
More homes like this
$465,000
322 Secretariat Ct
Deland, FL 32724
4 bd · 3 ba · 2,309 sqft
Saddlebrook Sub
MLS# V4947261
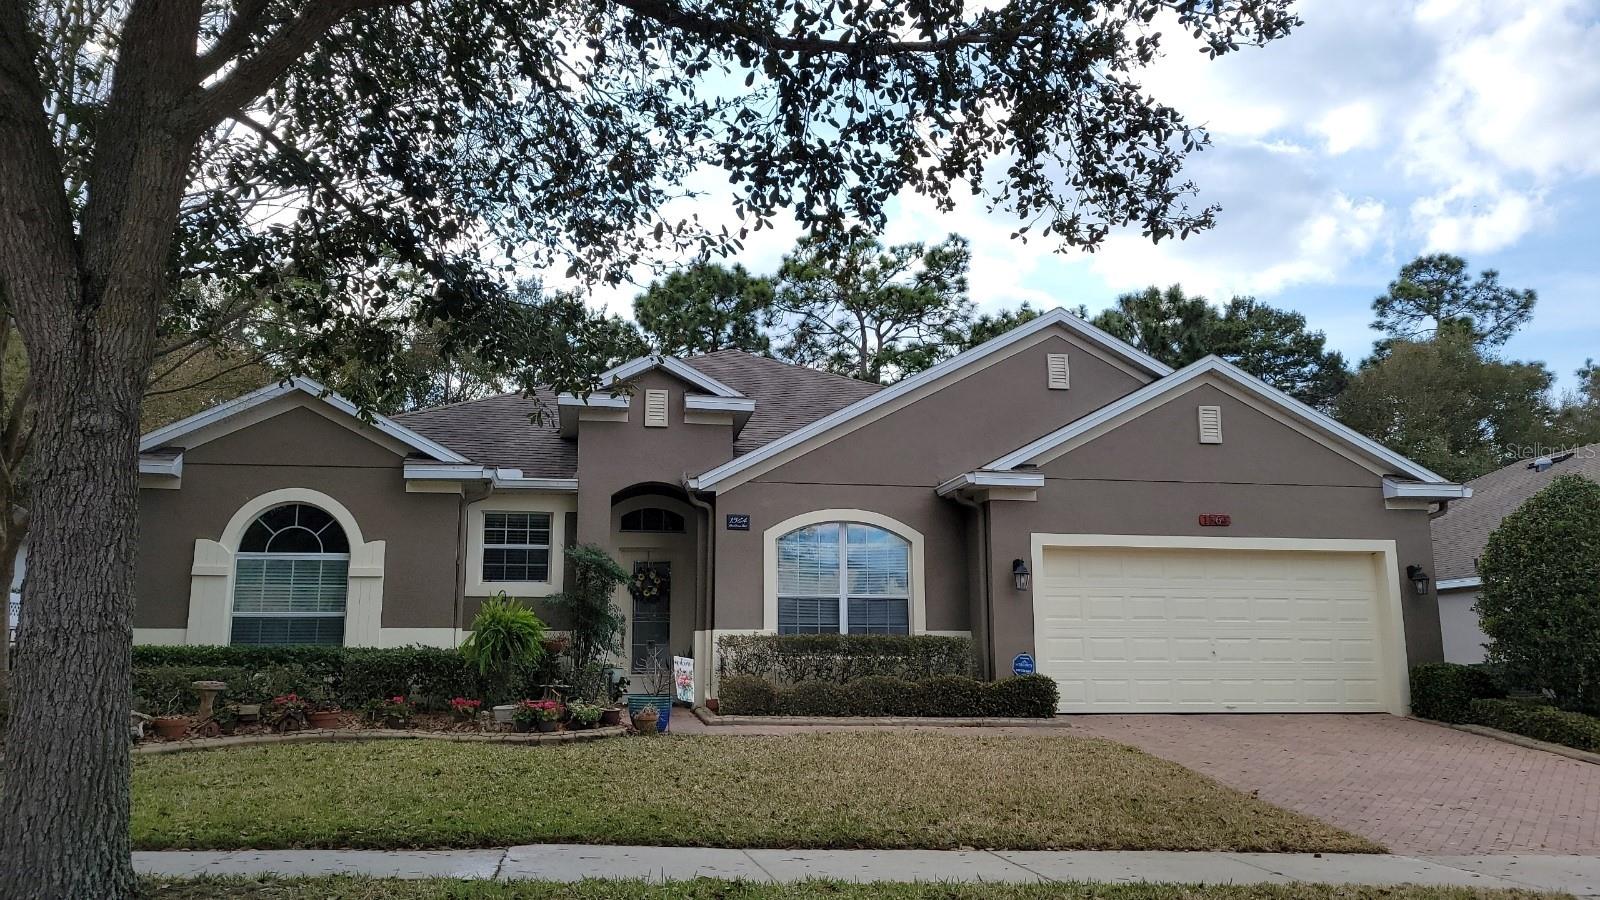
$473,000
1564 Blue Grass Blvd
Deland, FL 32724
5 bd · 3 ba · 2,949 sqft
Saddlebrook Sub
MLS# V4947564
$489,900
1604 Blue Grass Blvd
Deland, FL 32724
5 bd · 4 ba · 3,355 sqft
Saddlebrook Sub
MLS# V4947767
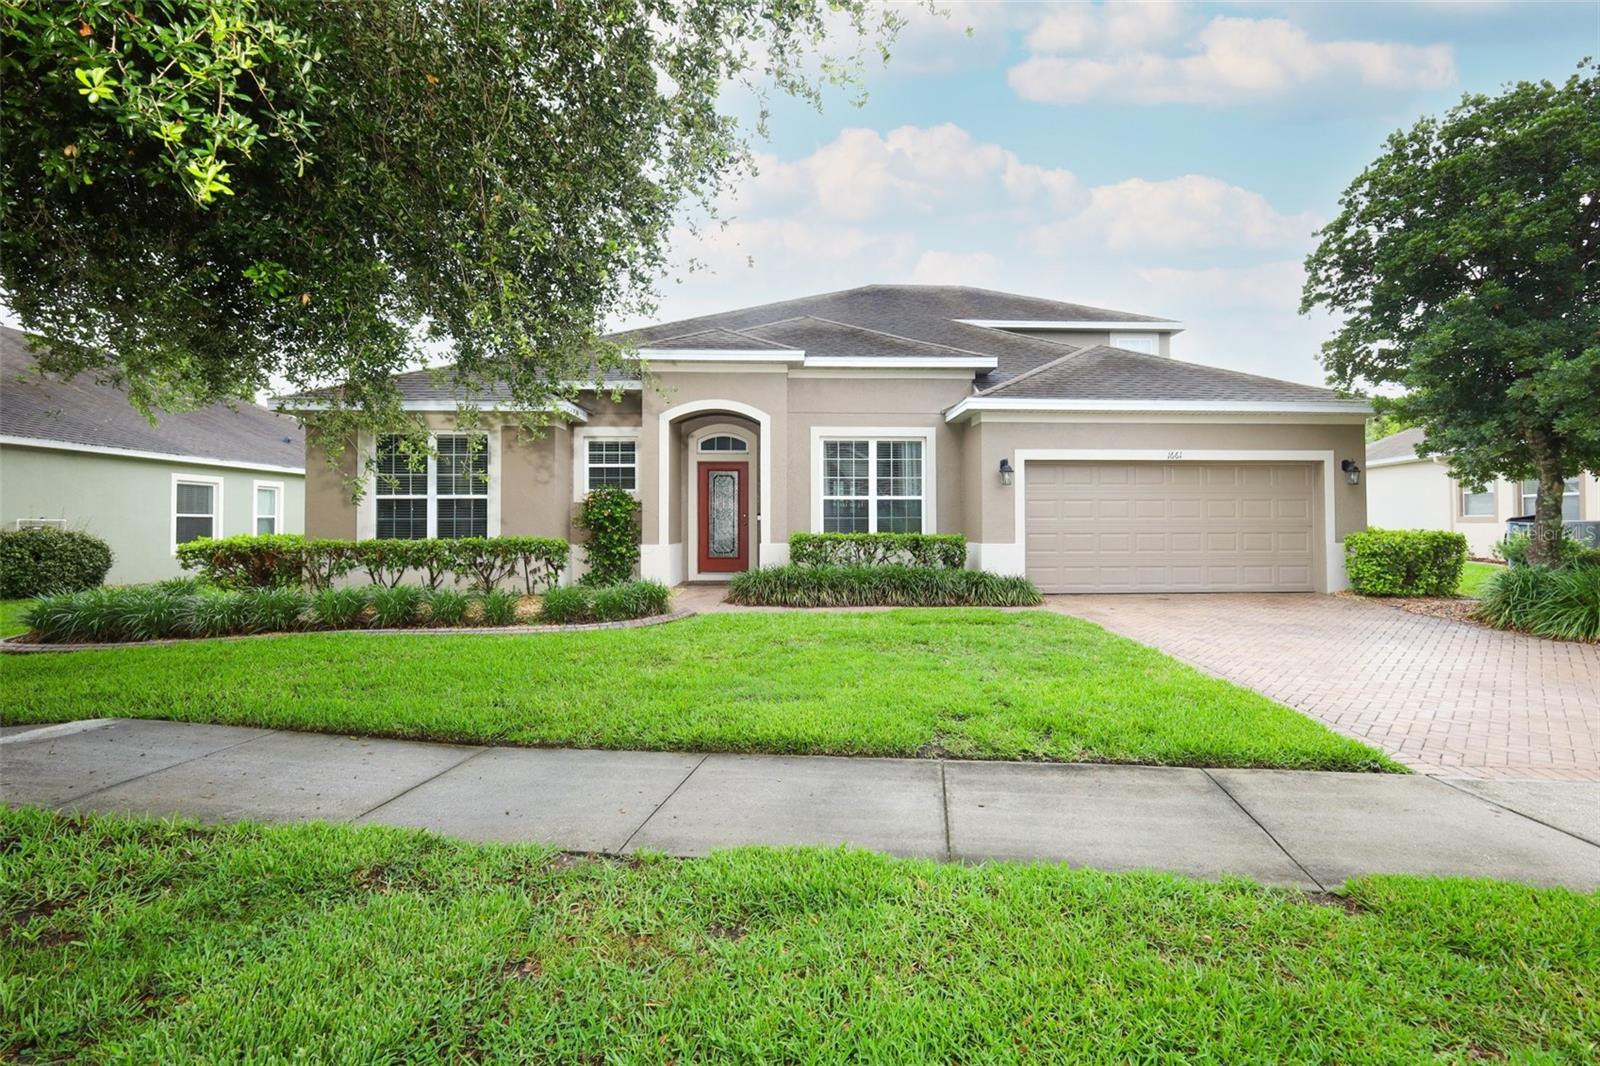
$579,000
1661 Blue Grass Blvd
Deland, FL 32724
5 bd · 4 ba · 3,309 sqft
Saddlebrook Sub
MLS# O6410116

Listings courtesy of Stellar MLS as distributed by MLS GRID
IDX information is provided exclusively for consumers’ personal, non-commercial use and may not be used for any purpose other than to identify prospective properties consumers may be interested in purchasing.
Based on information submitted to the MLS GRID as of April 21, 2026 at 1:05 PM ET. All data is obtained from various sources and may not have been verified by broker or MLS GRID. Supplied Open House Information is subject to change without notice. All information should be independently reviewed and verified for accuracy. Properties may or may not be listed by the office/agent presenting the information.
Ryan Solberg, Broker · MaxLife Realty LLC · FL License #BK3354351 · Equal Housing Opportunity · Full disclaimer · DMCA