$699,900
341 Glen Club Drive
Debary, FL 32713
Property type
Year built
Lot size
Price / sq ft
HOA dues
Days on market
Garage spaces
Flood zone
About this home
One or more photo(s) has been virtually staged. Here is the spacious, quality-built home you've been waiting for, a traditional two-story Cape Cod with a full front porch, gracefully perched on a scenic knoll near the end of a quiet cul-de-sac in the exclusive gated Glen Abbey Club. With its striking curb appeal, private conservation views, and an expansive four-car garage, this home combines timeless architecture with thoughtful modern updates. Inside, the residence offers five bedrooms and four full baths, beautifully appointed with real wood flooring, detailed crown molding, plantation shutters, and an elegant wood staircase. The living area is highlighted by a ledger-tiled fireplace that creates a warm, inviting centerpiece. Just off the entryway, the private office with custom cabinetry provides the perfect setting for work or study. The designer kitchen is both stylish and functional, featuring a double oven, granite countertops, stone ledger tile accents, a large island, generous storage, and a convenient built-in desk space. Off the kitchen, a spacious workroom and a separate stairway leading to the bonus space above the garage provide excellent climate-controlled storage and versatile workspace options. The first-floor owners' suite offers a cozy fireplace and a luxurious bath with dual sinks, a jetted soaking tub, and an updated tiled shower, the ideal retreat at the end of the day. Upstairs, a comfortable second family room offers additional space for relaxation or entertainment. Every detail has been thoughtfully maintained, with recent upgrades including a new roof completed in 2025, a water heater replaced in 2022, and dual HVAC systems, the upstairs unit installed in 2021 and the downstairs in 2022, both featuring UV light purification systems. Both garage door systems were updated in 2020, ensuring efficient and dependable operation. Step outside to a deep covered lanai designed for effortless outdoor living, where you can enjoy the heated pool and spa overlooking peaceful conservation views. The front porch adds to the home's classic charm, inviting you to settle into a chair, take in a stunning sunset, and feel truly at home. This remarkable home is a perfect blend of classic Cape Cod elegance, modern comfort, and meticulous care, all set within the distinguished community of Glen Abbey Club in DeBary.
Estimated monthly payment
Estimate only. Taxes use the listing's reported amount where available; insurance is a Florida-average estimate. Your actual payment will vary — run a full calculation or talk to a lender.
Price & listing history90 days on market
- Status: ActiveFeb 25, 2026
- Listed$749,900Feb 25, 2026
- Price reduced$699,900
Virtual Tour
Facts & features
- Property type
- Residential
- Sub type
- Single Family Residence
- Status
- Active
- Days on market
- 90
- Subdivision
- Glen Abbey Club
- County
- Volusia
- Year built
- 2002
- Living area
- 3,317 sq ft
- Price/sq ft
- $211
- Building area
- 4,731 sq ft (Public Records)
- Lot size
- 38,313 sq ft
- Lot category
- 1/2 to less than 1
- Flood zone
- X (12127C0620K)
- Garage
- 4 spaces
- Pool
- Private pool
- Annual taxes
- $5,382 (2025)
- Parcel #
- 8027-12-00-0160
- Zoning
- RES
- MLS #
- V4947556
Interior Details
- Bedrooms
- 5
- Full bathrooms
- 4
- Flooring
- Carpet, Ceramic Tile, Wood
- Appliances
- Dishwasher, Microwave, Range, Refrigerator
- Interior features
- Ceiling Fans(s), Crown Molding, Primary Bedroom Main Floor, Walk-In Closet(s)
- Laundry
- Inside
- Stories / Levels
- Two
- Direction faces
- West
- Fireplace
- Yes
Heating & Cooling
- Heating
- Central, Electric
- Cooling
- Central Air
Parking
- Garage spaces
- 4
- Attached garage
- Yes
HOA & Financial
- HOA fee
- $325 / Quarterly
- Monthly HOA
- $108/mo
- Total monthly fees
- $108/mo
- Total annual fees
- $1,300
- HOA name
- Glen Abbey Club
- CDD
- No
- Homestead exemption
- Yes
- Min lease term
- 6 Months
- Listing terms
- Cash, Conventional
- Ownership
- Fee Simple
- Available for lease
- Yes
- Lease restrictions
- Yes
- Additional lease restrictions
- n/a
Exterior & Construction
- Exterior features
- Lighting
- Construction materials
- Block
- Roof
- Shingle
- Foundation
- Slab
- Pool
- Private pool
- Road surface
- Paved
Utilities
- Sewer
- Public Sewer
- Water source
- Public
- Utilities
- Electricity Connected, Sewer Connected, Water Connected
Community
- Pets allowed
- Cats OK, Dogs OK
Room Details
| Room | Level | Dimensions |
|---|---|---|
| Primary Bedroom | First | 21x13 |
| Bedroom 2 | Second | 12x11 |
| Bedroom 3 | Second | 11x11 |
| Bedroom 4 | Second | 12x11 |
| Bedroom 5 | Second | 11x11 |
| Kitchen | First | 17x10 |
| Office | First | 13x11 |
| Dining Room | First | 13x11 |
| Living Room | First | 19x17 |
Listing Details
- Listing date
- 2026-02-25
- On market date
- 2026-02-25
- Original list price
- $749,900
- Occupant type
- Owner
- MLS area
- 32713 - Debary
- Listing AOR
- West Volusia
- Status changed
- 2026-02-25
- Tax legal description
- LOT 16 GLEN ABBEY CLUB MB 48 PGS 60-63 INC PER OR 4792 PG 1251 PER OR 6383 PGS 3115-3117 INC PER OR 7371 PG 3766 PER OR 8158 PG 1586
Flood risk
Minimal-risk area outside the mapped floodplain. Flood insurance is optional and typically low-cost.
Source: FEMA flood zone reported on the listing. Confirm current designation at FEMA Flood Map Service Center.
Location
Directions
I-4 to Saxon Blvd, west on Saxon Blvd. Left on 17-92, left on Pine Meadow and left onto Glen Club Drive
More homes like this
$650,000
100 Glen Club Ct
Debary, FL 32713
4 bd · 4 ba · 3,114 sqft
Glen Abbey Club
MLS# O6397253
$765,000
181 Hawkcrest Ct
Debary, FL 32713
4 bd · 3 ba · 2,996 sqft
Debary Plantation Unit 16a-3
MLS# O6411757
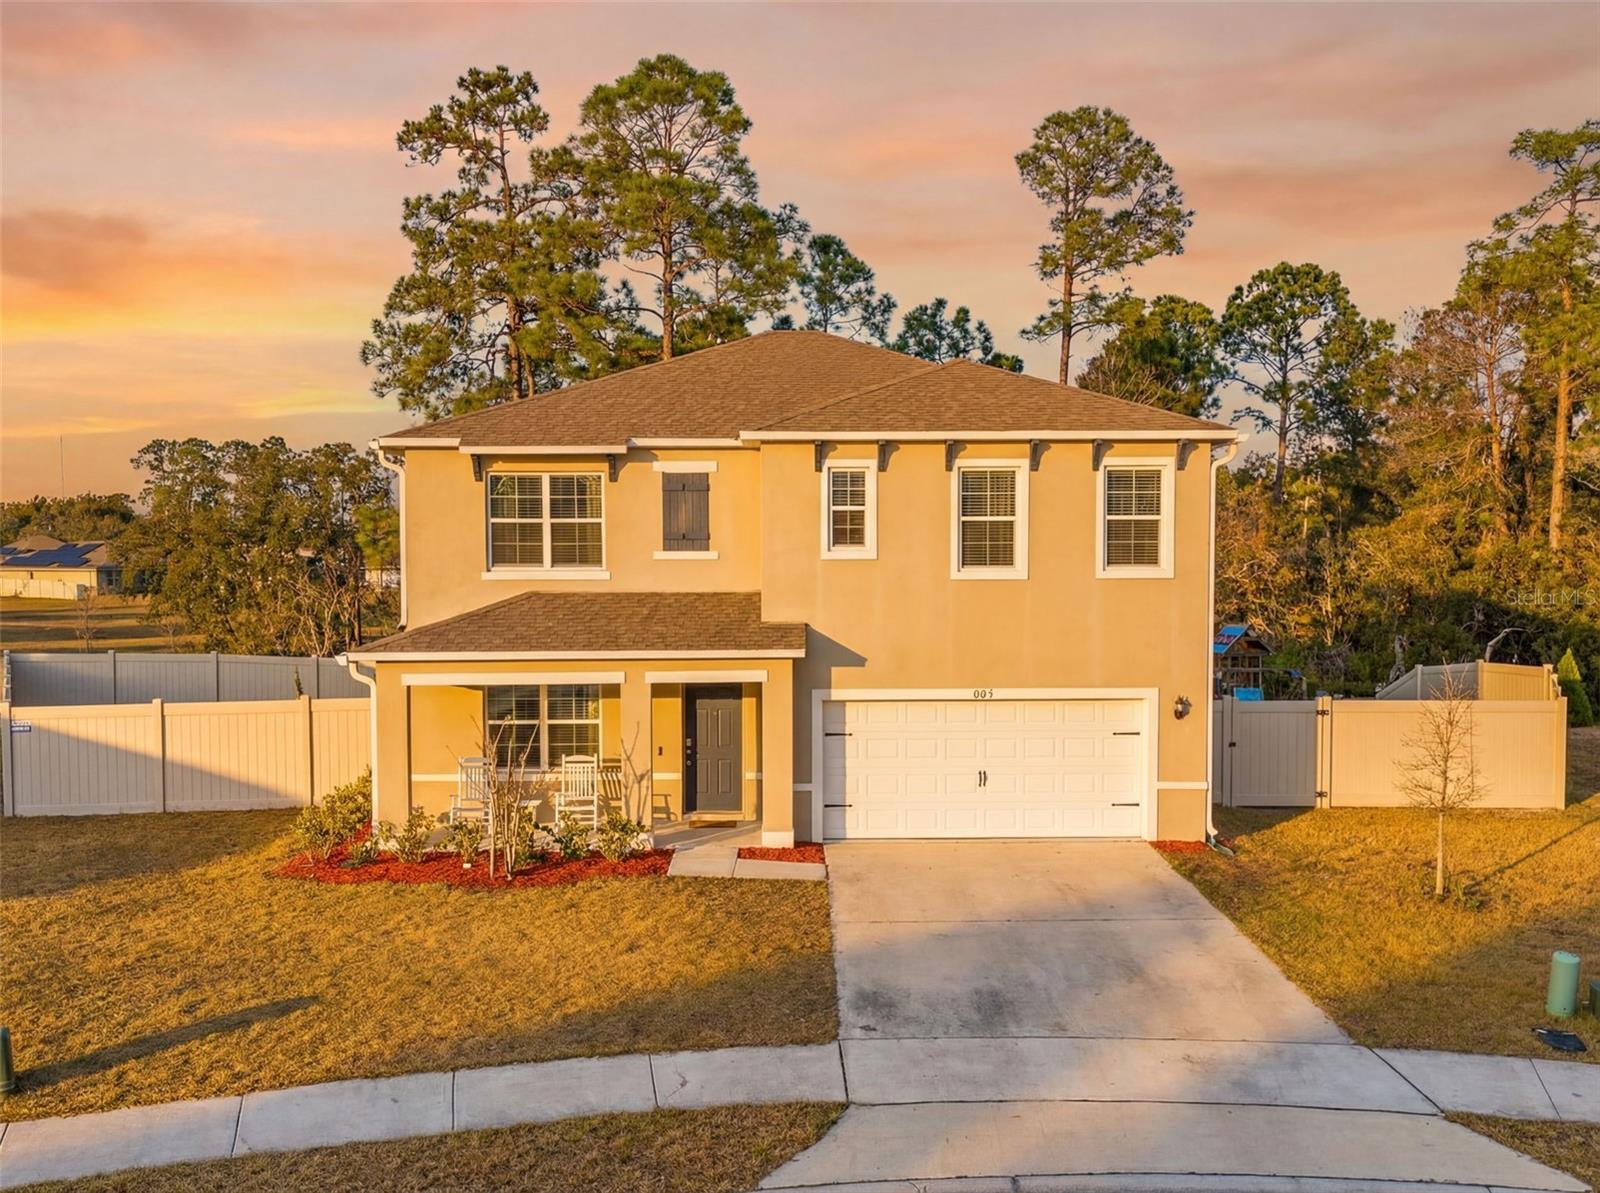
$420,000
803 Baylor Dr
Deltona, FL 32725
5 bd · 3 ba · 2,696 sqft
Lake Gleason Reserve
MLS# O6383816
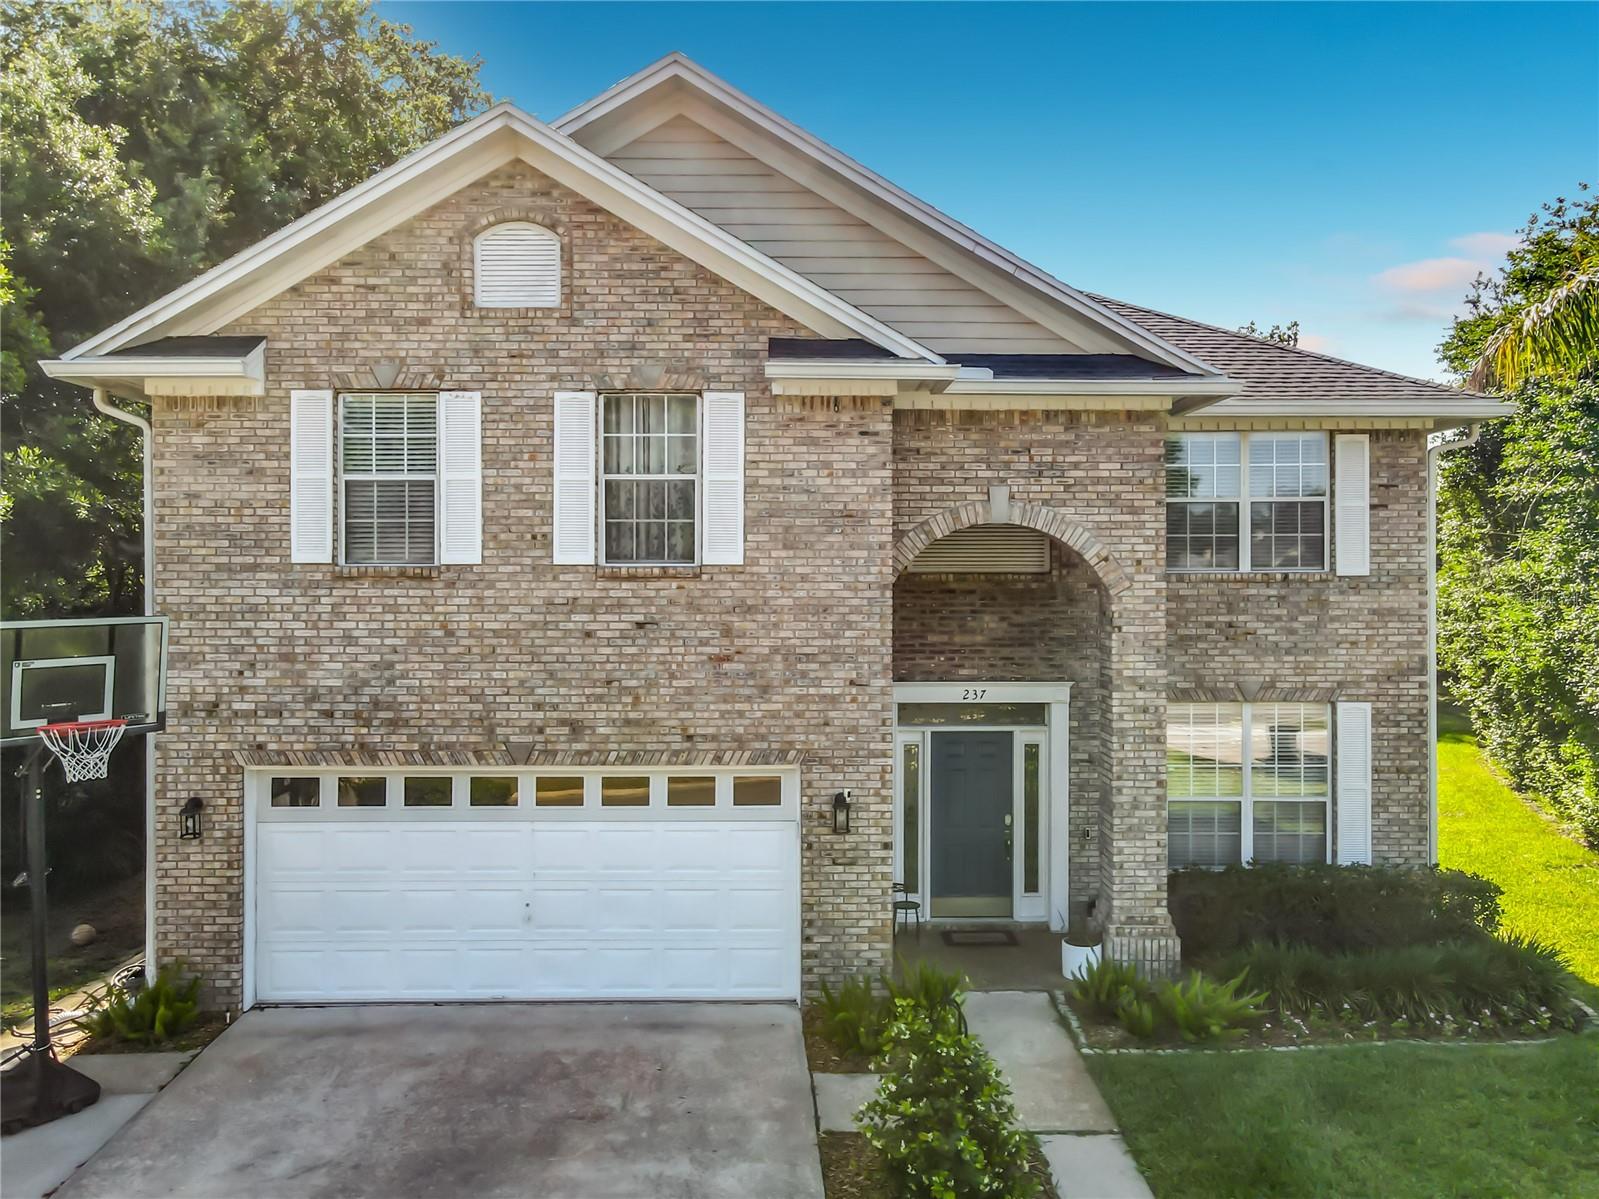
$524,900
237 Cedarwood Ct
Debary, FL 32713
5 bd · 3 ba · 2,526 sqft
Debary Plantation
MLS# V4949301

Listings courtesy of Stellar MLS as distributed by MLS GRID
IDX information is provided exclusively for consumers’ personal, non-commercial use and may not be used for any purpose other than to identify prospective properties consumers may be interested in purchasing.
Based on information submitted to the MLS GRID as of May 26, 2026 at 12:33 PM ET. All data is obtained from various sources and may not have been verified by broker or MLS GRID. Supplied Open House Information is subject to change without notice. All information should be independently reviewed and verified for accuracy. Properties may or may not be listed by the office/agent presenting the information.
Ryan Solberg, Broker · MaxLife Realty LLC · FL License #BK3354351 · Equal Housing Opportunity · Full disclaimer · DMCA