
$420,000
803 Baylor Drive
Deltona, FL 32725
Listing updated: June 27, 2026 at 4:06 PM ET
Listing courtesy of Kgv Realty Group · Kristin Vogt PLLC · MLS #O6383816 · Active · 407-474-0844Property type
Year built
Lot size
Price / sq ft
HOA dues
Days on market
Garage spaces
Flood zone
About this home
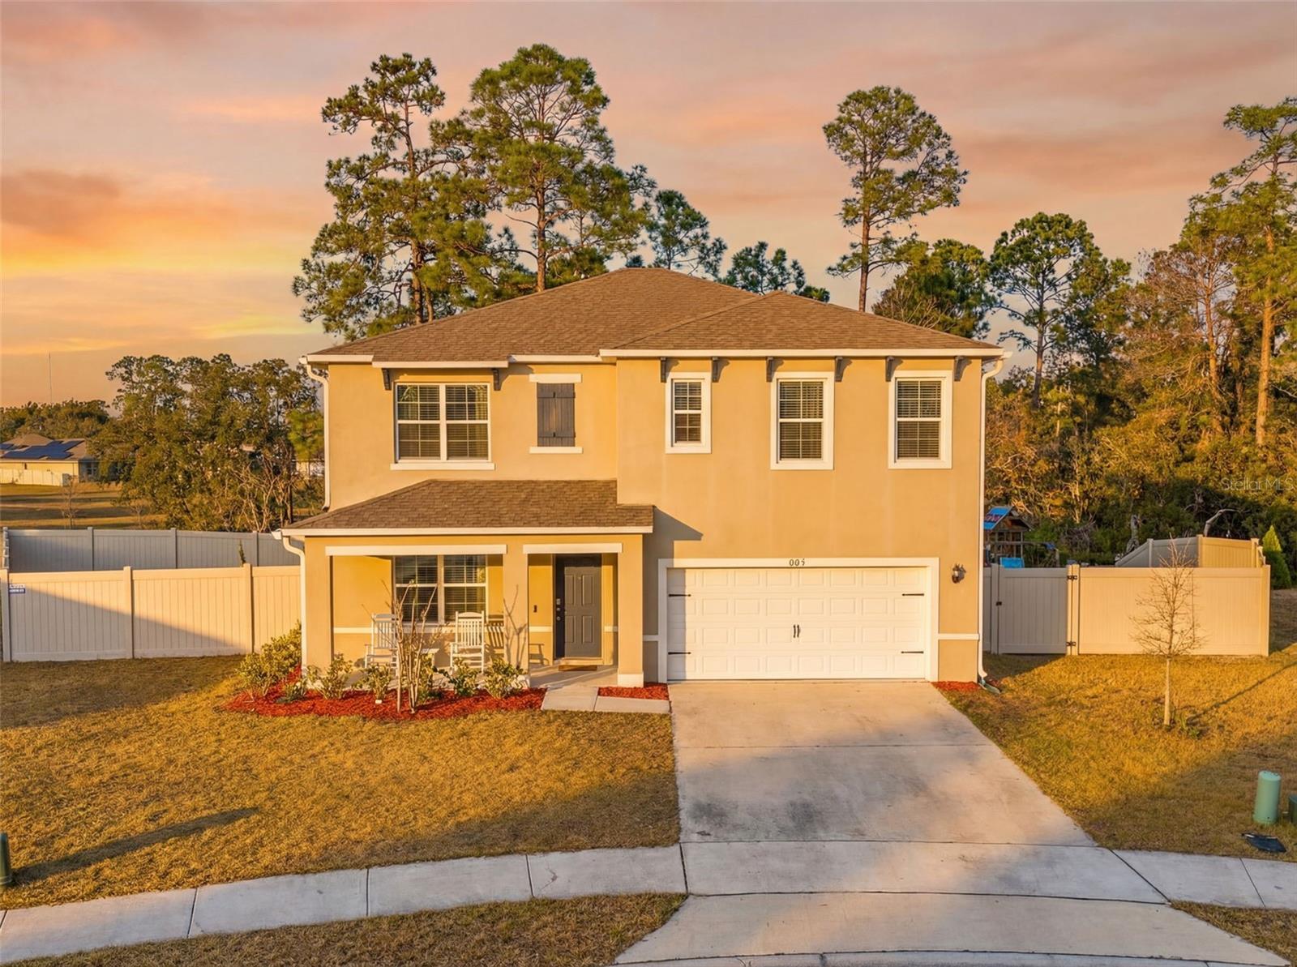
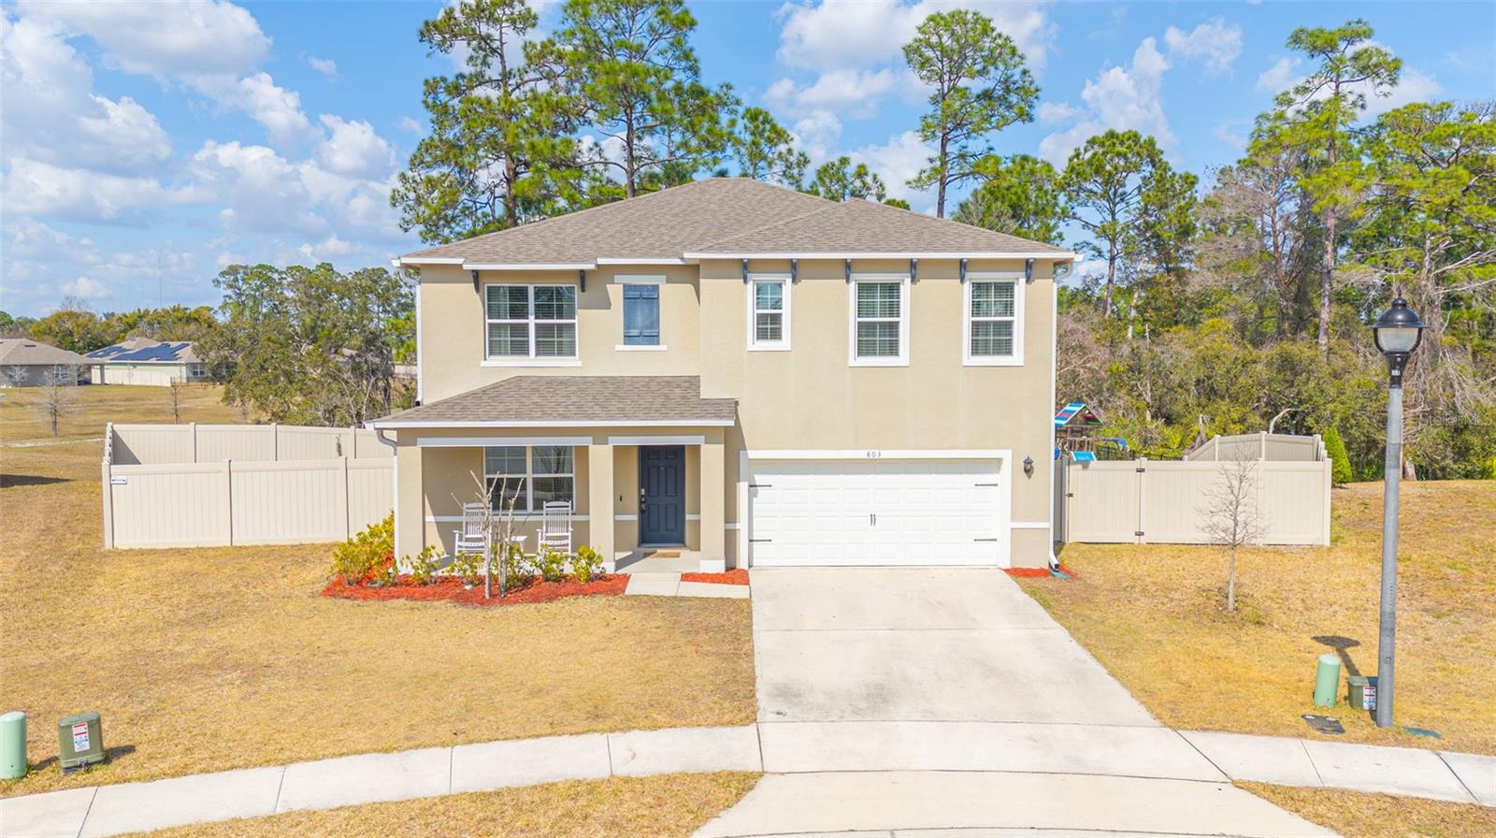
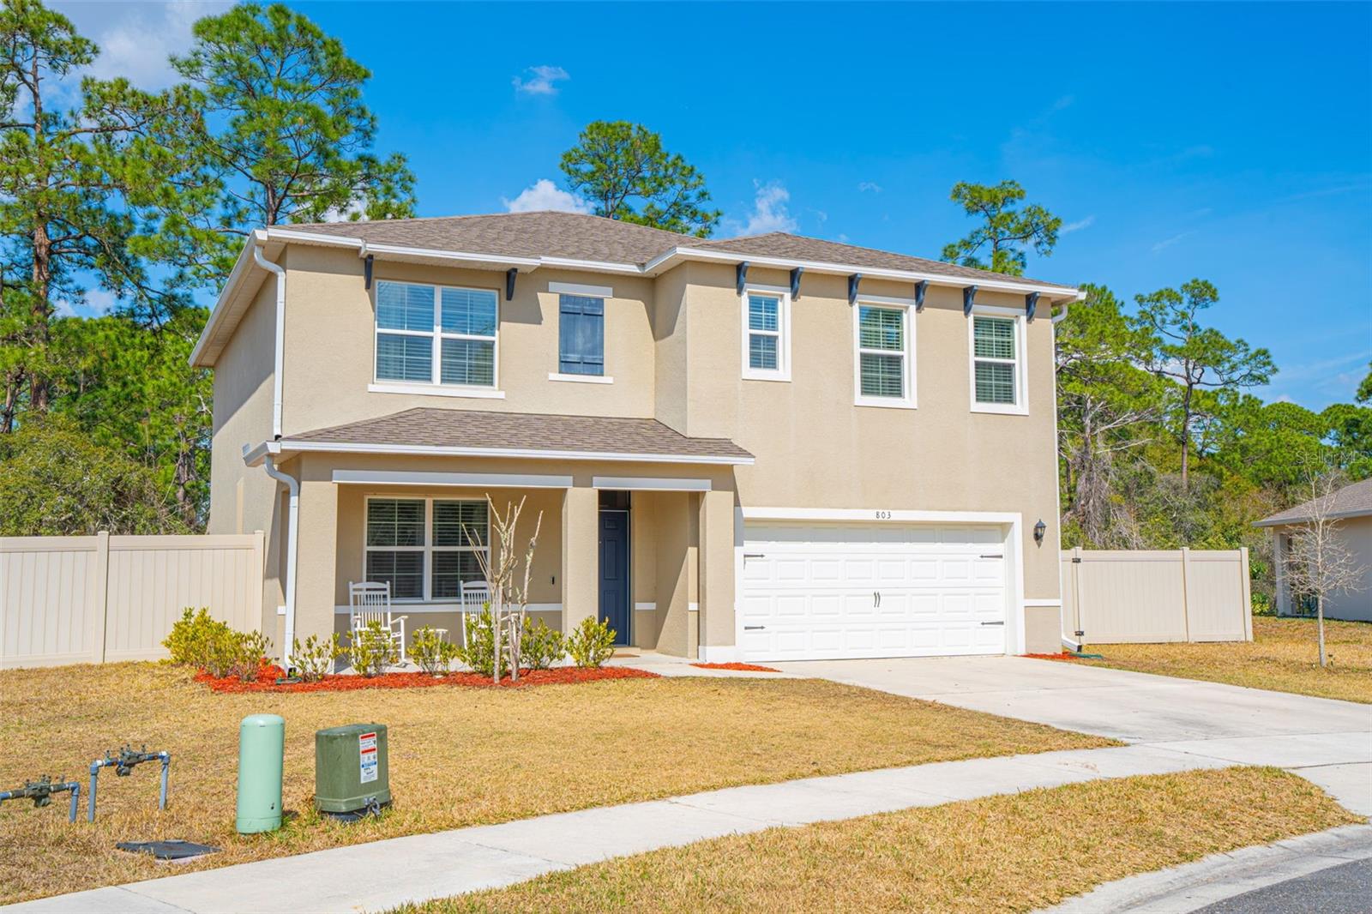
Welcome to this stunning 5-bedroom, 3-bathroom home located in the desirable Lake Gleason Reserve community of Deltona. Built in 2021 by D.R. Horton, this beautifully maintained two-story residence offers 2,601 square feet of thoughtfully designed living space with modern finishes and energy-efficient features throughout. Step inside to an inviting open-concept layout with high ceilings and abundant natural light. The spacious kitchen is the heart of the home, featuring granite countertops, stainless steel appliances, ample cabinetry, and a seamless flow into the dining and living areas—perfect for entertaining and everyday living. Tile flooring runs throughout the main living spaces, with comfortable carpeting in the bedrooms and loft area for added warmth and privacy. The flexible floor plan includes five generously sized bedrooms and a versatile loft space ideal for a media room, home office, or play area. Smart home technology adds convenience and peace of mind, while energy-efficient upgrades such as a fiberglass front door and double-pane windows help keep utility costs down. Step outside to enjoy the expansive fenced backyard, complete with a playground and plenty of room to host gatherings, pets, or future outdoor enhancements. Whether you're entertaining guests or enjoying a quiet evening at home, this outdoor space offers endless possibilities. Located in a growing area close to shopping, dining, and major roadways, this move-in ready home combines modern comfort with family-friendly living. Don’t miss your opportunity to own a nearly new home in Lake Gleason Reserve!
Estimated monthly payment
Estimate only. Taxes use the listing's reported amount where available; insurance is a Florida-average estimate. Your actual payment will vary — run a full calculation or talk to a lender.
Price & listing history127 days on market
- Status: ActiveFeb 20, 2026
- Listed$435,000Feb 20, 2026
- Price reduced$420,000
Facts & features
- Property type
- Residential
- Sub type
- Single Family Residence
- Status
- Active
- Days on market
- 127
- Subdivision
- Lake Gleason Reserve
- County
- Volusia
- Year built
- 2021
- Living area
- 2,696 sq ft
- Price/sq ft
- $156
- Building area
- 3,248 sq ft (Public Records)
- Lot size
- 10,485 sq ft
- Lot category
- 0 to less than 1/4
- Flood zone
- X (12127C0620K)
- Garage
- 2 spaces
- Annual taxes
- $4,314 (2025)
- Parcel #
- 81-31-11-00-00-0270
- Zoning
- RES
- MLS #
- O6383816
Ask about this home
Have a question? Ask the broker directly.
Ryan Solberg answers personally — no call center, no spam. Your question goes straight to him.
Interior Details
- Bedrooms
- 5
- Full bathrooms
- 3
- Flooring
- Carpet, Ceramic Tile
- Appliances
- Dishwasher, Disposal, Electric Water Heater, Microwave, Range, Refrigerator
- Interior features
- Ceiling Fans(s), Eat-in Kitchen, High Ceilings, Living Room/Dining Room Combo, Open Floorplan, PrimaryBedroom Upstairs, Stone Counters, Thermostat
- Laundry
- Inside, Laundry Room
- Stories / Levels
- Two
- Direction faces
- South
Heating & Cooling
- Heating
- Central
- Cooling
- Central Air
Parking
- Garage spaces
- 2
- Attached garage
- Yes
- Parking features
- Driveway, Garage Door Opener
HOA & Financial
- HOA fee
- $76 / Monthly
- Monthly HOA
- $76/mo
- Total monthly fees
- $76/mo
- Total annual fees
- $912
- HOA name
- Towers Property Management/Terina Stevens
- CDD
- No
- Homestead exemption
- Yes
- Min lease term
- 1-2 Years
- Listing terms
- Cash, Conventional, FHA, VA Loan
- Ownership
- Fee Simple
- Available for lease
- Yes
- Lease restrictions
- No
- Additional lease restrictions
- Please confirm lease restrictions with HOA.
- Approval process
- Please confirm approval process with HOA.
Exterior & Construction
- Exterior features
- Lighting, Sidewalk, Sliding Doors
- Construction materials
- Block, Concrete, Stucco
- Roof
- Shingle
- Foundation
- Slab
- Road surface
- Paved
Utilities
- Sewer
- Public Sewer
- Water source
- Public
- Utilities
- Cable Available, Electricity Connected, Public, Sewer Connected, Water Connected
Community
- Pets allowed
- Yes
Room Details
| Room | Level | Dimensions |
|---|---|---|
| Living Room | First | 15.1x15.4 |
| Dining Room | First | 11.3x12.2 |
| Kitchen | First | 11.3x13.6 |
| Primary Bedroom | Second | 13x20 |
| Bedroom 2 | First | 11.8x10.8 |
| Bedroom 3 | Second | 12.4x11.4 |
| Bedroom 4 | Second | 11x11.8 |
| Bedroom 5 | Second | 11x11.8 |
Listing Details
- Listing date
- 2026-02-19
- On market date
- 2026-02-20
- Original list price
- $435,000
- Occupant type
- Owner
- MLS area
- 32725 - Deltona / Enterprise
- Listing AOR
- Orlando Regional
- Status changed
- 2026-02-20
- Tax legal description
- 31-18-31 LOT 27 LAKE GLEASON RESERVE MB 61 PGS 68-70 INC PER OR 7953 PG 2840 PER OR 8165 PG 2687
Flood risk
Minimal-risk area outside the mapped floodplain. Flood insurance is optional and typically low-cost.
Source: FEMA flood zone reported on the listing. Confirm current designation at FEMA Flood Map Service Center.
Location
Directions
From I-4, take Exit 108 toward Dirksen Drive/Deltona. Head south on Dirksen Drive, which becomes Deltona Boulevard as you enter Deltona. Continue on Deltona Boulevard and turn left onto Normandy Boulevard. Turn left onto Deltona Boulevard again, then turn left onto Whitewood Drive. From Whitewood Drive, turn right onto Baylor Drive. The home at 803 Baylor Drive will be on the right.
More homes like this
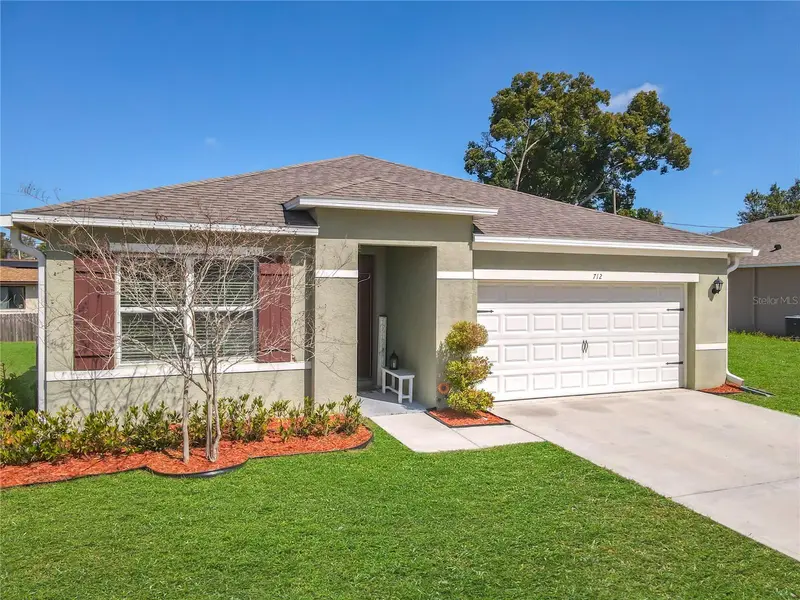
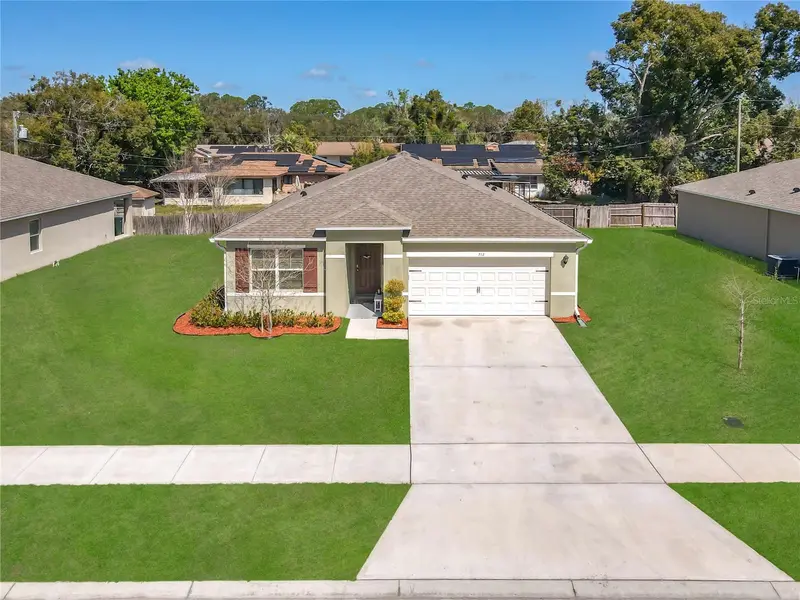
$345,000
712 Red Hawk Ln
Deltona, FL 32725
3 bd · 2 ba · 1,725 sqft
Lake Gleason Reserve
MLS ID #S5145630, EXP REALTY LLC.
Listing provided by Stellar MLS
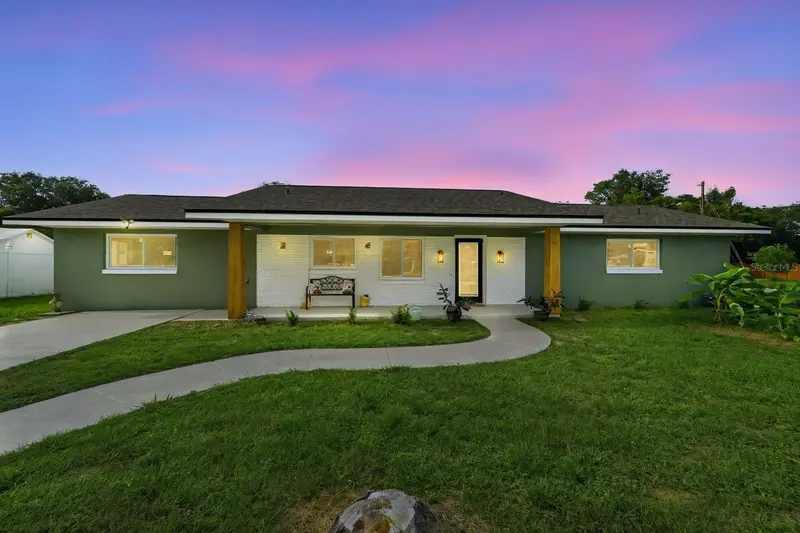
$339,900
525 E Roberts St
Orange City, FL 32763
3 bd · 2 ba · 1,584 sqft
Breezewood Park Unit 04
MLS ID #V4949653, LPT REALTY, LLC.
Listing provided by Stellar MLS
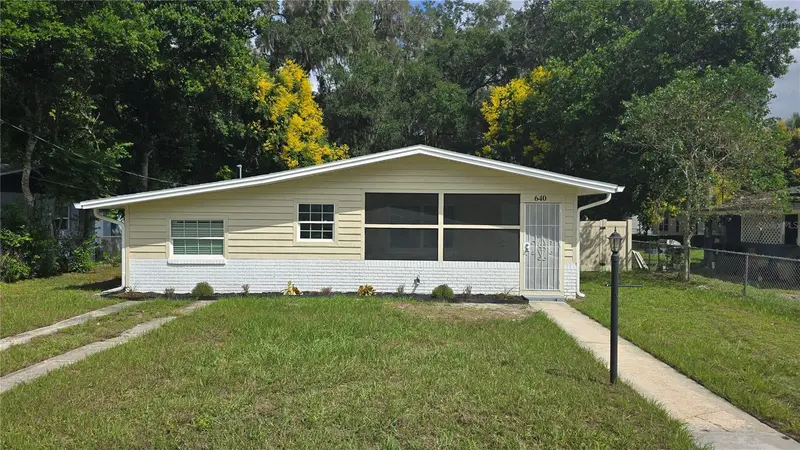
$269,900
640 N Orange Ave
Orange City, FL 32763
3 bd · 1 ba · 1,198 sqft
Daleys Unit 01
MLS ID #FC319484, COASTAL GATEWAY REAL ESTATE GR.
Listing provided by Stellar MLS
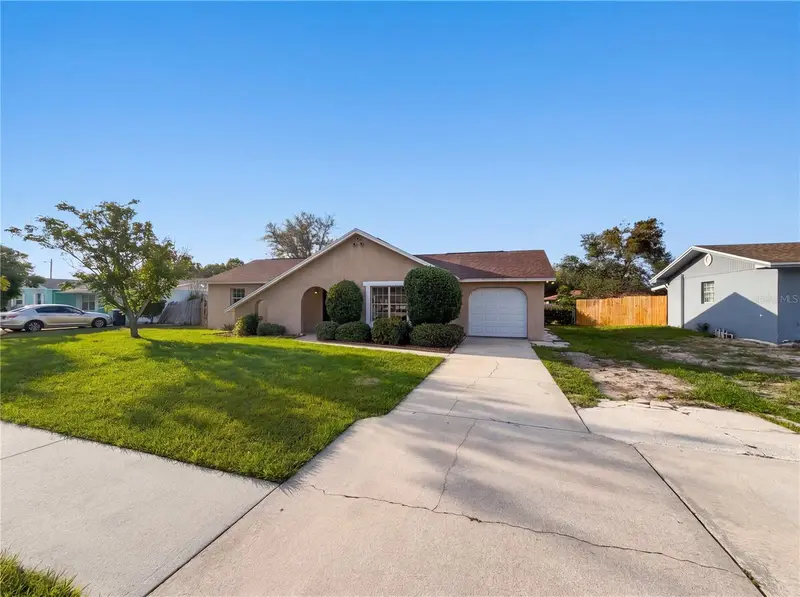
$275,000
880 Fruitland Dr
Deltona, FL 32725
3 bd · 2 ba · 1,291 sqft
Deltona Lakes Unit 03
MLS ID #O6415149, OPENDOOR BROKERAGE LLC.
Listing provided by Stellar MLS

Listings courtesy of Stellar MLS as distributed by MLS GRID
IDX information is provided exclusively for consumers’ personal, non-commercial use and may not be used for any purpose other than to identify prospective properties consumers may be interested in purchasing.
Based on information submitted to the MLS GRID as of June 27, 2026 at 4:06 PM ET. All data is obtained from various sources and may not have been verified by broker or MLS GRID. Supplied Open House Information is subject to change without notice. All information should be independently reviewed and verified for accuracy. Properties may or may not be listed by the office/agent presenting the information.
All or a portion of the multiple listing information is provided by Stellar MLS, from a copyrighted compilation of listings. The compilation of listings and each individual listing are © 2026 Stellar MLS. All rights reserved.
Ryan Solberg, Broker · MaxLife Realty LLC · FL License #BK3354351 · Equal Housing Opportunity · Full disclaimer · DMCA