$1,995
813 Wiltonway Drive
Plant City, FL 33563
Property type
Year built
Lot size
Price / sq ft
HOA dues
Days on market
Garage spaces
About this home
CALL THE LISTING AGENT TODAY to see this beautifully designed home. Fantastic, functional layout! Property is truly move-in ready. Features three spacious bedrooms in a desirable split-bedroom plan, the home also includes a formal dining area, indoor utility room, and an open kitchen with an eating bar that flows seamlessly into a separate family room—perfect for everyday living and entertaining. Tile flooring enhances the main living areas for both style and easy maintenance. Step outside to a covered patio overlooking a peaceful greenbelt, providing added privacy and a relaxing backdrop. Located in the gated community of Walden Woods and centrally situated in Plant City, this home offers quick access to shopping, dining, the interstate, and Highway 60. Community Pool. A wonderful opportunity you won’t want to miss—schedule your showing today.
Estimated monthly payment
Estimate only. Taxes use the listing's reported amount where available; insurance is a Florida-average estimate. Your actual payment will vary — run a full calculation or talk to a lender.
Price & listing history78 days on market
- Status: ActiveFeb 25, 2026
- Listed$2,300Feb 25, 2026
- Price reduced$1,995
Virtual Tour
Facts & features
- Property type
- Residential Lease
- Sub type
- Single Family Residence
- Status
- Active
- Days on market
- 78
- Subdivision
- Walden Woods Single Family
- County
- Hillsborough
- Year built
- 2017
- Living area
- 1,521 sq ft
- Price/sq ft
- $1
- Building area
- 2,040 sq ft (Public Records)
- Lot size
- 4,813 sq ft
- Garage
- 2 spaces
- Parcel #
- P-04-29-22-A47-B00000-00013.0
- MLS #
- TB8480256
Interior Details
- Bedrooms
- 3
- Full bathrooms
- 2
- Appliances
- Dishwasher, Disposal, Microwave, Range, Refrigerator
- Interior features
- Ceiling Fans(s), Open Floorplan, Split Bedroom, Walk-In Closet(s), Window Treatments
- Laundry
- Inside, Laundry Room
- Stories / Levels
- One
Heating & Cooling
- Heating
- Central
- Cooling
- Central Air
Parking
- Garage spaces
- 2
- Attached garage
- Yes
- Parking features
- Garage Door Opener
HOA & Financial
- Total monthly fees
- $0/mo
- Total annual fees
- $0
- HOA name
- WALDEN WOODS
- Min lease term
- 1-2 Years
Exterior & Construction
- Road surface
- Paved
Community
- Pets allowed
- No
Schools
Letter grades: Florida DOE 2024–25 school grades (Orange, Seminole, Lake, Osceola, Brevard). Assigned schools from the listing agent — verify enrollment with the district.
Listing Details
- Listing date
- 2026-02-24
- On market date
- 2026-02-25
- Original list price
- $2,300
- Occupant type
- Vacant
- MLS area
- 33563 - Plant City
- Listing AOR
- Suncoast Tampa
- Status changed
- 2026-02-25
Location
Directions
From James L. Redman Pkwy and West Alexander St head north on James L. Redman. Turn right or east on E Park Rd. Make first right onto Walden Woods Dr. Make first left to key box at gate. Thru the gate make a left, follow to left on Wiltonway to house.
More homes like this
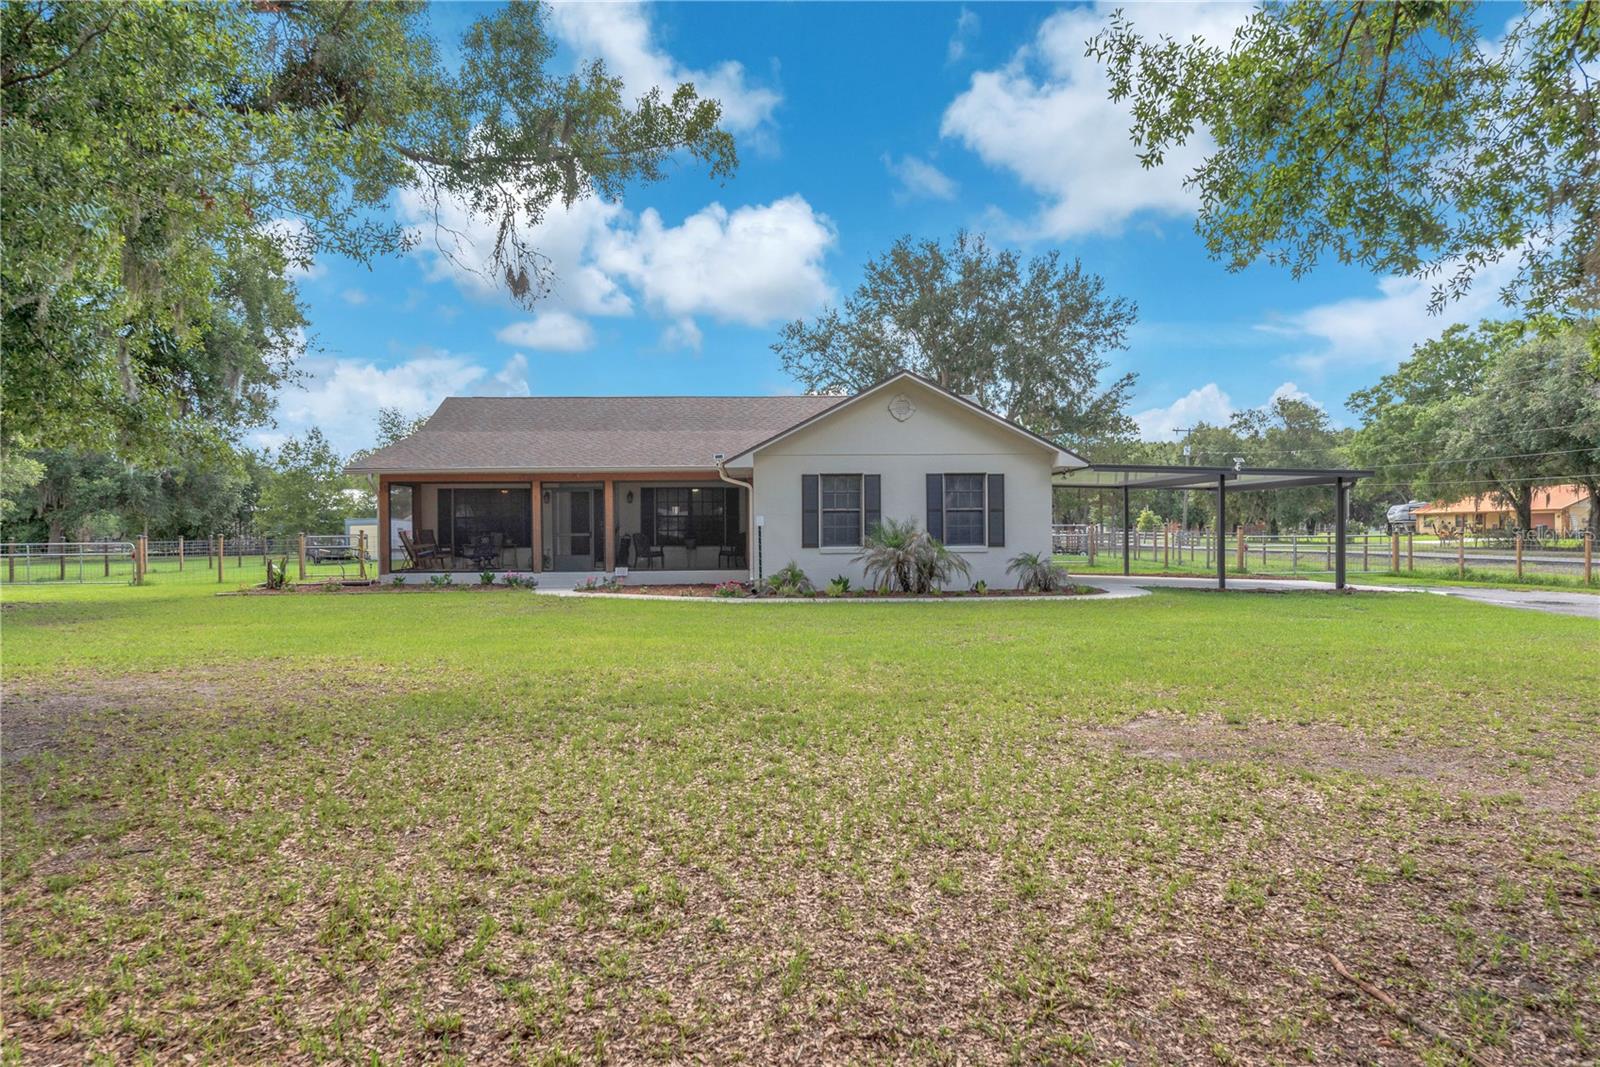
$559,000
1308 Williams Rd
Plant City, FL 33565
3 bd · 3 ba · 2,361 sqft
Cato Platted Sub
MLS# TB8507885
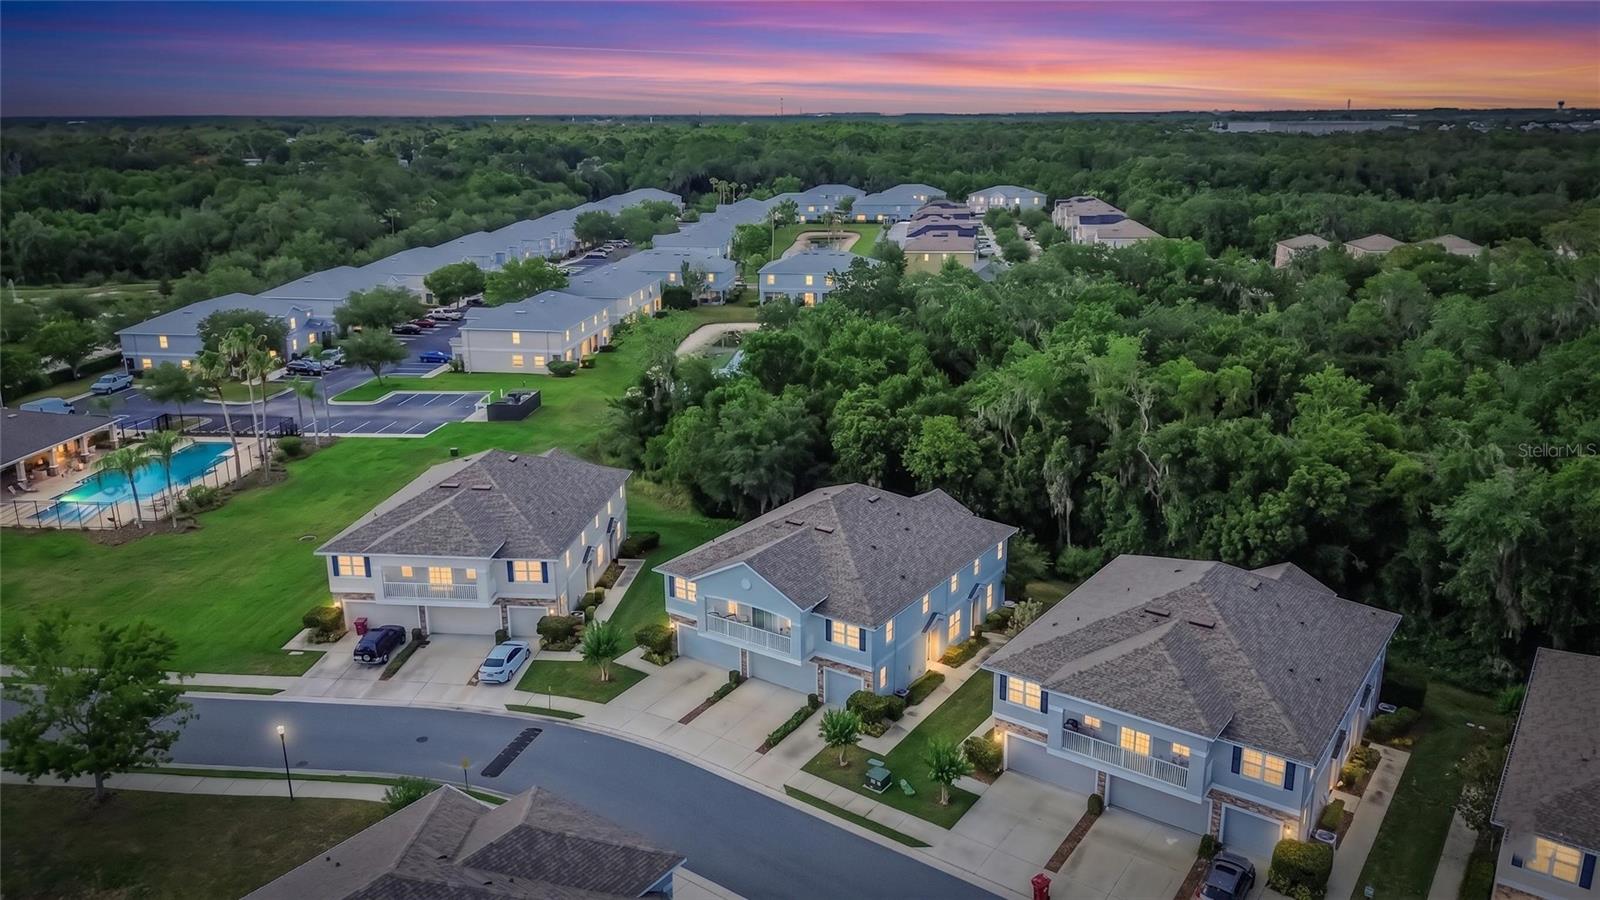
$269,999
714 Ashentree Dr
Plant City, FL 33563
3 bd · 3 ba · 1,594 sqft
Walden Woods Rep
MLS# TB8511612
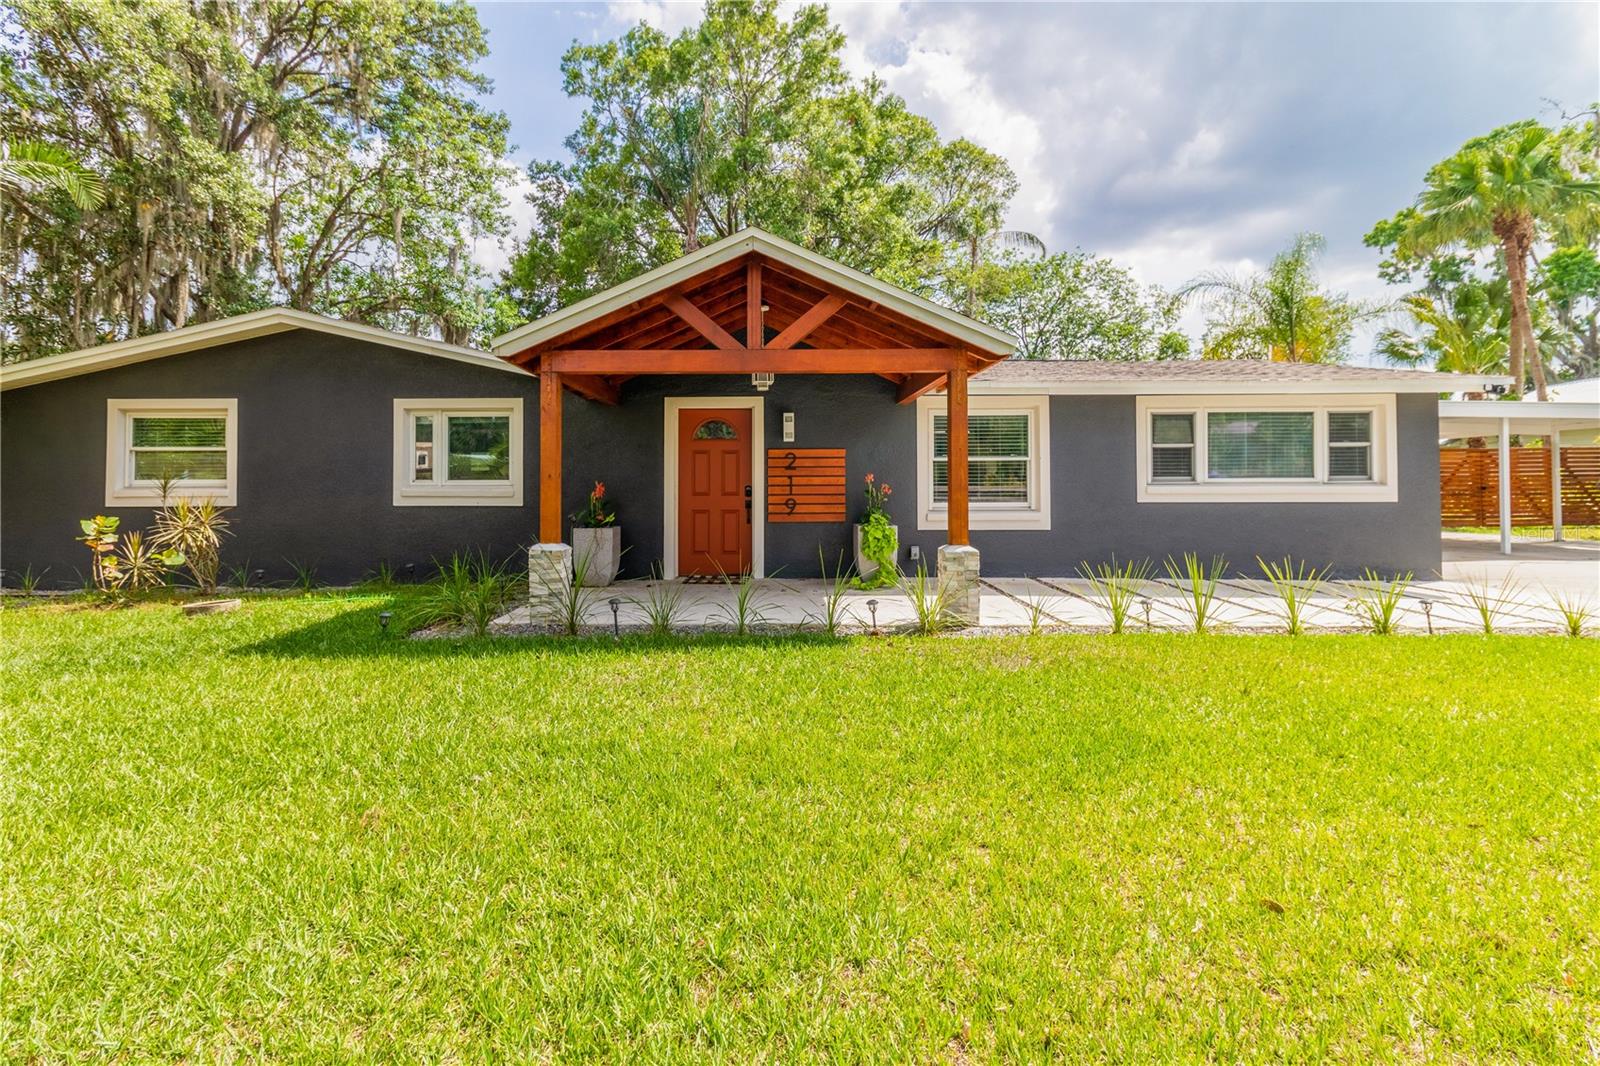
$399,000
219 S Webb Rd
Plant City, FL 33566
4 bd · 2 ba · 1,600 sqft
Unplatted
MLS# R4911341
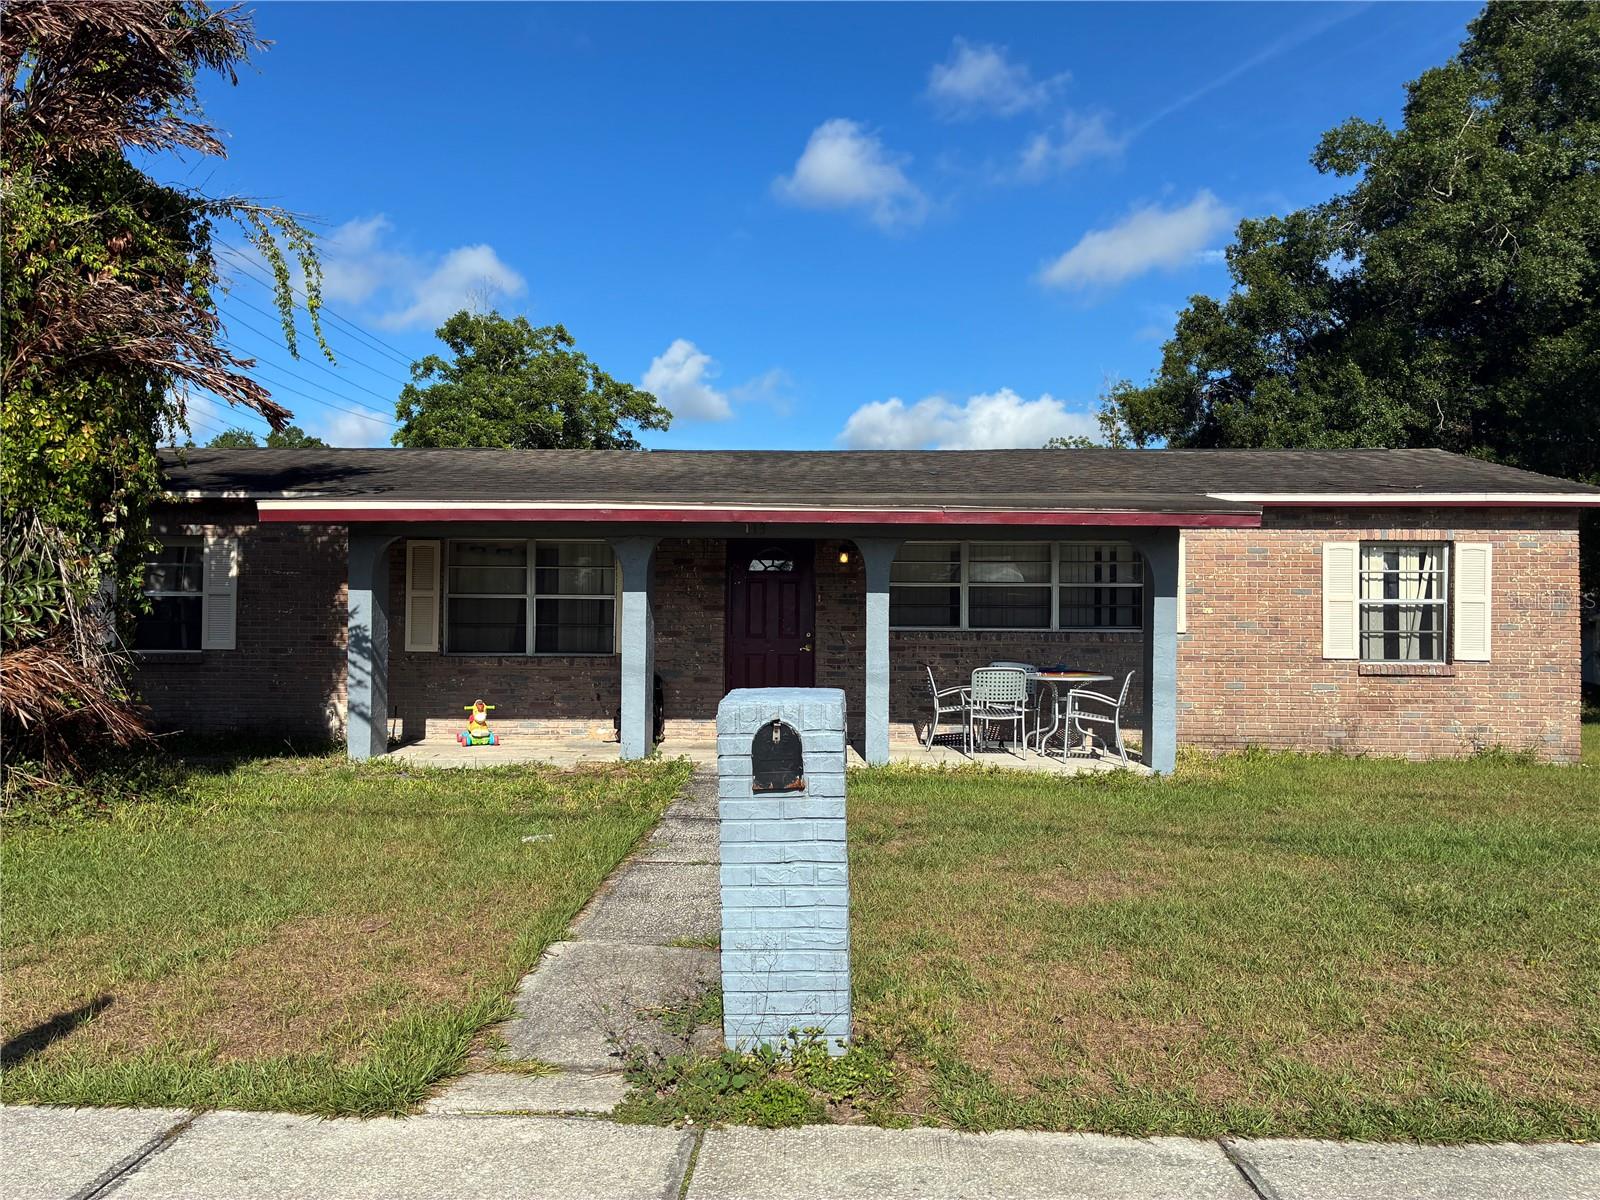
$300,000
113 S Maryland Ave
Plant City, FL 33563
4 bd · 2 ba · 1,600 sqft
Unplatted
MLS# R4911332

Listings courtesy of Stellar MLS as distributed by MLS GRID
IDX information is provided exclusively for consumers’ personal, non-commercial use and may not be used for any purpose other than to identify prospective properties consumers may be interested in purchasing.
Based on information submitted to the MLS GRID as of May 14, 2026 at 1:54 PM ET. All data is obtained from various sources and may not have been verified by broker or MLS GRID. Supplied Open House Information is subject to change without notice. All information should be independently reviewed and verified for accuracy. Properties may or may not be listed by the office/agent presenting the information.
Ryan Solberg, Broker · MaxLife Realty LLC · FL License #BK3354351 · Equal Housing Opportunity · Full disclaimer · DMCA