$699,000
5014 Down Court
St Cloud, FL 34772
Property type
Year built
Lot size
Price / sq ft
HOA dues
Day on market
Garage spaces
Flood zone
About this home
Experience waterfront living in this impressive 3,800 square foot Exbury floor plan by Landsea, offering 5 bedrooms, 3.5 bathrooms, and a 3 car garage. Perfectly positioned on a premium homesite with expansive lake and canal views, this two-story residence combines space, functionality, and lifestyle in one of the most desirable settings in the area. From the moment you enter, the soaring ceilings and elegant stair railing create an open, welcoming feel that makes the home feel even larger and brighter. The kitchen was thoughtfully designed for both everyday living and entertaining, featuring beautiful gray cabinetry, a modern white backsplash, stainless steel appliances, and an oversized island that serves as the centerpiece of the home. A custom-built walk-in pantry adds exceptional storage and sets this floor plan apart from others. The open layout flows seamlessly into the main living areas, all designed to maximize the natural light and showcase the stunning water views. The primary suite is conveniently located on the first floor, offering privacy and comfort with peaceful water views to wake up to each morning. The spacious en-suite bathroom includes separate his and hers vanities, with a dedicated makeup area, dual oversized walk-in closets, additional linen storage, and a layout that feels both functional and luxurious without being overdone. Upstairs, a generous loft provides flexible space that can easily be transformed into a game room, media room, home office, or additional lounge area. The home’s layout offers the perfect balance of shared gathering spaces and private retreats for family and guests alike. Step outside to enjoy true Florida outdoor living. The extended paver patio with a built-in fire pit creates an ideal setting for relaxing evenings overlooking the water. The covered lanai allows you to enjoy the outdoors comfortably, even on rainy days. There is ample room to build a private boat dock, giving future owners the opportunity to park their boat right in their backyard. From here, you have access to the Alligator Chain of Lakes, connecting to multiple lakes for boating, fishing, and endless water recreation. The community enhances the lifestyle even further with resort-style amenities, including a pool with splash pad, playground, open green spaces perfect for picnics, a designated fishing area, and a community boat lift. Residents can also enjoy kayaking through the scenic canals, making it easy to take full advantage of the waterfront setting. This home offers the perfect combination of space, thoughtful upgrades, and outdoor lifestyle opportunities in a setting that truly feels special. It is a rare opportunity to own a spacious waterfront property with room to grow, both inside and out.
Estimated monthly payment
Estimate only. Taxes use the listing's reported amount where available; insurance is a Florida-average estimate. Your actual payment will vary — run a full calculation or talk to a lender.
Price & listing history1 days on market
- Status: ActiveFeb 26, 2026
- Listed$699,000Feb 26, 2026
- Price increased$699,000
Virtual Tour
Facts & features
- Property type
- Residential
- Sub type
- Single Family Residence
- Status
- Active
- Days on market
- 1
- Subdivision
- Hanover Lakes Ph 5
- County
- Osceola
- Year built
- 2023
- Living area
- 3,854 sq ft
- Price/sq ft
- $181
- Building area
- 5,266 sq ft (Owner)
- Lot size
- 6,970 sq ft
- Lot category
- 0 to less than 1/4
- Flood zone
- X (12097C0280G)
- Garage
- 3 spaces
- Annual taxes
- $9,940 (2025)
- Parcel #
- 20-26-31-0138-0001-4860
- Zoning
- RESIDENTIA
- MLS #
- S5144543
Interior Details
- Bedrooms
- 5
- Full bathrooms
- 3
- Half bathrooms
- 1
- Flooring
- Carpet, Ceramic Tile
- Appliances
- Dishwasher, Disposal, Freezer, Microwave, Range, Refrigerator
- Interior features
- High Ceilings, Open Floorplan, Primary Bedroom Main Floor, Solid Wood Cabinets, Stone Counters, Thermostat, Walk-In Closet(s)
- Laundry
- Laundry Room, Upper Level
- Stories / Levels
- Two
- Direction faces
- South
Heating & Cooling
- Heating
- Central
- Cooling
- Central Air
Parking
- Garage spaces
- 3
- Attached garage
- Yes
HOA & Financial
- HOA fee
- $343 / Quarterly
- Monthly HOA
- $114/mo
- Total monthly fees
- $114/mo
- Total annual fees
- $1,372
- HOA name
- Mary James
- CDD
- Yes
- Homestead exemption
- Yes
- Min lease term
- No Minimum
- Listing terms
- Assumable, Cash, Conventional, FHA
- Ownership
- Fee Simple
- Available for lease
- Yes
- Lease restrictions
- Yes
- Additional lease restrictions
- to be verify with HOA
- Approval process
- To be verify with HOA
Exterior & Construction
- Construction materials
- Block
- Roof
- Shingle
- Foundation
- Slab
- Waterfront
- Yes
- Water access
- Yes
- Water view
- Yes
- Road surface
- Paved
Utilities
- Sewer
- Public Sewer
- Water source
- Public
- Utilities
- Cable Available, Electricity Connected, Fire Hydrant, Public, Sprinkler Meter, Water Connected
Community
- Pets allowed
- Yes
Schools
Letter grades: Florida DOE 2024–25 school grades (Orange, Seminole, Lake, Osceola, Brevard). Assigned schools from the listing agent — verify enrollment with the district.
Room Details
| Room | Level | Dimensions |
|---|---|---|
| Primary Bedroom | First | 16x17 |
| Primary Bathroom | First | 17x23 |
| Dining Room | First | 11x14 |
| Great Room | First | 17x24 |
| Kitchen | First | 11x19 |
| Loft | Second | 18x19 |
| Balcony/Porch/Lanai | First | 19x11 |
| Bonus Room | First | 11x14 |
| Bedroom 2 | Second | 13x11 |
| Bathroom 3 | Second | 11x11 |
| Bathroom 4 | Second | 11x11 |
| Bedroom 5 | Second | 13x11 |
Listing Details
- Listing date
- 2026-02-26
- On market date
- 2026-02-26
- Original list price
- $699,000
- Occupant type
- Owner
- MLS area
- 34772 - St Cloud (Narcoossee Road)
- Listing AOR
- Orlando Regional
- Status changed
- 2026-02-26
- Tax legal description
- HANOVER LAKES PH 5 PB 32 PGS 42-43 LOT 486
Flood risk
Minimal-risk area outside the mapped floodplain. Flood insurance is optional and typically low-cost.
Source: FEMA flood zone reported on the listing. Confirm current designation at FEMA Flood Map Service Center.
Location
Directions
Driving Directions: From SR-417 Greenway, take Exit 22 for Narcoossee Road (FL-15) and travel south. Continue through the US-192/Narcoossee Road intersection as Narcoossee Road becomes Hickory Tree Road. The Hanover Lakes community entrance will be on your left. Turn into the community and follow the main road, then turn right onto Down Court. Continue to the end of the cul-de-sac and 5014 Down Court will be on your right.
More homes like this
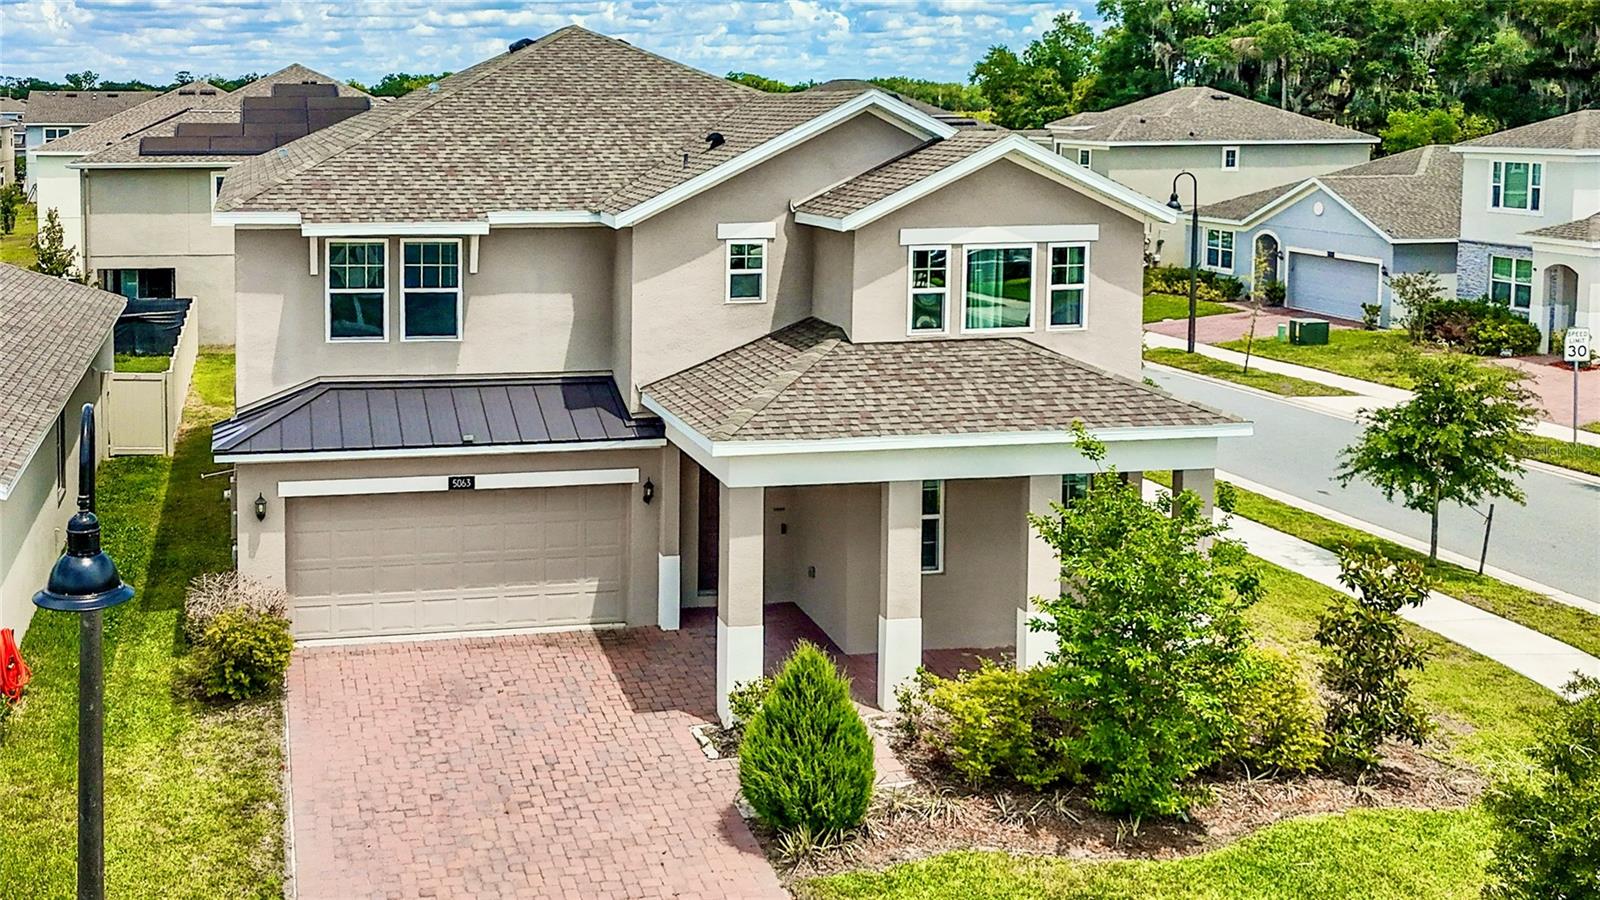
$515,000
5063 Down Ct
St Cloud, FL 34772
5 bd · 3 ba · 3,170 sqft
Hanover Lakes Ph 5
MLS# O6401646
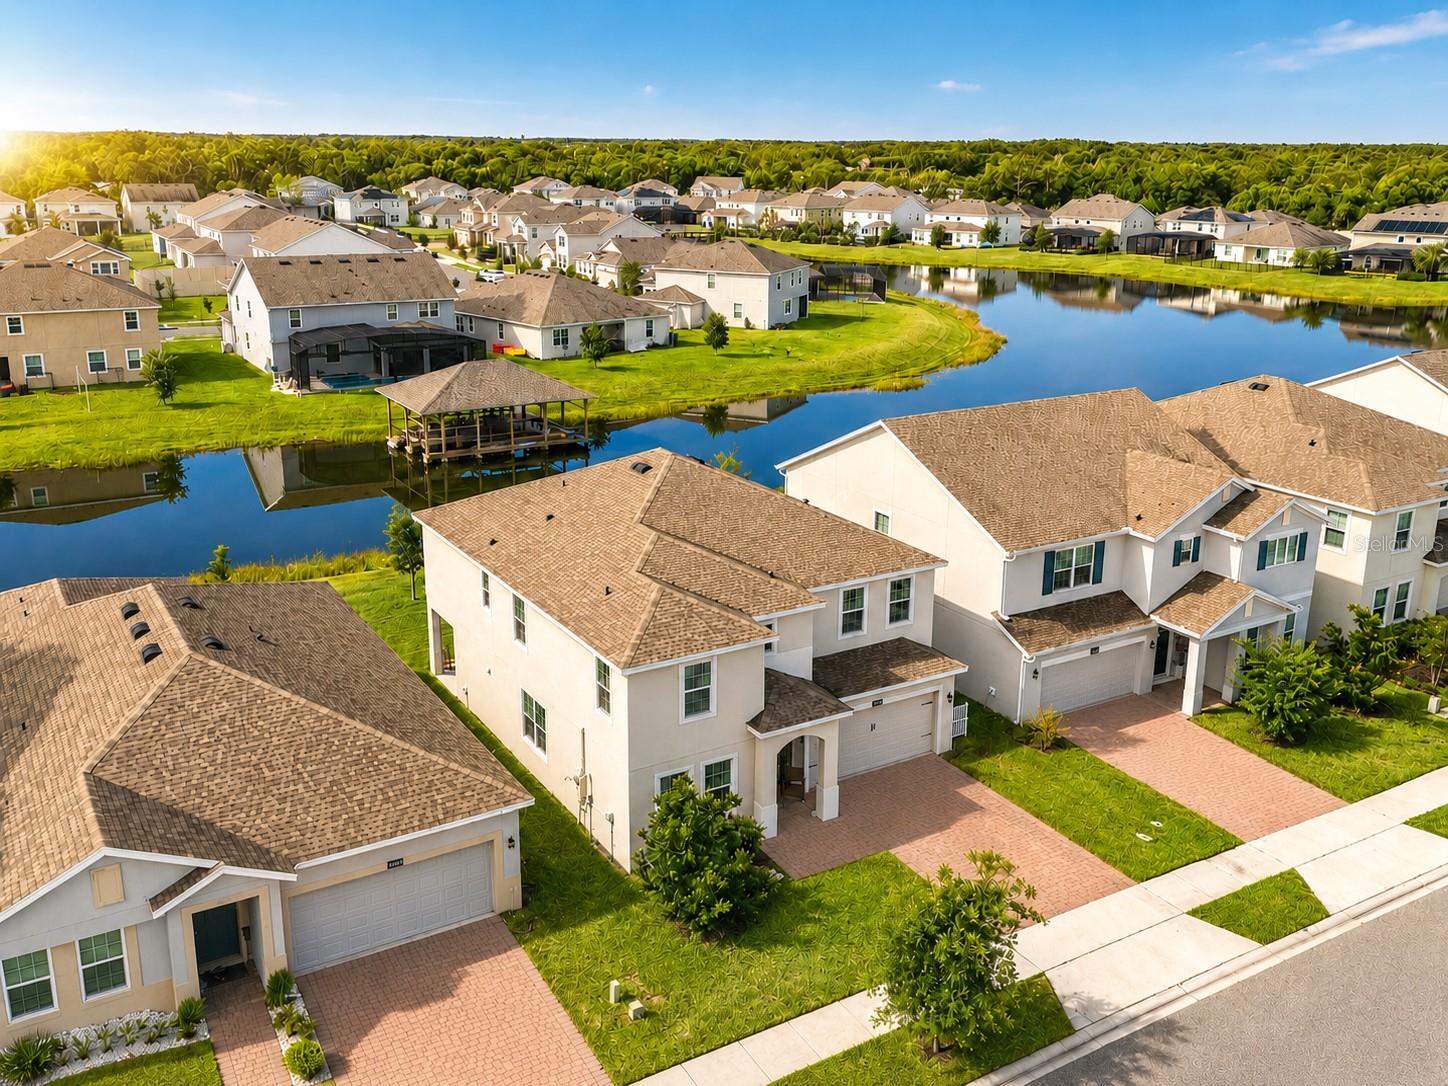
$590,000
5046 Down Ct
St Cloud, FL 34772
5 bd · 3 ba · 3,197 sqft
Hanover Lakes Ph 5
MLS# O6406936
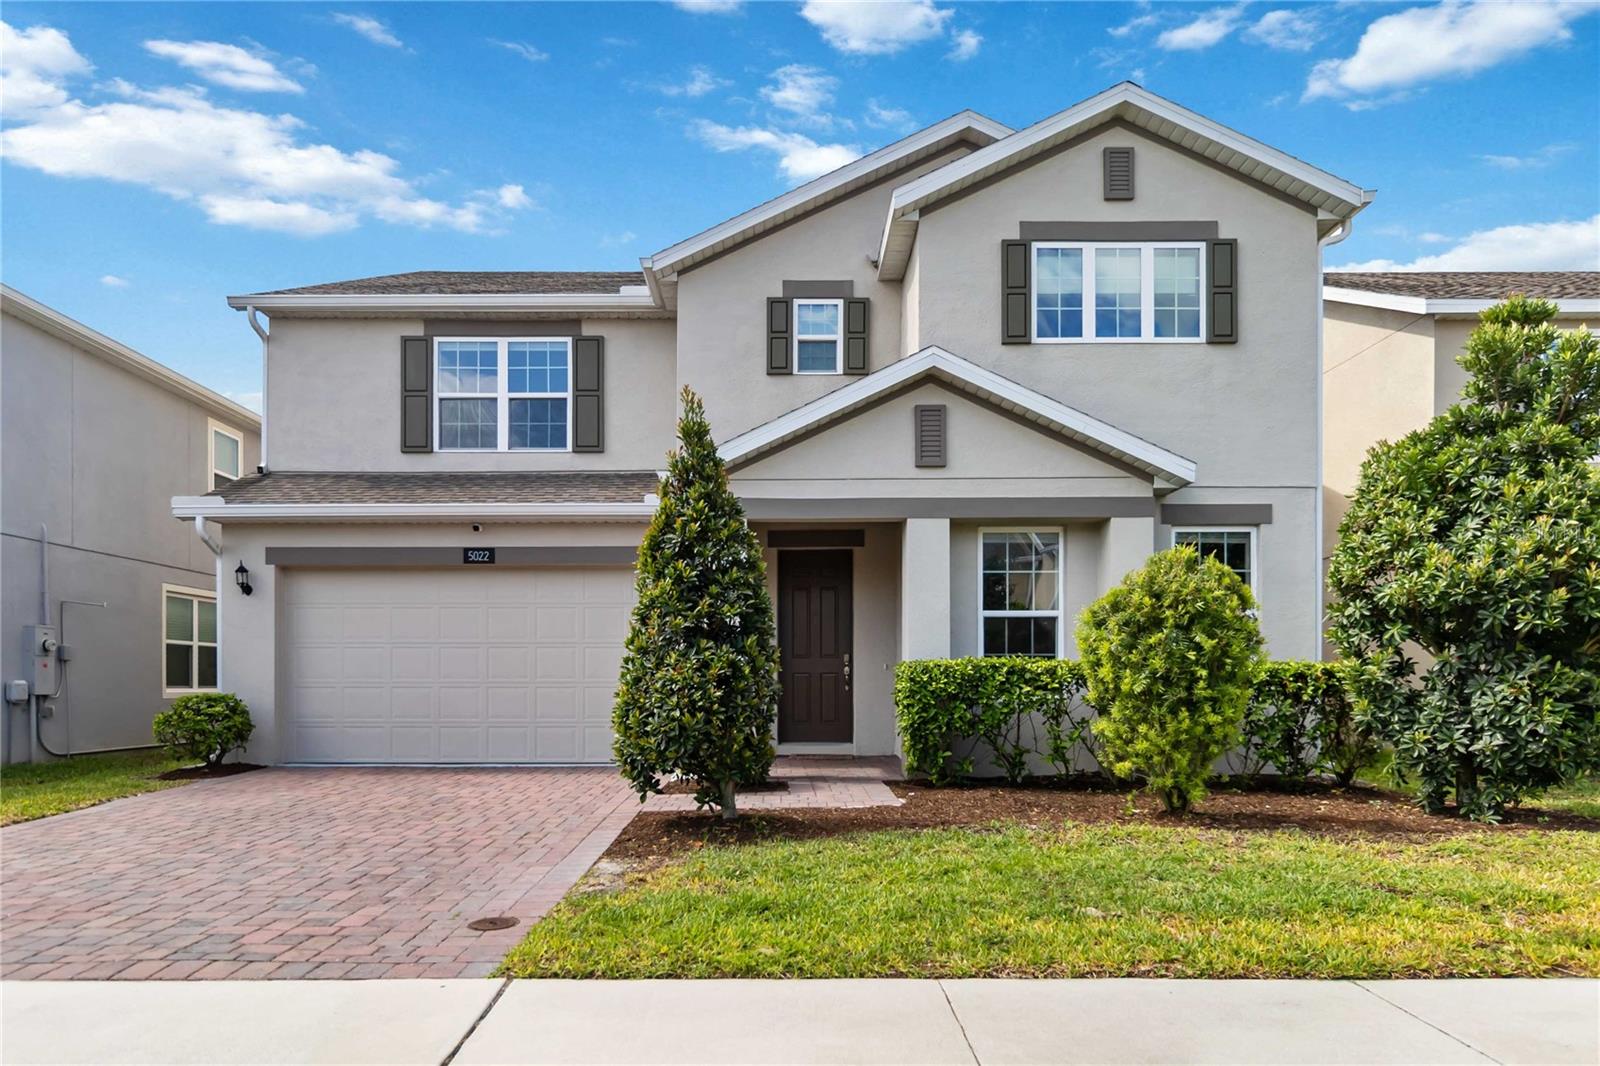
$665,000
5022 Down Ct
St Cloud, FL 34772
4 bd · 3 ba · 3,166 sqft
Hanover Lakes Ph 5
MLS# S5149266

Listings courtesy of Stellar MLS as distributed by MLS GRID
IDX information is provided exclusively for consumers’ personal, non-commercial use and may not be used for any purpose other than to identify prospective properties consumers may be interested in purchasing.
Based on information submitted to the MLS GRID as of February 27, 2026 at 6:53 AM ET. All data is obtained from various sources and may not have been verified by broker or MLS GRID. Supplied Open House Information is subject to change without notice. All information should be independently reviewed and verified for accuracy. Properties may or may not be listed by the office/agent presenting the information.
Ryan Solberg, Broker · MaxLife Realty LLC · FL License #BK3354351 · Equal Housing Opportunity · Full disclaimer · DMCA