$999,900
118 Grandview Street
Mount Dora, FL 32757
Property type
Year built
Lot size
Price / sq ft
HOA dues
Days on market
Garage spaces
Flood zone
About this home
A rare downtown Mount Dora multi-living estate with three living spaces and peace of mind built in. The main residence and attached Mother-in-Law suite have been taken down to the shell and rebuilt to modern standards, and the property has received the Certificate of Completion, so you can step into a home where the historic charm remains, but the uncertainty does not. Set on an oversized 98 x 175 lot in the Historic District, 118 N Grandview offers flexibility that is exceptionally hard to find this close to town. Enjoy golf cart access to downtown shops, dining, waterfront events, and festivals, plus the public boat ramp is approximately two blocks away. Gilbert Park and the lakefront at Elizabeth Evans Park are also nearby. The lot is unusually large for this location and still offers excellent room to add what buyers want most, including a pool, a shed, or even an additional garage. The main home plus attached Mother-in-Law suite total 2,543 sq ft under air. Inside the main home (approx. 2,023 sq ft), vaulted ceilings and an open layout create an inviting setting for everyday living and entertaining. The kitchen is designed for both style and function, featuring custom wood cabinetry with under-cabinet lighting, quartz countertops, Café matte white appliances, a walk-in butler’s pantry, and a large island for gathering. The primary suite is a true retreat with spa-style multi-zone smart shower technology. Modern infrastructure is seamlessly integrated throughout, including Lutron dimmers, Cat 6A ethernet, WiFi access points, LED lighting, and pre-wiring for exterior cameras. Attached to the main home is a fully independent Mother-in-Law suite (approx. 520 sq ft) with a private exterior entrance and secure internal access. It is ideal for multigenerational living, extended family visits, a private guest residence, or a home office setup, plus potential income flexibility based on City guidelines. Beyond the main structure, an oversized detached garage offers excellent storage for two cars, a golf cart, a boat, or workshop needs, and an additional dwelling unit (ADU) (approx. 504 sq ft, 1 bed/1 bath with kitchen) is currently being remodeled and will be conveyed as-is. Once completed, it offers future potential for a third independent living area for guests or rental opportunity. Outside, the property’s long driveway, circular paver drive, and extended parking are a standout feature for the Historic District, making hosting and multi-household living far easier than typical downtown-adjacent homes. Importantly, the property is served by a single meter, supporting conventional single-family residential financing.A rare opportunity to own a rebuilt, multi-living property with room to expand in one of Mount Dora’s most walkable, lifestyle-rich locations. Buyer to verify all intended uses, rental regulations, and compliance with City of Mount Dora requirements. No HOA! 13 month Home Warranty Included! Seller Financing available! NOW LISTED $250K BELOW APPRAISED VALUE (value assumes completed ADU).
Estimated monthly payment
Estimate only. Taxes use the listing's reported amount where available; insurance is a Florida-average estimate. Your actual payment will vary — run a full calculation or talk to a lender.
Price & listing history91 days on market
- Status: ActiveFeb 26, 2026
- Listed$1,299,000Feb 26, 2026
- Price reduced$999,900
Virtual Tour
Facts & features
- Property type
- Residential
- Sub type
- Single Family Residence
- Status
- Active
- Days on market
- 91
- Subdivision
- Mount Dora Hough
- County
- Lake
- Year built
- 1955
- Living area
- 2,543 sq ft
- Price/sq ft
- $393
- Building area
- 3,460 sq ft (Public Records)
- Lot size
- 17,151 sq ft
- Lot category
- 1/4 to less than 1/2
- Flood zone
- X (12069C0367E)
- Garage
- 2 spaces
- Annual taxes
- $9,996 (2025)
- Parcel #
- 32-19-27-0900-000-01502
- Zoning
- R-1
- MLS #
- G5108730
Interior Details
- Bedrooms
- 5
- Full bathrooms
- 3
- Half bathrooms
- 1
- Flooring
- Tile
- Appliances
- Built-In Oven, Dishwasher, Exhaust Fan, Gas Water Heater, Microwave, Range, Range Hood, Refrigerator, Tankless Water Heater
- Interior features
- Ceiling Fans(s), Kitchen/Family Room Combo, Living Room/Dining Room Combo, Open Floorplan, Primary Bedroom Main Floor, Solid Surface Counters, Solid Wood Cabinets, Split Bedroom, Stone Counters, Thermostat, Vaulted Ceiling(s), Walk-In Closet(s)
- Laundry
- Inside
- Stories / Levels
- One
- Direction faces
- West
- In-law suite
- Yes
Heating & Cooling
- Heating
- Central
- Cooling
- Central Air, Mini-Split Unit(s)
Parking
- Garage spaces
- 2
- Attached garage
- No
- Parking features
- Circular Driveway, Driveway, Garage Door Opener, Guest, Off Street, Oversized
HOA & Financial
- Total monthly fees
- $0/mo
- Total annual fees
- $0
- CDD
- No
- Min lease term
- No Minimum
- Listing terms
- Cash, Conventional, FHA, Owner Financing, VA Loan
- Ownership
- Fee Simple
- Available for lease
- Yes
- Lease restrictions
- Yes
- Additional lease restrictions
- Owner occupancy required to rent attached MIL per current City guidelines. Buyer to verify all rental, zoning, and short term use regulations with City of Mount Dora.
- Approval process
- Owner occupancy required to rent attached MIL per current City guidelines. Buyer to verify all rental, zoning, and short term use regulations with City of Mount Dora.
Exterior & Construction
- Exterior features
- Lighting, Other, Private Yard, Sidewalk
- Construction materials
- Block, HardiPlank Type, Frame
- Roof
- Shingle
- Foundation
- Slab
- Road surface
- Asphalt
Utilities
- Sewer
- Public Sewer
- Water source
- Public
- Utilities
- BB/HS Internet Available, Cable Available, Electricity Connected, Fiber Optics, Natural Gas Connected, Phone Available, Sewer Connected, Underground Utilities, Water Connected
Room Details
| Room | Level | Dimensions |
|---|---|---|
| Living Room | First | 18x14 |
| Dining Room | First | 10x12 |
| Kitchen | First | 12x16 |
| Primary Bedroom | First | 16x12 |
| Primary Bathroom | First | 10x8 |
| Bedroom 2 | First | 13x12 |
| Bedroom 3 | First | 12x13 |
| Bedroom 4 | First | 12x11 |
| Bathroom 2 | First | 12x6 |
| Balcony/Porch/Lanai | First | 9x8 |
| Balcony/Porch/Lanai | First | 24x16 |
| Primary Bedroom 2 | First | 12x10.5 |
| Living Room | First | 15x12 |
| Dining Room | First | 9x6 |
Listing Details
- Listing date
- 2026-02-26
- On market date
- 2026-02-26
- Original list price
- $1,299,000
- Occupant type
- Vacant
- MLS area
- 32757 - Mount Dora
- Listing AOR
- Orlando Regional
- Status changed
- 2026-02-26
- Tax legal description
- MOUNT DORA HOUGH PLAT N 98 FT OF S 196.05 FT OF W 175 FT OF LOT 15 PB 3 PG 41 ORB 5853 PG 418
Flood risk
Minimal-risk area outside the mapped floodplain. Flood insurance is optional and typically low-cost.
Source: FEMA flood zone reported on the listing. Confirm current designation at FEMA Flood Map Service Center.
Location
Directions
Head north on US-441 N toward Robie Ave Turn left onto Robie Ave Turn right onto S Highland St Turn left onto E 1st Ave Turn right onto N Grandview St
More homes like this
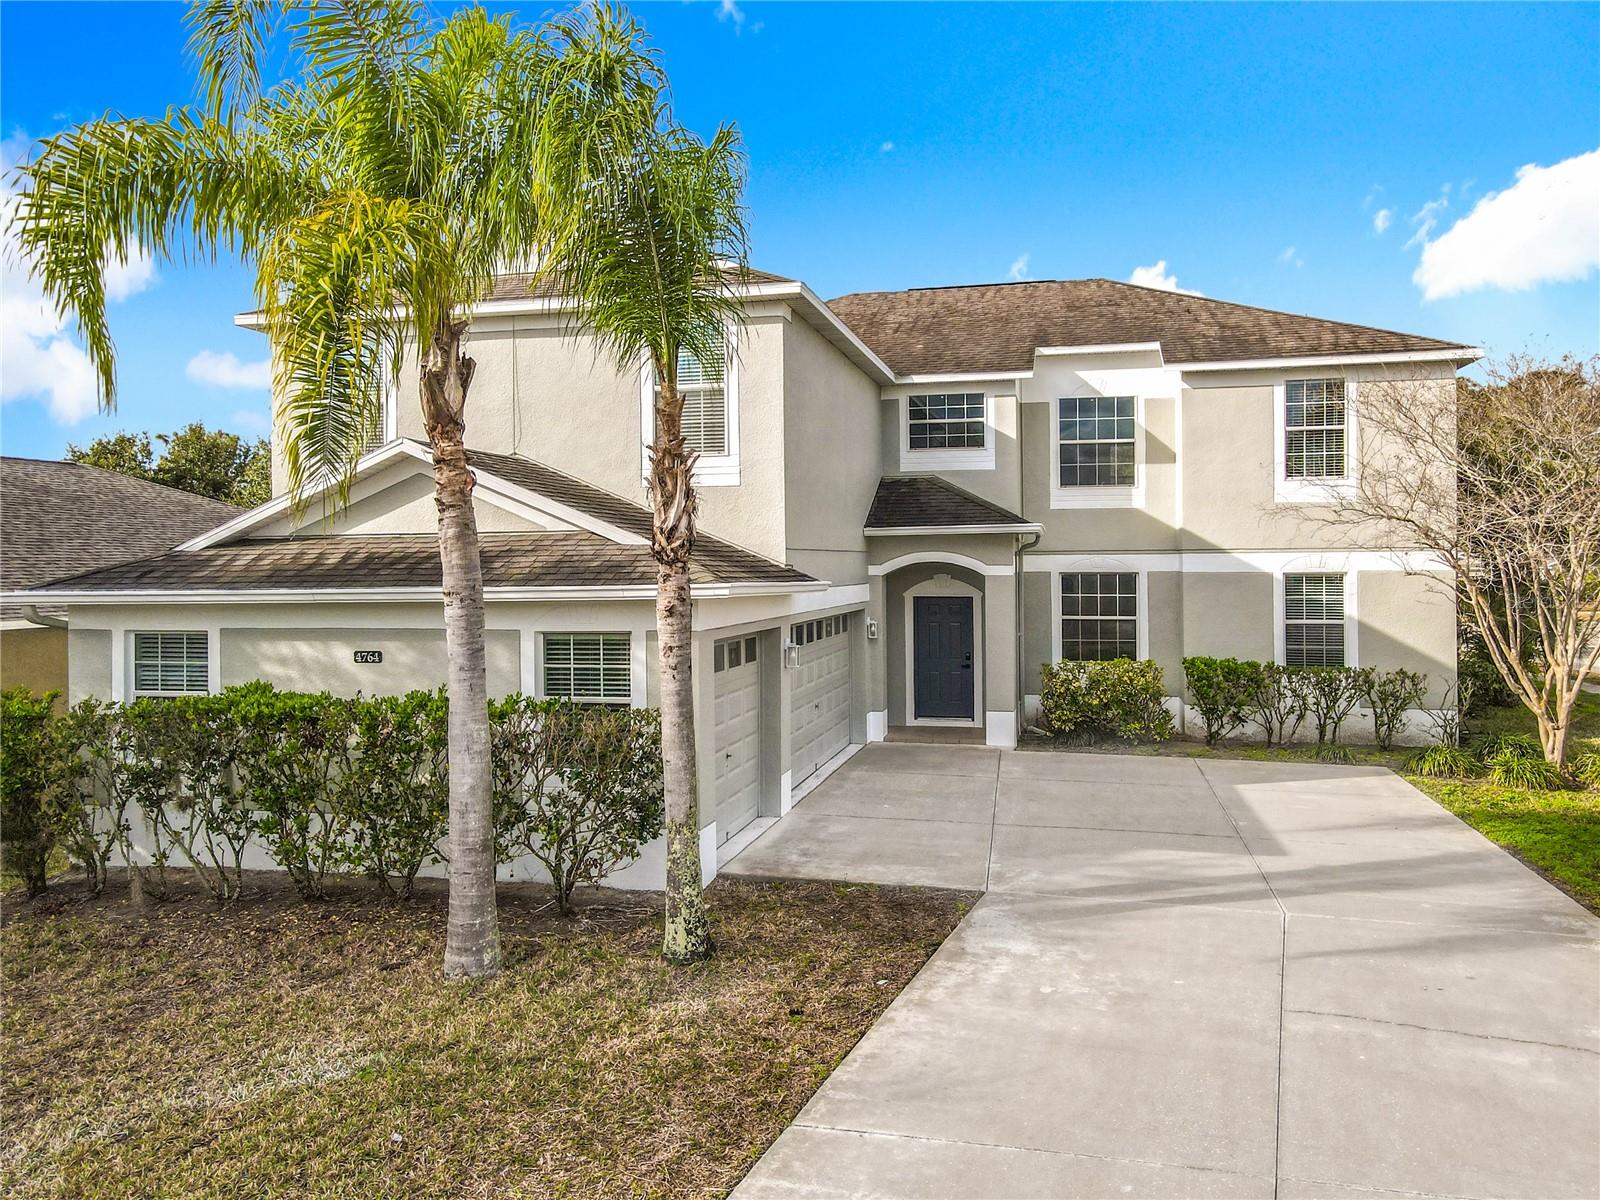
$664,900
4764 Coppola Dr
Mount Dora, FL 32757
5 bd · 3 ba · 3,626 sqft
Stoneybrook Hills A
MLS# O6374107
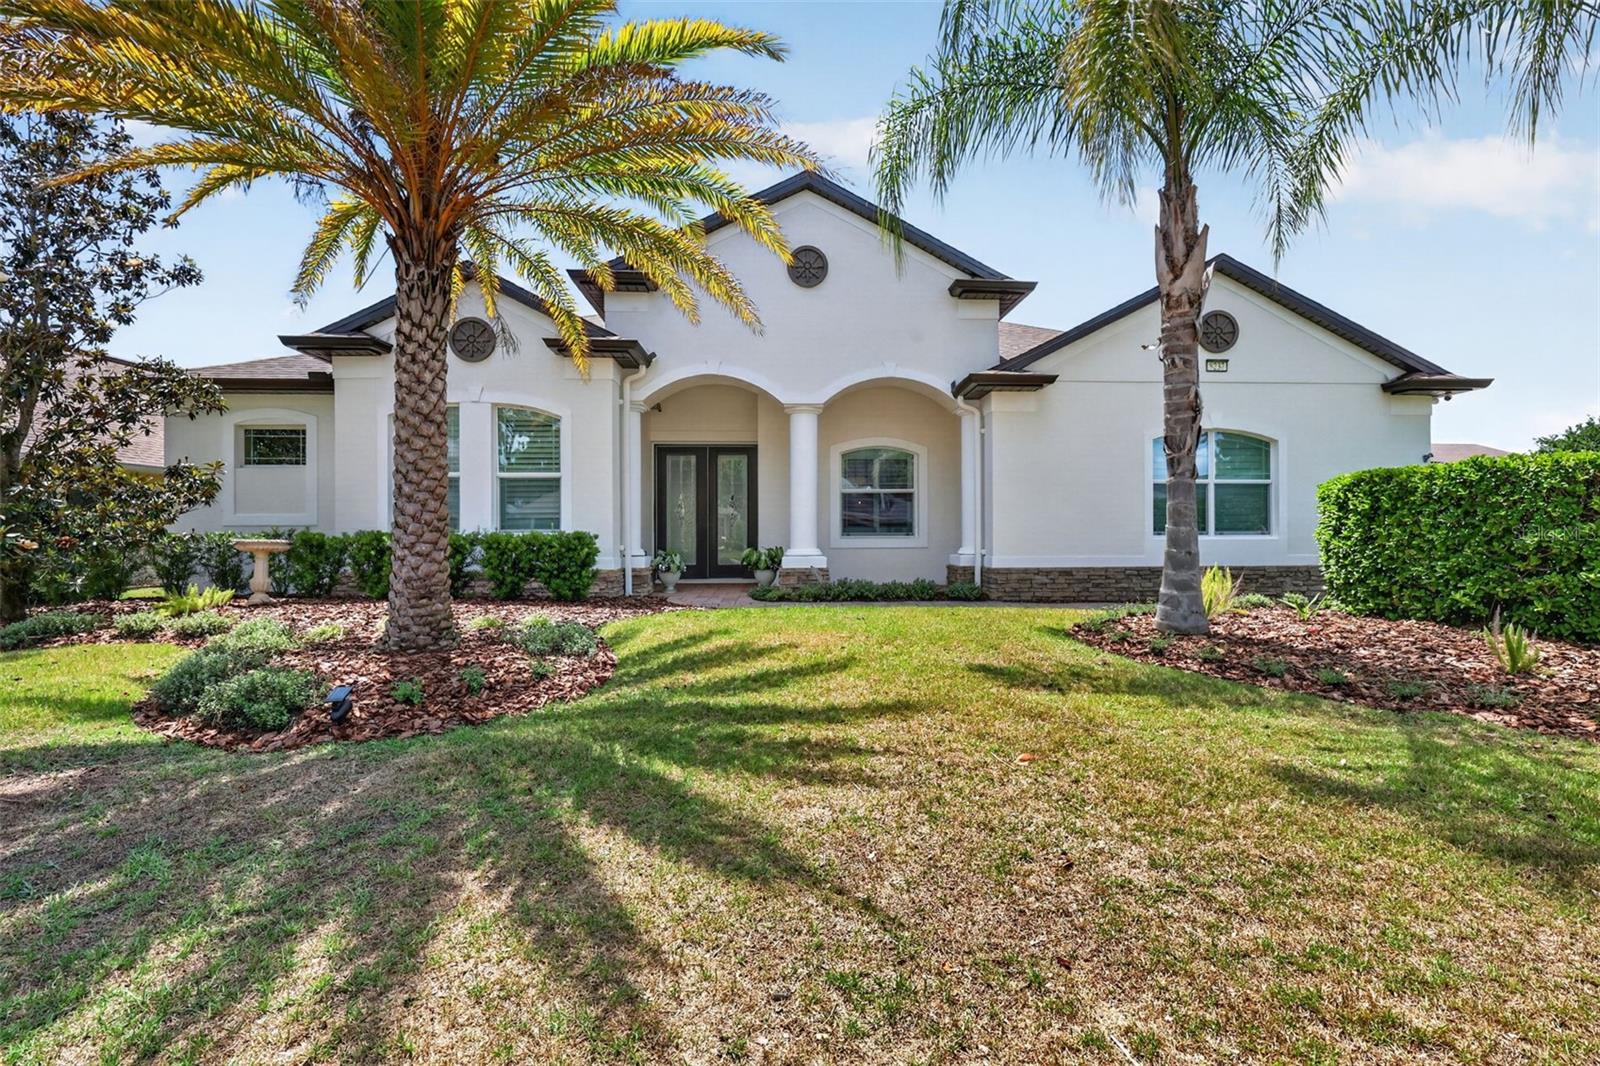
$685,000
8237 Bridgeport Bay Cir
Mount Dora, FL 32757
4 bd · 3 ba · 3,159 sqft
Lakes Of Mount Dora
MLS# G5112496
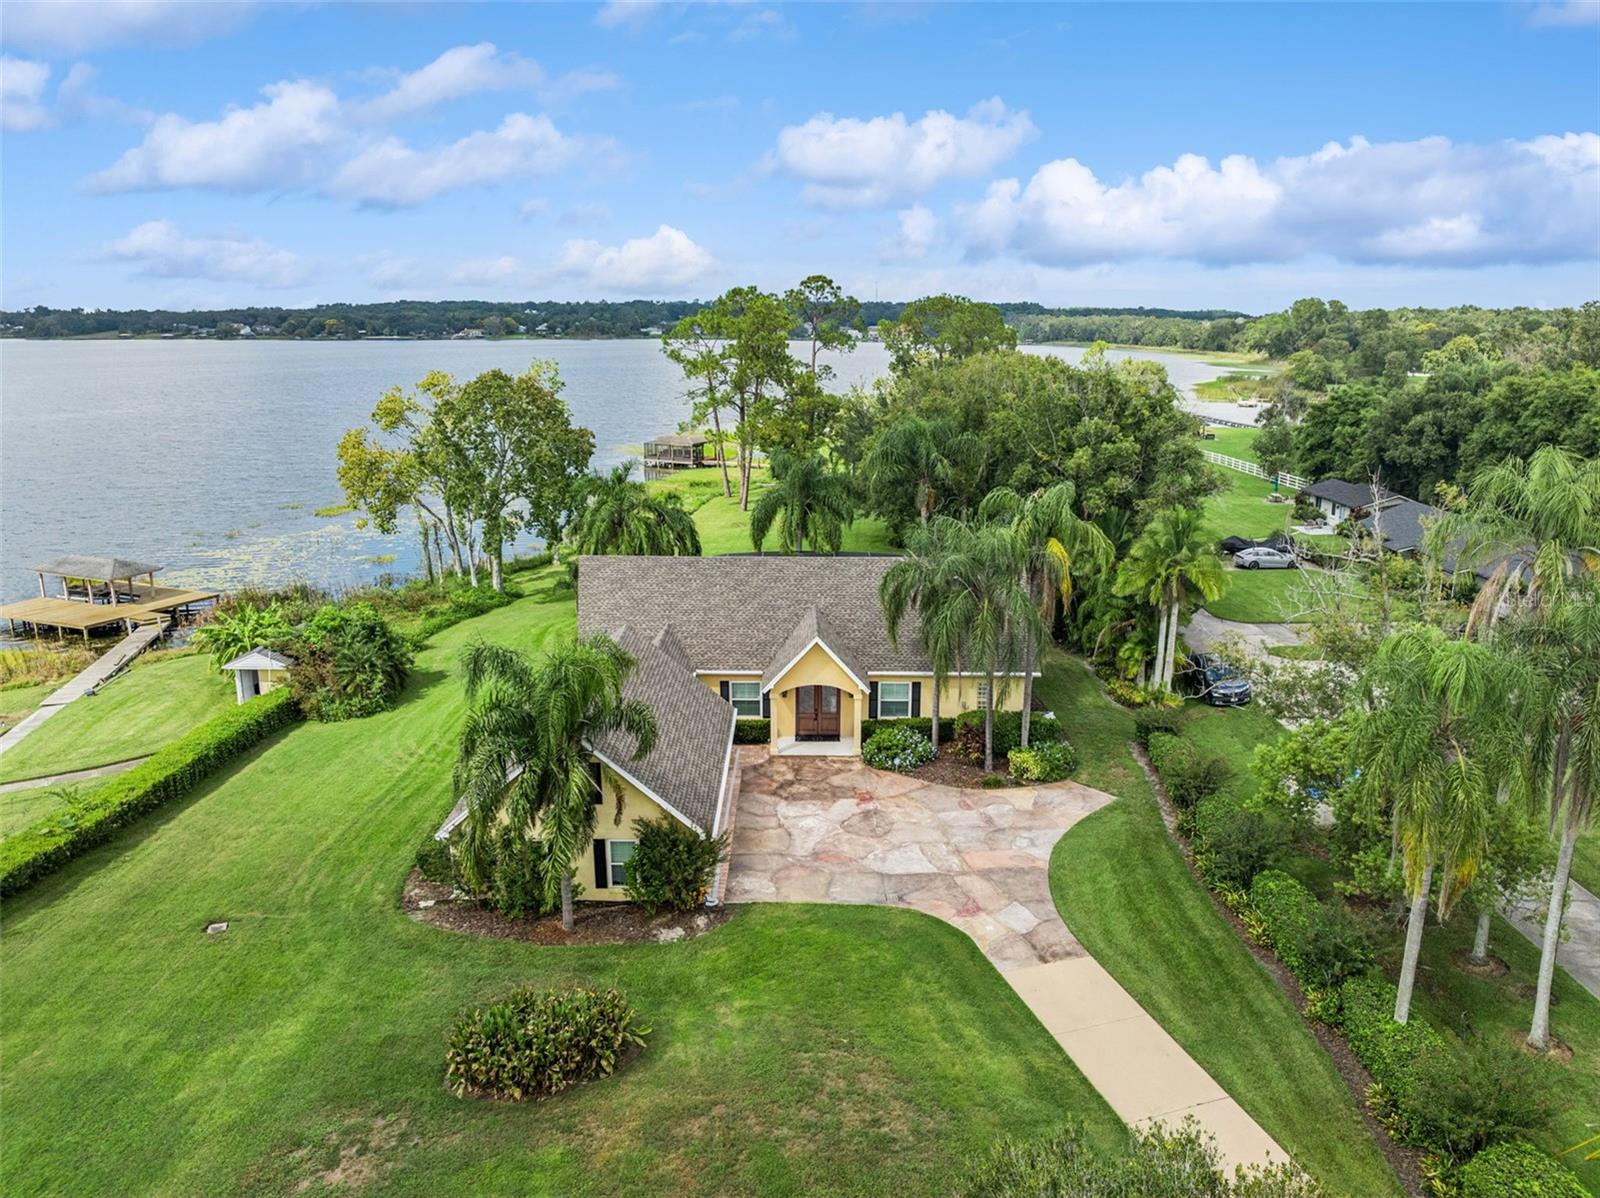
$988,000
7051 Sadler Rd
Mount Dora, FL 32757
3 bd · 3 ba · 2,430 sqft
W E Hudsons Sub
MLS# O6348657
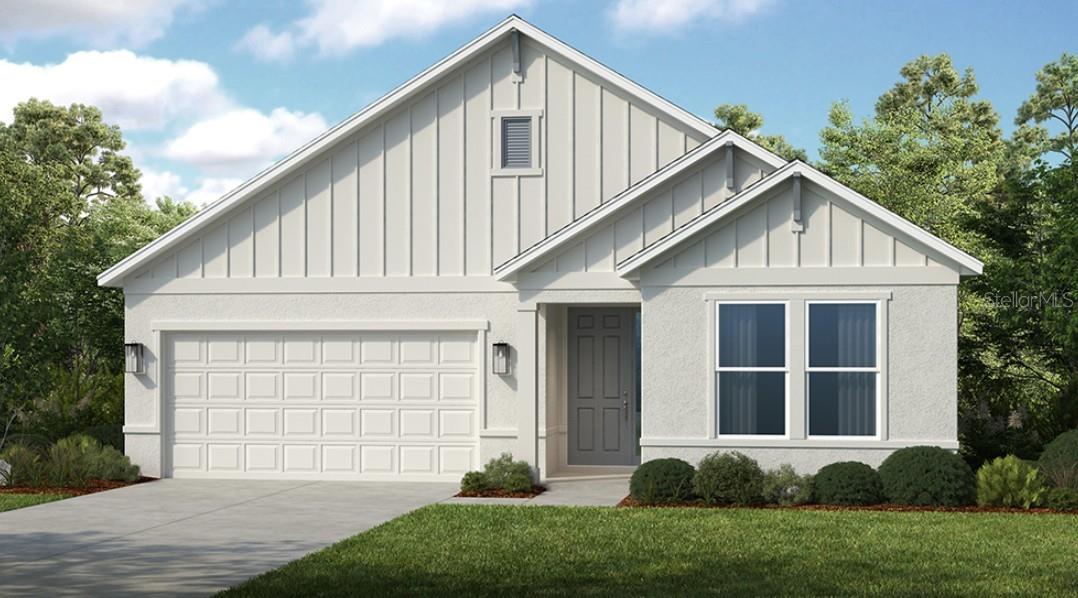
$600,000
19305 Lochside Ln
Mount Dora, FL 32757
4 bd · 3 ba · 2,395 sqft
Lochside
MLS# O6358569

Listings courtesy of Stellar MLS as distributed by MLS GRID
IDX information is provided exclusively for consumers’ personal, non-commercial use and may not be used for any purpose other than to identify prospective properties consumers may be interested in purchasing.
Based on information submitted to the MLS GRID as of May 28, 2026 at 9:22 AM ET. All data is obtained from various sources and may not have been verified by broker or MLS GRID. Supplied Open House Information is subject to change without notice. All information should be independently reviewed and verified for accuracy. Properties may or may not be listed by the office/agent presenting the information.
Ryan Solberg, Broker · MaxLife Realty LLC · FL License #BK3354351 · Equal Housing Opportunity · Full disclaimer · DMCA