$200,000
1907 Fluorshire Drive
Brandon, FL 33511
Property type
Year built
Lot size
Price / sq ft
HOA dues
Days on market
Flood zone
About this home
Welcome to this 2 Bedroom, 2.5 Bath Town Home in a desirable gated community, just minutes from shopping, restaurants, I-75, I-4, and the Crosstown Expressway. The First floor offers a spacious living area, a half bath with large storage area under the stairs, following is the dining area for entertainment and family dinners. The laundry closet tucks away the washer and dryer, followed by the Kitchen area. Enjoy outdoor living on the screened patio with no rear neighbors perfect to relax and enjoy your morning coffee or unwind after a long day. Upstairs, you will find the spacious primary bedroom & Bath situated on one end of the hallway with the second bedroom and full bath thoughtfully positioned on the opposite side for added privacy. HOA fees provide excellent value and include water, sewer, trash, cable, exterior maintenance, landscaping, Community pool, & gated entrance access. Call Today for a private showing.
Estimated monthly payment
Estimate only. Taxes use the listing's reported amount where available; insurance is a Florida-average estimate. Your actual payment will vary — run a full calculation or talk to a lender.
Price & listing history77 days on market
- Status: ActiveFeb 24, 2026
- Listed$230,000Feb 24, 2026
- Price reduced$200,000
Facts & features
- Property type
- Residential
- Sub type
- Townhouse
- Status
- Active
- Days on market
- 77
- Cumulative DOM
- 319
- Subdivision
- Providence Twnhms Ph 3
- County
- Hillsborough
- Year built
- 2000
- Living area
- 1,490 sq ft
- Price/sq ft
- $134
- Building area
- 1,615 sq ft (Public Records)
- Lot size
- 1,397 sq ft
- Lot category
- 0 to less than 1/4
- Flood zone
- A (12057C0391H)
- Annual taxes
- $1,565 (2024)
- Parcel #
- U-33-29-20-5IV-000019-00006.0
- Zoning
- PD
- MLS #
- TB8479203
Interior Details
- Bedrooms
- 2
- Full bathrooms
- 2
- Half bathrooms
- 1
- Flooring
- Carpet, Ceramic Tile, Laminate
- Appliances
- Dishwasher, Dryer, Range, Refrigerator, Washer
- Interior features
- Ceiling Fans(s)
- Laundry
- Laundry Closet
- Stories / Levels
- Two
- Direction faces
- West
Heating & Cooling
- Heating
- Electric
- Cooling
- Central Air
HOA & Financial
- HOA fee
- $267 / Monthly
- Monthly HOA
- $267/mo
- Total monthly fees
- $267/mo
- Total annual fees
- $3,204
- HOA name
- Becky Campbell
- CDD
- No
- Homestead exemption
- Yes
- Listing terms
- Cash, Conventional, FHA, VA Loan
- Ownership
- Fee Simple
- Available for lease
- No
- Lease restrictions
- No
Exterior & Construction
- Exterior features
- Sliding Doors
- Construction materials
- Block, Metal Frame, Stucco, Frame
- Roof
- Shingle
- Foundation
- Slab
- Road surface
- Asphalt
Utilities
- Sewer
- Public Sewer
- Water source
- Public
- Utilities
- Cable Connected, Electricity Connected, Water Connected
Community
- Pets allowed
- Yes
Schools
Letter grades: Florida DOE 2024–25 school grades (Orange, Seminole, Lake, Osceola, Brevard). Assigned schools from the listing agent — verify enrollment with the district.
Room Details
| Room | Level | Dimensions |
|---|---|---|
| Living Room | First | |
| Dining Room | First | |
| Kitchen | First | |
| Bathroom 1 | First | |
| Primary Bedroom | Second | |
| Primary Bathroom | Second | |
| Bedroom 2 | Second | |
| Bathroom 2 | Second |
Listing Details
- Listing date
- 2026-02-22
- On market date
- 2026-02-24
- Original list price
- $230,000
- Occupant type
- Owner
- MLS area
- 33511 - Brandon
- Listing AOR
- Suncoast Tampa
- Status changed
- 2026-02-24
- Tax legal description
- PROVIDENCE TOWNHOMES PHASES 3 AND 4 LOT 6 BLOCK 19
Flood risk
FEMA Special Flood Hazard Area (1% annual-chance / “100-year” floodplain). Flood insurance is generally required by mortgage lenders.
Source: FEMA flood zone reported on the listing. Confirm current designation at FEMA Flood Map Service Center.
Location
Directions
Starting from Providence Lakes Blvd, Turn Left onto Glenmere Dr, Right on Fluorshire, Home is on the left.
More homes like this
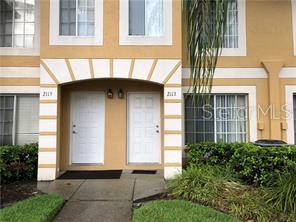
$212,000
2113 Fluorshire Dr
Brandon, FL 33511
2 bd · 3 ba · 1,595 sqft
Providence Twnhms Ph 3
MLS# TB8481932
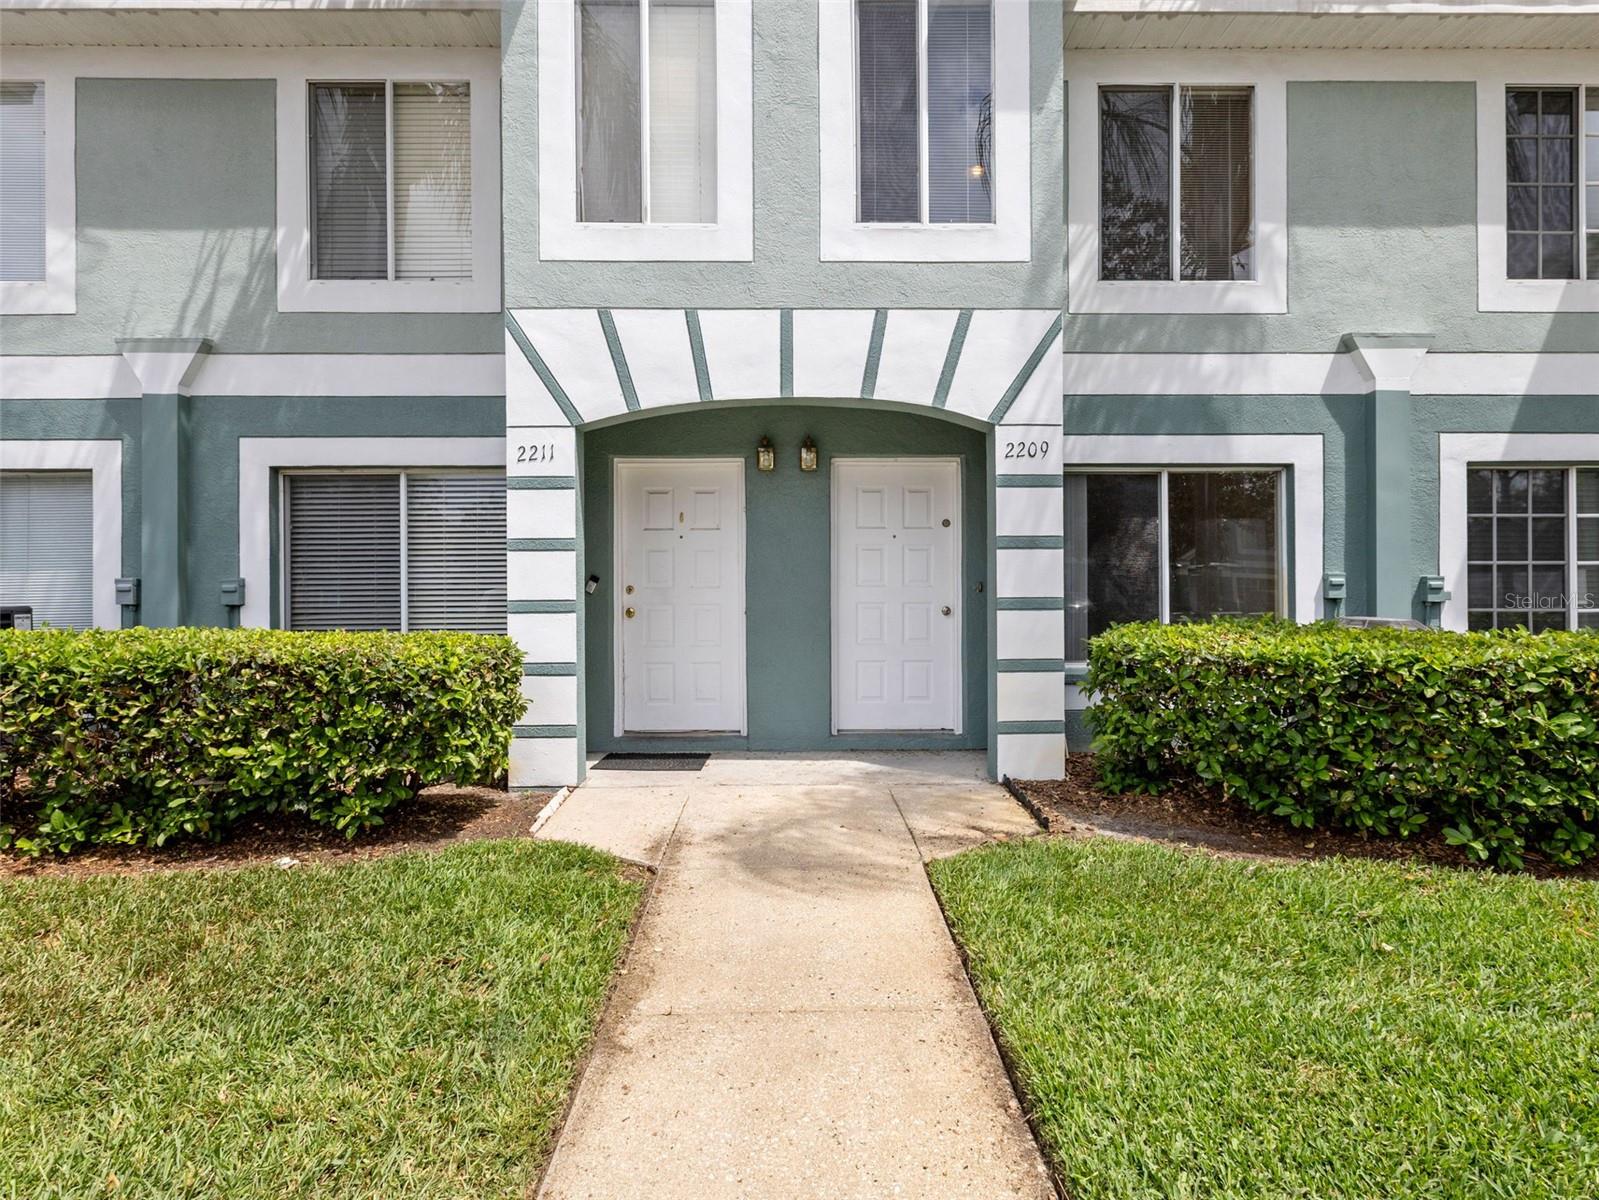
$220,000
2209 Fluorshire Dr
Brandon, FL 33511
2 bd · 3 ba · 1,490 sqft
Providence Twnhms Ph 3
MLS# TB8495441
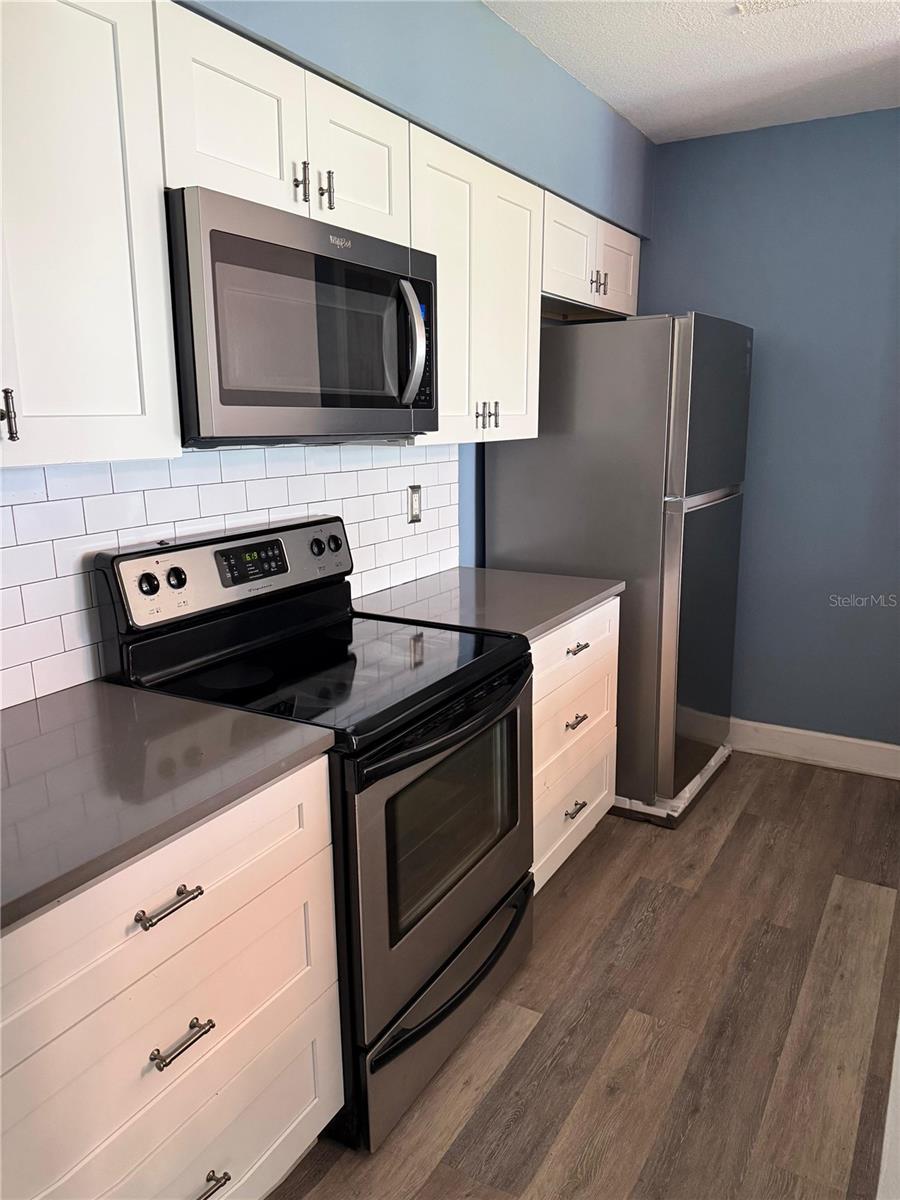
$234,999
2235 Fluorshire Dr
Brandon, FL 33511
2 bd · 3 ba · 1,178 sqft
Providence Twnhms Ph 3
MLS# OM725461

Listings courtesy of Stellar MLS as distributed by MLS GRID
IDX information is provided exclusively for consumers’ personal, non-commercial use and may not be used for any purpose other than to identify prospective properties consumers may be interested in purchasing.
Based on information submitted to the MLS GRID as of May 12, 2026 at 3:25 PM ET. All data is obtained from various sources and may not have been verified by broker or MLS GRID. Supplied Open House Information is subject to change without notice. All information should be independently reviewed and verified for accuracy. Properties may or may not be listed by the office/agent presenting the information.
Ryan Solberg, Broker · MaxLife Realty LLC · FL License #BK3354351 · Equal Housing Opportunity · Full disclaimer · DMCA