$599,000
2701 56th Street
Gulfport, FL 33707
Property type
Year built
Lot size
Price / sq ft
HOA dues
Days on market
Garage space
Flood zone
About this home
Perfectly positioned on a corner lot in the beloved Gulfport Arts District, this thoughtfully upgraded 1957 residence offers something rare — a home where everything has already been done, so you can simply arrive and begin enjoying life. Just steps from local restaurants, galleries, and shops, and only a short stroll to the beach, parks, and library, this is a neighborhood designed for connection, creativity, and easy living. Here, mornings might begin with a walk to Sumitra café, and evenings end with a sunset dinner and live music at O'Maddy's, shared among friends. A Home That Feels Effortless Inside, the home welcomes you with warmth and simplicity. Original wood floors have been beautifully refinished, carrying a sense of character without the upkeep of older homes. The open kitchen, updated with new appliances, is as functional as it is inviting — perfect for quiet meals or hosting family when they visit. The fully screened front porch becomes an everyday luxury — an extra 416 square feet of breezy, shaded living space where you can dine, relax, and enjoy the landscaped surroundings without worry. Peace of Mind, Built In What truly sets this home apart is what you don’t have to think about. Over $125,000 in upgrades have been completed with long-term comfort in mind. From a fully modernized electrical system and updated plumbing to reinforced structural supports and a sealed crawl space, the essential systems have been carefully addressed. Energy-efficient features like solar panels and added insulation help keep monthly costs predictable, while the home’s history of no flood intrusion offers an added sense of confidence. Hurricane-impact windows, roof reinforcements, and additional protections mean you can enjoy coastal living with greater peace of mind. Space for Family, Hobbies, and Flexibility The expansive bonus room offers a private, welcoming space for visiting family or extended stays, complete with its own entrance, wet bar, and fireplace. Connected to a bedroom and full bath, it creates a comfortable, semi-private suite — ideal for guests or even a live-in arrangement if desired. An enclosed, insulated garage provides flexible space for whatever brings you joy — whether that’s a home gym, workshop, or art studio. A Backyard That Invites You to Slow Down "Outdoors, the property transforms into a personal sanctuary... A peaceful walking labyrinth adds a unique touch—a place for reflection, movement, and calm. Inquire about additional amenities and interior furnishings that may be available to stay with the home to make your move-in truly seamless." Practical Comfort, Thoughtfully Designed A powered utility shed provides space for tools, hobbies, or storage, keeping everything organized without cluttering your living areas. This is more than a home — it’s a place designed to make life easier, richer, and more enjoyable. A place where the work has been done… and the living can begin.
Estimated monthly payment
Estimate only. Taxes use the listing's reported amount where available; insurance is a Florida-average estimate. Your actual payment will vary — run a full calculation or talk to a lender.
Price & listing history82 days on market
- Status: ActiveFeb 24, 2026
- Listed$675,000Feb 23, 2026
- Price reduced$599,000
Virtual Tour
Facts & features
- Property type
- Residential
- Sub type
- Single Family Residence
- Status
- Active
- Days on market
- 82
- Subdivision
- Schinto Rep
- County
- Pinellas
- Year built
- 1957
- Living area
- 1,596 sq ft
- Price/sq ft
- $375
- Building area
- 2,364 sq ft (Public Records)
- Lot size
- 7,022 sq ft
- Lot category
- 0 to less than 1/4
- Flood zone
- AE (12103C0277G)
- Garage
- 1 spaces
- Annual taxes
- $6,341 (2025)
- Parcel #
- 33-31-16-78894-000-0010
- MLS #
- TB8479149
Interior Details
- Bedrooms
- 3
- Full bathrooms
- 2
- Flooring
- Ceramic Tile, Wood
- Appliances
- Dishwasher, Microwave, Range, Refrigerator
- Interior features
- Ceiling Fans(s), Living Room/Dining Room Combo, Open Floorplan, Solid Surface Counters, Wet Bar
- Laundry
- In Garage
- Stories / Levels
- One
- Direction faces
- East
- Fireplace
- Yes
Heating & Cooling
- Heating
- Central, Electric
- Cooling
- Central Air
Parking
- Garage spaces
- 1
- Attached garage
- Yes
- Parking features
- Covered, Driveway, Garage Door Opener, Workshop in Garage
HOA & Financial
- Total monthly fees
- $0/mo
- Total annual fees
- $0
- CDD
- No
- Homestead exemption
- Yes
- Min lease term
- 1 Month
- Listing terms
- Cash, Conventional, FHA, VA Loan
- Ownership
- Fee Simple
- Available for lease
- Yes
- Lease restrictions
- Yes
- Additional lease restrictions
- Check with City of Gulfport
Exterior & Construction
- Exterior features
- Garden, Rain Barrel/Cistern(s)
- Construction materials
- Block, Concrete
- Roof
- Membrane, Shingle
- Foundation
- Crawlspace, Slab
- Road surface
- Asphalt, Brick
Utilities
- Sewer
- Public Sewer
- Water source
- None
- Utilities
- Cable Available, Electricity Connected, Public, Sewer Connected
Room Details
| Room | Level | Dimensions |
|---|---|---|
| Living Room | First | 14x15 |
| Kitchen | First | 12x13 |
| Primary Bedroom | First | 11x14 |
| Bedroom 2 | First | 10x14 |
| Bedroom 3 | First | 11x14 |
| Balcony/Porch/Lanai | First | 15x17 |
| Dining Room | First |
Listing Details
- Listing date
- 2026-02-23
- On market date
- 2026-02-23
- Original list price
- $675,000
- Occupant type
- Owner
- MLS area
- 33707 - St Pete/South Pasadena/Gulfport/St Pete Bch
- Listing AOR
- Orlando Regional
- Status changed
- 2026-02-24
- Tax legal description
- SCHINTO REPLAT LOT 1
Flood risk
FEMA Special Flood Hazard Area (1% annual-chance / “100-year” floodplain). Flood insurance is generally required by mortgage lenders.
Source: FEMA flood zone reported on the listing. Confirm current designation at FEMA Flood Map Service Center.
Location
Directions
Gulfport Blvd to 58th Street, to 27th Ave S
More homes like this
$597,650
3911 16th Ave N
St Petersburg, FL 33713
3 bd · 2 ba · 1,759 sqft
Corsons Sub
MLS# TB8512565
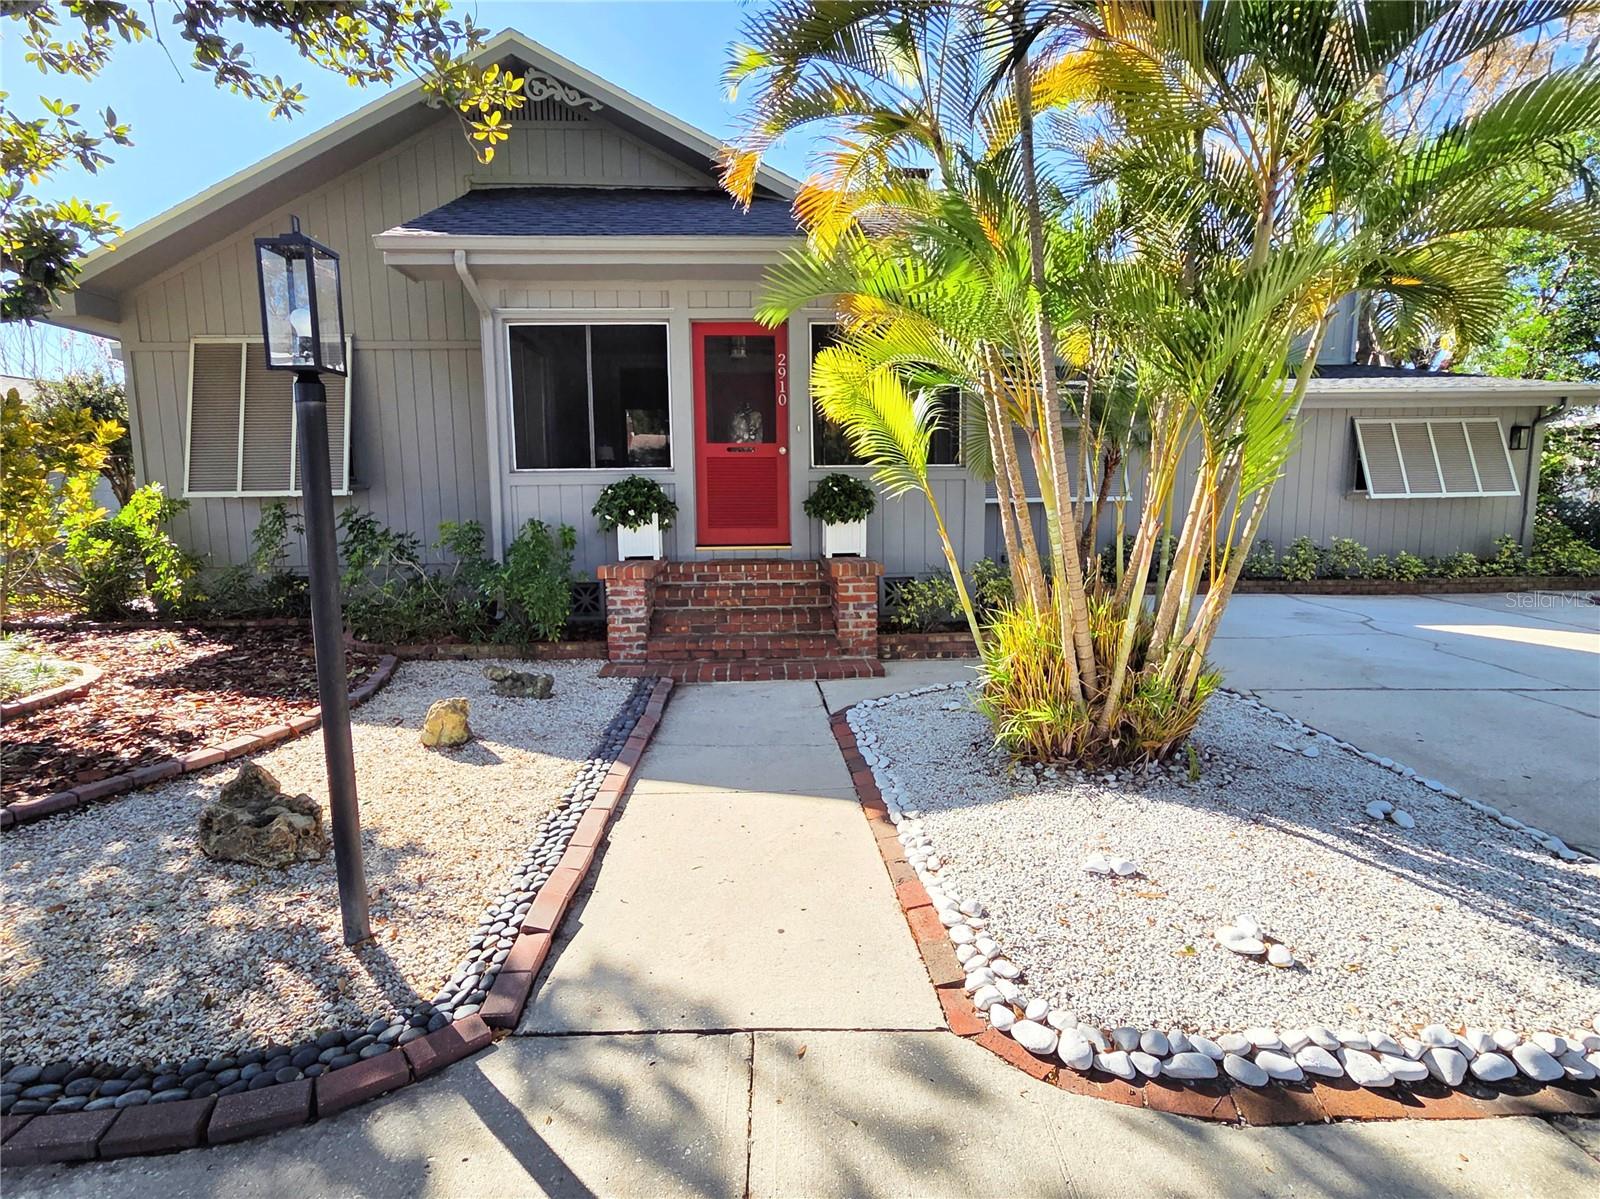
$799,000
2910 11th Ave N
St Petersburg, FL 33713
5 bd · 4 ba · 2,996 sqft
Floral Villa Estates
MLS# G5108090
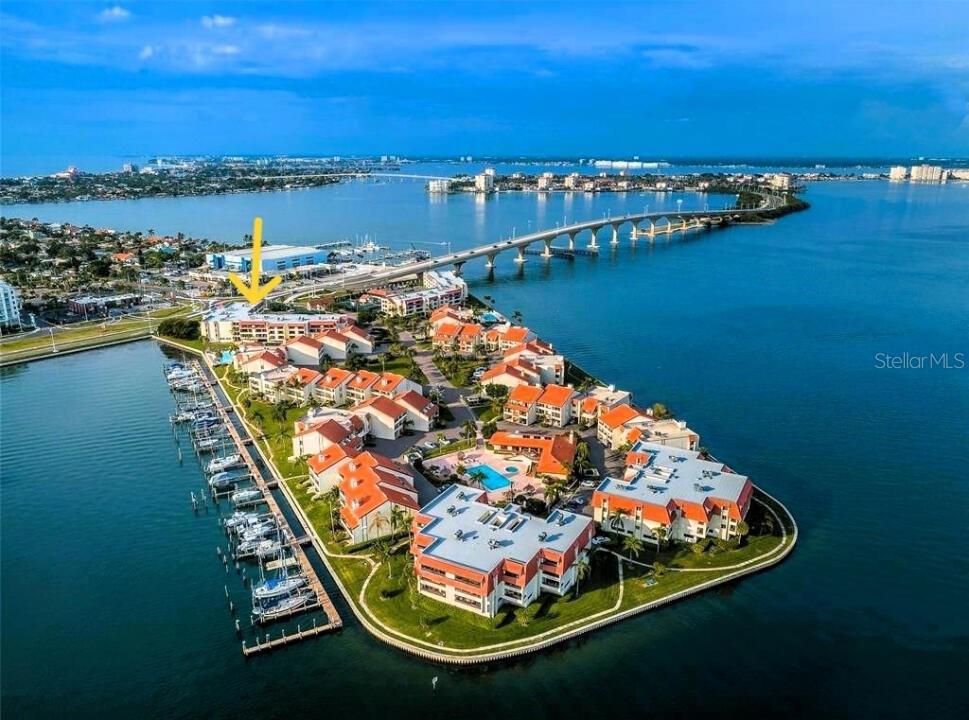
$410,400
106 1st St E #215
St Petersburg, FL 33715
2 bd · 2 ba · 1,040 sqft
Village At Tierra Verde Condo
MLS# O6407824
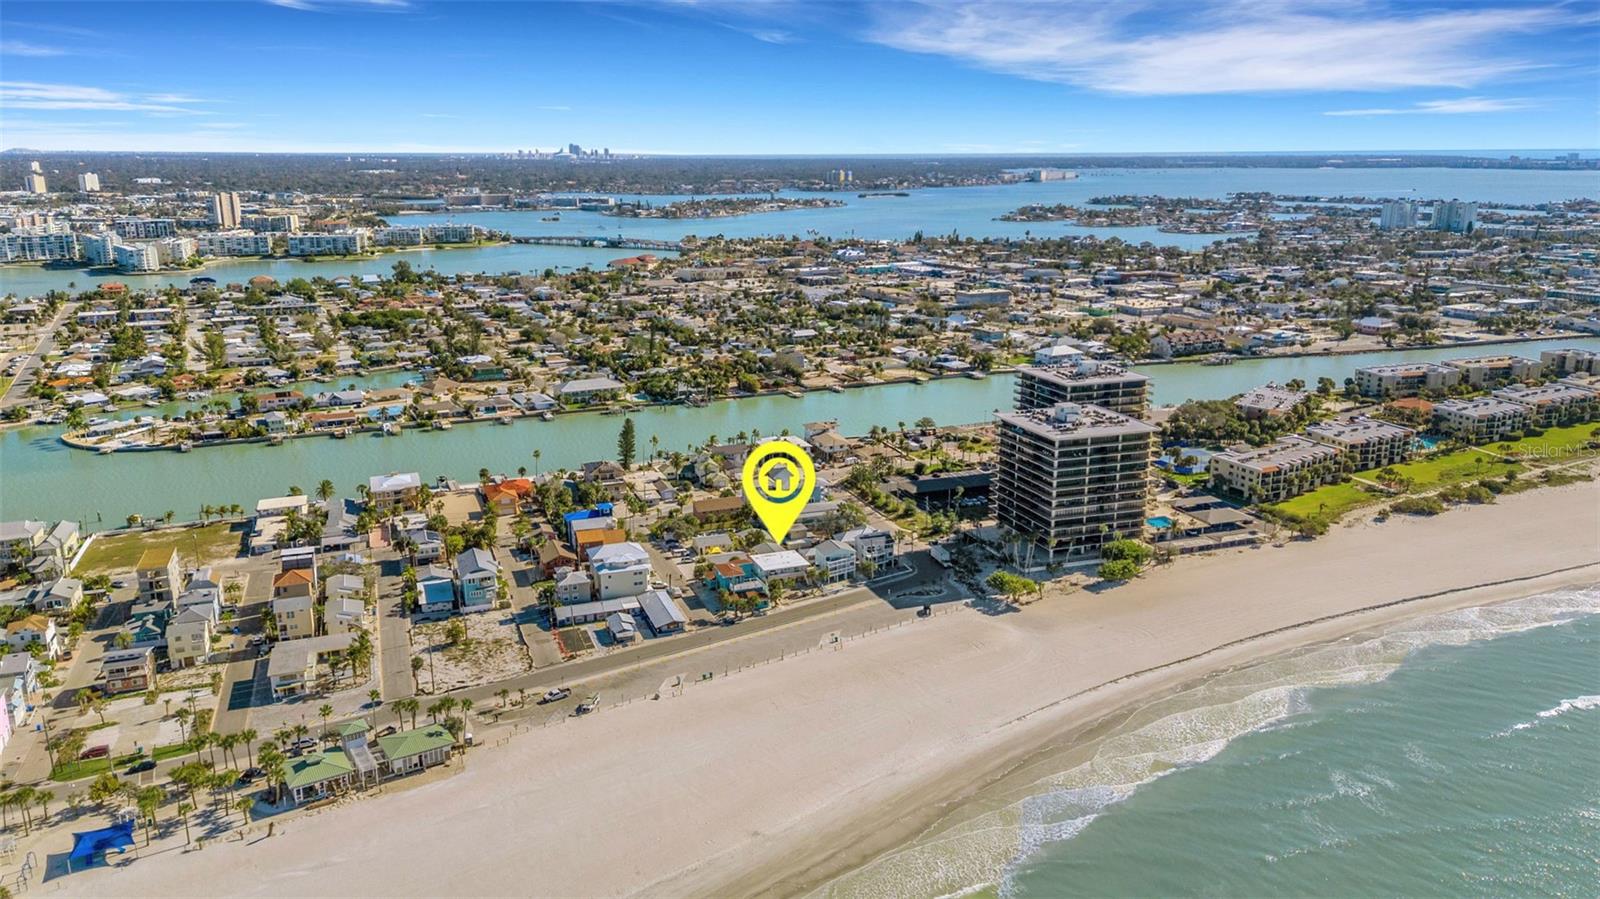
$524,900
7797 W Gulf Blvd #12
Treasure Island, FL 33706
2 bd · 2 ba · 830 sqft
Gulf Spray Condo
MLS# A4680161

Listings courtesy of Stellar MLS as distributed by MLS GRID
IDX information is provided exclusively for consumers’ personal, non-commercial use and may not be used for any purpose other than to identify prospective properties consumers may be interested in purchasing.
Based on information submitted to the MLS GRID as of May 16, 2026 at 4:05 PM ET. All data is obtained from various sources and may not have been verified by broker or MLS GRID. Supplied Open House Information is subject to change without notice. All information should be independently reviewed and verified for accuracy. Properties may or may not be listed by the office/agent presenting the information.
Ryan Solberg, Broker · MaxLife Realty LLC · FL License #BK3354351 · Equal Housing Opportunity · Full disclaimer · DMCA